Light Manufacturing Flex
45 Spiral Road Arden, NC 28704

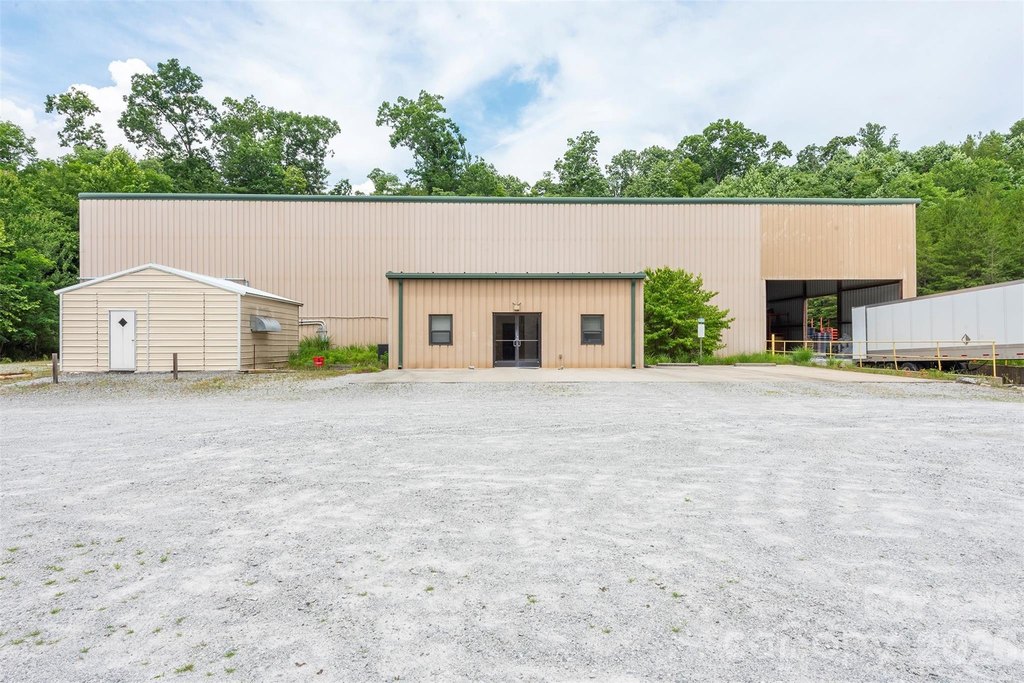
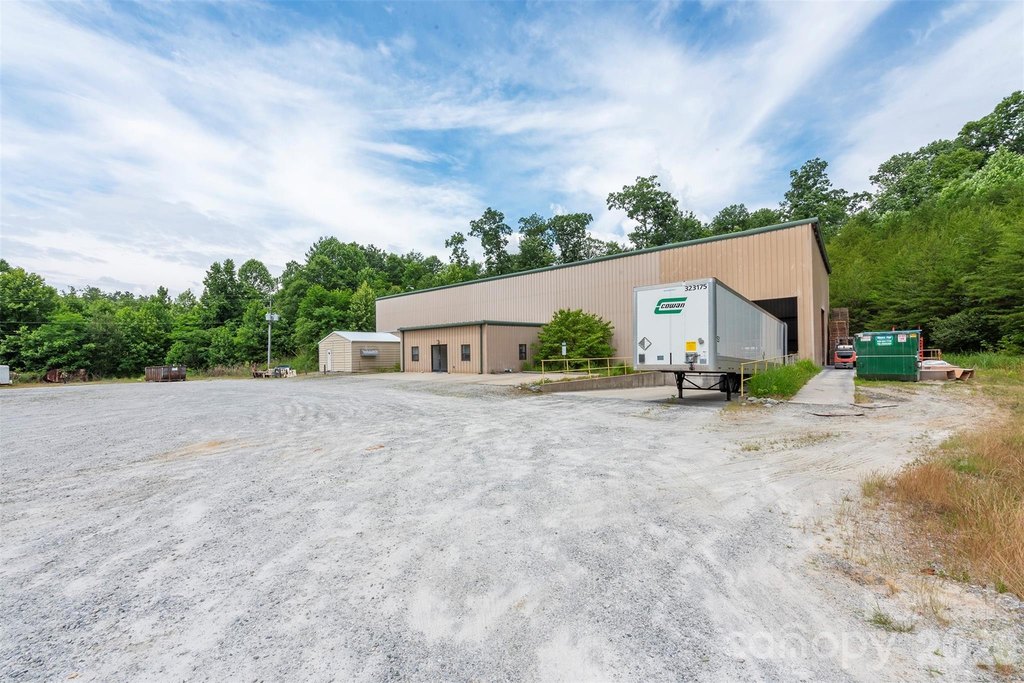
45 Spiral Road, Arden, NC, 28704
$1,600,000
Pending
For Sale
$1,600,000
Pending
COMMERCIAL - Arden, NC
Property Size10,024 SF
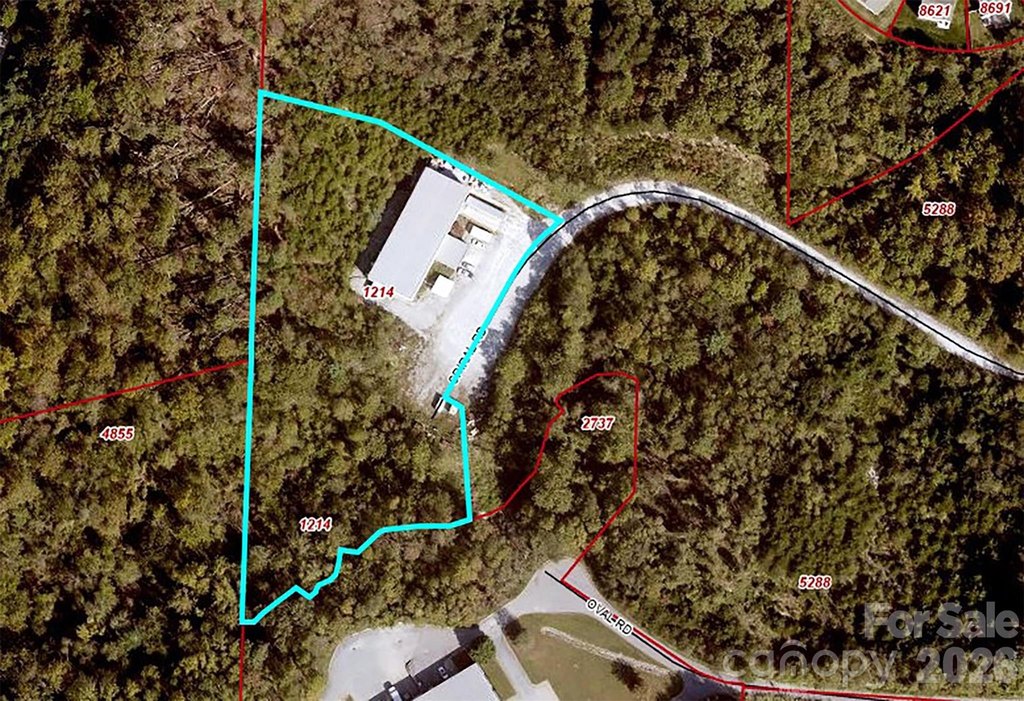
Lot Size3.41 Acres
Days on Market47
Property Features for 45 Spiral Road
General Information
- Property type
- Commercial Sale
- Property subtype
- Other
- Zoning
- EMP
- Bathrooms
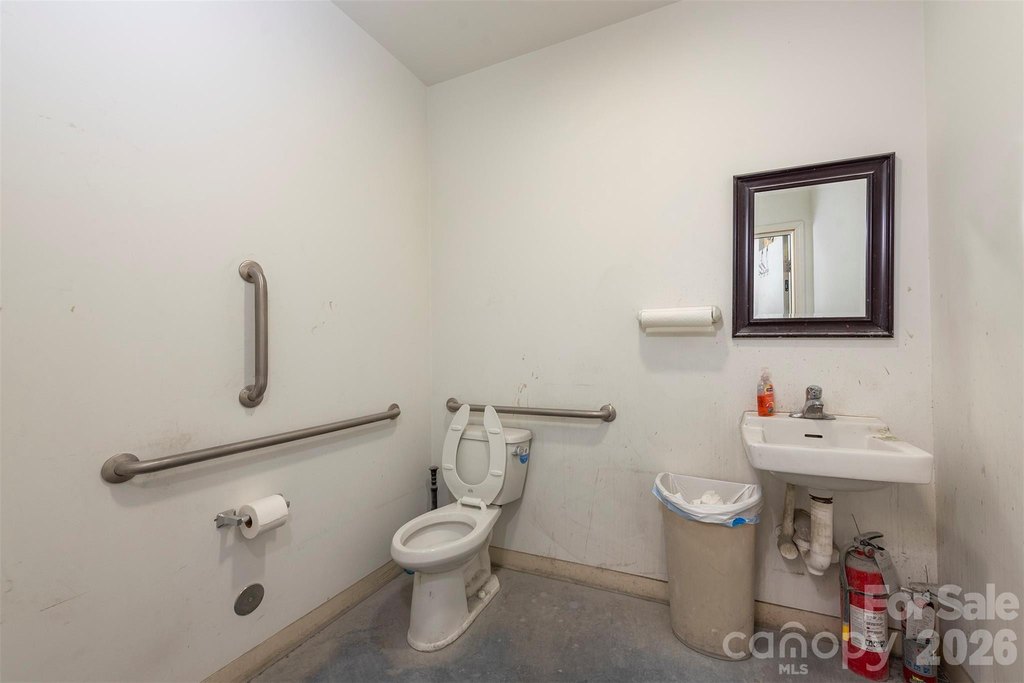
- 1
- Rooms
- Bathroom 1
- Parking features
- Driveway, Parking Lot
- Standard status
- Pending
- APN
- 9643-78-1214-00000
- Lot size
- 3.41 Acres
Taxes and HOA fees
- Tax Description
- DEED DATE:03/04/2020 DEED:5870-1831 LOT:LOT 1 PLAT:0204-0174
Utilities
- Heating system
- Central, Electric (Heating)
- Cooling system
- Central Air
Building Details
- Year built
- 2011
- Floors in Building
- 1
- Number of units
- 1
- Building materials
- Aluminum, Metal
- Roof type
- Metal, Aluminum
- Additional Structures
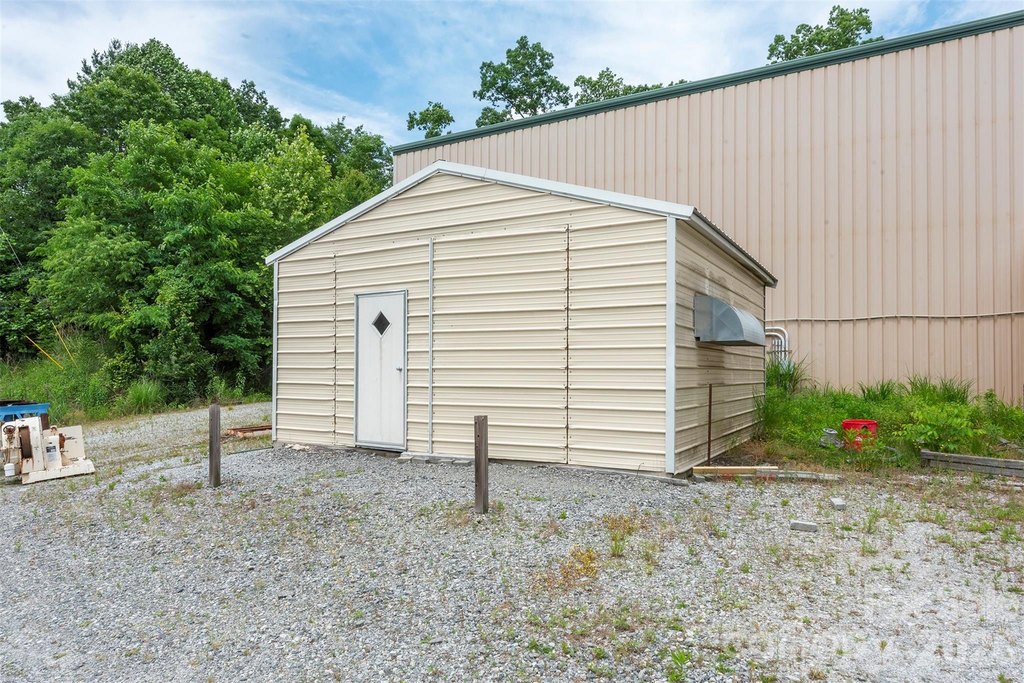
- Outbuilding
Listing agency
GreyBeard Realty
(828) 669-1072
Listed by
John Allen · License #165703
(704) 607-5514
Added: Jun 5 Updated: Jun 16 at 10:08AM Checked: Jul 21 at 10:06PM
MLS# 4389258
Copyright © 2026 Canopy MLS. All rights reserved. All information provided by the listing agent/broker is deemed reliable but is not guaranteed and should be independently verified.
Investment Insights
Based on property information with market context.
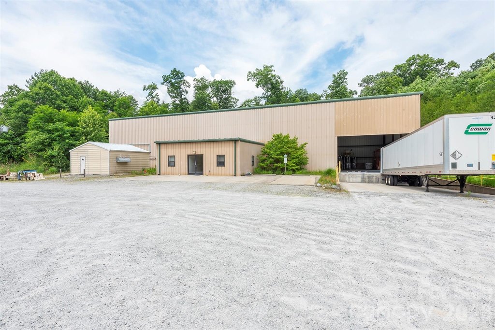
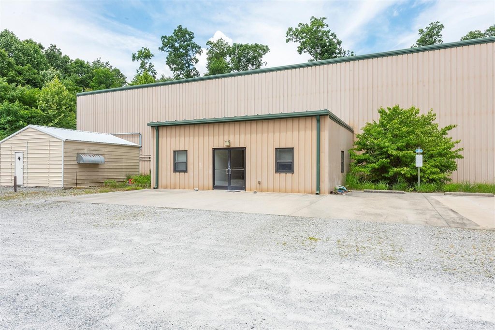
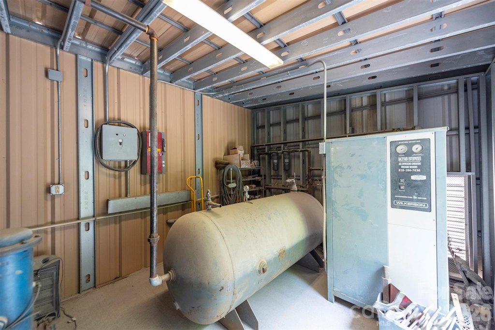
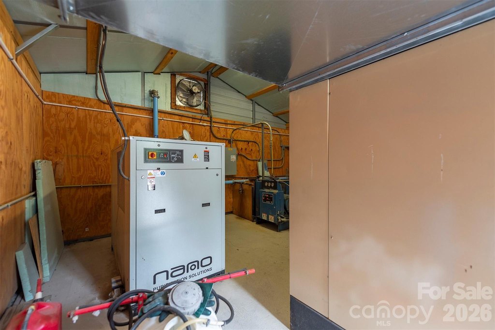
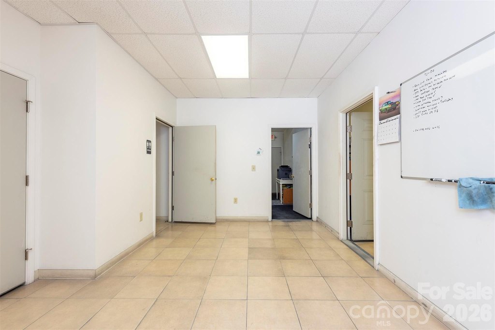
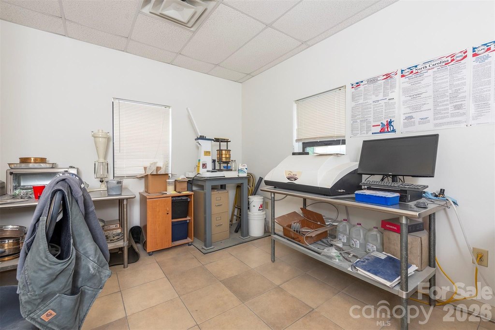
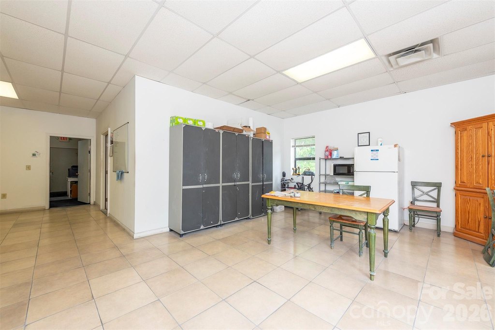
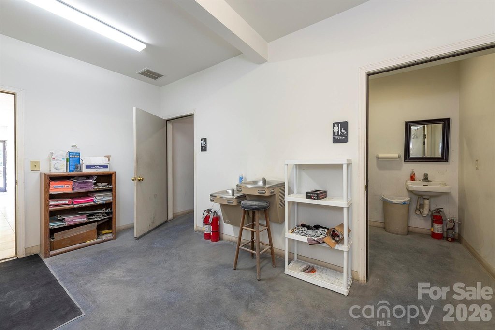
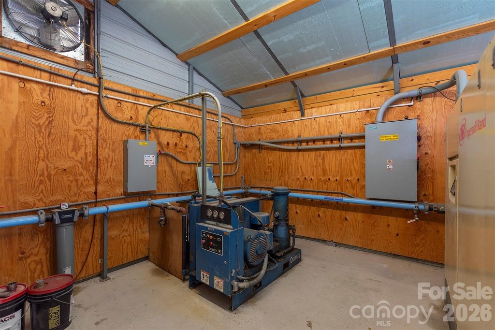
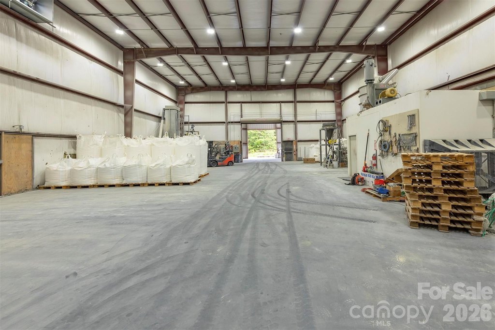
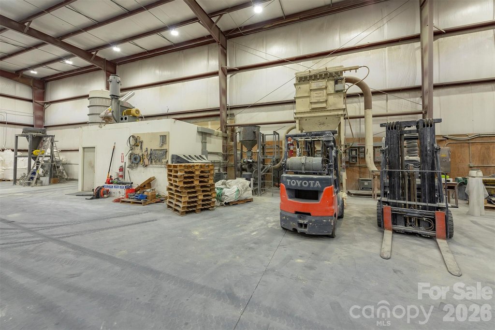
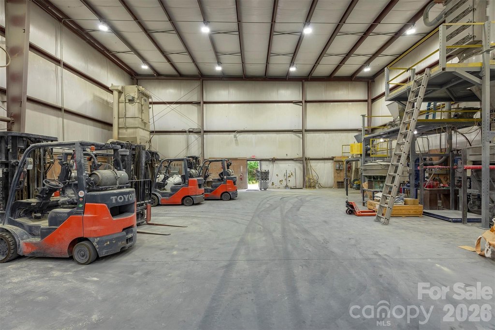
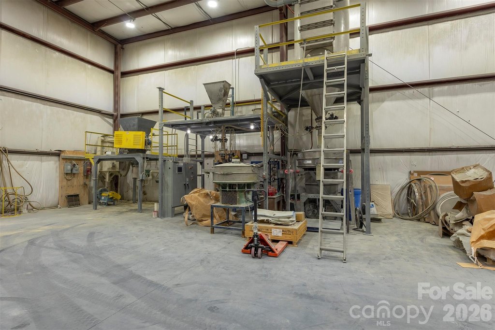
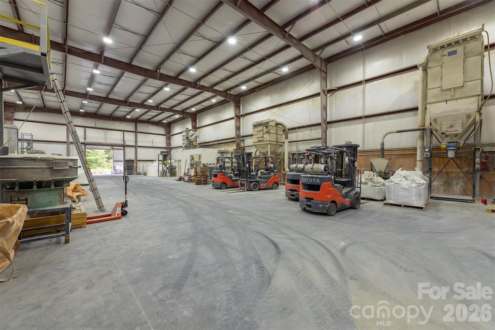
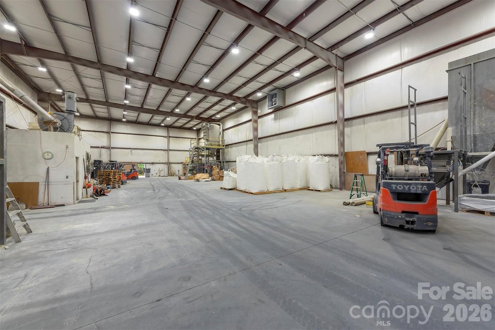
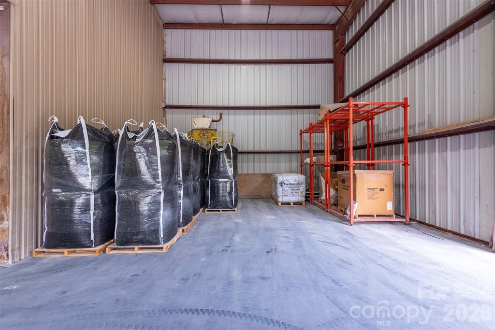
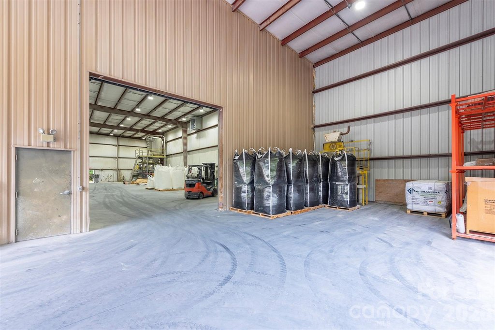
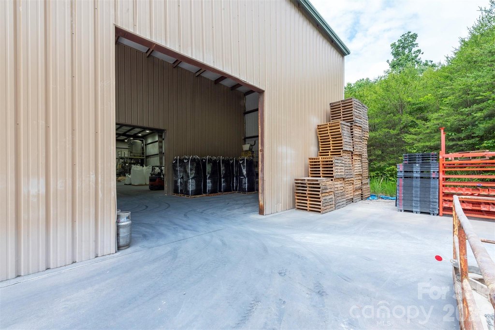
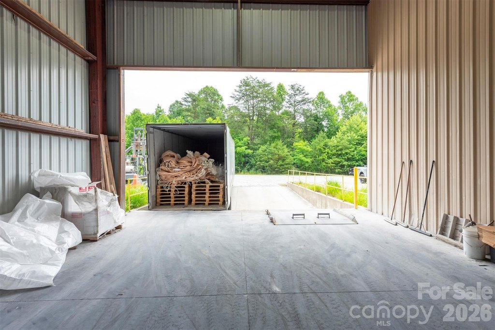
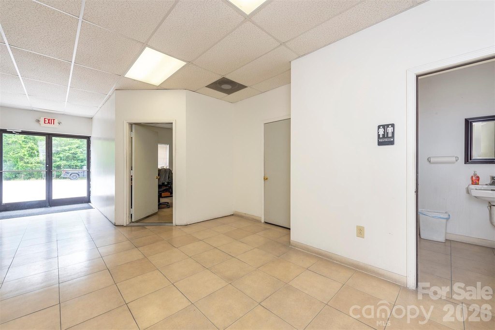
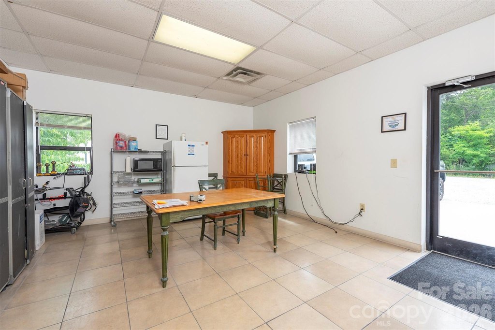
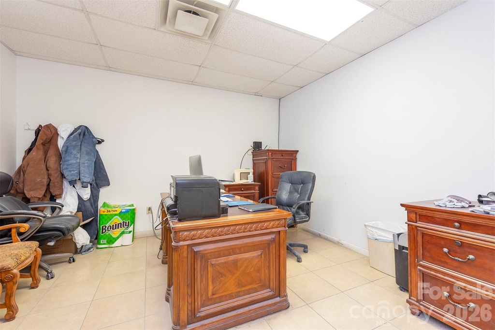
This light manufacturing and office-warehouse facility totals 10,024 square feet, including 7,084 square feet of warehouse space, 1,264 square feet of office, and 1,676 square feet of covered loading and distribution area. The warehouse and covered loading area have 32-foot ceilings. The building includes 3-phase power and HD concrete floor space, and the warehouse and loading areas are not conditioned.
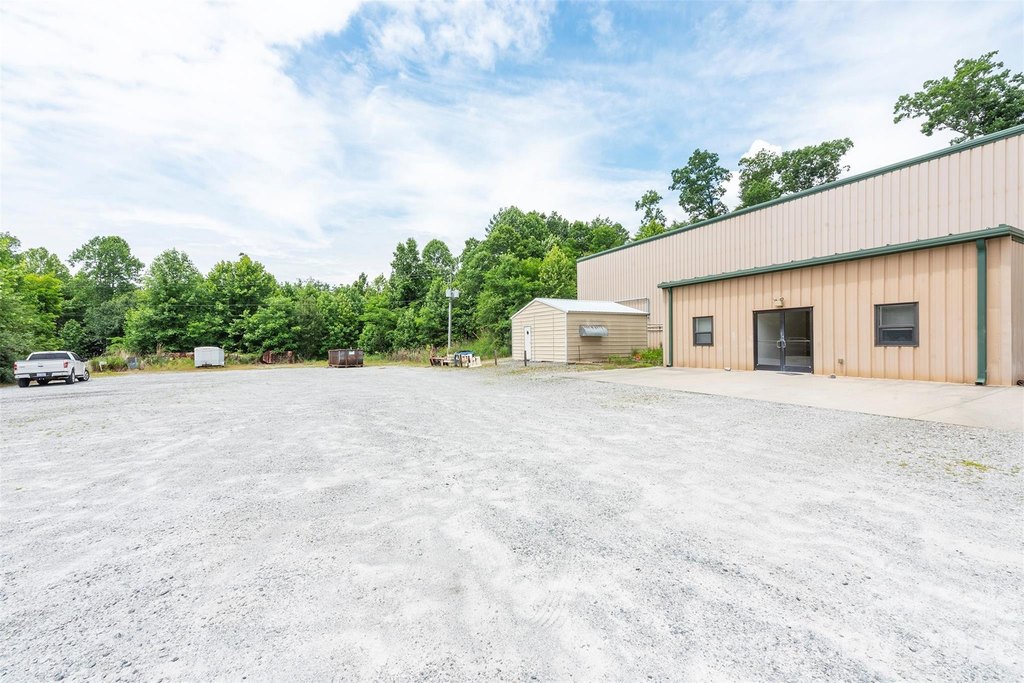
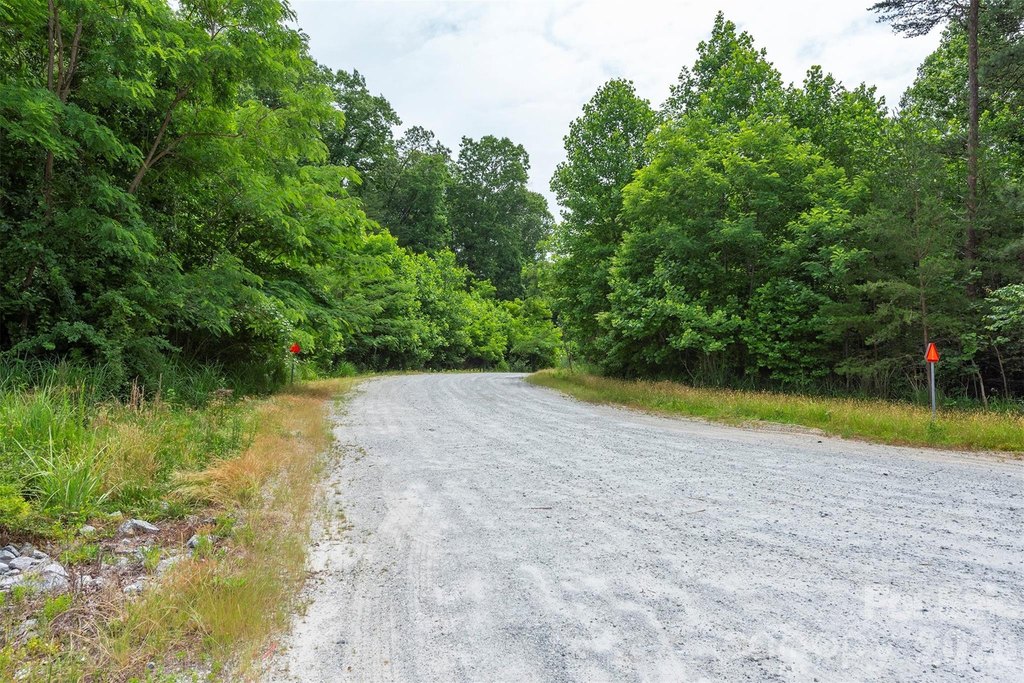
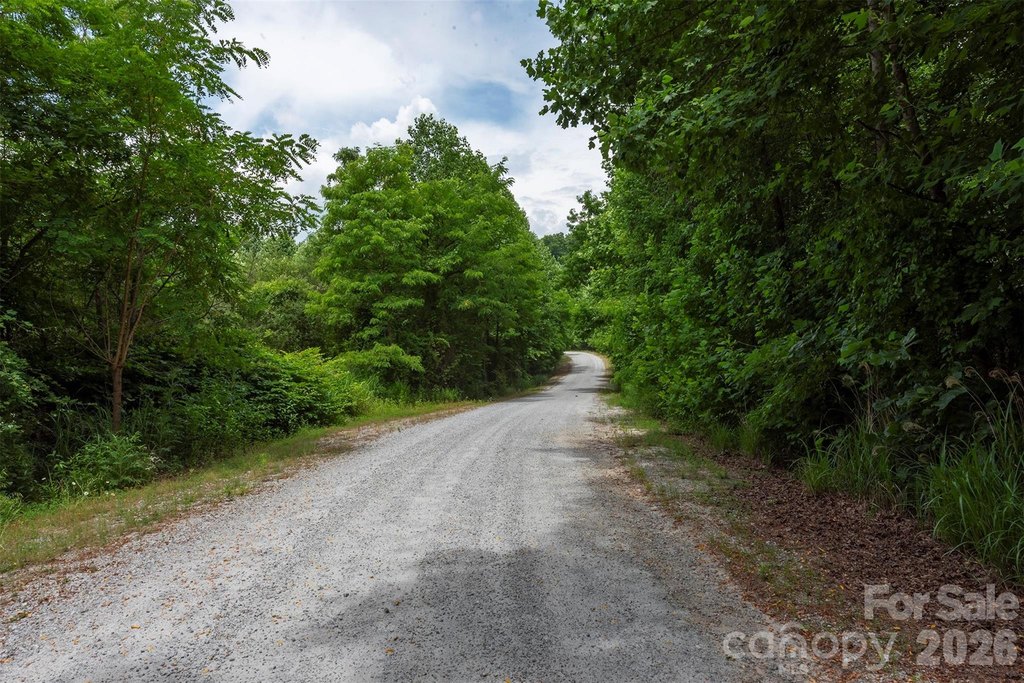
The property sits on a 3.41-acre level site. The main drive and parking area are high-density gravel in very good condition, with an all-weather road that supports 53-foot trailer access and ample turnaround space on-site. The location is described as convenient to I-26 and the Asheville-Hendersonville Regional Airport.
The layout supports tenants or operators needing combined production and logistics under one roof, with dedicated warehouse volume plus an office component. Covered loading/distribution area helps protect operations during loading and turnaround, while the level, gravel-equipped yard provides room for staging and potential future expansion or lay down use, subject to zoning and approvals.
The property sits on a 3.41-acre level site. The main drive and parking area are high-density gravel in very good condition, with an all-weather road that supports 53-foot trailer access and ample turnaround space on-site. The location is described as convenient to I-26 and the Asheville-Hendersonville Regional Airport.
The layout supports tenants or operators needing combined production and logistics under one roof, with dedicated warehouse volume plus an office component. Covered loading/distribution area helps protect operations during loading and turnaround, while the level, gravel-equipped yard provides room for staging and potential future expansion or lay down use, subject to zoning and approvals.
Key Highlights
- 10,024 SF light manufacturing and/or office‑warehouse building with 7,084 SF warehouse, 1,264 SF office, and 1,676 SF covered loading/distribution
- Warehouse and covered loading area feature 32' ceilings; loading/distribution space is covered
- 3‑phase power and HD concrete floor space in the warehouse/loading areas
Local Financial Insights For Warehouse
Simulate Cap Rate and NOI
NOI Build-Up
- Vacancy
- income lost from leasable area expected to sit empty during the year — subtracted from gross rent.
- EGI (Effective Gross Income)
- gross rent minus vacancy losses — the realistic income before paying operating costs.
- OpEx (Operating Expenses)
- recurring costs to operate the property (property tax, insurance, utilities, maintenance, management) — excludes financing and capital improvements.
- NOI (Net Operating Income)
- income a property generates after operating costs but before financing and taxes.
| Component | $ | $/SF |
|---|---|---|
| Gross rent | $102.2k | $10.20 |
| − Vacancy | −$2.5k | −$0.24 |
| EGI | $99.8k | $9.96 |
| − OpEx | −$15.0k | −$1.49 |
| NOI | $84.8k | $8.46 |
10,024 SF · lease $10.20/SF/yr · vacancy 2.40% · expense 15.00%
Alternative Uses
Best Use
Office B
$2.66M
$2.32M – $3.10M
NOI $185,978 @ 7.0% cap · market cap 11.62%
Second Best
Warehouse
$1.21M
$1.06M – $1.41M
NOI $84,822 @ 7.0% cap · market cap 5.30%
Theoretical Best
Office A
$3.17M
$2.77M – $3.70M
NOI $221,880 @ 7.0% cap · market cap 13.87%
Zoning and permitted uses should be independently verified with local authorities.
Property Analytics
Property Profile
Location Intelligence
Current Use by Public Records
Flex space
Similar For Sale Nearby








FAQs
What type of property is this?
Flex space - Multi-bay warehouse with office and covered distribution/loading area, built with high-duty floors and 3-phase power.
Where is this flex space located?
The property is located at 45 Spiral Road Arden, NC.
What is the asking price?
The asking price for this property is $1,600,000.
What are key features of this property?
This property features: 10,024 SF light manufacturing and/or office‑warehouse building with 7,084 SF warehouse, 1,264 SF office, and 1,676 SF covered loading/distribution; Warehouse and covered loading area feature 32' ceilings; loading/distribution space is covered; 3‑phase power and HD concrete floor space in the warehouse/loading areas


