Flexible Multi-Unit
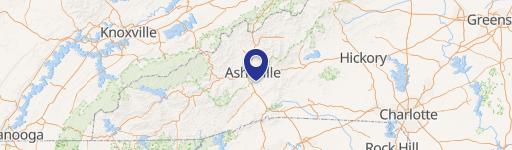
18 Baker Place Arden, NC 28704
New
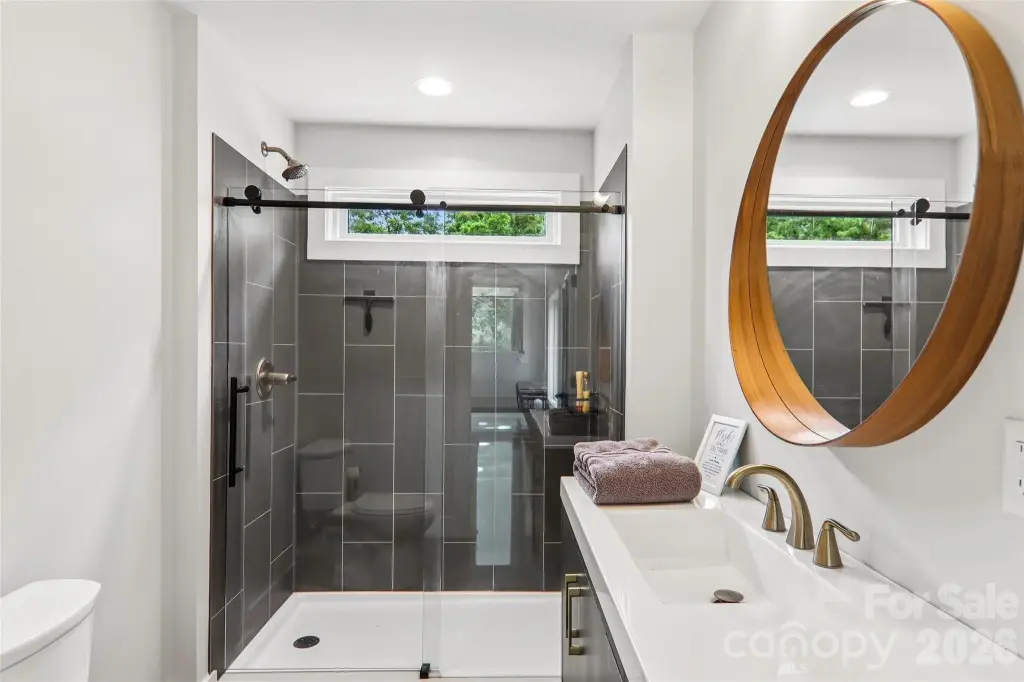
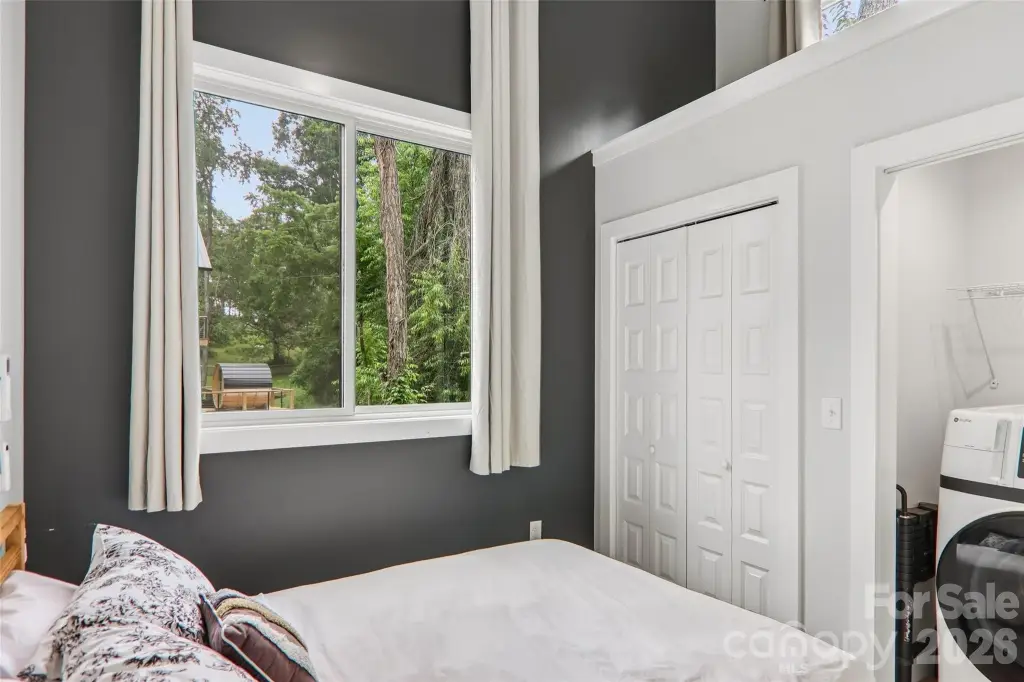
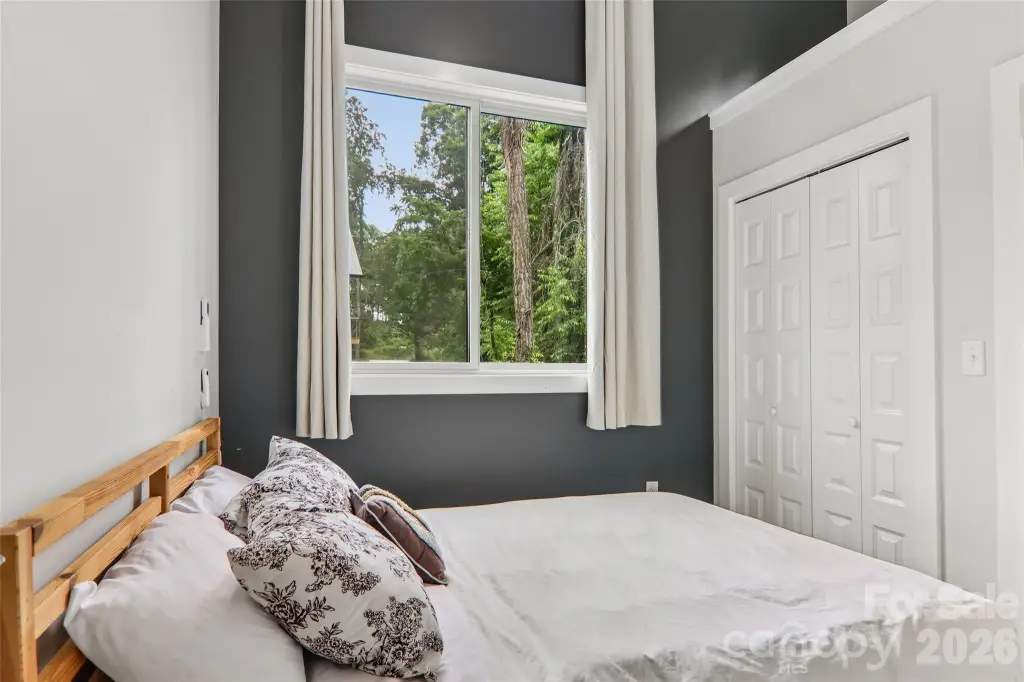
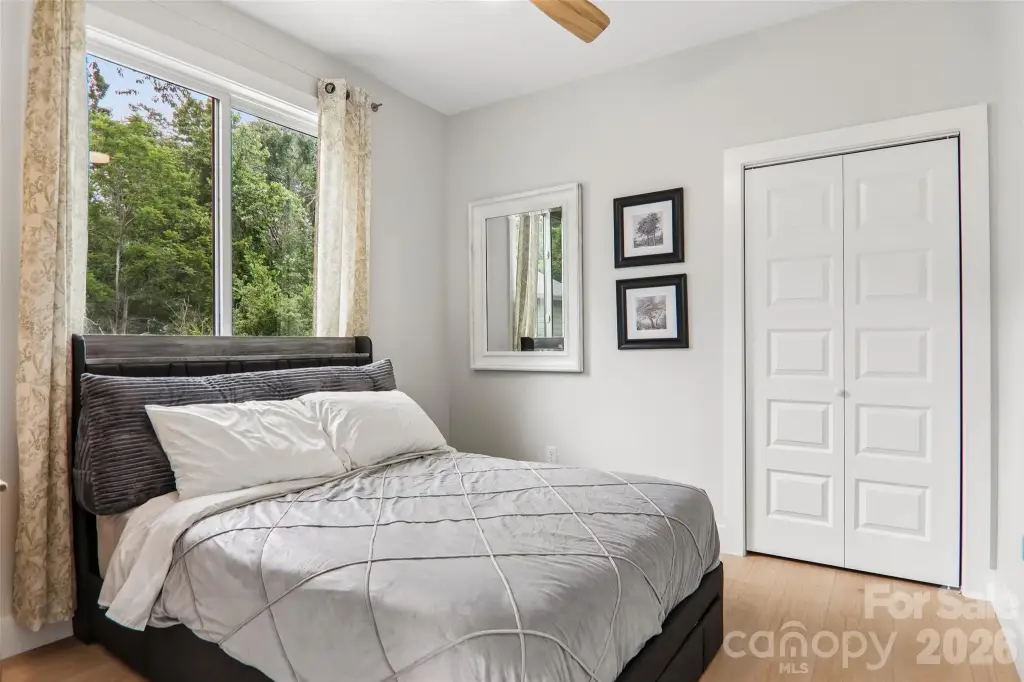
18 Baker Place, Arden, NC, 28704
$985,000
For Sale
$985,000
MULTI_FAMILY - Arden, NC
Property Size3,550 SF
Lot Size1.16 Acres
Price / SF$277.46
Days on Market2
Property Features for 18 Baker Place
General Information
- Property type
- Residential Multi Family
- Property subtype
- Triplex
- Bedrooms
- 4
- Bathrooms
- 5
- Rooms
- Bedroom 1, Bedroom 3, Laundry Room, Basement, Bathroom 5, Bedroom 2, Bathroom 3, Bathroom 4, Bathroom 2, Bedroom 4, Bathroom 1
- Parking features
- Driveway, Garage - Attached, Underground/Basement
- Window features
- Window Treatments, Insulated Windows
- Patio and Porch features
- Porch, Deck
- Pets allowed
- Yes
- Interior features
- Kitchen Island, Open Floorplan, Pantry, Storage, Walk-In Closet(s)
- Exterior features
- Fire Pit
- Fireplace
- 1
- Basement
- Daylight, Full, Apartment, Walk-Out Access, Exterior Entry, Partially Finished, Interior Entry, Storage Space
- Appliances
- Dishwasher, Electric Cooktop, Electric Oven, Electric Range, Electric Water Heater, Exhaust Fan, Filtration System, Ice Maker, Induction Cooktop, Microwave, Refrigerator, Refrigerator with Ice Maker
- Standard status
- Active
- APN
- 9634-29-9639-00000
- Lot size
- 1.16 Acres
Taxes and HOA fees
- Tax Description
- DEED DATE:09/15/2023 DEED:6350-1000 LOT:2 PLAT:0239-0189
Utilities
- Utilities
- Cable Available
- Heating system
- Forced Air, Central, Ductless (Heating), Propane (Heating), Zoned, Electric (Heating), Heat Pump (Heating)
- Cooling system
- Heat Pump, Zoned, Central Air, Electric, Ductless, Ceiling Fan(s)
- Water source
- Well
Building Details
- Year built
- 2024
- Number of units
- 3
- Flooring type
- Laminate, Tile
- Building materials
- Hardboard Siding
- Roof type
- Shingle
- Additional Structures
- Storage
Listing agency
Fox Den Realty
(828) 771-8274
Listed by
Ciera Carolan
(828) 771-8274
Added: Jul 20 Updated: Jul 21 at 11:41AM Checked: Jul 21 at 11:06AM
MLS# 4405675
Copyright © 2026 Canopy MLS. All rights reserved. All information provided by the listing agent/broker is deemed reliable but is not guaranteed and should be independently verified.
Investment Insights
Based on property information with market context.
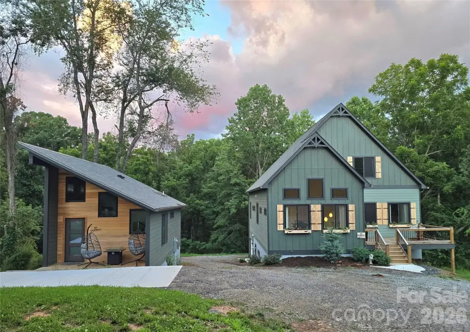
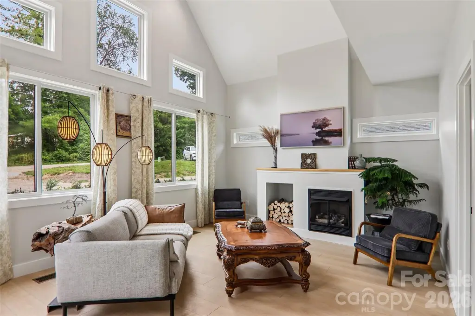
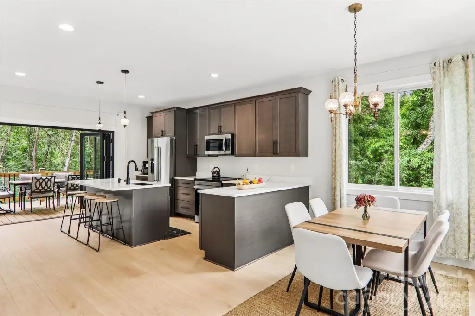
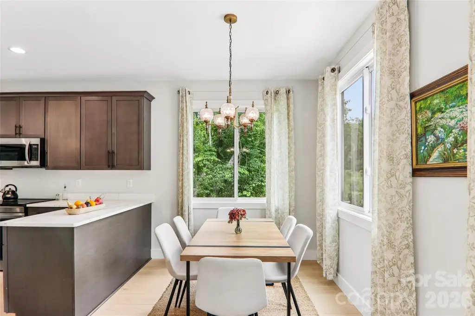
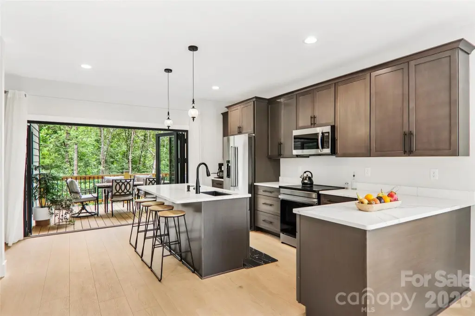
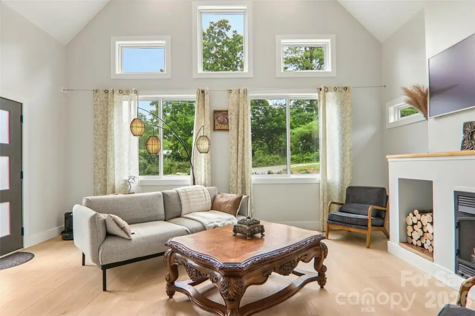
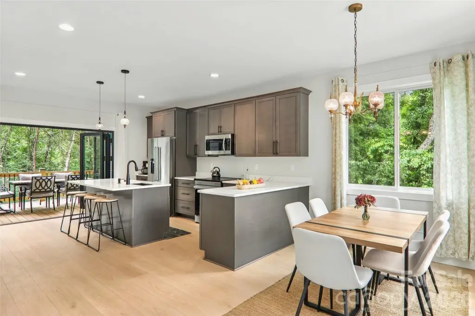
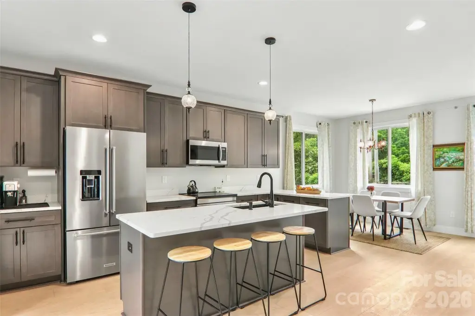
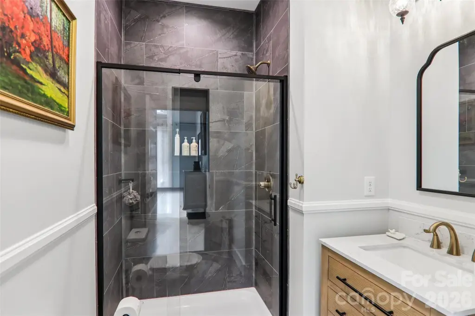
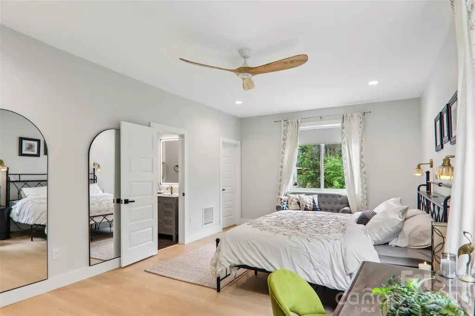
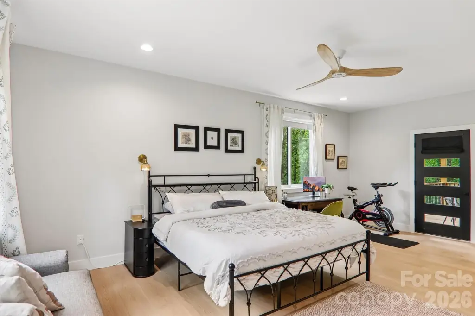
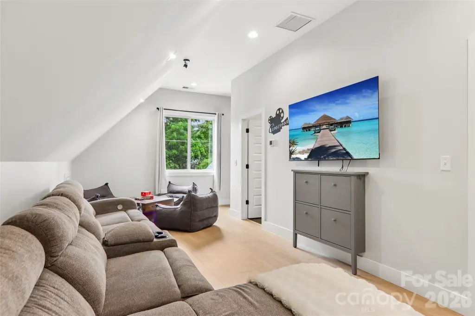
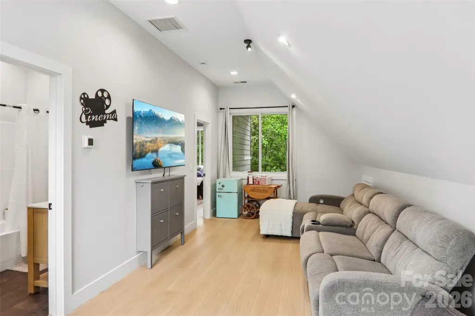
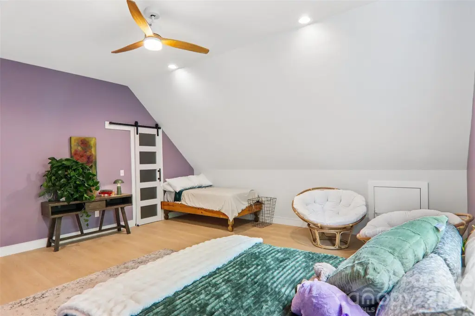
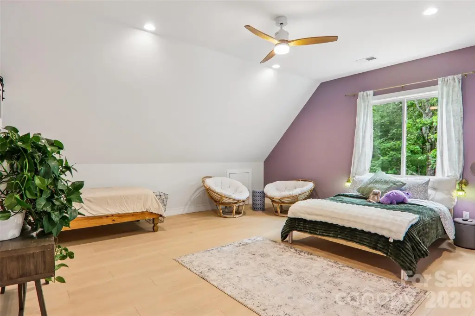
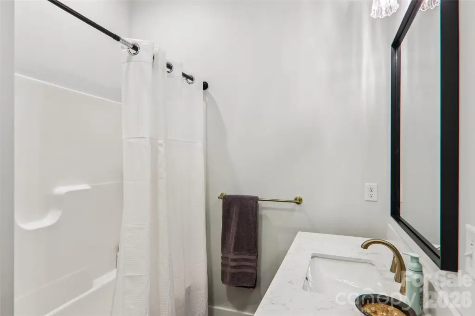
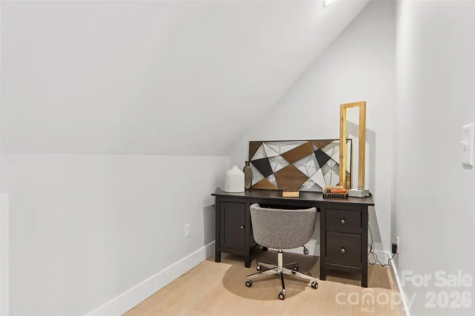
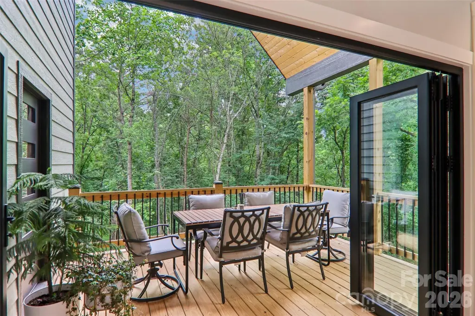
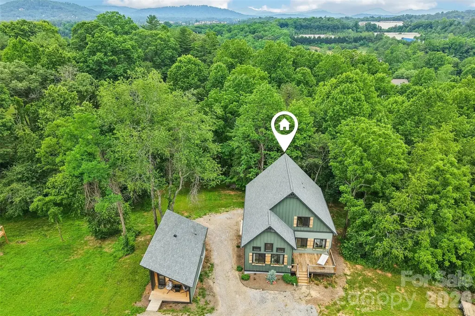
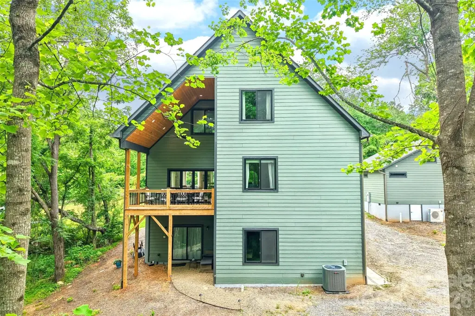
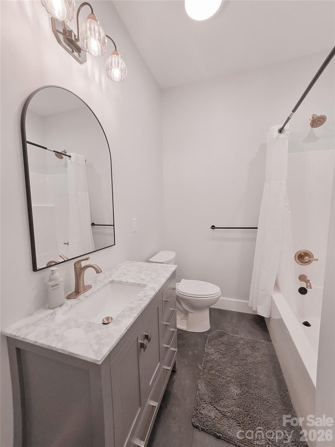
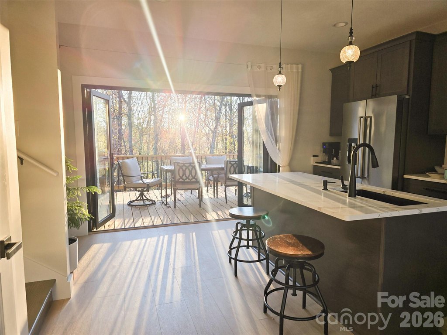
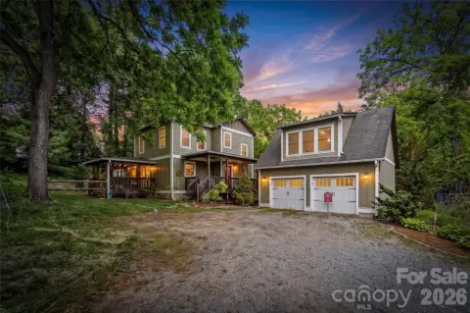
This newer multi-unit residence is built with flexibility in mind and includes multiple independent living spaces. The main level features a kitchen, living room, dining area, primary suite, and laundry, with vaulted ceilings and 10’ bifold doors opening to a covered back deck. The upper level provides an additional living room, a large bonus room that can function as bedroom or flex space, a full bath, and an office nook.
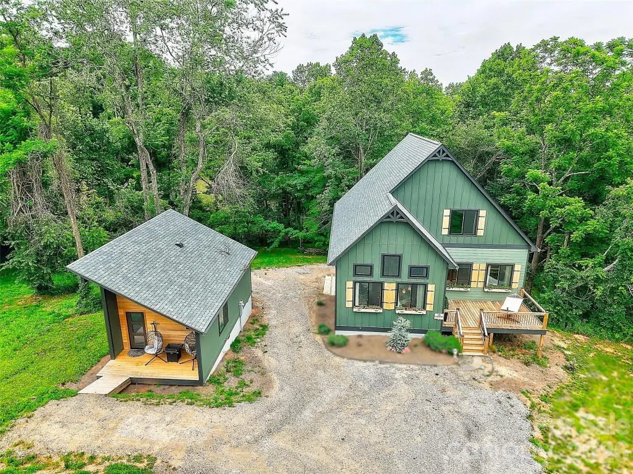
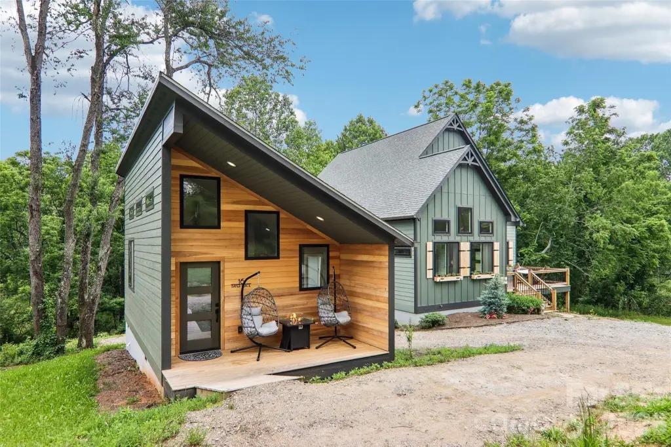
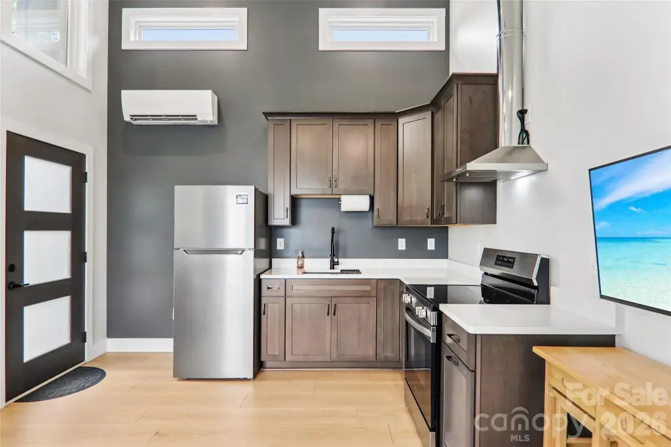
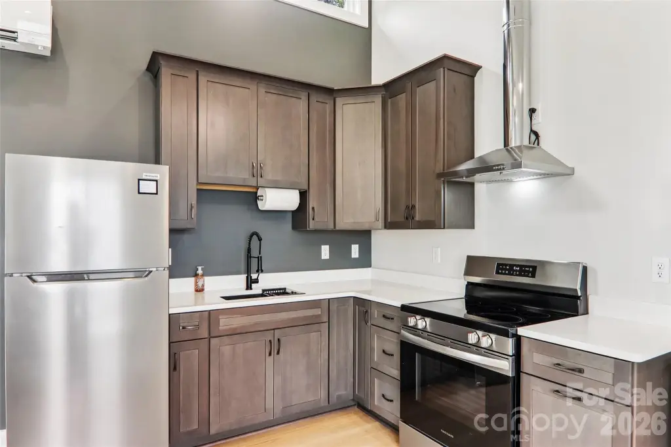
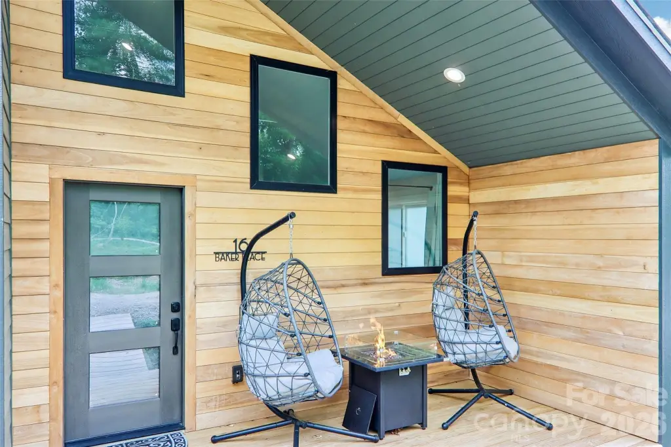
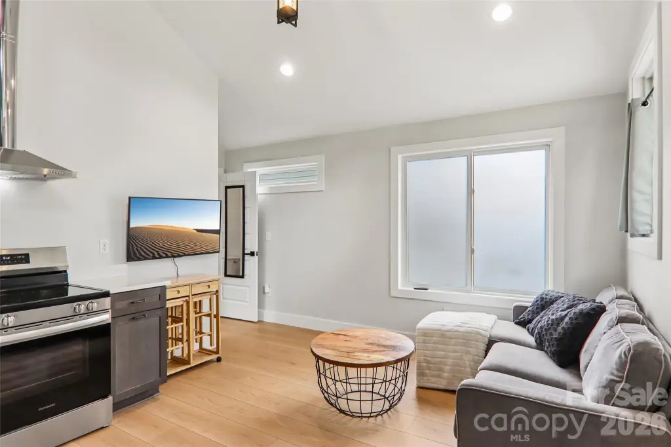
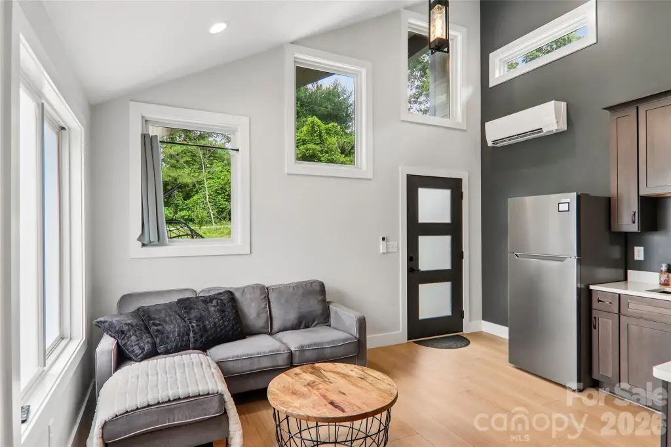
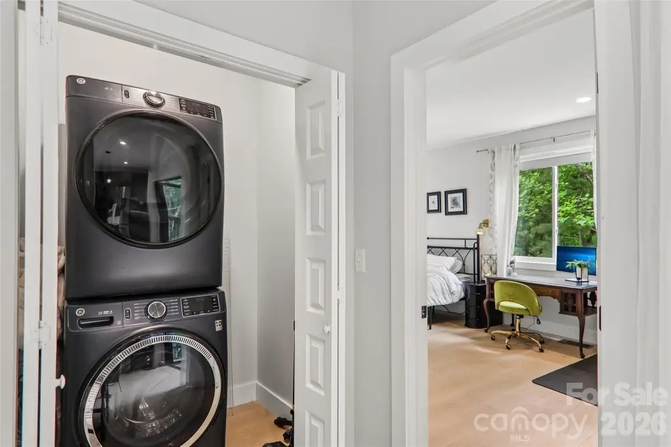
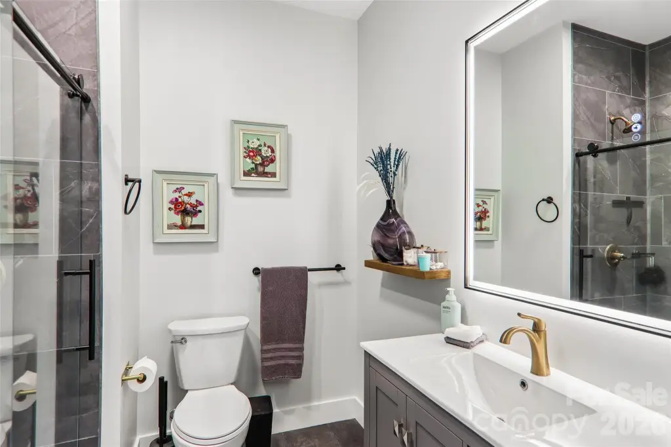
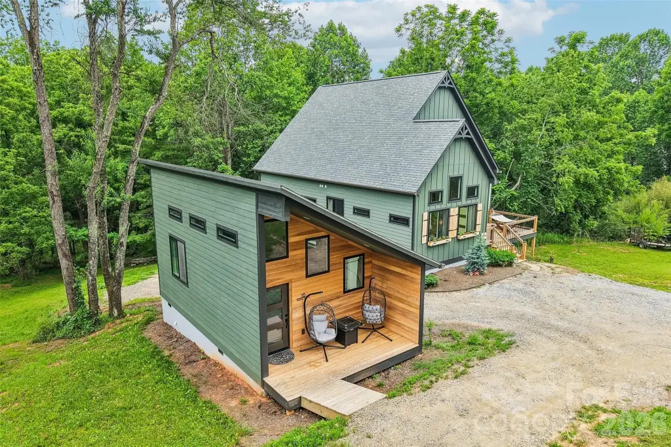
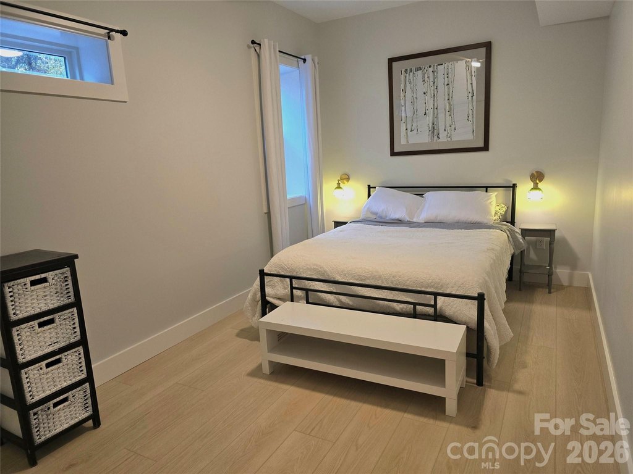
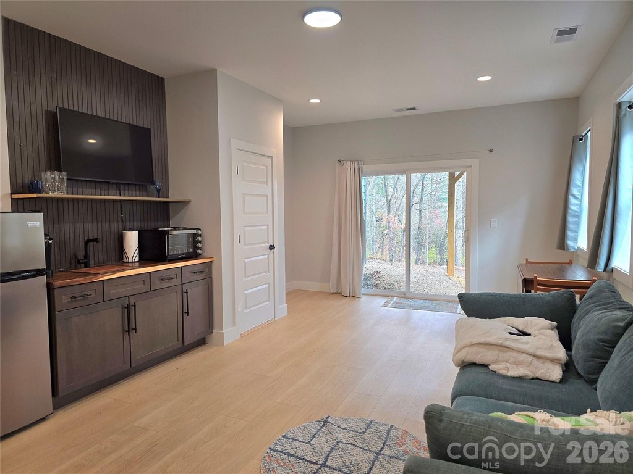
A lower-level apartment includes a private exterior entrance with a kitchenette, living area, bedroom, bath, and laundry. A detached ADU is fully self-contained with a full kitchen, living area, bedroom space, bath, laundry, and a covered porch, offering an additional separate living option. Across the home, basement apartment, and ADU, there are three kitchens and three laundry areas.
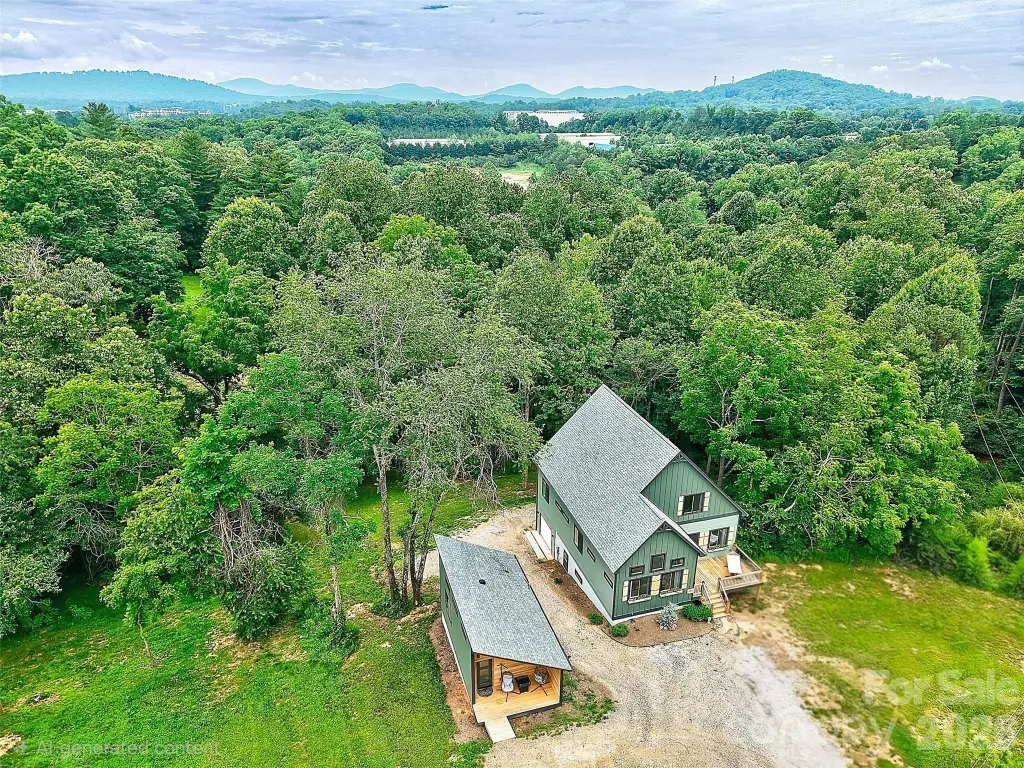
Set on 1.16 acres in an R2 zoning area with no HOA noted in the remarks, the property is positioned in a private wooded setting. Furnishings are described as negotiable.
A lower-level apartment includes a private exterior entrance with a kitchenette, living area, bedroom, bath, and laundry. A detached ADU is fully self-contained with a full kitchen, living area, bedroom space, bath, laundry, and a covered porch, offering an additional separate living option. Across the home, basement apartment, and ADU, there are three kitchens and three laundry areas.
Set on 1.16 acres in an R2 zoning area with no HOA noted in the remarks, the property is positioned in a private wooded setting. Furnishings are described as negotiable.
Key Highlights
- Built in 2024 with approx. 3,550 SF across multiple living spaces including a lower‑level apartment and a detached ADU.
- R2 zoning with no additional restrictions and no HOA (STR potential noted in remarks).
- Three kitchens and three laundry areas across the main home, basement apartment, and detached ADU.
Local Financial Insights For Multifamily LT 5
Simulate Cap Rate and NOI
NOI Build-Up
- Vacancy
- income lost from leasable area expected to sit empty during the year — subtracted from gross rent.
- EGI (Effective Gross Income)
- gross rent minus vacancy losses — the realistic income before paying operating costs.
- OpEx (Operating Expenses)
- recurring costs to operate the property (property tax, insurance, utilities, maintenance, management) — excludes financing and capital improvements.
- NOI (Net Operating Income)
- income a property generates after operating costs but before financing and taxes.
| Component | $ | $/SF |
|---|---|---|
| Gross rent | $64.8k | $18.24 |
| − Vacancy | −$7.8k | −$2.18 |
| EGI | $57.0k | $16.06 |
| − OpEx | −$17.1k | −$4.82 |
| NOI | $39.9k | $11.24 |
3,550 SF · lease $18.24/SF/yr · vacancy 11.97% · expense 30.00%
Alternative Uses
Best Use
Multifamily LT 5
$570.0K
$498.8K – $665.0K
NOI $39,901 @ 7.0% cap · market cap 4.05%
Second Best
Apartment 5plus
$494.4K
$432.6K – $576.8K
NOI $34,608 @ 7.0% cap · market cap 3.51%
Theoretical Best
Office A
$1.12M
$982.2K – $1.31M
NOI $78,579 @ 7.0% cap · market cap 7.98%
Zoning and permitted uses should be independently verified with local authorities.
Property Analytics
Property Profile
Location Intelligence
Current Use by Public Records
Triplexes
Similar For Sale Nearby


FAQs
What type of property is this?
Triplex - Newer multi-unit home on R2-zoned acreage with a lower-level apartment and detached ADU.
Where is this triplex located?
The property is located at 18 Baker Place Arden, NC.
What is the asking price?
The asking price for this property is $985,000.
What are key features of this property?
This property features: Built in 2024 with approx. 3,550 SF across multiple living spaces including a lower‑level apartment and a detached ADU.; R2 zoning with no additional restrictions and no HOA (STR potential noted in remarks).; Three kitchens and three laundry areas across the main home, basement apartment, and detached ADU.