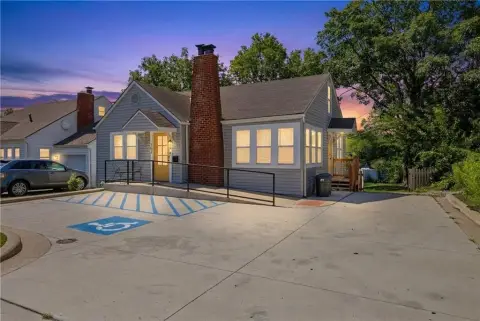
Updated Four-Unit Multifamily
For Sale
$689,000
448 NE Churchill St, Lees Summit, MO 64086
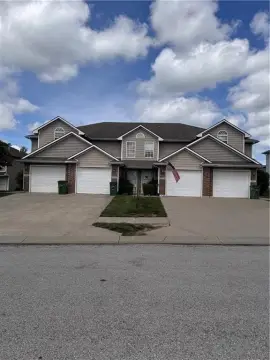
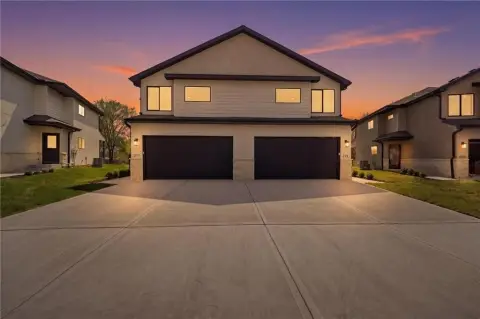
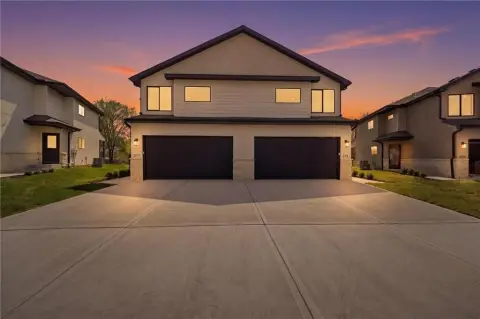
Fully occupied suburban property with renovated interiors, private entrances, individual garages, and rear patios for each residence.
Property SizeContact for details
Days on Market54
Property Features for 448 NE Churchill St
General Information
Standard status
Active
Class
Class A
Total Parking Spaces
4
Property subtype
Multi-Family
Occupancy
100%
Units
Unit Mix
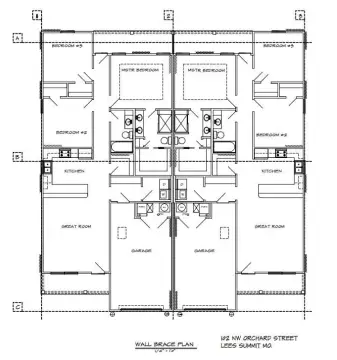
2 x 3BR/1.5BA (1,400 sf), 2 x 2BR/1.5BA (1,250 sf)
Multifamily Units
4
Parking per Unit
1
Additional Details
Highway Access
Yes
Amenities
washer/dryer hookups
central heating and cooling
stainless steel appliances
private patio
vaulted ceilings
walk-in closets
Building Details
Year Built
1985
Buildings
1
Listing Agency:
Legendary Apartment Brokers
Listed By:
Alex Olson · License #2019043249
(816) 591-0825
Source:
Francishomegroup
Added: Aug 16
Changed: Oct 8
Last Checked: Oct 5 at 10:33PM
Displayed information is deemed reliable but is not guaranteed and should be independently verified. All listing content including descriptions, pricing, images are the copyrighted material of Legendary Apartment Brokers
Investment Insights
Based on property information with market context.
This four-unit multifamily property contains two approximately 1,400-square-foot three-bedroom, 1.5-bath residences and two approximately 1,250-square-foot two-bedroom, 1.5-bath residences. Every unit has a separate exterior entrance, an individual garage with opener, washer/dryer hookups, central heating and cooling, stainless steel appliances, and a private rear patio. Interior improvements include LVP flooring, tile, updated vanities and countertops, and refreshed color schemes. Primary bedrooms feature vaulted ceilings and walk-in closets. The property was built in the 1980s and is fully occupied.

Located at 448 NE Churchill St in Lee’s Summit, Missouri, the property is within the Lee’s Summit School District and minutes from shopping, restaurants, parks, lakes, Highway 50, and Highway 291. Residents pay their own water/sewer, electric, gas, and trash expenses, and the property has no HOA. The unit mix, private-access layout, and residential setting distinguish the property from a conventional apartment configuration.
Located at 448 NE Churchill St in Lee’s Summit, Missouri, the property is within the Lee’s Summit School District and minutes from shopping, restaurants, parks, lakes, Highway 50, and Highway 291. Residents pay their own water/sewer, electric, gas, and trash expenses, and the property has no HOA. The unit mix, private-access layout, and residential setting distinguish the property from a conventional apartment configuration.
Key Highlights
- Four units: two 3‑bedroom, 1.5‑bath residences and two 2‑bedroom, 1.5‑bath residences
- Approximately 1,400 square feet for each 3‑bedroom unit and approximately 1,250 square feet for each 2‑bedroom unit
- Private exterior entrance, garage with opener, washer/dryer hookups, and rear patio for every unit
Property Analytics
Unlock full access to Insights
Subscribe to Realmo Intelligence
Open Analytics
Current Use
Lease Details
4
Residential units
100%
Occupancy
Yes
Highway access
Location Intelligence
Trade Area within ½ mile
148
Businesses Nearby
Explore this area
Business Placement
Demographics for 64086, MO
23,957
Population
9,992
Households
2.4
Avg Household Size
38
Median Age
49%
College-Educated
96%
High-School Grad
37.8 sq mi
ZIP Area
634
Density / Sq Mi
$107,098
Median Household Income
$56,470
Median Earnings
$1,417
Median Rent
$288,400
Median Home Value
Check the figures for this property
Cap Rate, Value Estimation, Potential NOI and more
View Realmo Analytics
Market
Vacancy Rate% for Multifamily in Midwest region

Questions? Ask Rey
Realmo’s AI knows this listing — price, zoning, demand, history. Ask anything.



Frequently Asked Questions
What type of property is this?
Quadplex - Fully occupied suburban property with renovated interiors, private entrances, individual garages, and rear patios for each residence.
Where is this quadplex located?
The property is located at 448 NE Churchill St Lees Summit, MO.
What is the asking price?
The asking price for this property is $689,000.
What are key features of this property?
This property features: Four units: two 3‑bedroom, 1.5‑bath residences and two 2‑bedroom, 1.5‑bath residences; Approximately 1,400 square feet for each 3‑bedroom unit and approximately 1,250 square feet for each 2‑bedroom unit; Private exterior entrance, garage with opener, washer/dryer hookups, and rear patio for every unit



