Climate-Controlled Flex
For Sale
Contact for pricing
44783 MORLEY DR, Clinton Township, MI 48036
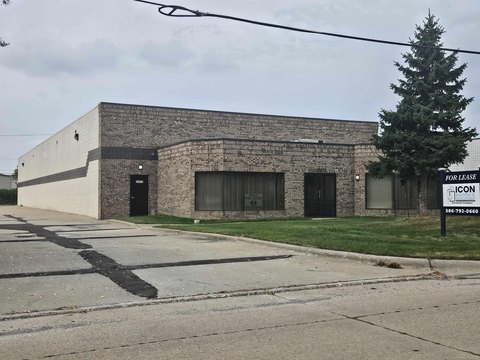
Office and production areas are supported by industrial loading and high-capacity electrical service.
Property Size24,292 SF
Lot Size1.39 Acres
Price / SF$0.66
Days on Market12
Property Features for 44783 MORLEY DR
General Information
Standard status
Active
Size
24,292 SF
Lot size
1.39 Acres
Property subtype
Industrial
Zoning
I-1
Warehouse & Industrial
Clear Height
18.5 ft
Dock-High Doors
2
Drive-In Doors
2
Power
2,000 amps
Voltage
480 V
Additional Details
Highway Access
Yes
Amenities
Flat
Building Details
Year Built
1999
Buildings
1
Listing Agency:
Pilot Property Group - Residential LLC
(586) 873-5419
Listed By:
Anthony Rubino · License #6502425251
(586) 873-5419
Source:
Xome
Added: Aug 9
Changed: Aug 18
Last Checked: Aug 20 at 4:35AM
Displayed information is deemed reliable but is not guaranteed and should be independently verified. All listing content including descriptions, pricing, images are the copyrighted material of Pilot Property Group - Residential LLC
Investment Insights
Based on property information with market context.
This 24,292-square-foot flex facility combines office and production areas within a 1999-built industrial building. The property includes 18'6" clear height, two grade-level doors, two loading docks, a 2-ton crane capacity, and full-building air conditioning. LED lighting and 2,000-amp/480-volt power service support manufacturing, fabrication, assembly, and technology-oriented operations.
Set on approximately 1.387 acres at 44783 Morley Drive in Clinton Township, the property is zoned I-1 Light Industrial. Its position just off Hall Road places the facility between Gratiot Avenue and Groesbeck Highway, with access to M-59, M-53, and I-94. The transportation network connects the site with Metro Detroit and Southeast Michigan industrial markets.
Set on approximately 1.387 acres at 44783 Morley Drive in Clinton Township, the property is zoned I-1 Light Industrial. Its position just off Hall Road places the facility between Gratiot Avenue and Groesbeck Highway, with access to M-59, M-53, and I-94. The transportation network connects the site with Metro Detroit and Southeast Michigan industrial markets.
Key Highlights
- 24,292‑square‑foot flex facility built in 1999
- 18'6" clear height with two grade‑level doors and two loading docks
- 2‑ton crane capacity for industrial operations
Property Analytics
Property Profile
Current Use
Lease Details
18 ft
Clear height
2
Dock-high doors
2
Drive-in doors
Yes
Highway access
Location Intelligence
Trade Area within ½ mile
431
Businesses Nearby
Under-served
Demand for This Use
Explore this area
Business Placement
Demographics for 48036, MI
22,517
Population
9,855
Households
2.3
Avg Household Size
41
Median Age
22%
College-Educated
93%
High-School Grad
8.3 sq mi
ZIP Area
2,713
Density / Sq Mi
$65,109
Median Household Income
$36,730
Median Earnings
$1,018
Median Rent
$201,000
Median Home Value
Market
Vacancy Rate% for Office in Midwest region

Questions? Ask Rey
Realmo’s AI knows this listing — price, zoning, demand, history. Ask anything.




Similar Off Market Nearby
- La Mia Restaurant — 43998 N Gratiot Ave, Clinton Twp, MI 48036
Frequently Asked Questions
What type of property is this?
Flex space - Office and production areas are supported by industrial loading and high-capacity electrical service.
Where is this flex space located?
The property is located at 44783 MORLEY DR Clinton Township, MI.
What are key features of this property?
This property features: 24,292‑square‑foot flex facility built in 1999; 18'6" clear height with two grade‑level doors and two loading docks; 2‑ton crane capacity for industrial operations



