Day Care Center with
For Lease
$3,000/Mo Modified Gross
4476 S Dort Highway, Burton, MI 48529
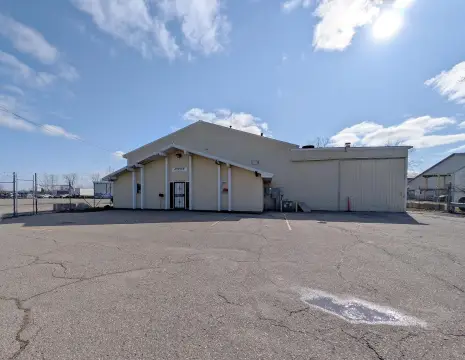
Lease includes the main building, side building, and fenced playground area with multiple room configurations and on-site parking.
Space SizeContact for details
Property Size3,500 SF
Days on Market36
Property Features for 4476 S Dort Highway
General Information
Standard status
Active
Size
3,500 SF
Zoning
Commercial
Lease Type
Modified Gross
Additional Details
Fenced Yard
Yes
Amenities
playground
kitchenette
restroom facilities
storage areas
Building Details
Building Size
3,500 SF
Listing Agency:
Tremaine Real Estate
(810) 750-4665
Listed By:
Edward S Constable · License #6501377324
(810) 750-4665
Source:
Homesforsaleinmich
Added: Jul 20
Changed: Aug 23
Last Checked: Aug 22 at 12:08PM
Displayed information is deemed reliable but is not guaranteed and should be independently verified. All listing content including descriptions, pricing, images are the copyrighted material of Tremaine Real Estate
Investment Insights
Based on property information with market context.
This versatile day care center lease includes the main building, a separate side building, and a fenced playground area. The main building offers multiple open rooms along with private offices or classrooms, storage areas, restroom facilities, and a service or kitchenette area with ample counter space. Large windows throughout provide natural light, and the mix of open-concept and divided spaces can support a variety of operational layouts.
The property also includes a separate side building that can serve additional storage, programming, workshops, or other functions. Outside, tenants have access to on-site parking and multiple exterior access points. The fenced playground is equipped with established play equipment.
The lease is described as a modified gross structure: the tenant is responsible for electric and gas, while sewer and dumpster service are included. All permitted uses are subject to applicable zoning and municipal approvals, and the final lease agreement should be verified prior to execution.
The property also includes a separate side building that can serve additional storage, programming, workshops, or other functions. Outside, tenants have access to on-site parking and multiple exterior access points. The fenced playground is equipped with established play equipment.
The lease is described as a modified gross structure: the tenant is responsible for electric and gas, while sewer and dumpster service are included. All permitted uses are subject to applicable zoning and municipal approvals, and the final lease agreement should be verified prior to execution.
Key Highlights
- Lease includes the main building, separate side building, and a fenced playground area.
- Main building offers multiple open rooms plus private offices/classrooms, storage, restrooms, and a service/kitchenette area with counter space.
- Side building adds extra space for storage, programming, workshops, or other business functions.
Property Analytics
Current Use
Lease Details
Yes
Fenced yard
Modified Gross
Lease Type
Location Intelligence
Trade Area within ½ mile
144
Businesses Nearby
Balanced
Demand for This Use
Explore this area
Business Placement
Demographics for 48529, MI
9,560
Population
4,430
Households
2.2
Avg Household Size
37
Median Age
8%
College-Educated
86%
High-School Grad
4.8 sq mi
ZIP Area
1,992
Density / Sq Mi
$38,021
Median Household Income
$24,189
Median Earnings
$1,003
Median Rent
$74,000
Median Home Value

Questions? Ask Rey
Realmo’s AI knows this listing — price, zoning, demand, history. Ask anything.


Similar Off Market Nearby
- South Bendle Elementary School — 4341 Larkin Dr, Burton, MI 48529
Frequently Asked Questions
What type of property is this?
Day care center - Lease includes the main building, side building, and fenced playground area with multiple room configurations and on-site parking.
Where is this day care center located?
The property is located at 4476 S Dort Highway Burton, MI.
What is the lease rate?
The lease rate is $3,000/Mo.
What are key features of this property?
This property features: Lease includes the main building, separate side building, and a fenced playground area.; Main building offers multiple open rooms plus private offices/classrooms, storage, restrooms, and a service/kitchenette area with counter space.; Side building adds extra space for storage, programming, workshops, or other business functions.