Ranch
For Sale
$304,000
447 & 449 S Main Street, Roscommon, MI 48653
MultiFamily, Ranch, Roscommon, MI
Property Size1,536 SF
Price / SF$197.92
Days on Market51
Property Features for 447 & 449 S Main Street
General Information
Property type
Residential Multi Family
Property subtype
Duplex
Bedrooms
4
Bathrooms
2
Full bathrooms
2
Rooms
Bathroom 2, Bedroom 1, Bedroom 3, Bedroom 4, Bathroom 1, Bedroom 2
Interior features
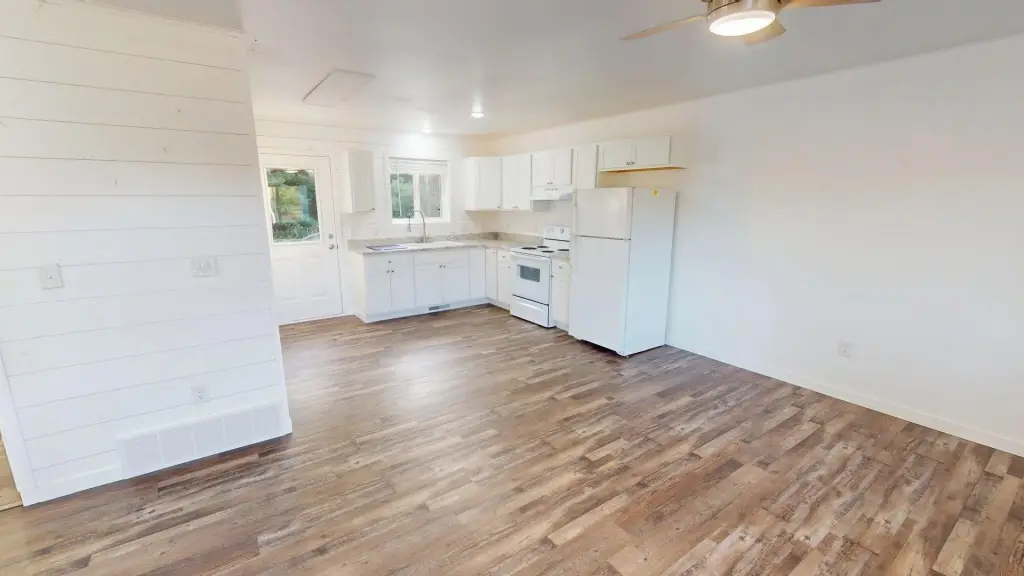
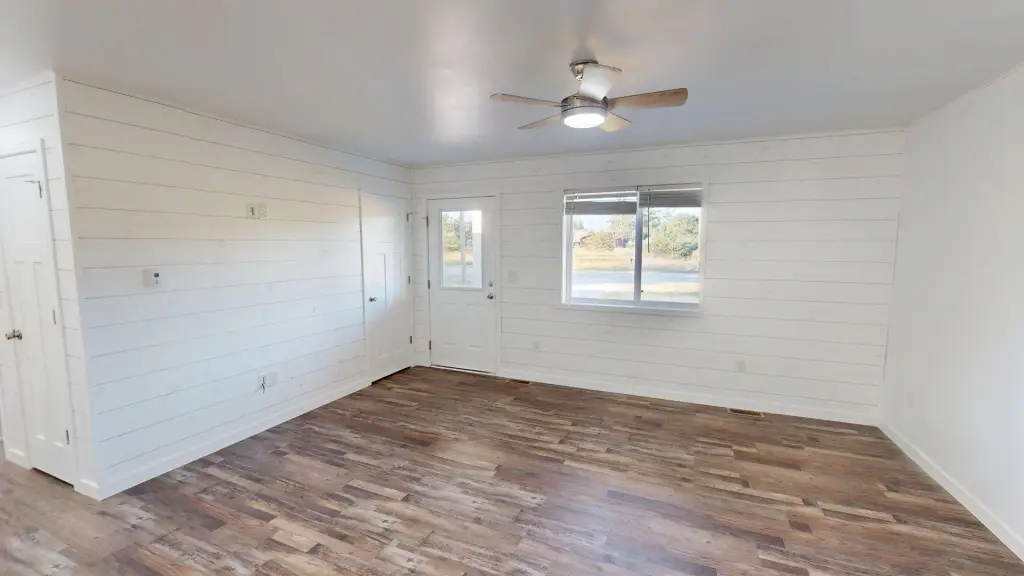
Ceiling Fans, Vinyl Floors
Basement
Crawl Space
Appliances
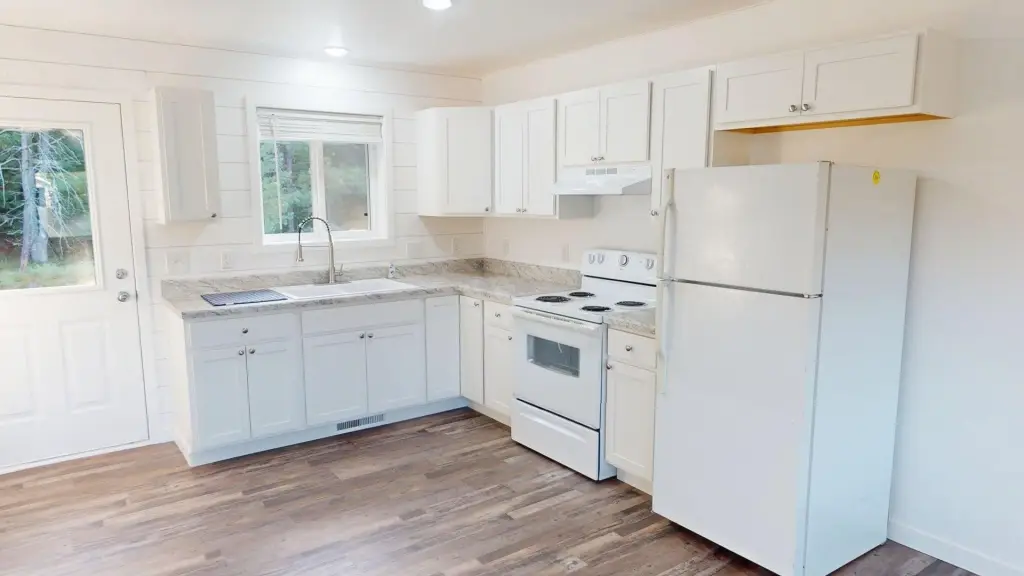
Refrigerator, Electric Range
Subdivision
24n/02w
Elementary school
Roscommon
High school
Roscommon
Elementary school district
Roscommon
Middle school district
Roscommon
High school district
Roscommon
Directions
From the main light downtown Roscommon one block NE on Lake Street to right on Main Street. Approx 1/2 mile down to property on left.
Standard status
Active
APN
055-105-012-028
Size
1,536 SF
Taxes and HOA fees
Tax Year
2026
Tax Description
Parcel A Part of the SE 1/4 of the SW 1/4 of Section 5, T24N, R2W.
Legal Description
Parcel A Part of the SE 1/4 of the SW 1/4 of Section 5, T24N, R2W.
Utilities
Sewer type
Public Sewer
Heating system
Forced Air, Natural Gas
Amenities
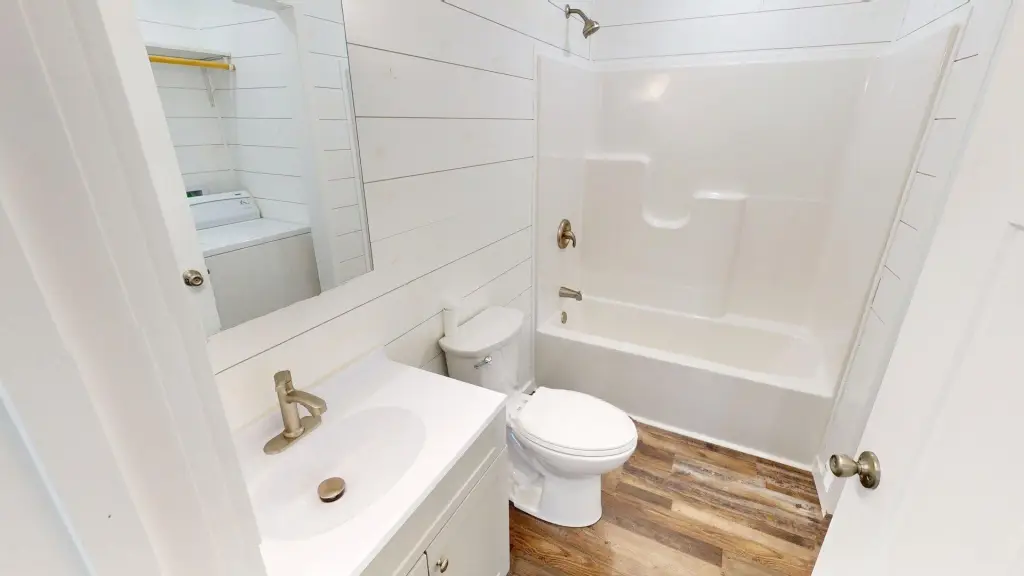
laundry hook up
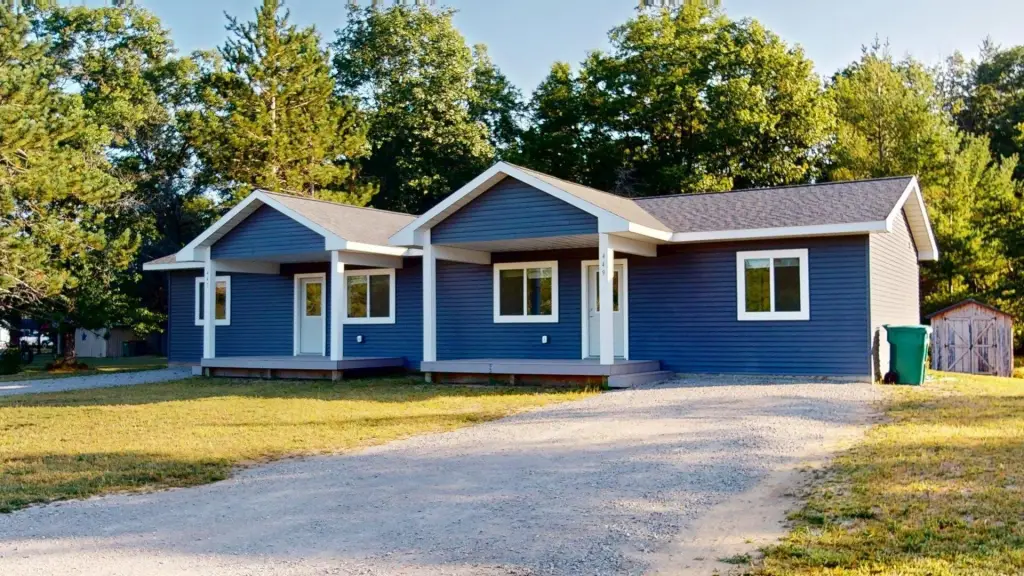
covered front porches
Building Details
Year built
2024
Number of units
2
Building materials
Vinyl
Architectural style
Ranch
Listing Agency:
Century 21 Realty North Higgins Lake
(989) 821-1800
Listed By:
Todd L Jansen · License #6&8203;5&8203;0&8203;2&8203;4&8203;0&8203;8&8203;8&8203;9&8203;3
(989) 205-2657
Added: Aug 21
Changed: Oct 8
Last Checked: Oct 10 at 10:06AM
MLS# 201842348
Copyright © 2026 Water Wonderland Board of Realtors®. All rights reserved. All information provided by the listing agent/broker is deemed reliable but is not guaranteed and should be independently verified.
Investment Insights
Based on property information with market context.
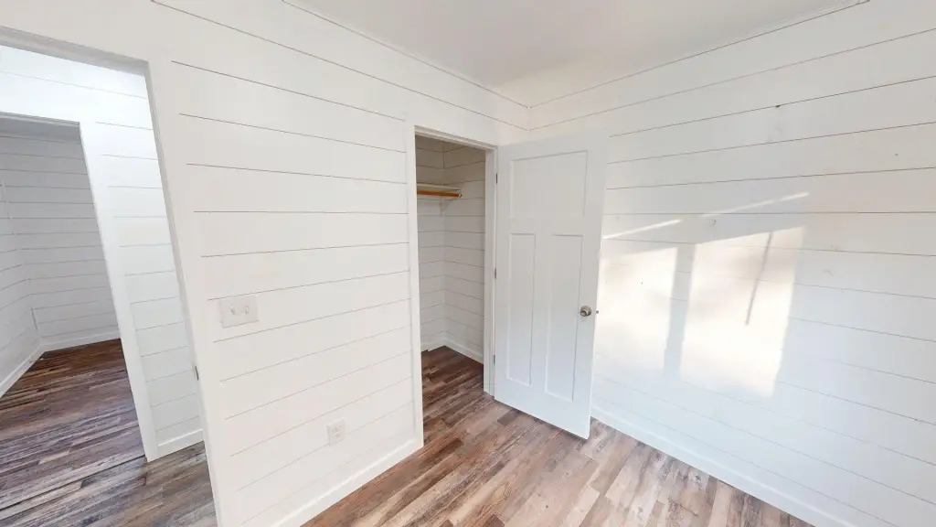
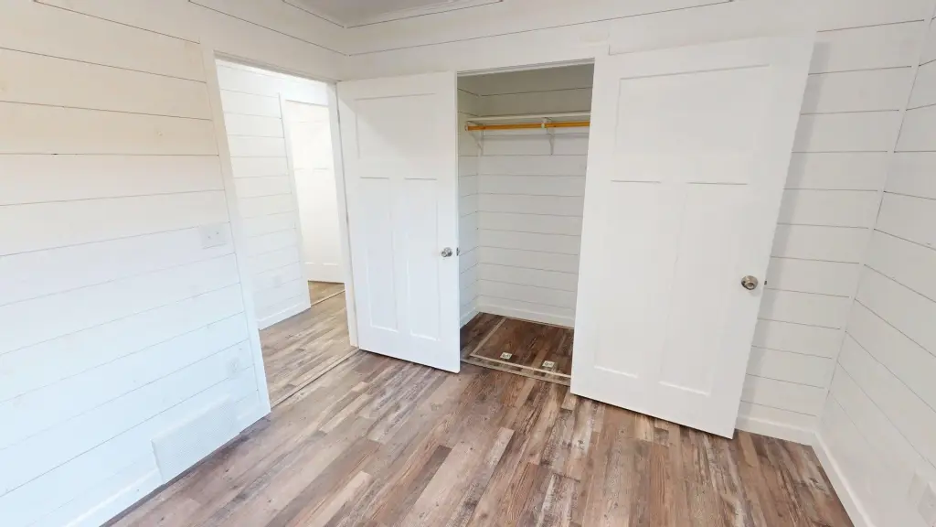
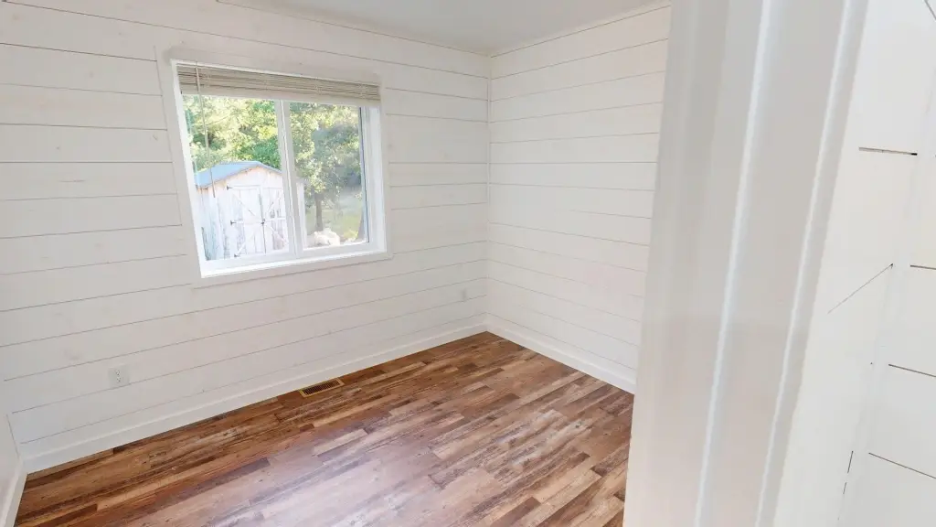
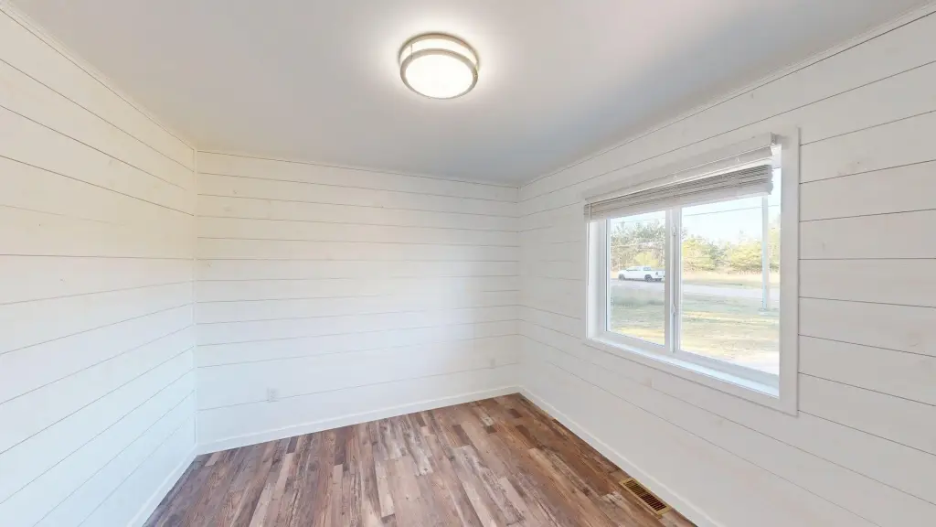
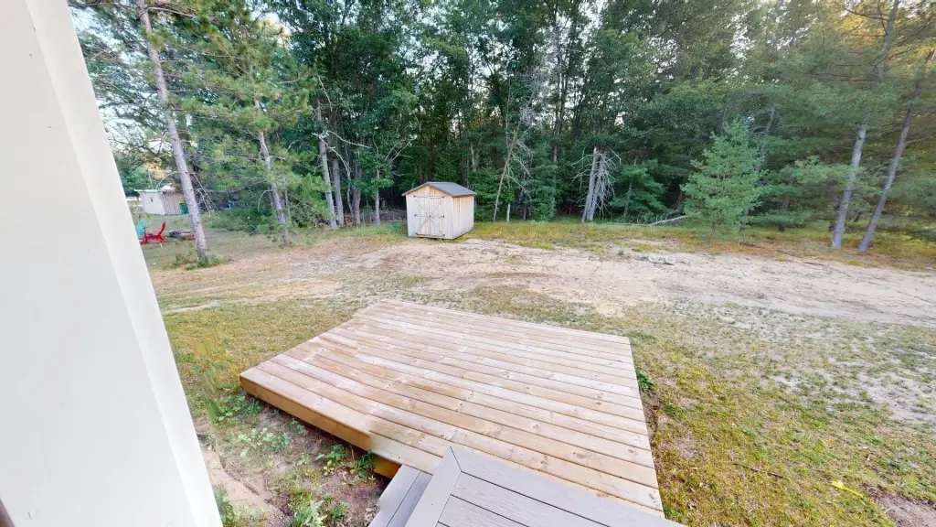
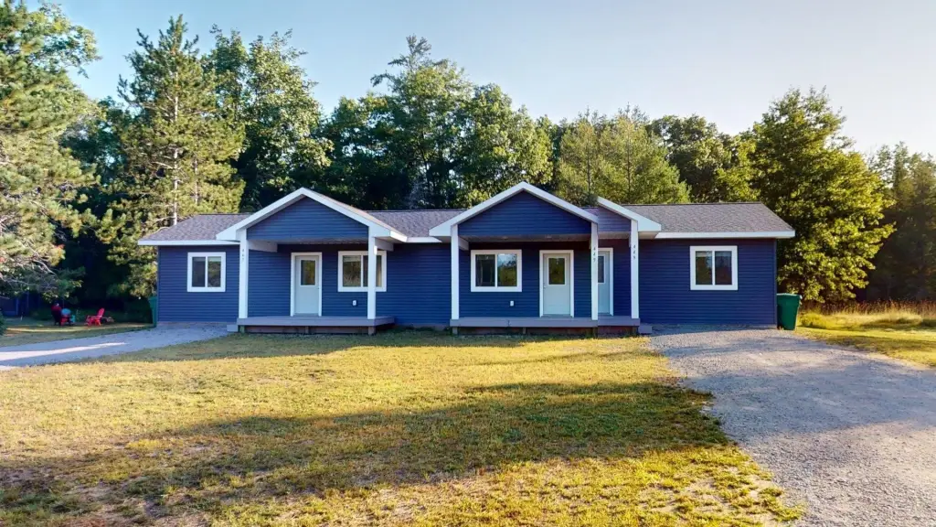
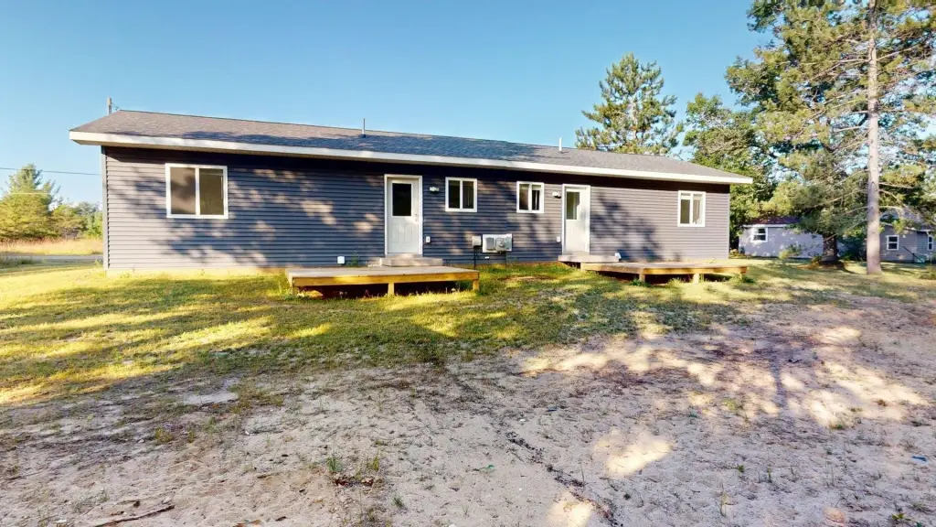
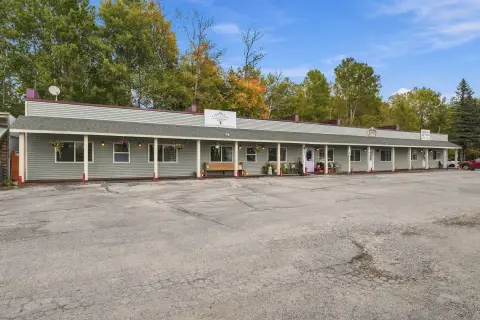
Completed in 2024, this ranch-style duplex contains 1,536 square feet across two residential units. Each unit measures 768 square feet and includes two bedrooms, one bathroom, laundry hookups, a living area with shiplap interior siding, and luxury vinyl flooring. Covered front porches extend the usable exterior area, while vinyl siding provides the primary exterior finish.
Building systems include high-efficiency forced-air natural-gas furnaces, city water, and public sewer. Interior features include ceiling fans and vinyl floors, with refrigerators and electric ranges included. The property is located at 447 & 449 S Main Street in Roscommon, Michigan.
Building systems include high-efficiency forced-air natural-gas furnaces, city water, and public sewer. Interior features include ceiling fans and vinyl floors, with refrigerators and electric ranges included. The property is located at 447 & 449 S Main Street in Roscommon, Michigan.
Key Highlights
- Two‑unit ranch property completed in 2024
- Each unit offers 768 square feet with 2 bedrooms and 1 bathroom
- Combined building size is 1,536 square feet
Property Analytics
Unlock full access to Insights
Subscribe to Realmo Intelligence
Open Analytics
Current Use
Lease Details
Yes
Utilities to site
Location Intelligence
Trade Area within ½ mile
201
Businesses Nearby
Explore this area
Business Placement
Demographics for 48653, MI
9,598
Population
9,814
Households
1
Avg Household Size
55
Median Age
27%
College-Educated
93%
High-School Grad
241.8 sq mi
ZIP Area
40
Density / Sq Mi
$67,708
Median Household Income
$41,548
Median Earnings
$801
Median Rent
$161,800
Median Home Value
Check the figures for this property
Cap Rate, Value Estimation, Potential NOI and more
View Realmo Analytics
Market
Vacancy Rate% for Multifamily in Midwest region

Questions? Ask Rey
Realmo’s AI knows this listing — price, zoning, demand, history. Ask anything.



Frequently Asked Questions
What type of property is this?
Duplex - Newly built duplex with efficient layouts, covered porches, natural-gas heating, and public water and sewer service.
Where is this duplex located?
The property is located at 447 & 449 S Main Street Roscommon, MI.
What is the asking price?
The asking price for this property is $304,000.
What are key features of this property?
This property features: Two‑unit ranch property completed in 2024; Each unit offers 768 square feet with 2 bedrooms and 1 bathroom; Combined building size is 1,536 square feet


