Flex Space with Warehouse
New
For Lease
Contact for pricing
44642 Guilford Dr, Ashburn, VA 20147
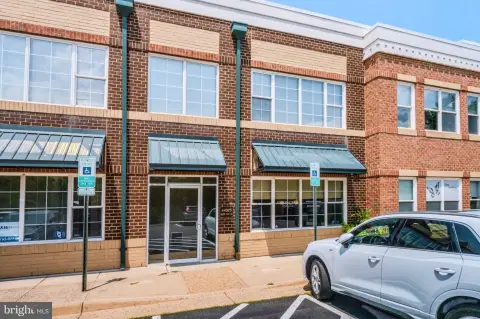
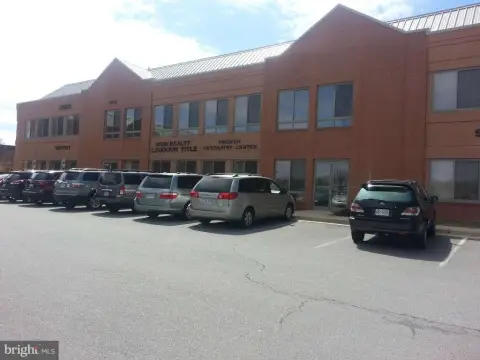
Combined warehouse and office suites support varied commercial operations within a sprinklered facility.
Space Size7,500 SF
Property Size29,828 SF
Days on Market4
Property Features for 44642 Guilford Dr
General Information
Standard status
Active
Size
7,500 SF
Net Rentable
7,500 SF
Property subtype
INDUSTRIAL
Zoning
PD/IP
Space & Availability
Available Space
7,500 SF
Contiguous Space
7,500 SF
Space Use
Office
Site & Location
Highway Access
Yes
Public Transit
Yes
Warehouse & Industrial
Clear Height
20 ft
Warehouse Space
3,875 SF
Office Build-Out
3,625 SF
Drive-In Doors
3
Sprinkler System
Yes
Building Details
Year Built
1989
Building Size
29,828 SF
Spaces For Lease
at 44642 Guilford Dr Contact us- Floor
- 1
- Size
- 7,500 SF
- Type
- INDUSTRIAL
- Rate
- Contact for pricing
- Availability
- AVAILABLE, Now
- Sublease
- No
44642 Guilford Dr
- Available suites: 108 - 110
- Total available: 7,500 SF
- Warehouse: 3,875 SF
-...
show more
Contact us
Listing Agency:
Colliers | Washington DC
(202) 534-3000
Listed By:
Ben Luke, SIOR
(540) 229-7294
Source:
Moodyscre
Added: Aug 18
Changed: Aug 21
Last Checked: Aug 21 at 6:08AM
Displayed information is deemed reliable but is not guaranteed and should be independently verified. All listing content including descriptions, pricing, images are the copyrighted material of Colliers | Washington DC
Investment Insights
Based on property information with market context.
Suites 108–110 offer 7,500 SF within a 29,828 SF building constructed in 1989. The available configuration includes 3,875 SF of warehouse area and 3,625 SF of office space, with 20-foot clear height, three drive-in doors measuring 10 feet wide by 12 feet high, and sprinkler protection. The property is zoned PD/IP by the County.
Located in Beaumeade Corporate Park, the facility provides access to Route 28, Route 7, the Dulles Greenway (VA-267), and the Dulles Toll Road. The surrounding context includes Loudoun County’s technology corridor, data center concentration, public transportation options associated with the Silver Line Metrorail corridor, regional commuter routes, major airports, transportation infrastructure, and government agencies.
Located in Beaumeade Corporate Park, the facility provides access to Route 28, Route 7, the Dulles Greenway (VA-267), and the Dulles Toll Road. The surrounding context includes Loudoun County’s technology corridor, data center concentration, public transportation options associated with the Silver Line Metrorail corridor, regional commuter routes, major airports, transportation infrastructure, and government agencies.
Key Highlights
- 7,500 SF available in suites 108–110
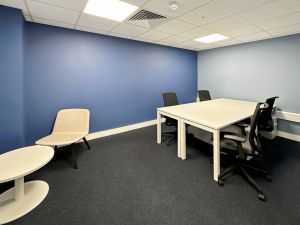
- 3,875 SF warehouse and 3,625 SF office area
- 20’ clear height with 3 drive‑ins measuring 10’ w x 12’ h
Property Analytics
Current Use
Lease Details
20 ft
Clear height
3
Drive-in doors
Yes
Sprinkler system
Yes
Highway access
NNN (Triple Net)
Lease Type
Location Intelligence
Trade Area within ½ mile
425
Businesses Nearby
Well-served
Demand for This Use
Explore this area
Business Placement
Demographics for 20147, VA
66,394
Population
25,474
Households
2.6
Avg Household Size
39
Median Age
67%
College-Educated
96%
High-School Grad
19.8 sq mi
ZIP Area
3,353
Density / Sq Mi
$161,356
Median Household Income
$83,880
Median Earnings
$2,394
Median Rent
$679,600
Median Home Value
Market
Vacancy Rate% for Office in South region

Questions? Ask Rey
Realmo’s AI knows this listing — price, zoning, demand, history. Ask anything.







Similar Off Market Nearby
- Rupa Vira's Catering Services — 21760 Beaumeade Cir STE 120, Ashburn, VA 20147
Frequently Asked Questions
What type of property is this?
Flex space - Combined warehouse and office suites support varied commercial operations within a sprinklered facility.
Where is this flex space located?
The property is located at 44642 Guilford Dr Ashburn, VA.
What are key features of this property?
This property features: 7,500 SF available in suites 108–110; 3,875 SF warehouse and 3,625 SF office area; 20’ clear height with 3 drive‑ins measuring 10’ w x 12’ h


