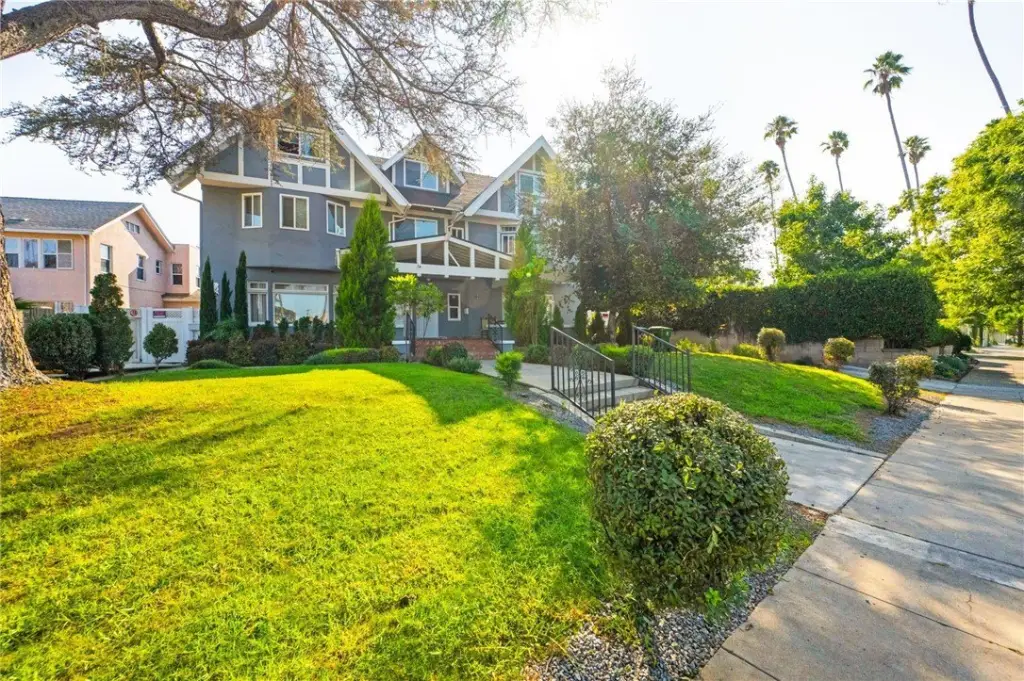
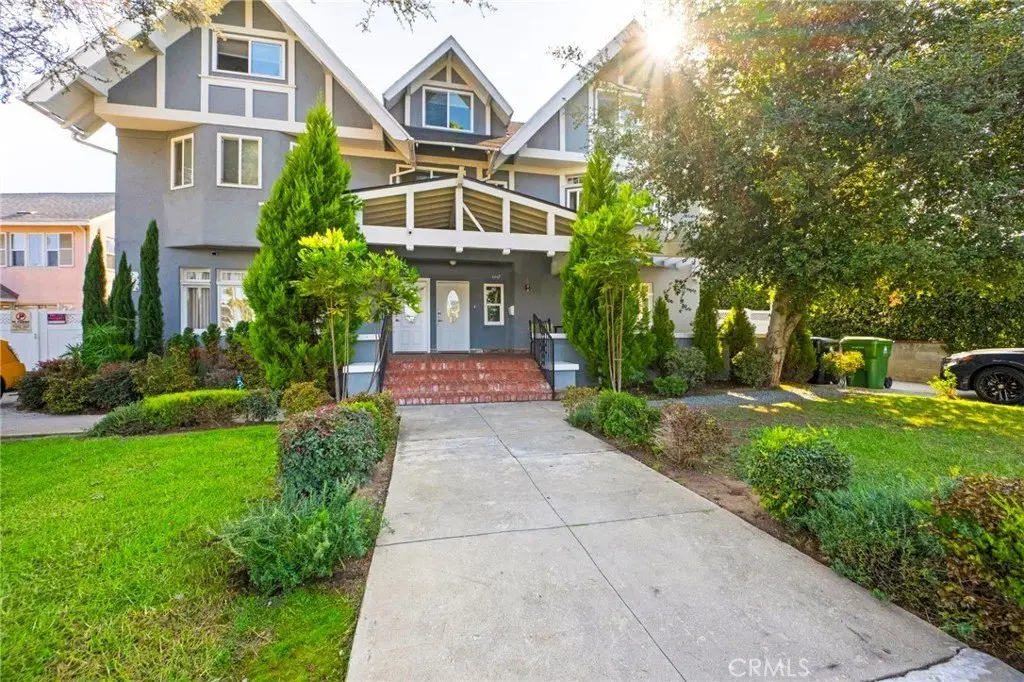
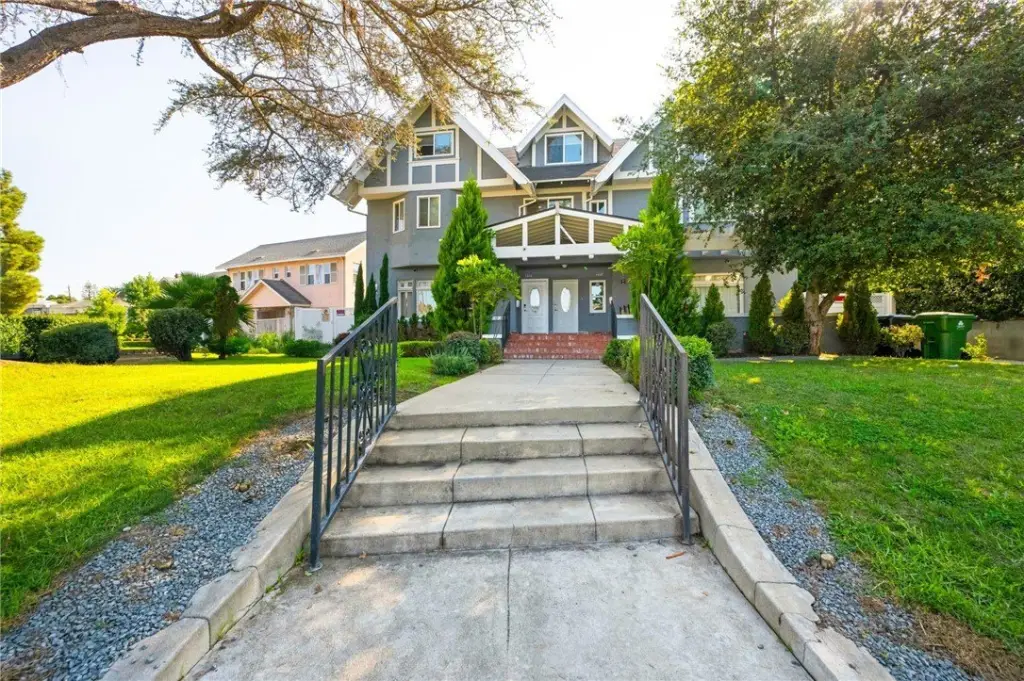
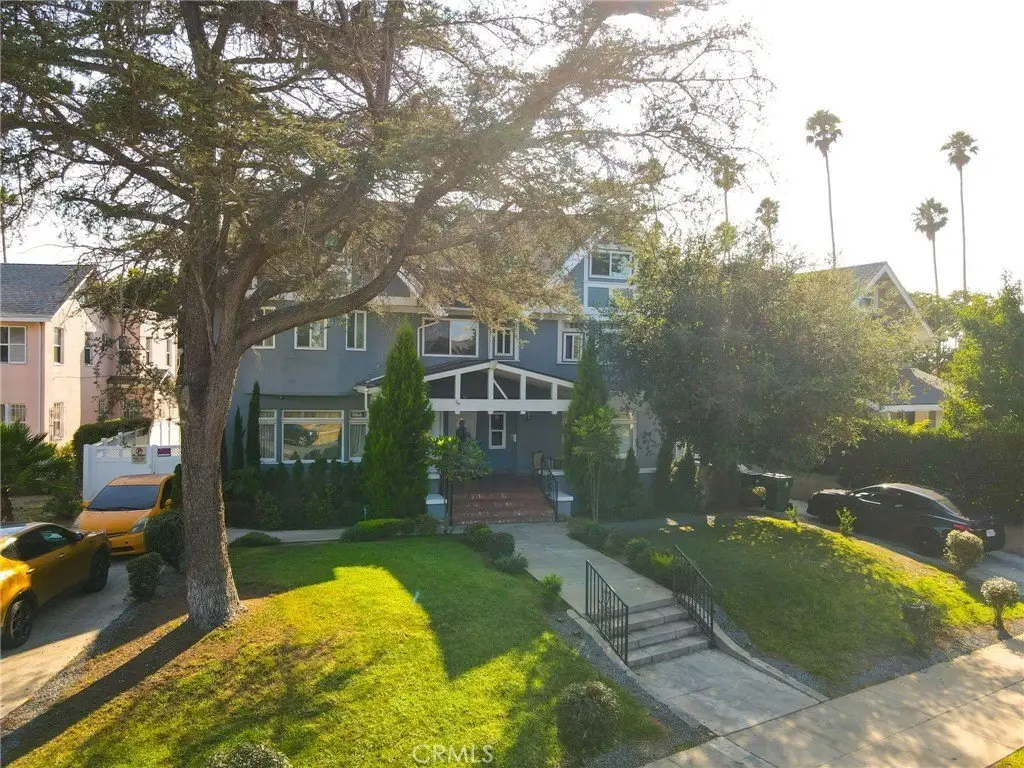
Remodeled Tudor Duplex with
For Sale
$1,900,000
4440 Victoria, Los Angeles, CA 90019
Los Angeles, CA
Property Size6,480 SF
Lot Size0.20 Acres
Price / SF$293.21
Days on Market358
Property Features for 4440 Victoria
General Information
Property type
Residential Multi Family
Property subtype
Duplex
Bedrooms
12
Bathrooms
12
Full bathrooms
12
Rooms
Bedroom 8, Bedroom 10, Bathroom 2, Bathroom 9, Bathroom 1, Bedroom 12, Bathroom 6, Laundry Room, Bathroom 7, Bathroom 8, Bedroom 1, Bedroom 5, Bathroom 11, Bedroom 2, Bathroom 5, Bedroom 7, Bedroom 4, Bathroom 4, Bedroom 3, Bedroom 6, Bedroom 11, Bedroom 9, Bathroom 10, Bathroom 3, Bathroom 12, Kitchen
Fireplace
1
Lot features
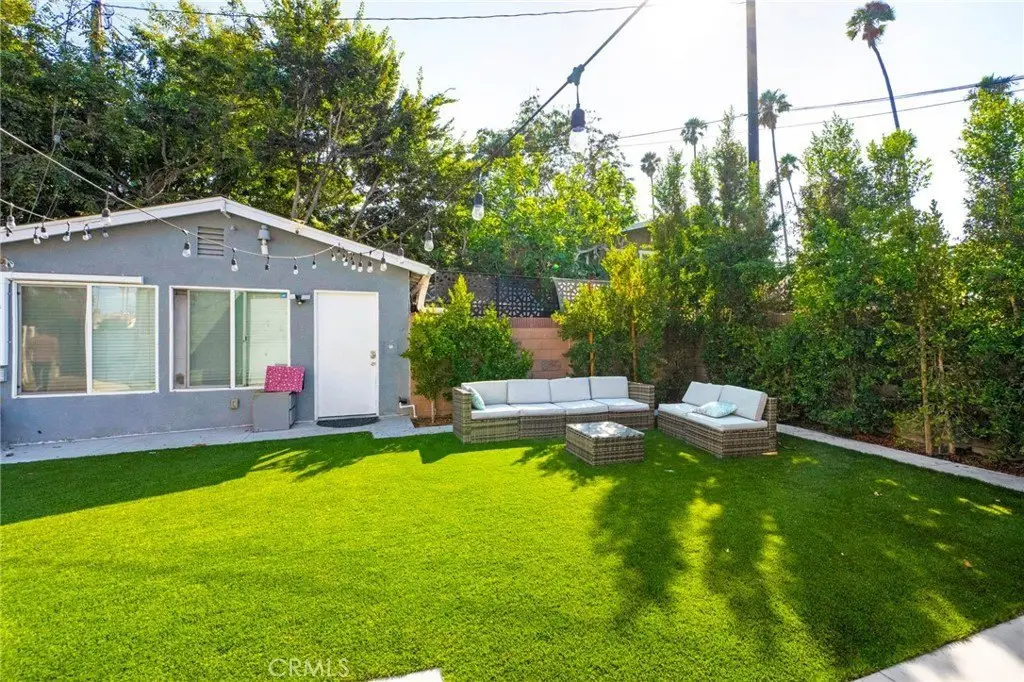
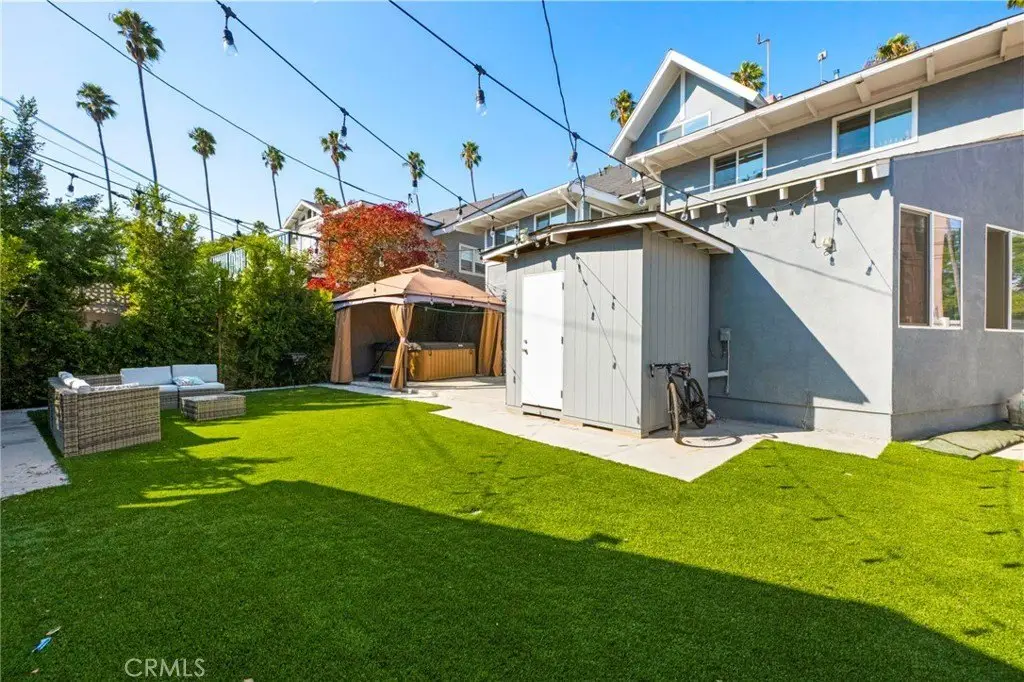
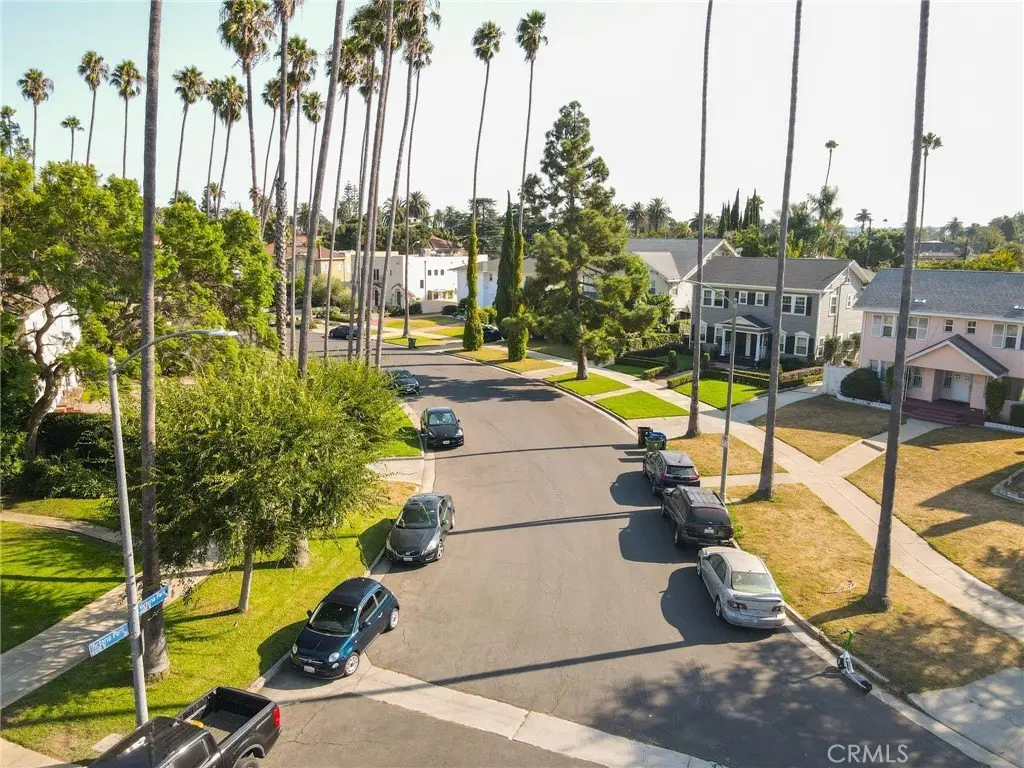
Landscaped, Front Yard, Back Yard
Elementary school district
Los Angeles Unified
Middle school district
Los Angeles Unified
High school district
Los Angeles Unified
Directions
Between Pico Blvd & Venice Blvd/ West Blvd & Crenshaw Blvd - Head S onto Windsor from Pico. Right on Victoria Park Drive
Subdivision
C16 - Mid Los Angeles
Standard status
Active
APN
5082013009
Size
6,480 SF
Lot size
0.20 Acres
Utilities
Sewer type
Public Sewer
Cooling system
Central Air
Water source
Public
Building Details
Year built
1910
Floors in Building
3
Number of units
3
Listing Agency:
First Team Real Estate
(949) 759-5747
Listed By:
Abel Sanchez · License #02004795
(949) 529-4965
Added: Sep 3, 2025
Changed: Aug 25
Last Checked: Aug 26 at 11:06PM
MLS# OC25219223
Copyright © 2026 California Regional Multiple Listing Service, Inc. All rights reserved. All information provided by the listing agent/broker is deemed reliable but is not guaranteed and should be independently verified.
Investment Insights
Based on property information with market context.
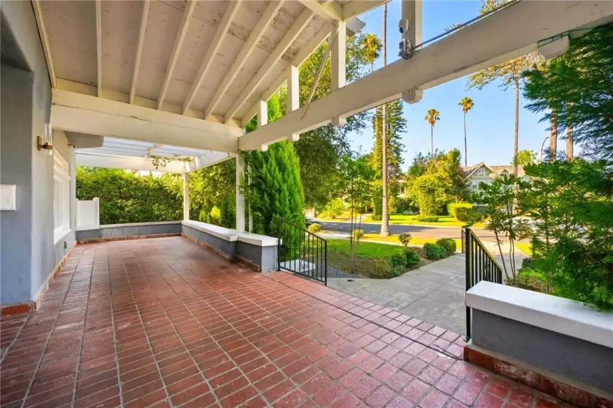
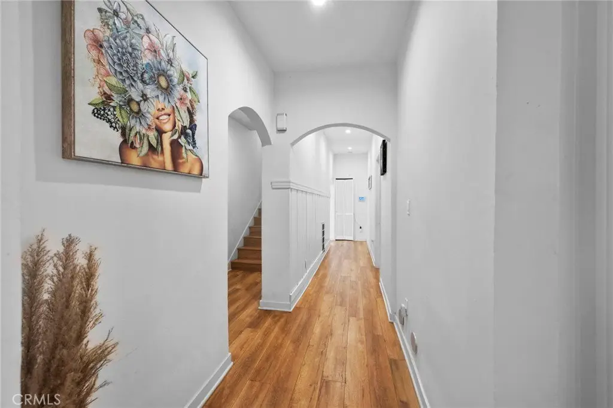
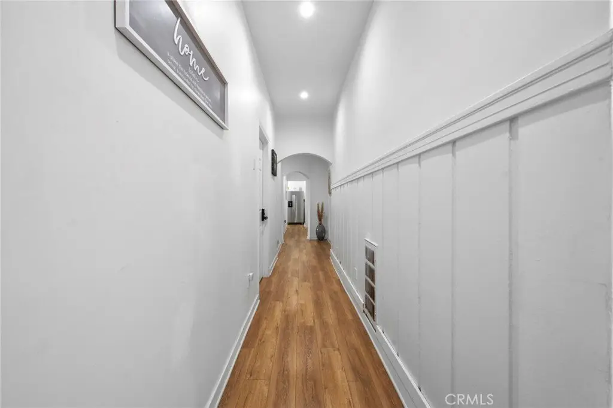
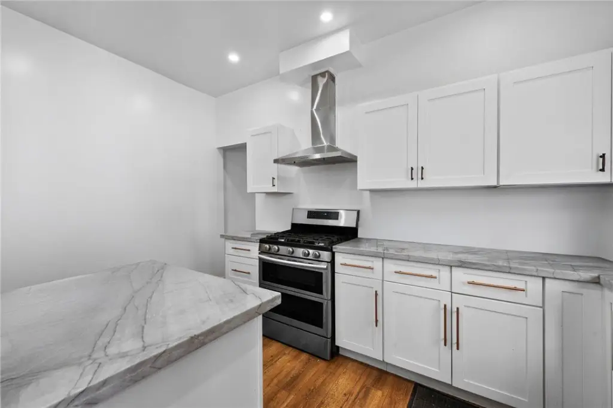
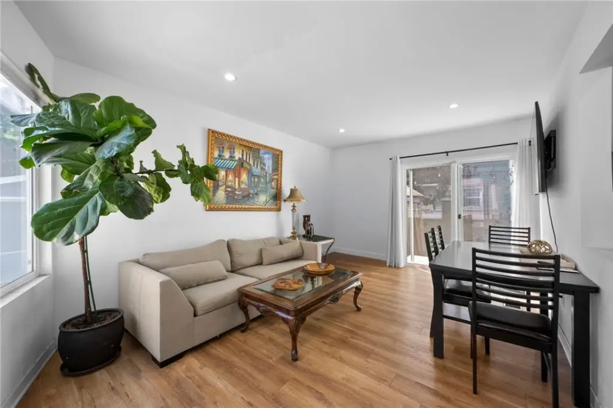
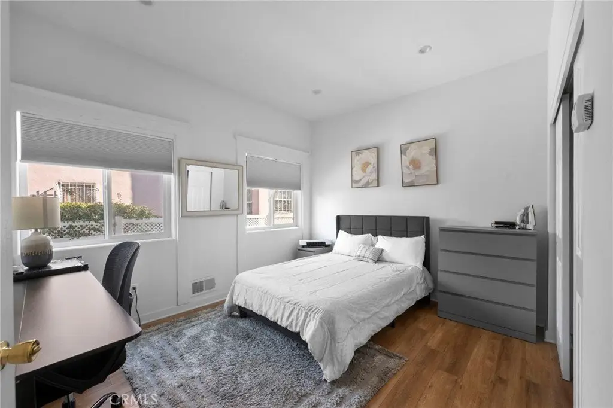
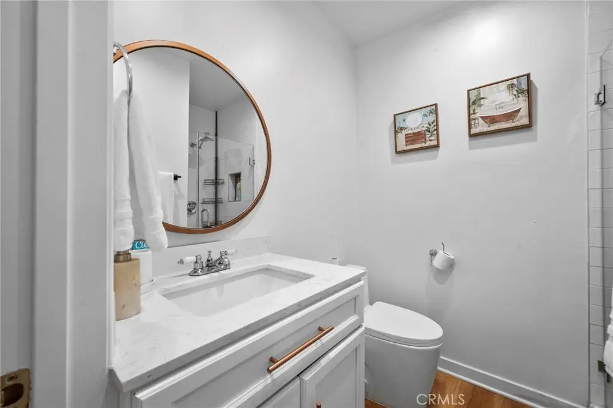
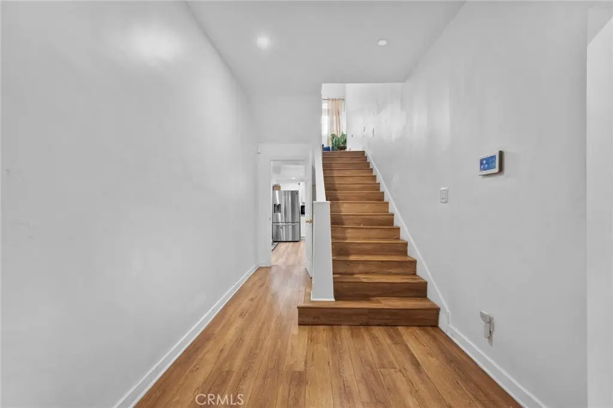
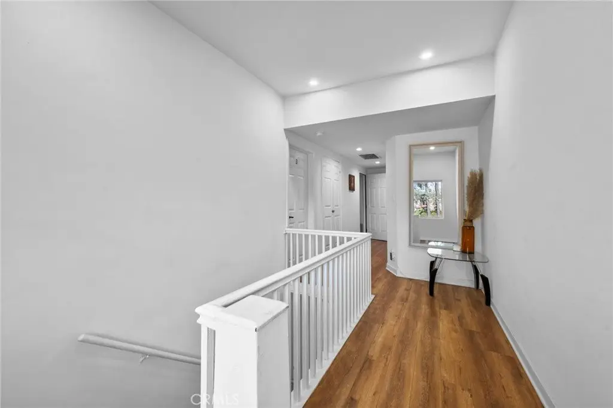
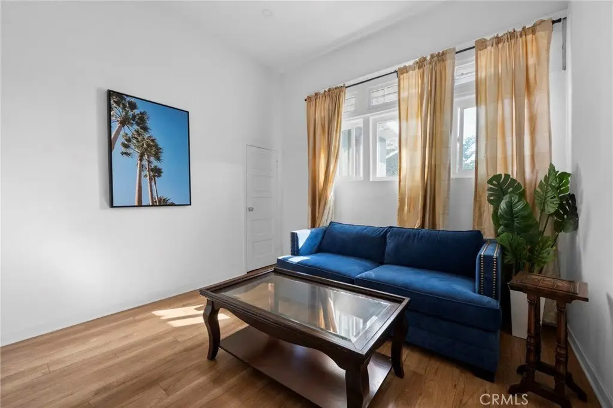
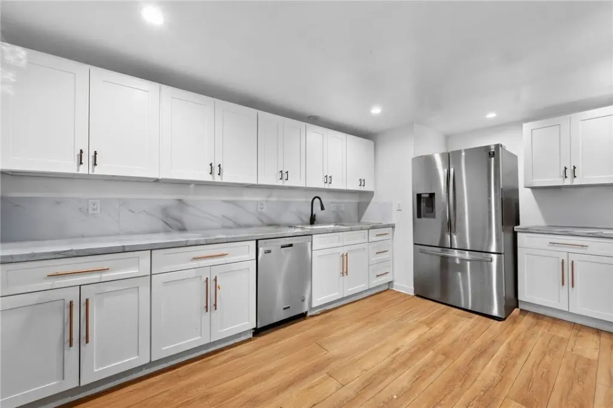
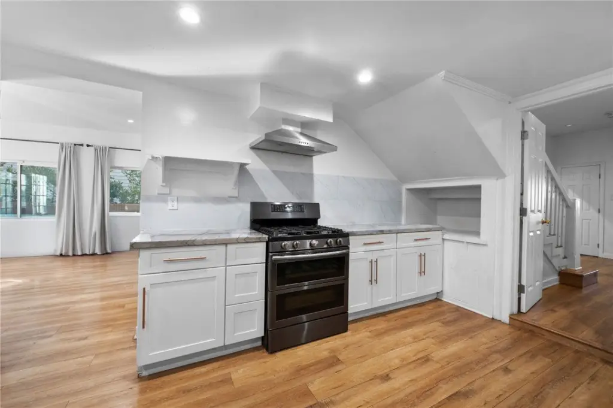
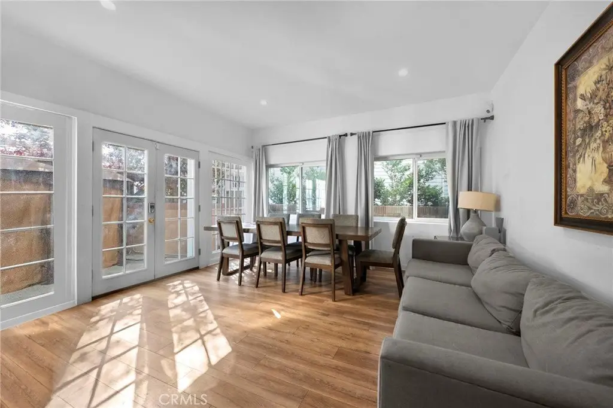
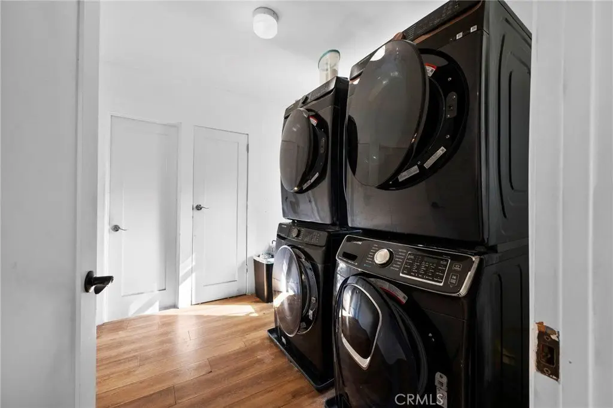
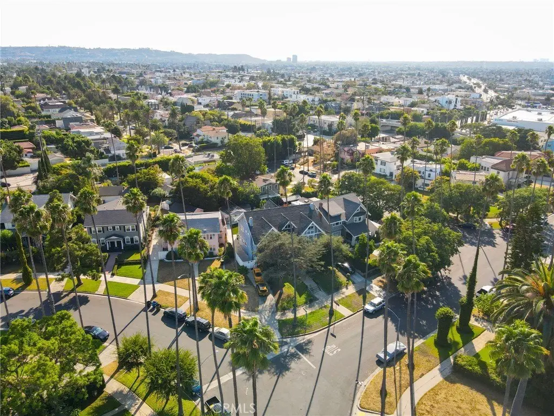
This side-by-side Tudor duplex includes 6,480 square feet of living space across two primary residences, plus an approximate 350-square-foot ADU. The units contain 5 bedrooms and 4 bathrooms in one residence and 7 bedrooms and 7 bathrooms in the other, for a combined total of 13 bedrooms and 12 bathrooms. Interior and exterior remodeling has been completed, and the property includes central air conditioning, a fireplace, laundry space, public water, and public sewer. Water, gas, and electricity are separately metered for each unit.
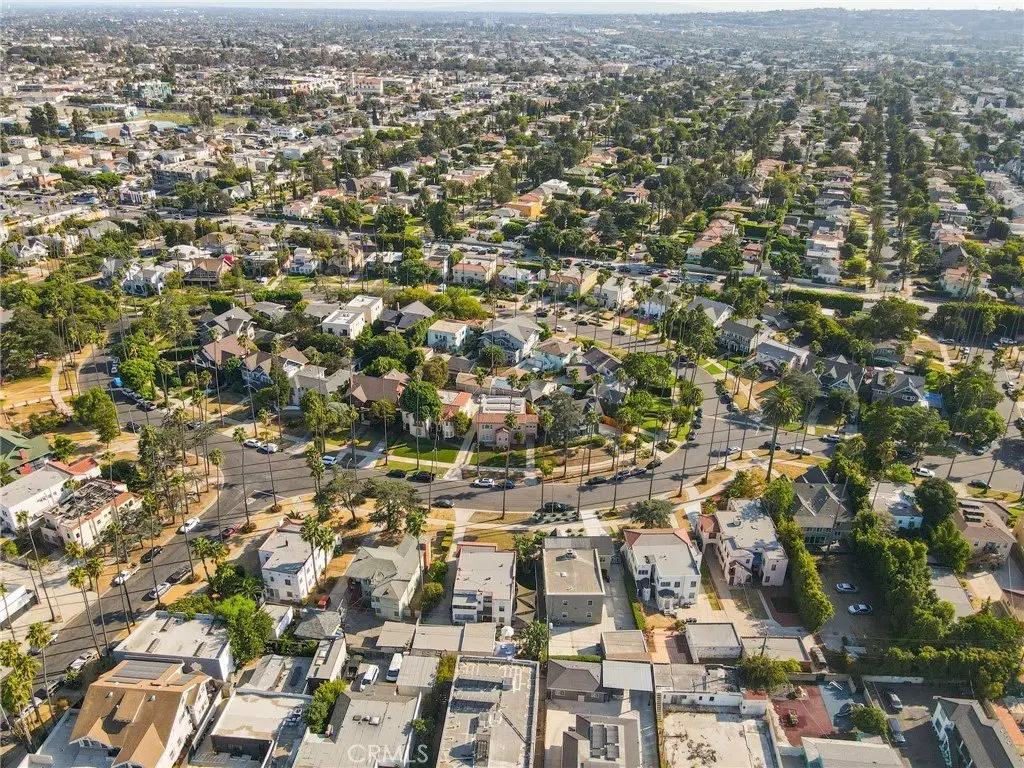
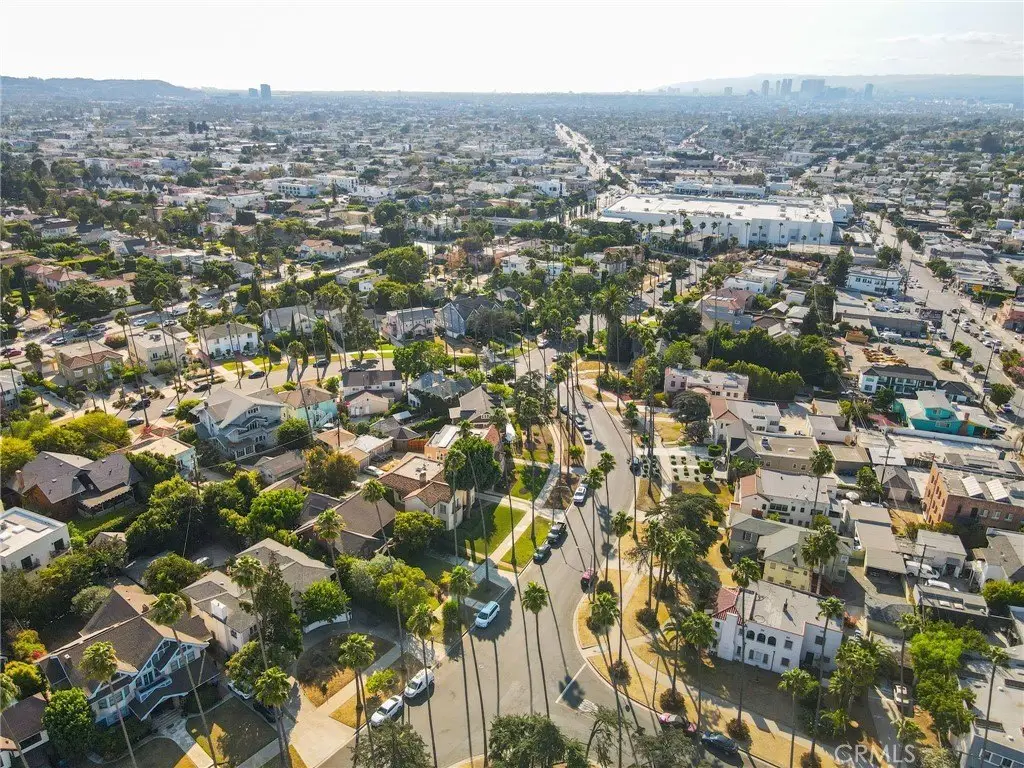
Built in 1910 on an 8,878-square-foot lot, the property is located at 4440 Victoria in Los Angeles. The surrounding context includes Victoria Park, Mid-LA, Miracle Mile, Hancock Park, K-town, Larchmont, The Grove, Culver City, Beverly Hills, hospitals, and schools. The property is identified with a potential 6+ CAP rate.
Built in 1910 on an 8,878-square-foot lot, the property is located at 4440 Victoria in Los Angeles. The surrounding context includes Victoria Park, Mid-LA, Miracle Mile, Hancock Park, K-town, Larchmont, The Grove, Culver City, Beverly Hills, hospitals, and schools. The property is identified with a potential 6+ CAP rate.
Key Highlights
- Side‑by‑side Tudor duplex with an approximate 350‑square‑foot ADU
- 6,480 square feet of living space on an 8,878‑square‑foot lot
- Combined layout includes 13 bedrooms and 12 bathrooms
Property Analytics
Property Profile
Current Use
Lease Details
3
Residential units
Yes
Utilities to site
Location Intelligence
Trade Area within ½ mile
1,854
Businesses Nearby
Explore this area
Business Placement
Demographics for 90019, CA
62,002
Population
26,203
Households
2.4
Avg Household Size
38
Median Age
39%
College-Educated
80%
High-School Grad
3.9 sq mi
ZIP Area
15,898
Density / Sq Mi
$71,395
Median Household Income
$40,316
Median Earnings
$1,782
Median Rent
$1,178,100
Median Home Value
Market
Vacancy Rate% for Multifamily in West region

Questions? Ask Rey
Realmo’s AI knows this listing — price, zoning, demand, history. Ask anything.







Frequently Asked Questions
What type of property is this?
Duplex - Two separately metered residences are accompanied by an accessory dwelling unit and central air conditioning.
Where is this duplex located?
The property is located at 4440 Victoria Los Angeles, CA.
What is the asking price?
The asking price for this property is $1,900,000.
What are key features of this property?
This property features: Side‑by‑side Tudor duplex with an approximate 350‑square‑foot ADU; 6,480 square feet of living space on an 8,878‑square‑foot lot; Combined layout includes 13 bedrooms and 12 bathrooms


