Live-Work Office
For Sale
Contact for pricing
442 S HILL Street, Globe, AZ 85501
Former real estate office setup featuring two independently metered units with on-site driveway parking.
Property SizeContact for details
Days on Market123
Property Features for 442 S HILL Street
General Information
Standard status
Active
Total Parking Spaces
2
Property subtype
Multifamily, Office
Additional Details
Business Included
Yes
Multifamily Units
2
Listing Agency:
S.J. Fowler Real Estate, Inc.
(480) 649-3536
Listed By:
Laura Good · License #AZ SA639563000
Source:
Crexi
Added: Apr 11
Changed: Aug 8
Last Checked: Jul 20 at 4:49PM
Displayed information is deemed reliable but is not guaranteed and should be independently verified. All listing content including descriptions, pricing, images are the copyrighted material of S.J. Fowler Real Estate, Inc.
Investment Insights
Based on property information with market context.
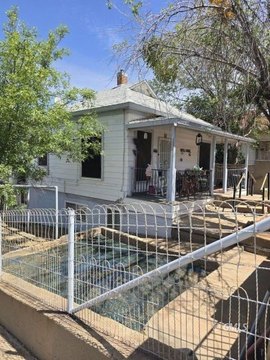
This commercial building was previously used as the office of Stallings and Long Realty and can function as a duplex or as live-work space with separate unit access. The front unit includes a large living room, dining room, kitchen, and two bedrooms, along with a very large bathroom and two exterior front entrances that were used to support two office spaces. Parking for two cars is available in the driveway in a back-to-back arrangement.
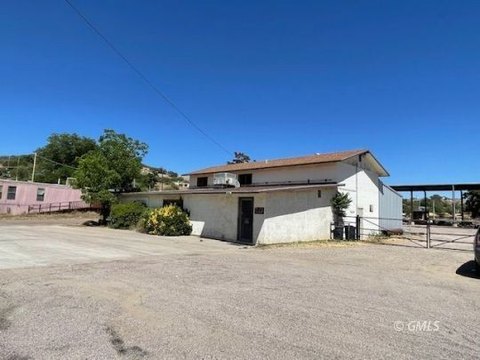
The rear unit is a one-bedroom apartment with a good-sized kitchen and eating area, a very large bathroom, and a small interior fireplace in the living room. The rear unit has individual gas and electric meters and includes a window heating and air conditioning unit, with medium cosmetic work needed inside, including re-hanging some doors. There is a small rear yard with a small rear building that could accommodate an art studio or similar use.
The billboard in the front yard is grandfathered and is described as part of the site’s value, with no longer-installable status tied to zoning restrictions. Access to the rear unit requires crossing the front yard; the property suggests keeping the front fence open to allow individual entry to the rear unit.
The rear unit is a one-bedroom apartment with a good-sized kitchen and eating area, a very large bathroom, and a small interior fireplace in the living room. The rear unit has individual gas and electric meters and includes a window heating and air conditioning unit, with medium cosmetic work needed inside, including re-hanging some doors. There is a small rear yard with a small rear building that could accommodate an art studio or similar use.
The billboard in the front yard is grandfathered and is described as part of the site’s value, with no longer-installable status tied to zoning restrictions. Access to the rear unit requires crossing the front yard; the property suggests keeping the front fence open to allow individual entry to the rear unit.
Key Highlights
- Former Stallings and Long Realty office building with front and rear spaces that can be used as a duplex or live/work units.
- Two independently metered units: individual electric and gas meters for units 1 and 2 with a common water meter.
- Front unit layout includes large living room, dining room, kitchen, two bedrooms, very large bathroom, and two exterior front entrances for separate office use.
Property Analytics
Property Profile
Current Use
Lease Details
2
Residential units
Turnkey business
Opportunity
Location Intelligence
Trade Area within ½ mile
514
Businesses Nearby
Explore this area
Business Placement
Demographics for 85501, AZ
12,473
Population
6,102
Households
2
Avg Household Size
44
Median Age
15%
College-Educated
88%
High-School Grad
549.7 sq mi
ZIP Area
23
Density / Sq Mi
$65,933
Median Household Income
$40,979
Median Earnings
$934
Median Rent
$166,400
Median Home Value
Market
Vacancy Rate% for Office in West region

Questions? Ask Rey
Realmo’s AI knows this listing — price, zoning, demand, history. Ask anything.





Frequently Asked Questions
What type of property is this?
Duplex - Former real estate office setup featuring two independently metered units with on-site driveway parking.
Where is this duplex located?
The property is located at 442 S HILL Street Globe, AZ.
What are key features of this property?
This property features: Former Stallings and Long Realty office building with front and rear spaces that can be used as a duplex or live/work units.; Two independently metered units: individual electric and gas meters for units 1 and 2 with a common water meter.; Front unit layout includes large living room, dining room, kitchen, two bedrooms, very large bathroom, and two exterior front entrances for separate office use.



