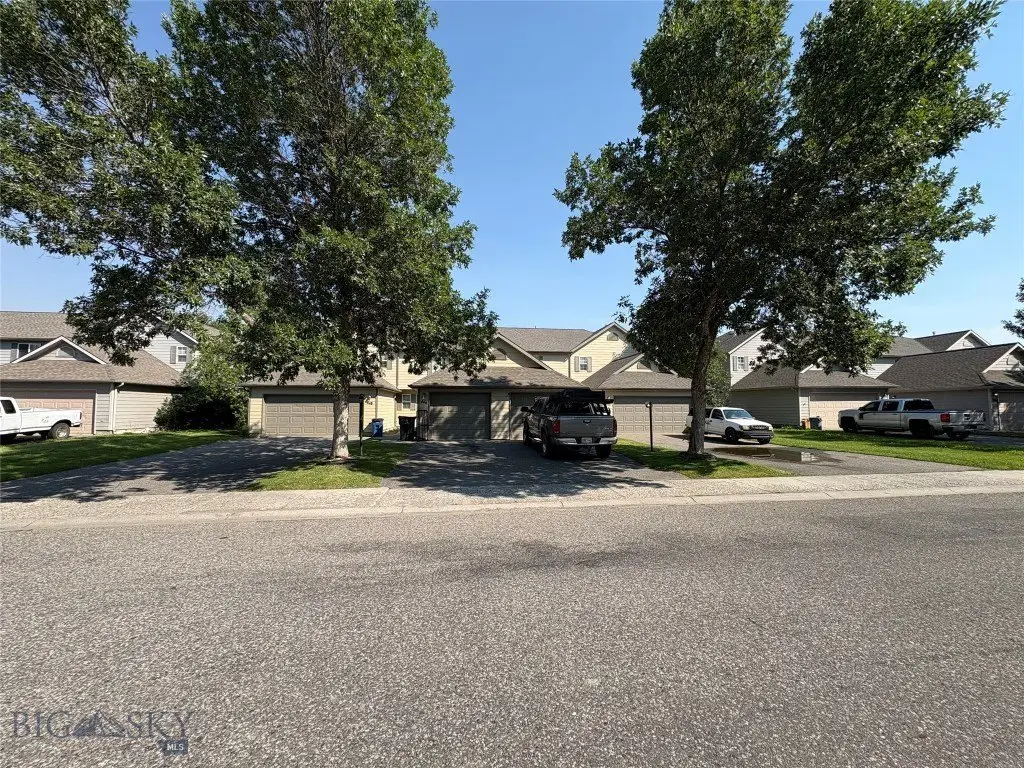
Four-Unit Quadplex with
For Sale
$1,100,000
Pending
442-448 W Shore Drive, Belgrade, MT 59714
ResidentialIncome, Belgrade, MT
Property SizeContact for details
Days on Market47
Property Features for 442-448 W Shore Drive
General Information
Property type
Residential Multi Family
Property subtype
Quadruplex
Zoning description
R4
Parking features
Garage, Assigned
Security features
Security
Patio and Porch features
Patio
Interior features
WalkInClosets
Exterior features
IrrigationSprinklers, PrivateEntrance
Appliances
Disposal, Microwave, Range, Refrigerator, Dryer, Washer
Subdivision
River Rock and Royal Village
Lot features
Lawn, Sprinklers In Ground
Directions
West on Amsterdamn, Right on West Shore 4 plex on the right
Standard status
Pending
APN
RFF15843
Taxes and HOA fees
Tax Year
2026
Tax Description
ROYAL VILLAGE SUB, S03, T01 S, R04 E, BLOCK 7, LOT 98, ACRES 0.275, PLAT J-54
Tax Annual Amount
6957
HOA Fee
$99 Quarterly
Legal Description
ROYAL VILLAGE SUB, S03, T01 S, R04 E, BLOCK 7, LOT 98, ACRES 0.275, PLAT J-54
Utilities
Heating system
Forced Air, Natural Gas
Amenities
in-unit laundry
patio
backyard
walking trails
parks
community center
Building Details
Year built
2001
Floors in Building
2
Number of units
4
Flooring type
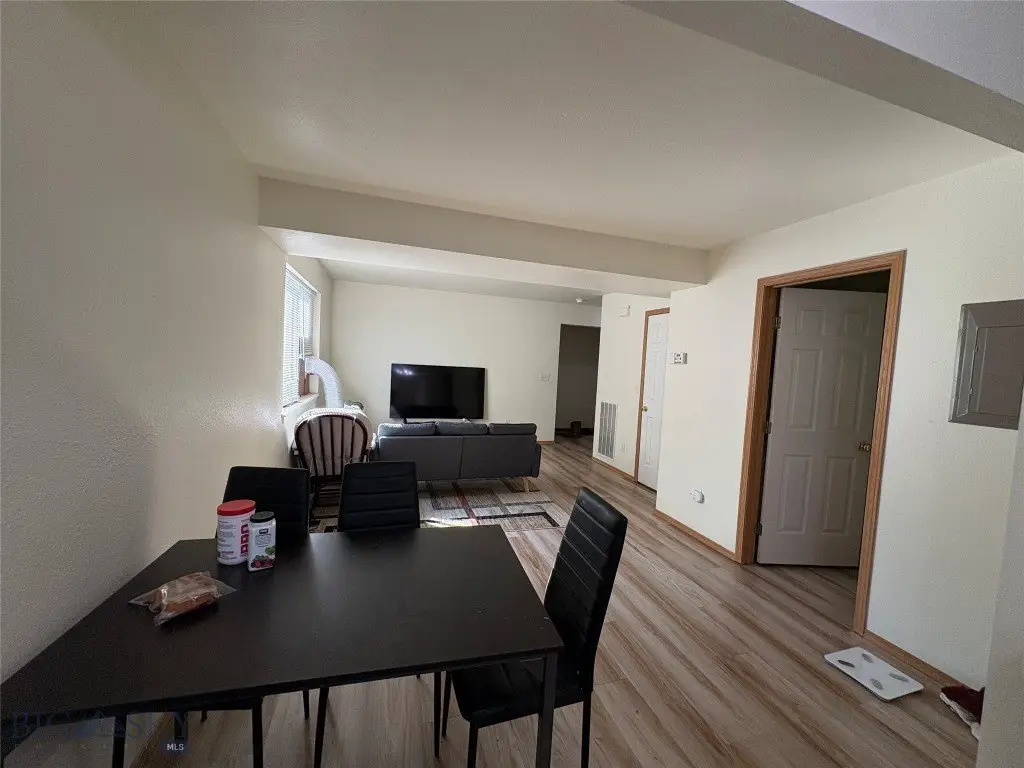
Plank, Vinyl, Carpet
Building materials
Hardboard
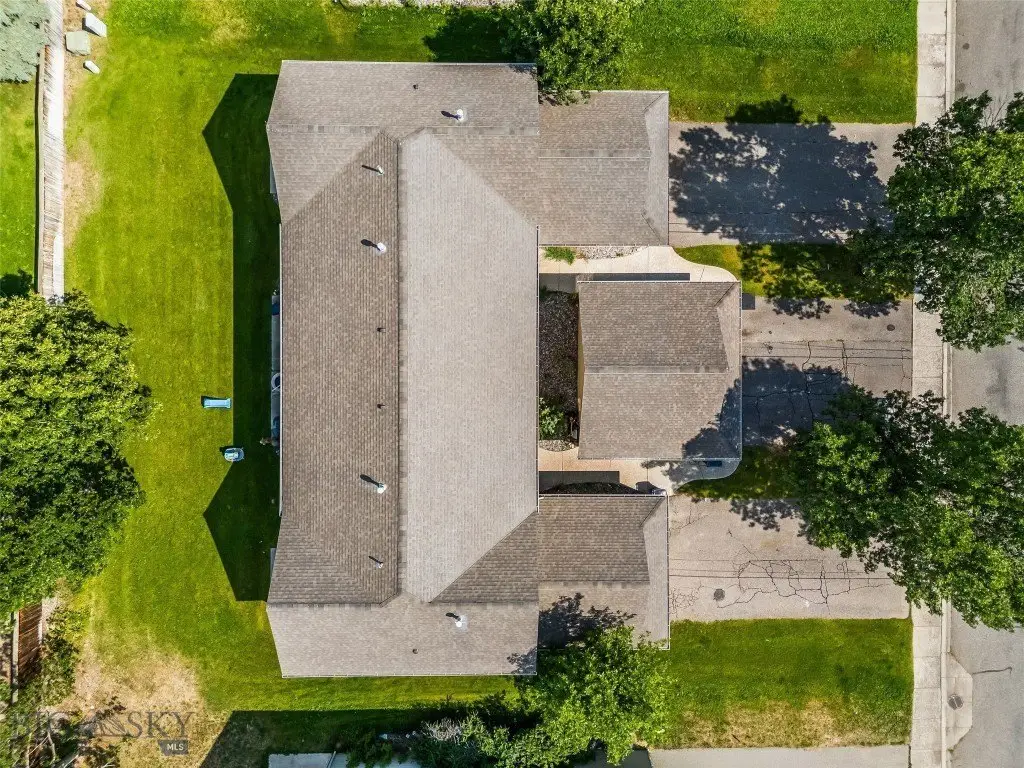
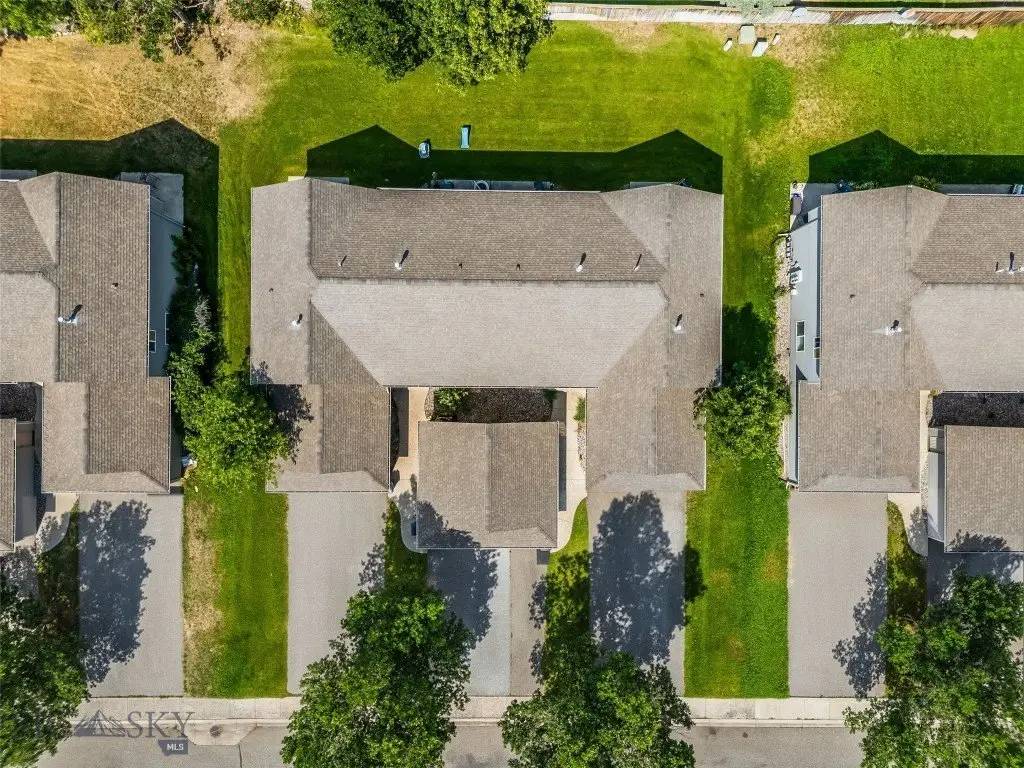
Roof type
Asphalt, Shingle
Architectural style
Other
Listing Agency:
Aspire Realty
(406) 577-2520
Listed By:
Trina Slater · License #RBS-13958
(406) 579-9400
Added: Aug 26
Changed: Oct 10
Last Checked: Oct 11 at 4:06PM
MLS# 414334
Copyright © 2026 Big Sky Country MLS. All rights reserved. All information provided by the listing agent/broker is deemed reliable but is not guaranteed and should be independently verified.
Investment Insights
Based on property information with market context.
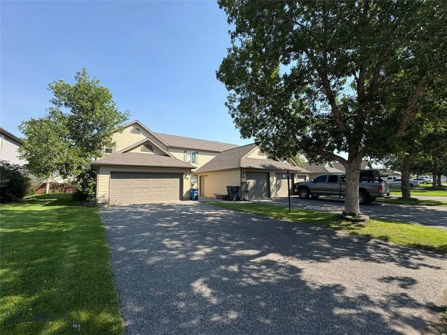
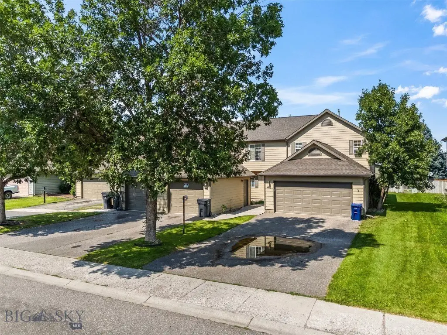
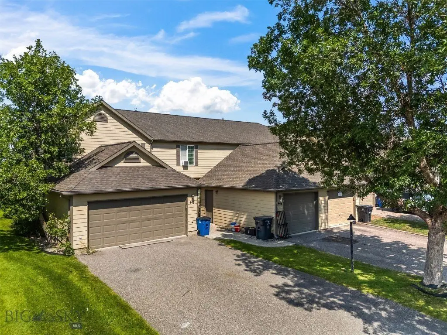

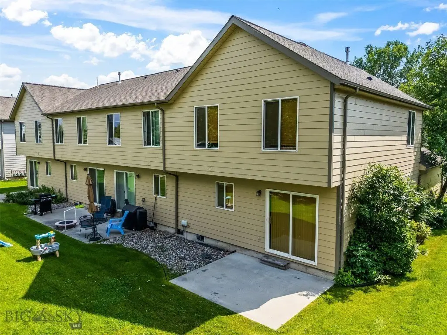
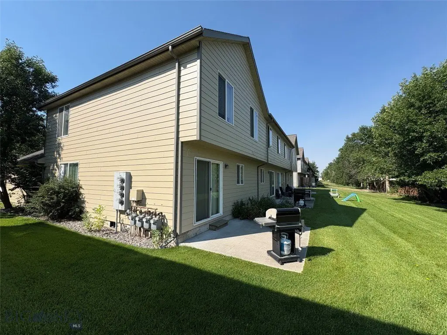
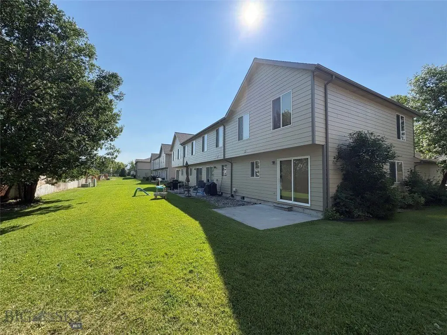
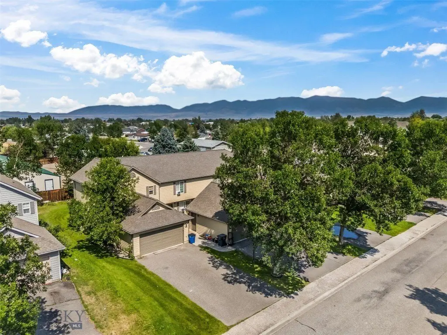
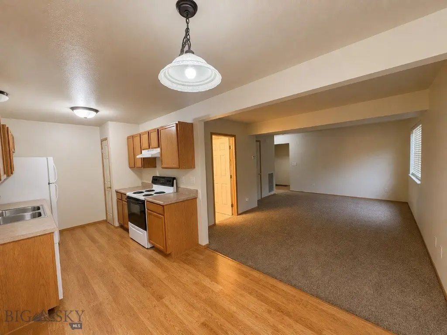
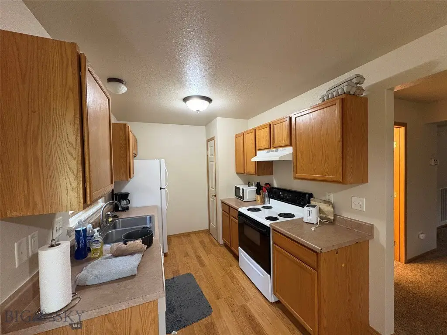
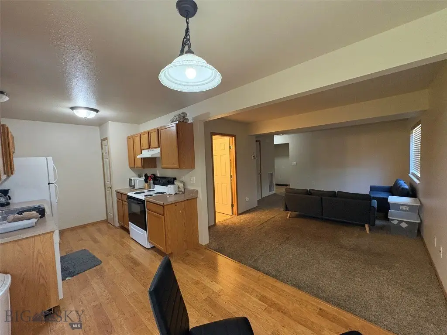
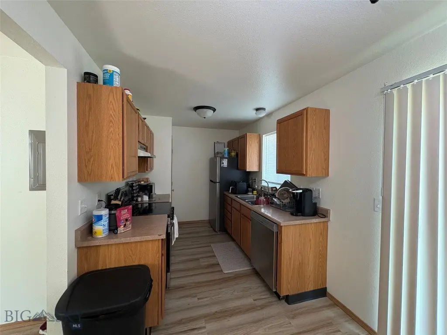
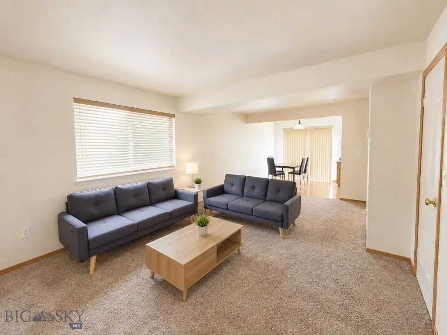
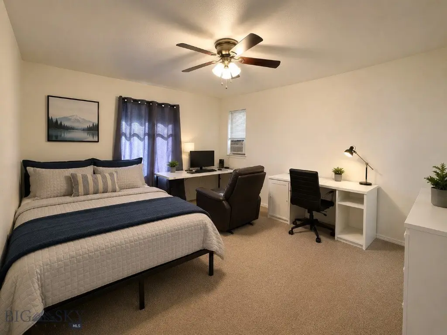
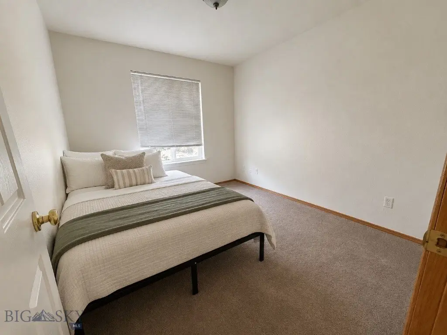
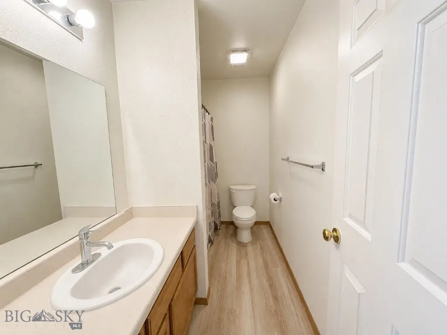
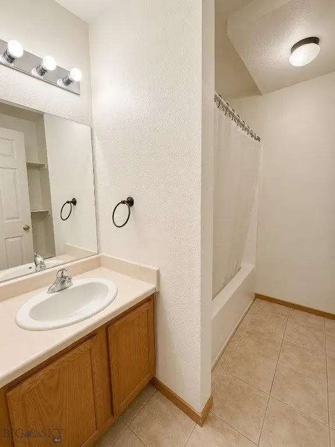
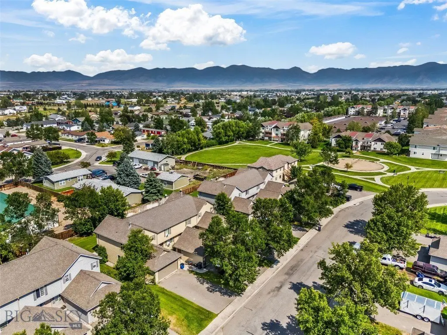
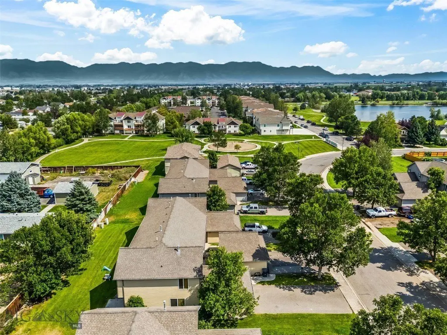
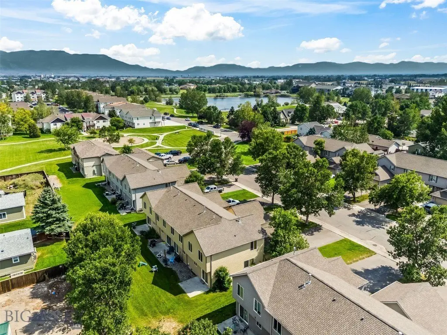
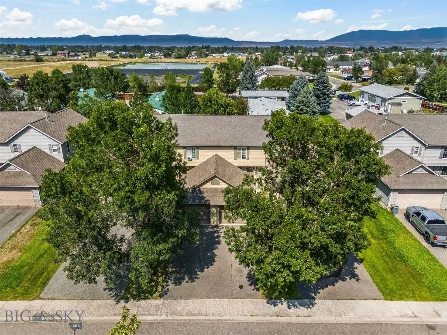
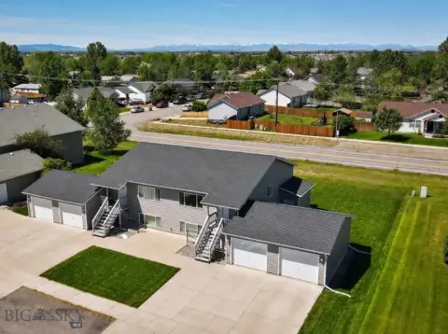
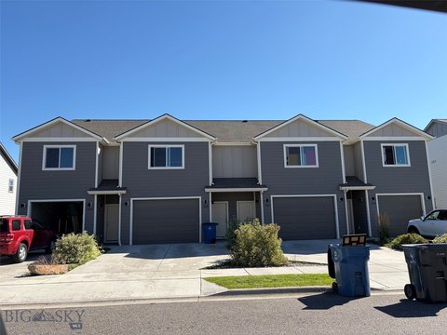
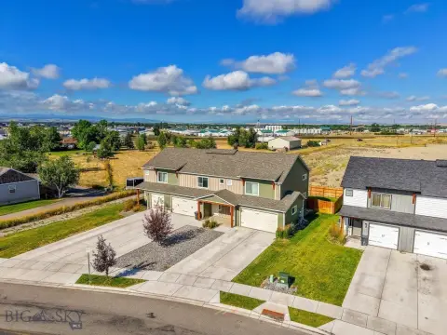
This four-unit property in Belgrade contains residences with two-story layouts. Each has three bedrooms and two full bathrooms, with laundry facilities and one full bath on the main floor and the other bath upstairs. Semi-private backyards include patios. The building has an asphalt-shingle roof and hardboard siding, and the units have been updated as they became vacant.
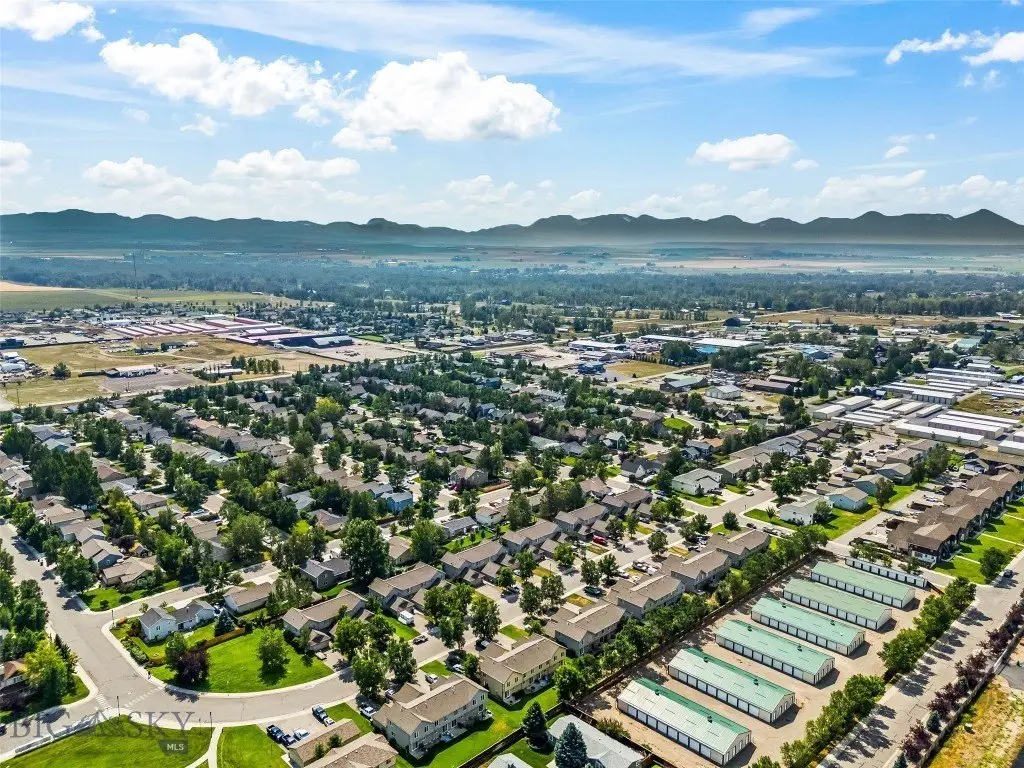
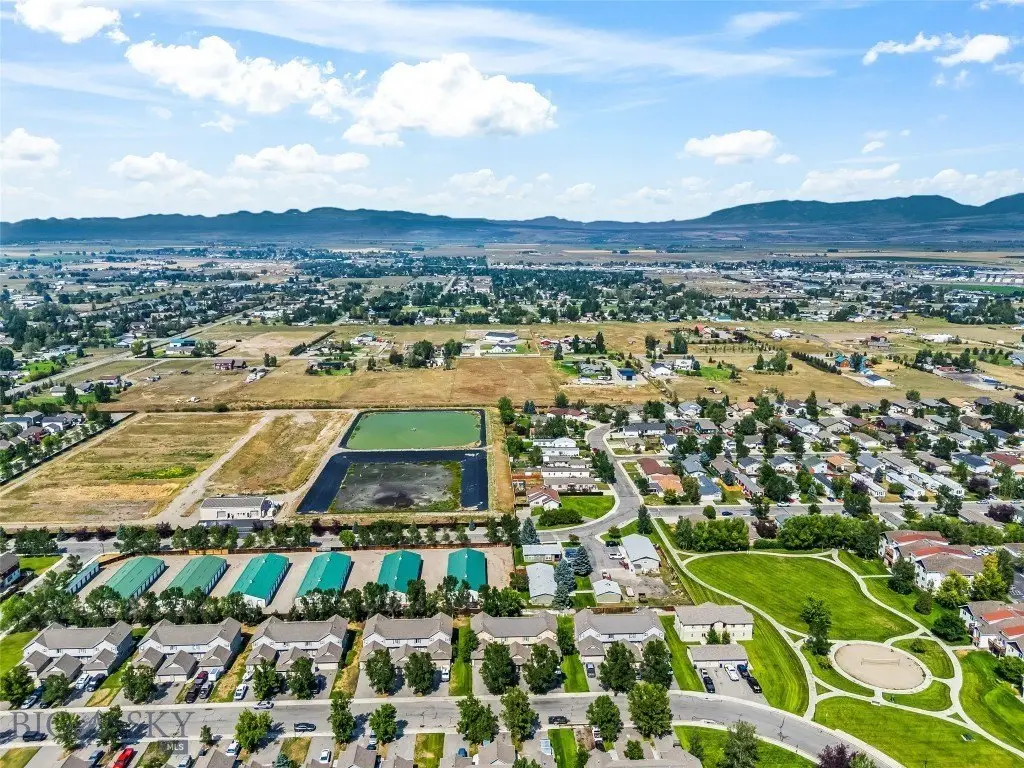
The property is in the River Rock community, near a pond, walking trails, parks, and a community center. I-90 provides access to Belgrade, Bozeman, and surrounding areas.
The property is in the River Rock community, near a pond, walking trails, parks, and a community center. I-90 provides access to Belgrade, Bozeman, and surrounding areas.
Key Highlights
- Four residential units, each with a two‑story layout
- Three bedrooms and two full bathrooms in each unit
- Main‑level laundry and a full bathroom in each residence
Property Analytics
Unlock full access to Insights
Subscribe to Realmo Intelligence
Open Analytics
Current Use
Lease Details
Yes
Highway access
Location Intelligence
Trade Area within ½ mile
188
Businesses Nearby
Explore this area
Business Placement
Demographics for 59714, MT
22,333
Population
10,043
Households
2.2
Avg Household Size
35
Median Age
37%
College-Educated
97%
High-School Grad
418.2 sq mi
ZIP Area
53
Density / Sq Mi
$89,217
Median Household Income
$47,587
Median Earnings
$1,558
Median Rent
$490,000
Median Home Value
Check the figures for this property
Cap Rate, Value Estimation, Potential NOI and more
View Realmo Analytics
Market
Vacancy Rate% for Multifamily in West region

Questions? Ask Rey
Realmo’s AI knows this listing — price, zoning, demand, history. Ask anything.


Frequently Asked Questions
What type of property is this?
Quadplex - Each residence has three bedrooms, two full bathrooms, main-level laundry, and a semi-private backyard.
Where is this quadplex located?
The property is located at 442-448 W Shore Drive Belgrade, MT.
What is the asking price?
The asking price for this property is $1,100,000.
What are key features of this property?
This property features: Four residential units, each with a two‑story layout; Three bedrooms and two full bathrooms in each unit; Main‑level laundry and a full bathroom in each residence


