Flex Building with Warehouse and

For Sale
$359,900
4411 N Broadway Avenue, Muncie, IN 47303
Commercial Sale, Muncie, IN
Property Size8,200 SF
Lot Size0.86 Acres
Price / SF$43.89
Days on Market140
Property Features for 4411 N Broadway Avenue
General Information
Property type
Commercial Sale
Property subtype
Other
Zoning
COMMERCIAL
Elementary school district
Muncie Community Schools
Middle school district
Muncie Community Schools
High school district
Muncie Community Schools
Directions
GPS Friendly
Subdivision
1808 - Delaware - Center
Standard status
Active
APN
180735151002000003
Lot size
0.86 Acres
Taxes and HOA fees
Tax Year
2025
Tax Description
Pt Nw Qtr 0.8600Acres Str: 352110 In: Out:
Tax Annual Amount
6910
Legal Description
Pt Nw Qtr 0.8600Acres Str: 352110 In: Out:
Utilities
Heating system
Electric (Heating), Baseboard
Amenities
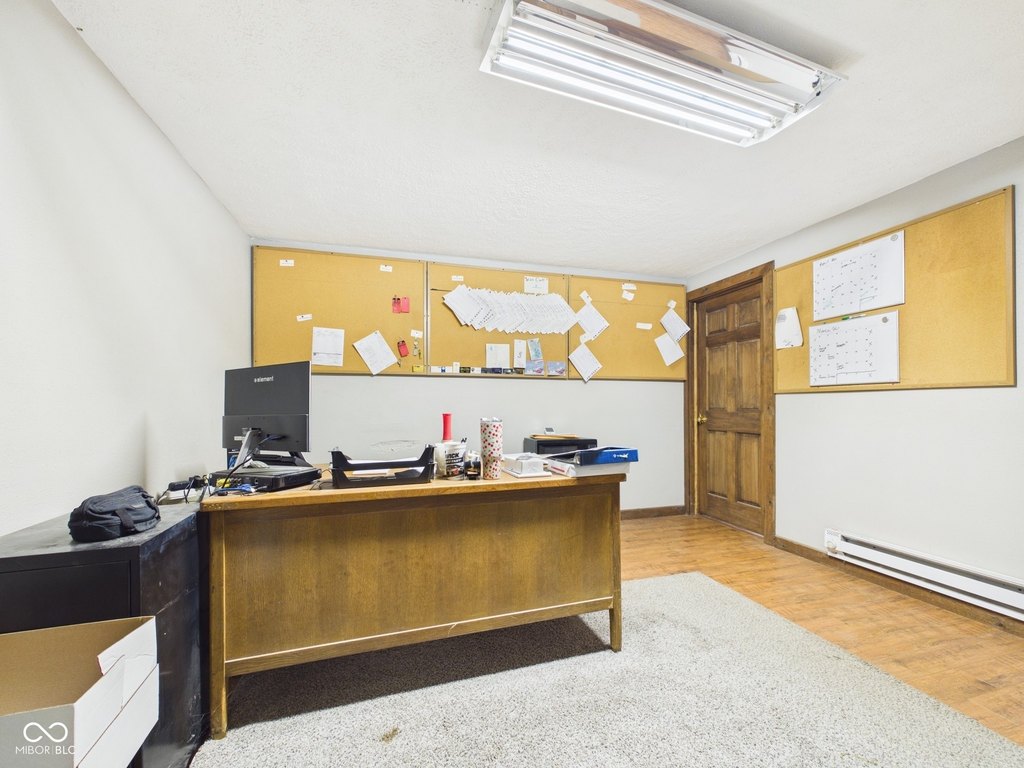
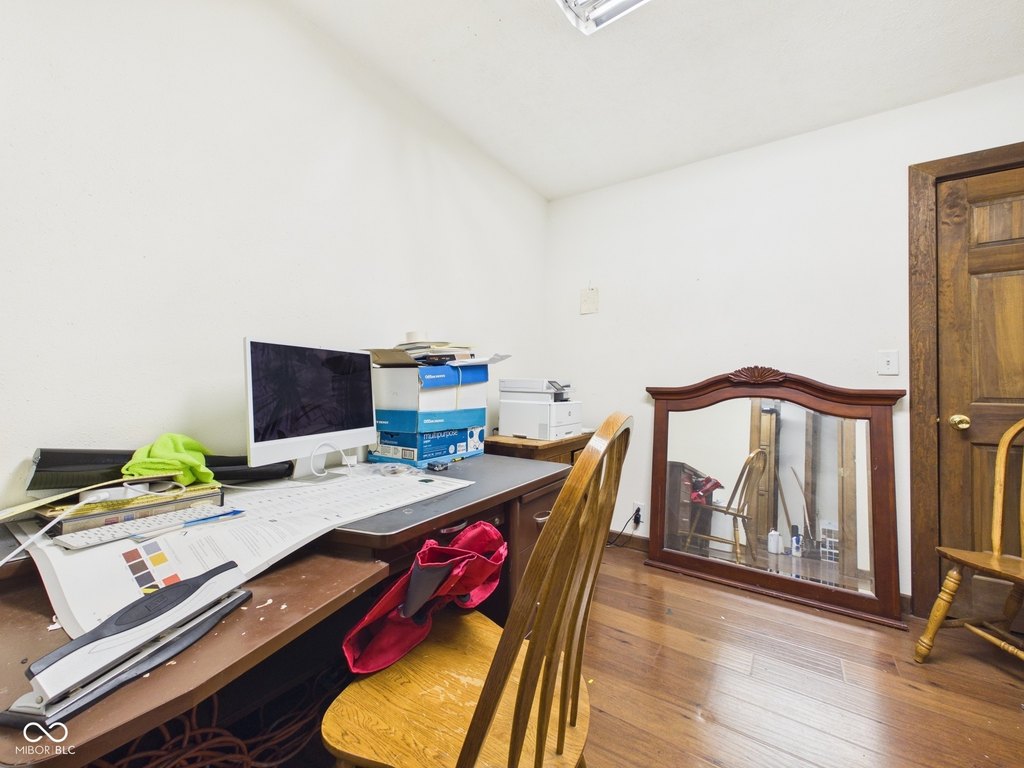
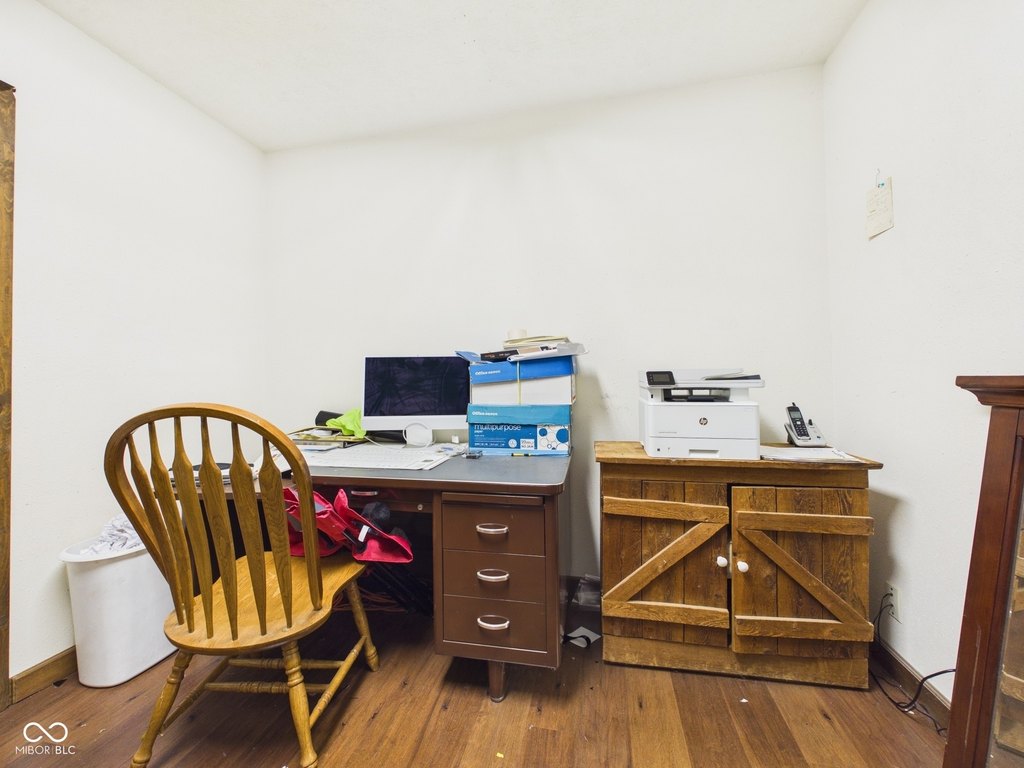
private offices
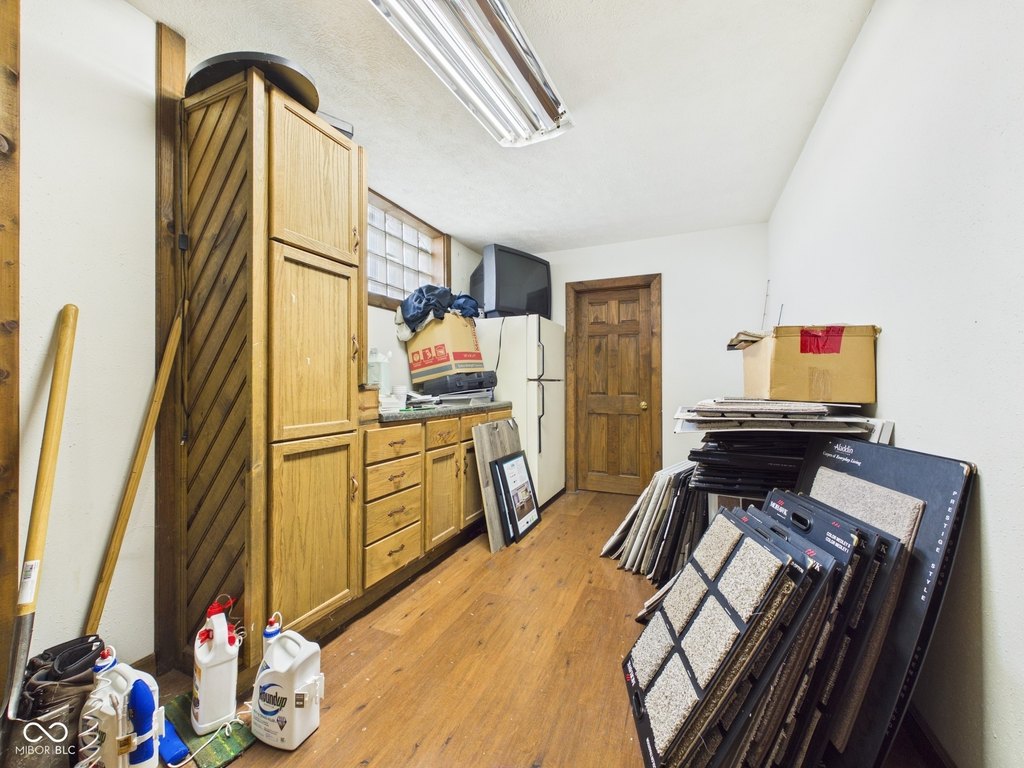
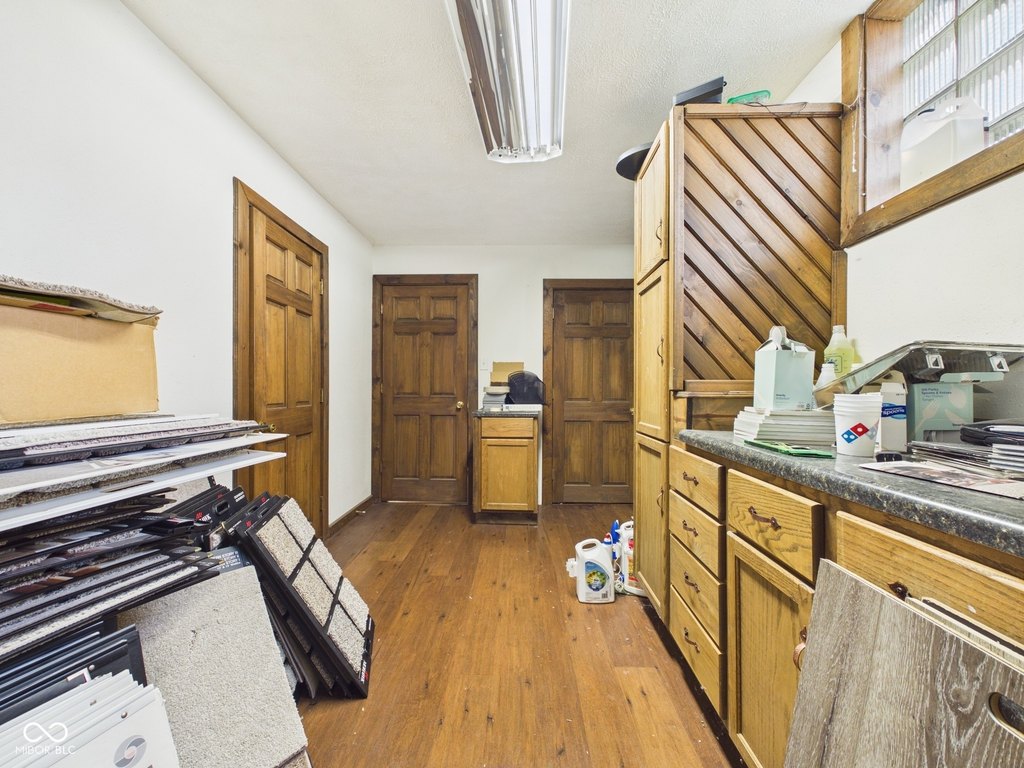
kitchen/breakroom area
Building Details
Year built
1960
Floors in Building
1
Listing Agency:
RE/MAX Real Estate Solutions · RE/MAX International
(765) 640-1900
Listed By:
Katie Blossom · License #RB22002257
(765) 620-4629
Added: Apr 29
Changed: Sep 10
Last Checked: Sep 15 at 7:06PM
MLS# 22098839
Copyright © 2026 Broker Listing Cooperative®. All rights reserved. All information provided by the listing agent/broker is deemed reliable but is not guaranteed and should be independently verified.
Investment Insights
Based on property information with market context.
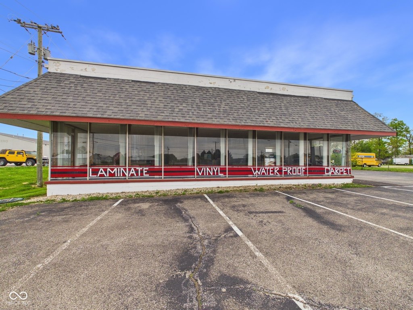
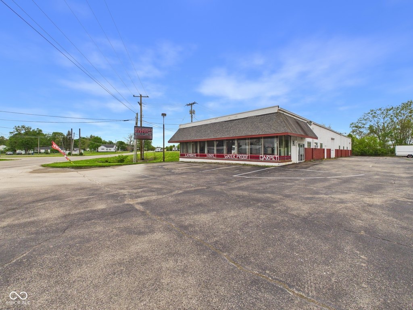
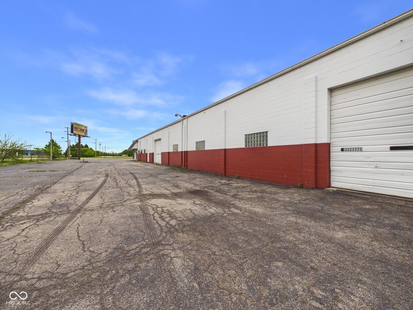
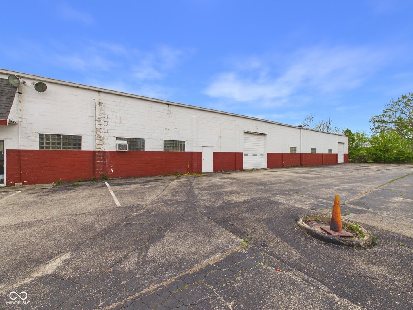
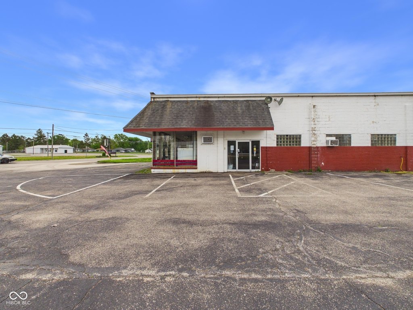
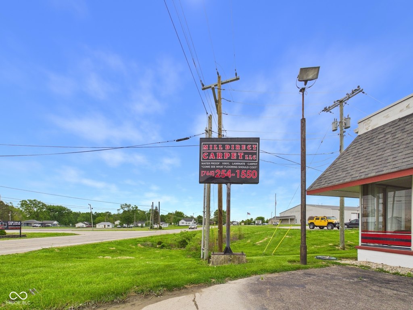
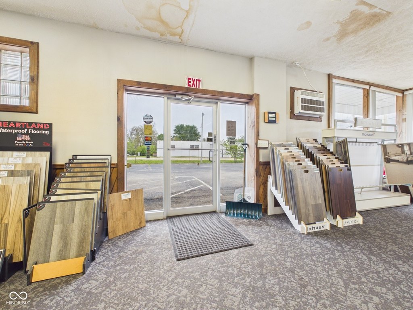
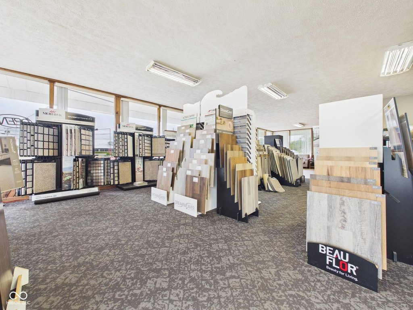
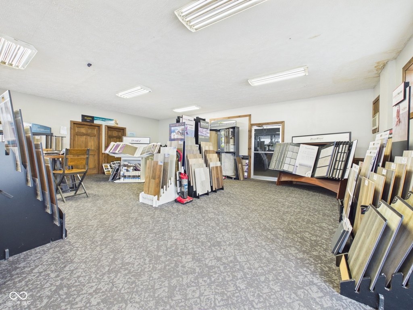
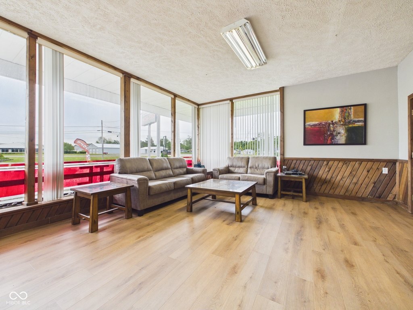
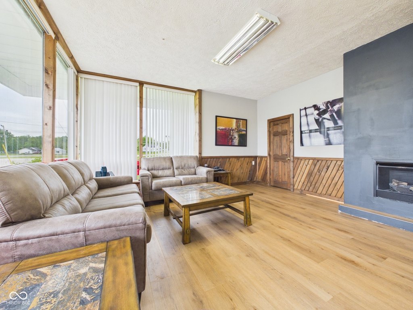
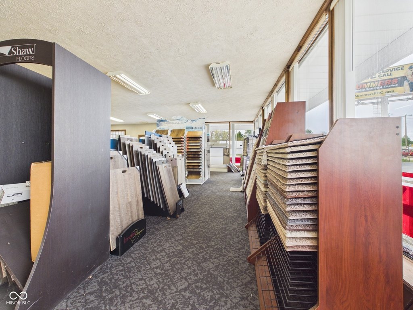
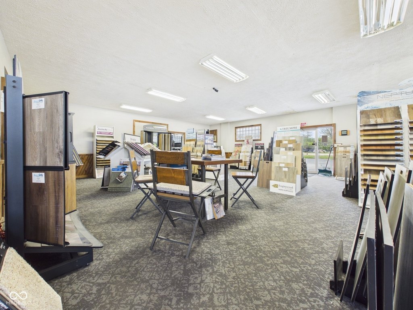
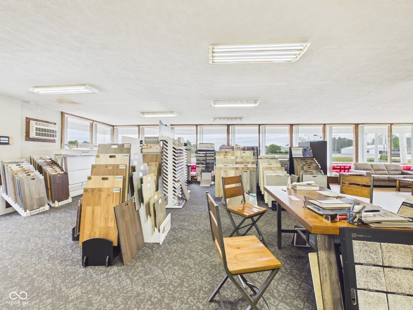
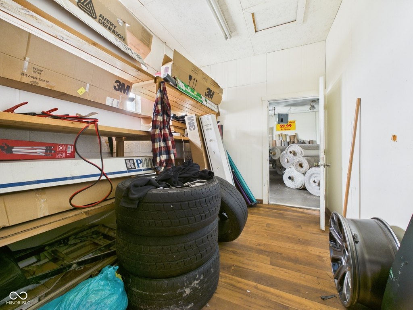
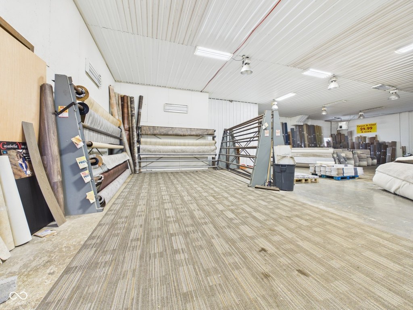
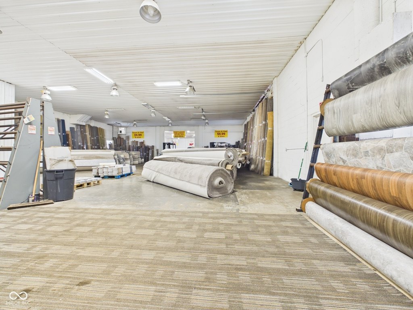
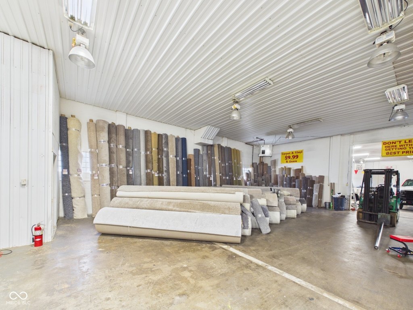
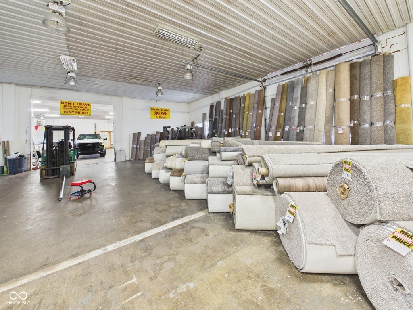
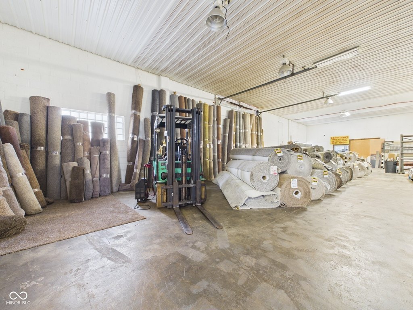
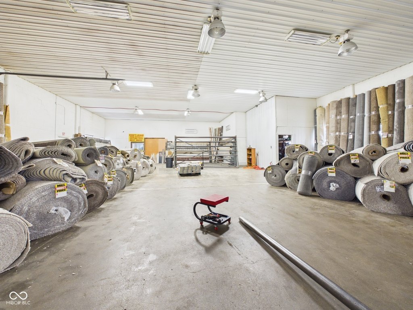
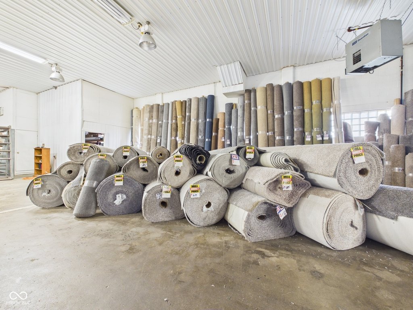
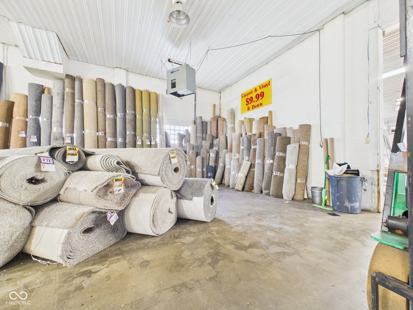
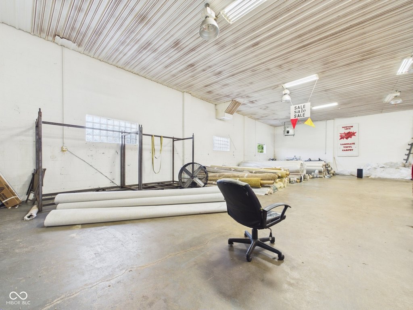
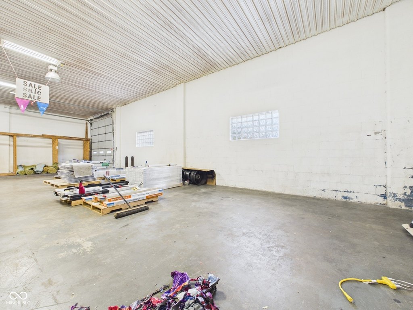
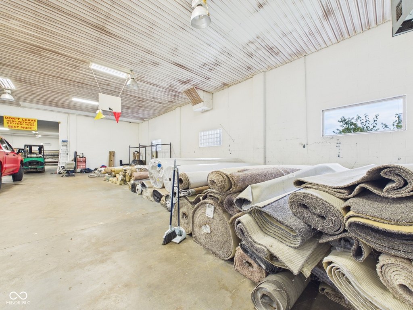
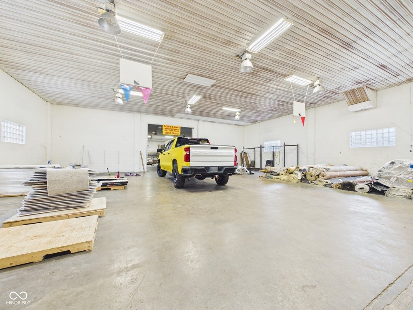
This 8,200-square-foot flex property in Muncie, Indiana, combines a product showroom with approximately 6,200 square feet of warehouse and garage area. The building is currently configured for flooring-related warehousing and display, with a layout that supports both customer interaction and back-of-house operations.
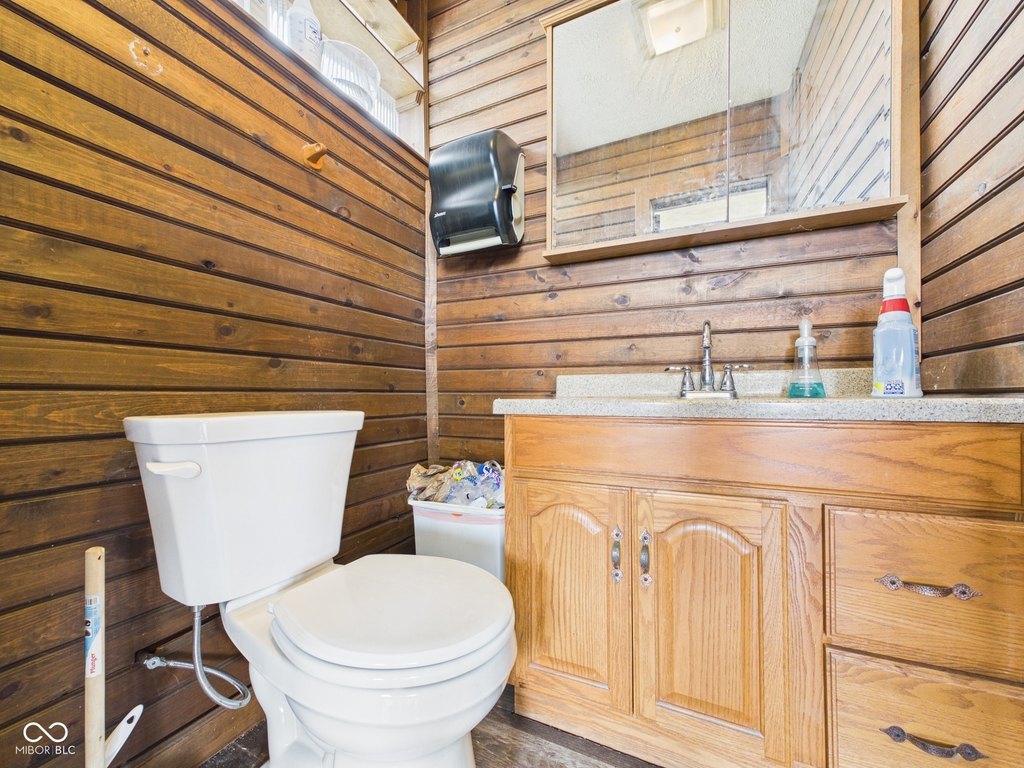
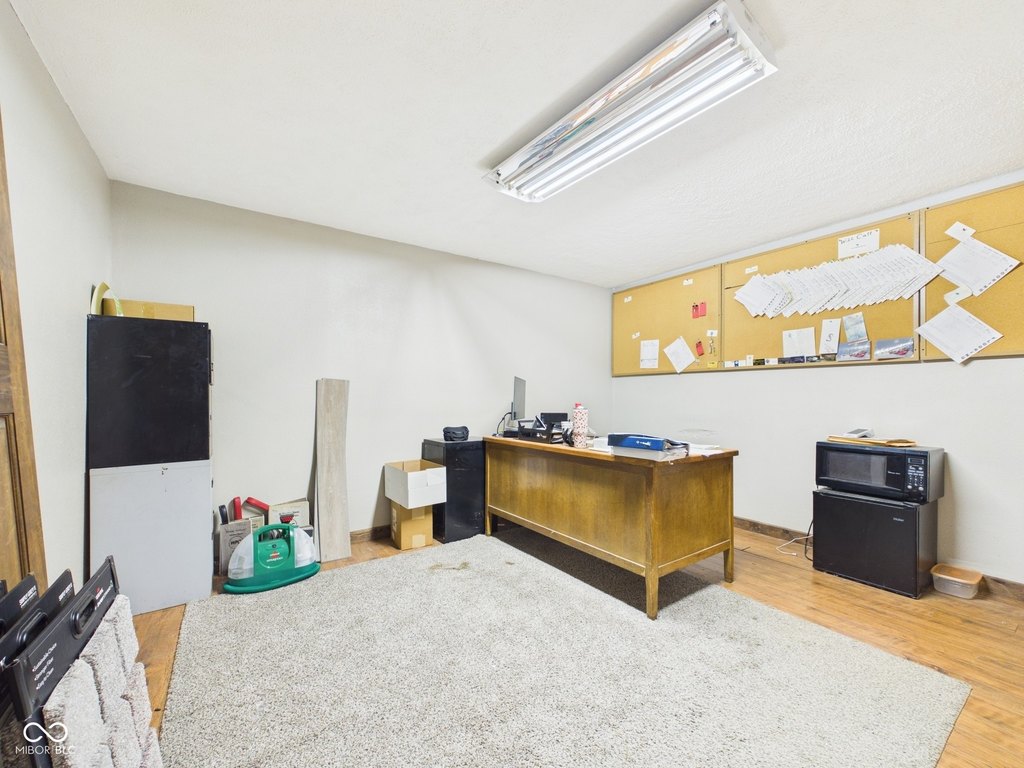
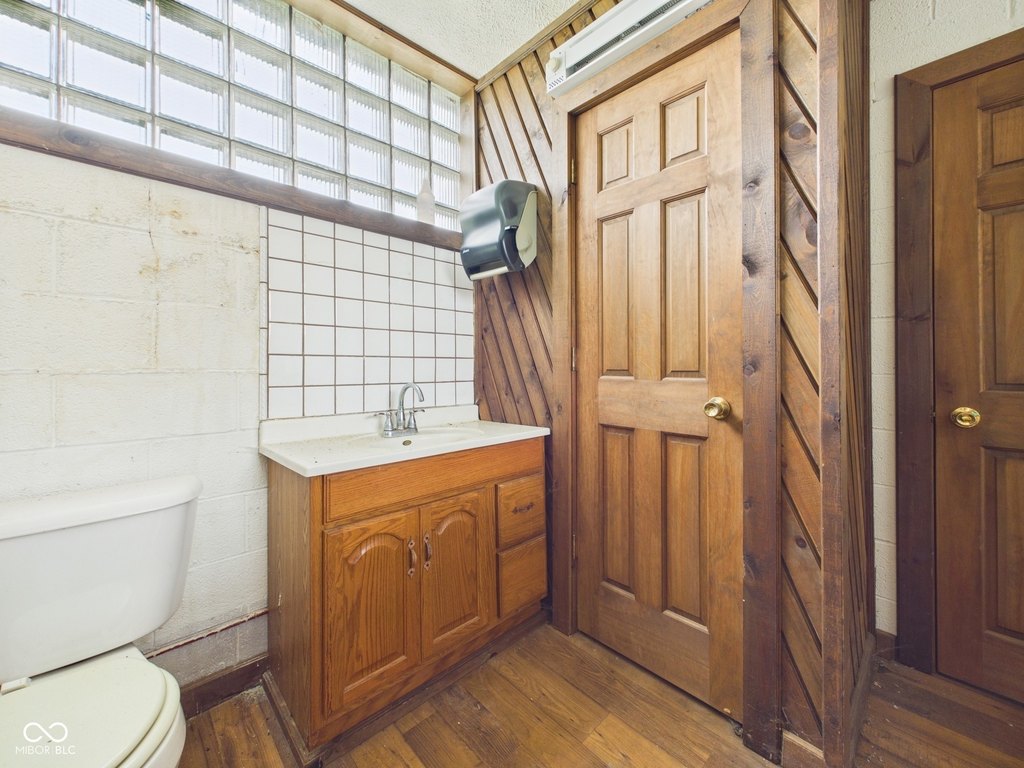
Two private offices provide dedicated administrative space, while a kitchen and breakroom serve daily staff needs. The property also includes two half bathrooms. Built in 1960 and situated on 0.86 acres, the building carries COMMERCIAL zoning and offers a range of interior areas within a single commercial facility.
Two private offices provide dedicated administrative space, while a kitchen and breakroom serve daily staff needs. The property also includes two half bathrooms. Built in 1960 and situated on 0.86 acres, the building carries COMMERCIAL zoning and offers a range of interior areas within a single commercial facility.
Key Highlights
- 8,200‑square‑foot flex building on 0.86 acres
- Approximately 6,200 square feet of warehouse and garage space
- Front showroom area paired with operational warehouse space
Property Analytics
Unlock full access to Insights
Subscribe to Realmo Intelligence
Open Analytics
Current Use
Location Intelligence
Trade Area within ½ mile
198
Businesses Nearby
Balanced
Demand for This Use
Explore this area
Business Placement
Demographics for 47303, IN
24,069
Population
11,567
Households
2.1
Avg Household Size
30
Median Age
25%
College-Educated
90%
High-School Grad
58.0 sq mi
ZIP Area
415
Density / Sq Mi
$42,556
Median Household Income
$22,497
Median Earnings
$883
Median Rent
$106,600
Median Home Value
Check the figures for this property
Cap Rate, Value Estimation, Potential NOI and more
View Realmo Analytics
Market
Vacancy Rate% for Industrial in Midwest region

Questions? Ask Rey
Realmo’s AI knows this listing — price, zoning, demand, history. Ask anything.


Similar Off Market Nearby
- MCL Restaurant & Bakery Muncie — 3501 N Granville Ave, Muncie, IN 47303
Frequently Asked Questions
What type of property is this?
Flex space - Commercially zoned property combines customer-facing display space with substantial warehouse and garage functionality.
Where is this flex space located?
The property is located at 4411 N Broadway Avenue Muncie, IN.
What is the asking price?
The asking price for this property is $359,900.
What are key features of this property?
This property features: 8,200‑square‑foot flex building on 0.86 acres; Approximately 6,200 square feet of warehouse and garage space; Front showroom area paired with operational warehouse space


