Flex Property With Multiple
For Sale
Contact for pricing
4400 E Centennial Avenue, Muncie, IN 47303
Office, meeting, kitchen, shop, and storage-oriented spaces support a range of commercial operations.
Property Size17,230 SF
Lot Size32.20 Acres
Price / SF$69.36
Days on Market51
Property Features for 4400 E Centennial Avenue
General Information
Standard status
Active
Size
17,230 SF
Lot size
32.20 Acres
Property subtype
Industrial, Office
Zoning
Variety Business
Site & Location
Highway Access
Yes
Utilities to Site
Yes
Warehouse & Industrial
Power
200 amps
Voltage
220 V
Amenities
meeting hall
full kitchen
Building Details
Year Built
1990
Buildings
4
Listing Agency:
Kramer Real Estate Group
Listed By:
Ryan Kramer · License #RB14042267
(765) 717-2489
Source:
Crexi
Added: Aug 28
Changed: Oct 7
Last Checked: Oct 16 at 8:56AM
Displayed information is deemed reliable but is not guaranteed and should be independently verified. All listing content including descriptions, pricing, images are the copyrighted material of Kramer Real Estate Group

Ask AI about this property
Review the available facts, identify missing information and prepare questions for the agent.
Investment Insights
Based on property information with market context.
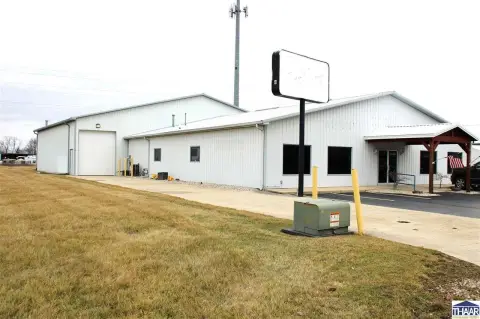
This flex property spans 32.20 acres and includes four buildings plus an approximately 6.6-acre pond. The principal 7,200-square-foot building combines five private offices, four restrooms, reception space, an open work area, meeting hall, kitchen, and shop space. Gas forced-air heating and central air serve the main building.
Three additional pole buildings expand the property’s utility for equipment, inventory, workshop, manufacturing, or storage functions. Each includes an overhead door, metal-finished interior walls, concrete flooring, water and sewer, 200-amp electrical service with some 220V capability, gas heat, and a restroom. Variety Business zoning is in place, and the property has frontage and visibility along the Muncie Bypass at 4400 E Centennial Avenue in Muncie, Indiana.
The buildings were most recently used by a business involved in constructing and selling sheds, carports, garages, and barns. The property is suitable for a range of office, commercial, industrial, and storage-oriented operations.
Three additional pole buildings expand the property’s utility for equipment, inventory, workshop, manufacturing, or storage functions. Each includes an overhead door, metal-finished interior walls, concrete flooring, water and sewer, 200-amp electrical service with some 220V capability, gas heat, and a restroom. Variety Business zoning is in place, and the property has frontage and visibility along the Muncie Bypass at 4400 E Centennial Avenue in Muncie, Indiana.
The buildings were most recently used by a business involved in constructing and selling sheds, carports, garages, and barns. The property is suitable for a range of office, commercial, industrial, and storage-oriented operations.
Key Highlights
- 32.20‑acre property with approximately 6.6‑acre pond
- Four buildings, including a 7,200‑square‑foot primary building
- Main building includes five private offices, four restrooms, meeting hall, kitchen, and shop space
Property Analytics
Unlock full access to Insights
Subscribe to Realmo Intelligence
Open Analytics
Current Use
Lease Details
Yes
Highway access
Yes
Utilities to site
Location Intelligence
Trade Area within ½ mile
32
Businesses Nearby
Well-served
Demand for This Use
Explore this area
Business Placement
Demographics for 47303, IN
24,069
Population
11,567
Households
2.1
Avg Household Size
30
Median Age
25%
College-Educated
90%
High-School Grad
58.0 sq mi
ZIP Area
415
Density / Sq Mi
$42,556
Median Household Income
$22,497
Median Earnings
$883
Median Rent
$106,600
Median Home Value
Check the figures for this property
Cap Rate, Value Estimation, Potential NOI and more
View Realmo Analytics
Market
Vacancy Rate% for Office in Midwest region








Frequently Asked Questions
What type of property is this?
Flex space - Office, meeting, kitchen, shop, and storage-oriented spaces support a range of commercial operations.
Where is this flex space located?
The property is located at 4400 E Centennial Avenue Muncie, IN.
What is the asking price?
The asking price for this property is $1,195,000.
What are key features of this property?
This property features: 32.20‑acre property with approximately 6.6‑acre pond; Four buildings, including a 7,200‑square‑foot primary building; Main building includes five private offices, four restrooms, meeting hall, kitchen, and shop space


