Flex Space with Attached
441 E Stevenson Avenue, Ottawa, IL 61350
For Sale
$599,000
Commercial Sale, Ottawa, IL
Property Size7,210 SF
Lot Size1.10 Acres
Price / SF$83.08
Days on Market53
Property Features for 441 E Stevenson Avenue
General Information
Property type
Property subtype
Zoning
Directions
Subdivision
Standard status
APN
Lot size
Additional Details
Currently Operating
Taxes and HOA fees
Tax Year
Tax Annual Amount
Utilities
Utilities
Cooling system
Building Details
Year built
Floors in Building
Number of units
Building materials
Roof type
Buildings
Listing Agency:
Re/Max Ultimate Professionals · RE/MAX International
(815) 556-1077
Listed By:
Tara Davies · License IL #475179823
(815) 725-4545
Added: Sep 29
Changed: Nov 5
Last Checked: Nov 20 at 1:06AM
MLS# 12772489
Copyright © 2026 Midwest Real Estate Data, LLC. All rights reserved. All information provided by the listing agent/broker is deemed reliable but is not guaranteed and should be independently verified.

Ask AI about this property
Review the available facts, identify missing information and prepare questions for the agent.
Investment Insights
Based on property information with market context.
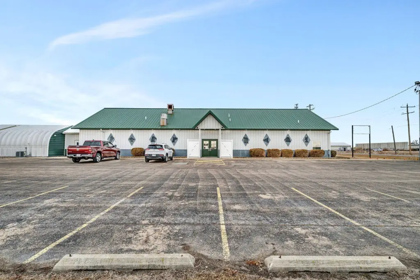
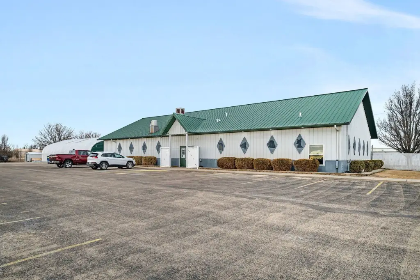
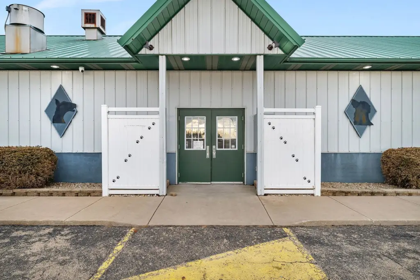
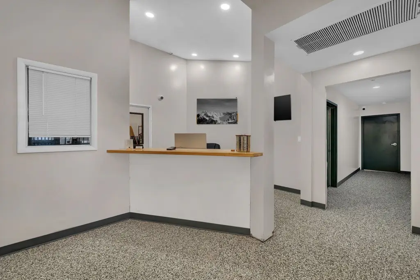
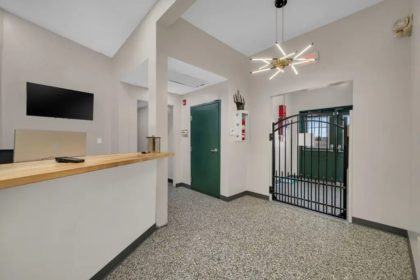
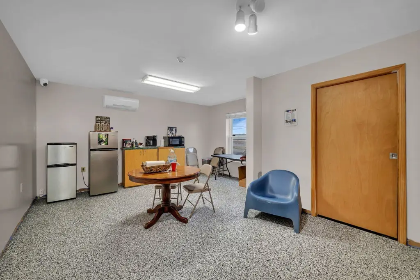
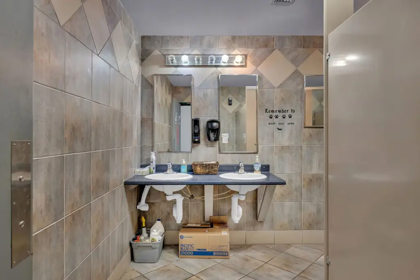
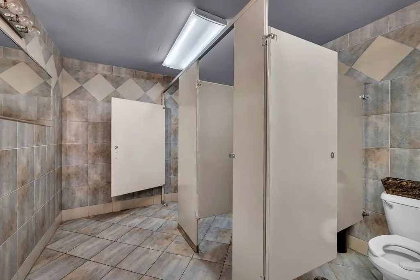
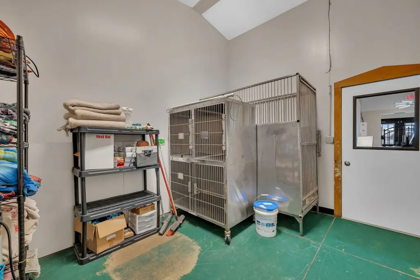
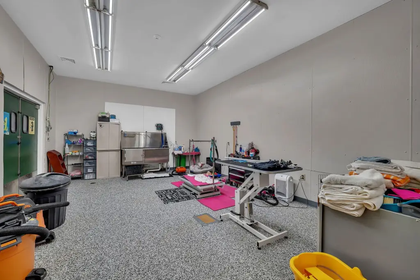
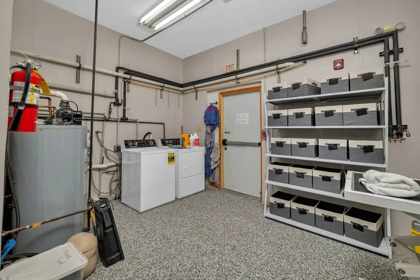
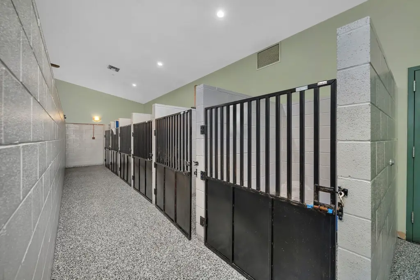
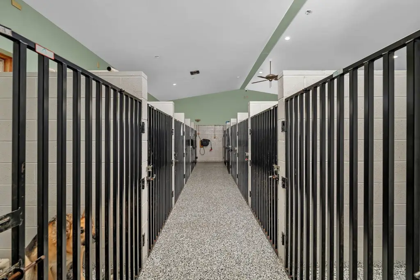
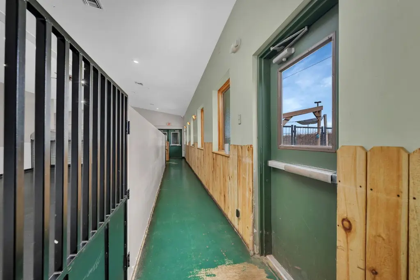
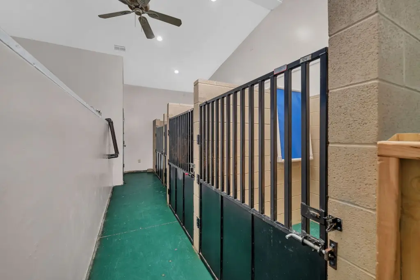
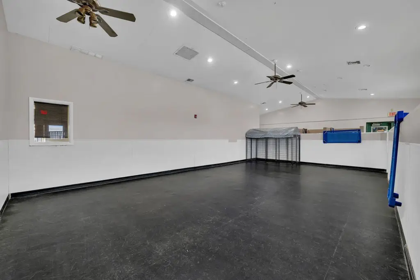
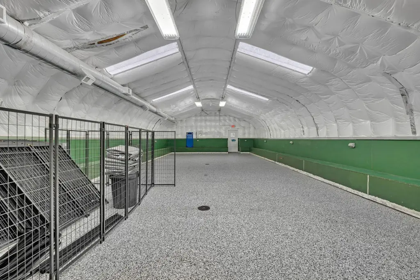
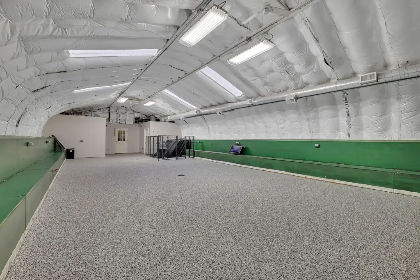
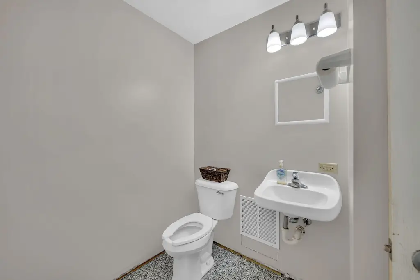
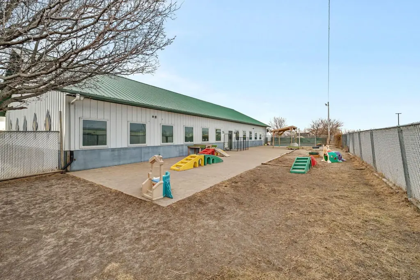
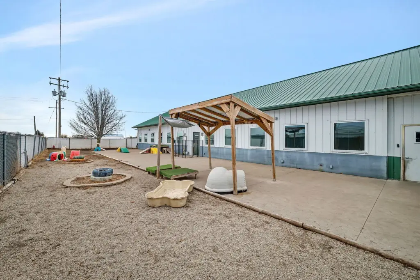
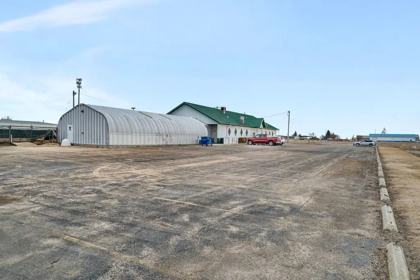
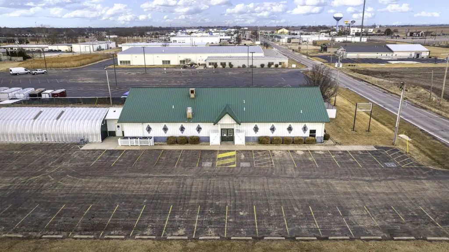
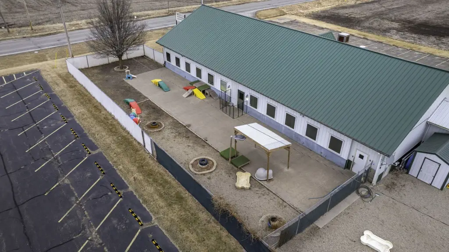
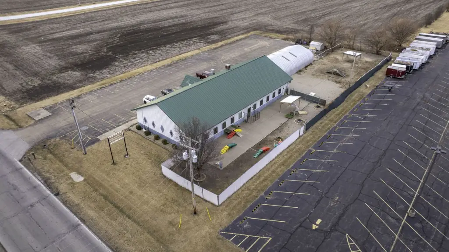
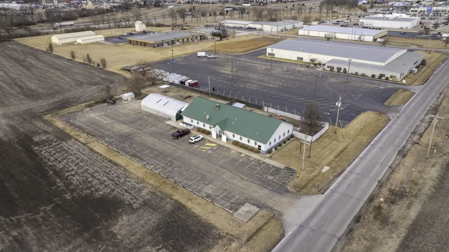
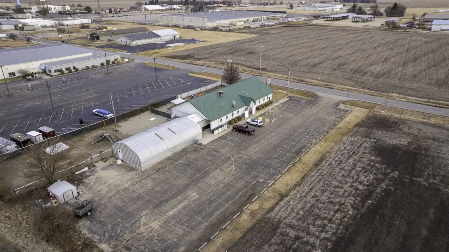
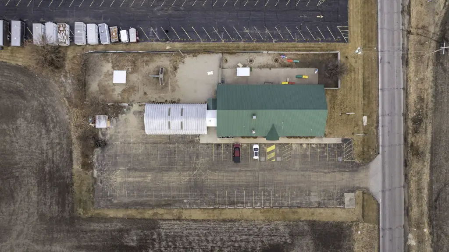
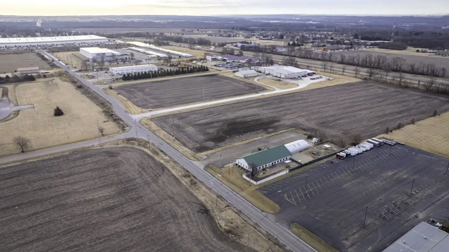
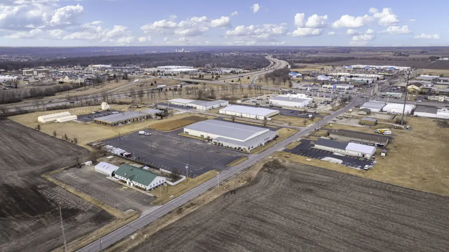
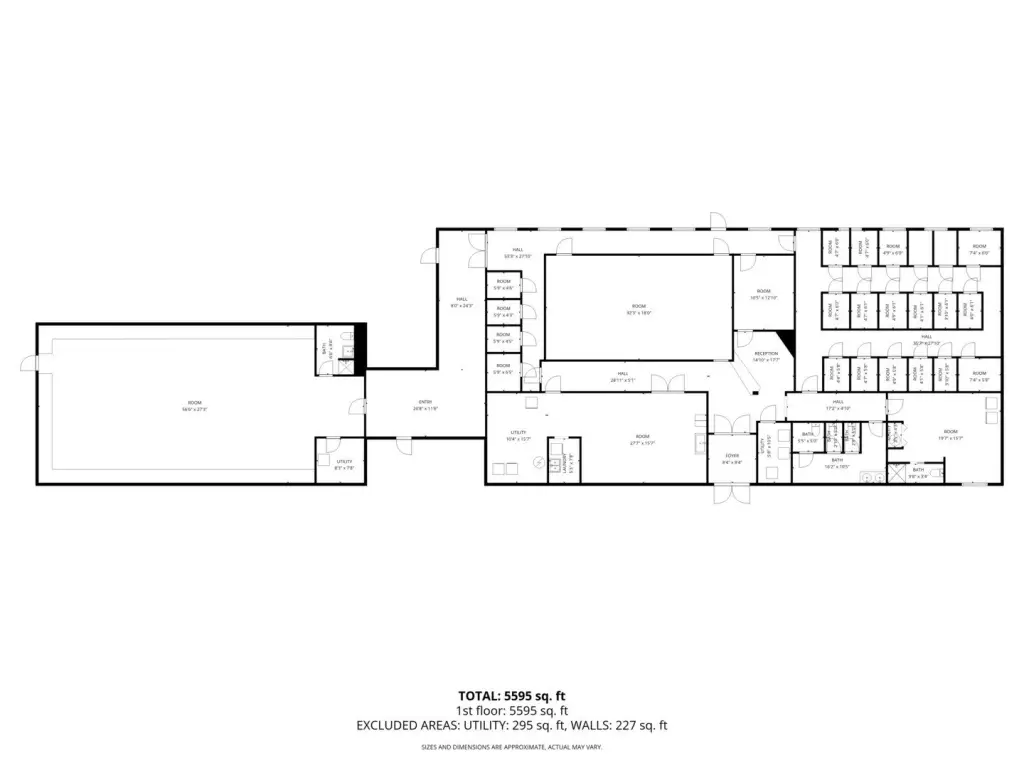
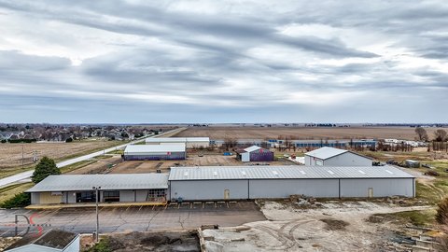
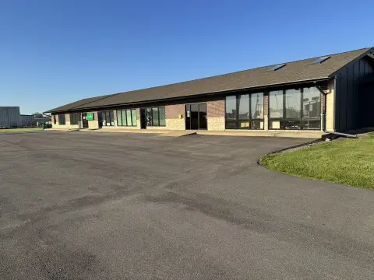
Located at 441 E Stevenson Avenue in Ottawa, this 7,210-square-foot flex facility sits on 1.1 acres. The single-level building has reception with secure entry, 22 indoor kennel rooms, a grooming area with wash stations, and an open training or play area with high ceilings. Utility and laundry areas, a breakroom, and multiple restrooms, including ADA-compliant facilities, round out the interior. An attached insulated dome adds clear-span space, while a fenced outdoor yard includes a concrete patio and shade structure.
The property has central air, a metal roof, steel siding, and natural gas available. Improvements include epoxy flooring, upgraded lighting and plumbing, hot water lines to rooms, and a 4K surveillance system. A 24/7 fire monitoring alarm system is installed and ready for activation. The facility currently operates as a dog grooming and boarding business; the source also identifies possible applications including daycare, office, research, light industrial, events, retail, and fitness. Buyers should confirm zoning and permitted uses with the City of Ottawa.
The property has central air, a metal roof, steel siding, and natural gas available. Improvements include epoxy flooring, upgraded lighting and plumbing, hot water lines to rooms, and a 4K surveillance system. A 24/7 fire monitoring alarm system is installed and ready for activation. The facility currently operates as a dog grooming and boarding business; the source also identifies possible applications including daycare, office, research, light industrial, events, retail, and fitness. Buyers should confirm zoning and permitted uses with the City of Ottawa.
Key Highlights
- 7,210‑square‑foot flex facility on 1.1 acres
- 22 indoor kennel rooms and a dedicated grooming area with wash stations
- Attached insulated dome provides additional clear‑span space
Financial Insights
Estimated NOI and Cap Rate
NOI / Yr
$46,359
Cap Rate
7.74%
Suggested Prices Based on Cap Rates
Cap Rate 5%
$927,180
$927.2K
Cap Rate 7%
$662,271
$662.3K
Cap Rate 9%
$515,100
$515.1K
NOI Build-Up for 7,210 SF
Gross rent
$70.1K
($9.72/SF)
Vacancy
−$3.9K
(−$0.53/SF)
EGI
$66.2K
($9.19/SF)
OpEx
−$19.9K
(−$2.76/SF)
NOI
$46.4K
($6.43/SF)
Market Conditions
Area
LaSalle, IL
La Salle County, LA
Vacancy
5.50%
Lease Rate
$9.72 /SF/Yr
Expense Ratio
30.00%
Simulate Cap Rate and NOI
Suggested Prices Based on Cap Rates
Cap Rate 5%
$927,180
Cap Rate 7%
$662,271
Cap Rate 9%
$515,100
Alternative Uses
Best Use
Industrial
$662.3K
$579.5K – $772.7K
NOI $46,359 @ 7.0% cap · market cap 7.74%
Second Best
Flex RnD
$615.0K
$538.1K – $717.5K
NOI $43,047 @ 7.0% cap · market cap 7.19%
Theoretical Best
Office A
$1.80M
$1.58M – $2.11M
NOI $126,319 @ 7.0% cap · market cap 21.09%
Zoning and permitted uses should be independently verified with authorities.
How Realmo checks its estimates
Property Analytics
Who owns this building?
See the owner, sales and loan history
Open Analytics
Current Use
Lease Details
Yes
Fenced yard
Location Intelligence
Trade Area within ½ mile
2
Businesses Nearby
Well-served
Demand for This Use
Improve property use
Find place for business
Demographics for 61350, IL
23,997
Population
10,853
Households
2.2
Avg Household Size
43
Median Age
22%
College-Educated
93%
High-School Grad
152.5 sq mi
ZIP Area
157
Density / Sq Mi
$77,562
Median Household Income
$43,042
Median Earnings
$940
Median Rent
$157,100
Median Home Value
Check the figures for this property
Cap Rate, Value Estimation, Potential NOI and more
View Realmo Analytics
Market
Vacancy Rate% for Industrial in Midwest region



Frequently Asked Questions
What type of property is this?
Flex space - A single-level layout combines reception, work areas, utility space, and an outdoor play yard.
Where is this flex space located?
The property is located at 441 E Stevenson Avenue Ottawa, IL.
What is the asking price?
The asking price for this property is $599,000.
What are key features of this property?
This property features: 7,210‑square‑foot flex facility on 1.1 acres; 22 indoor kennel rooms and a dedicated grooming area with wash stations; Attached insulated dome provides additional clear‑span space