Two-Home Multifamily
New

For Sale
$699,000
44 Billfred Way, Poland, ME 04274
Multi-Family, Poland, ME
Property Size1,400 SF
Lot Size7.94 Acres
Price / SF$499.29
Days on Market1
Property Features for 44 Billfred Way
General Information
Property type
Residential Multi Family
Property subtype
Other
Zoning
Res
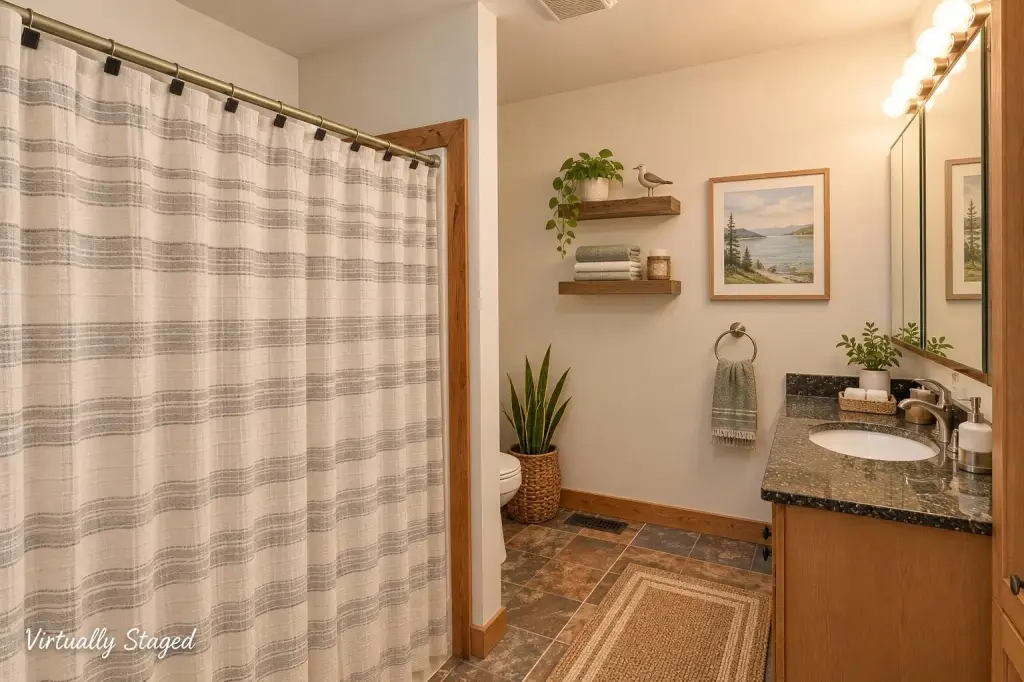
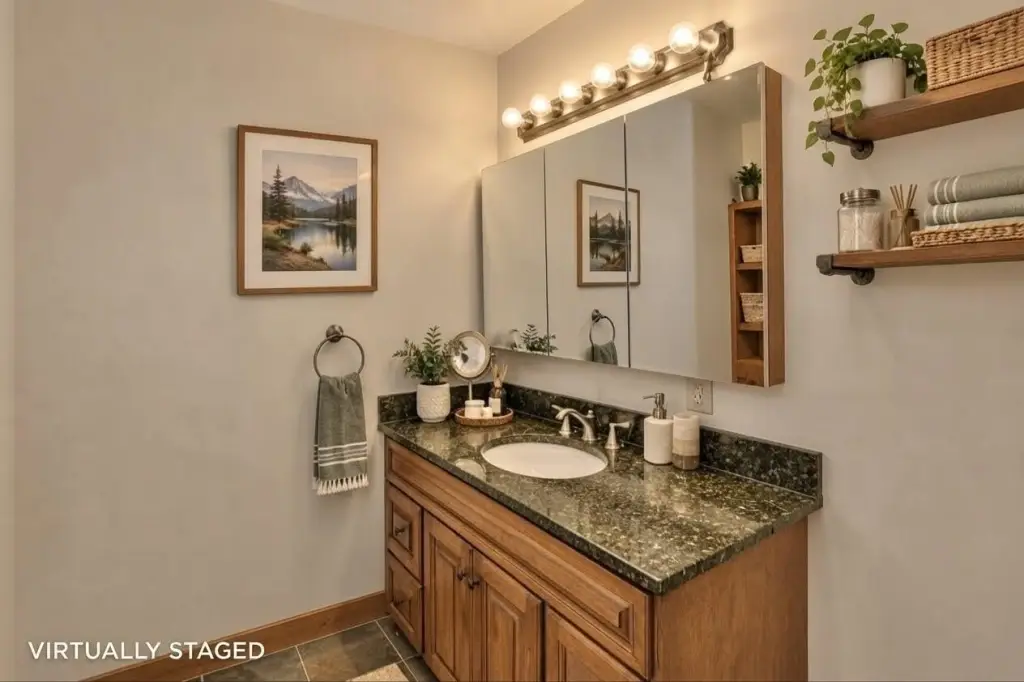
Bathrooms
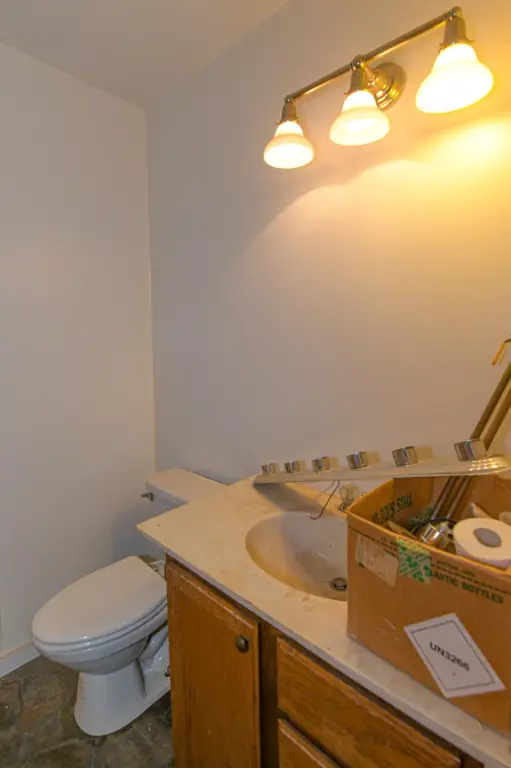
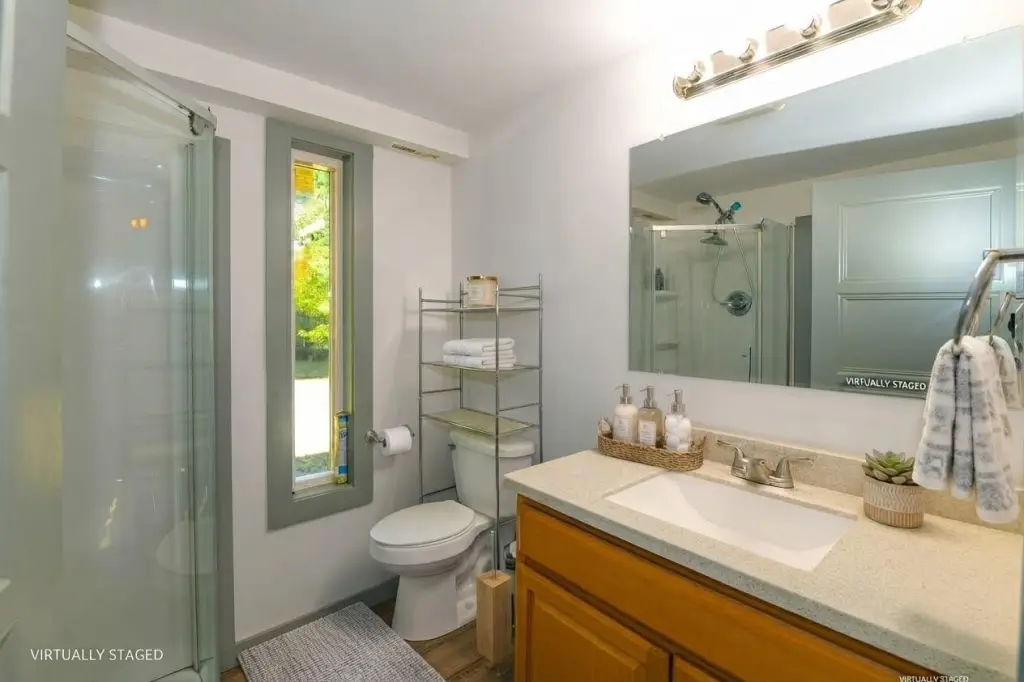
2
Full bathrooms
2
Rooms
Bathroom 2, Bathroom 1, Basement
Patio and Porch features
Deck
Interior features
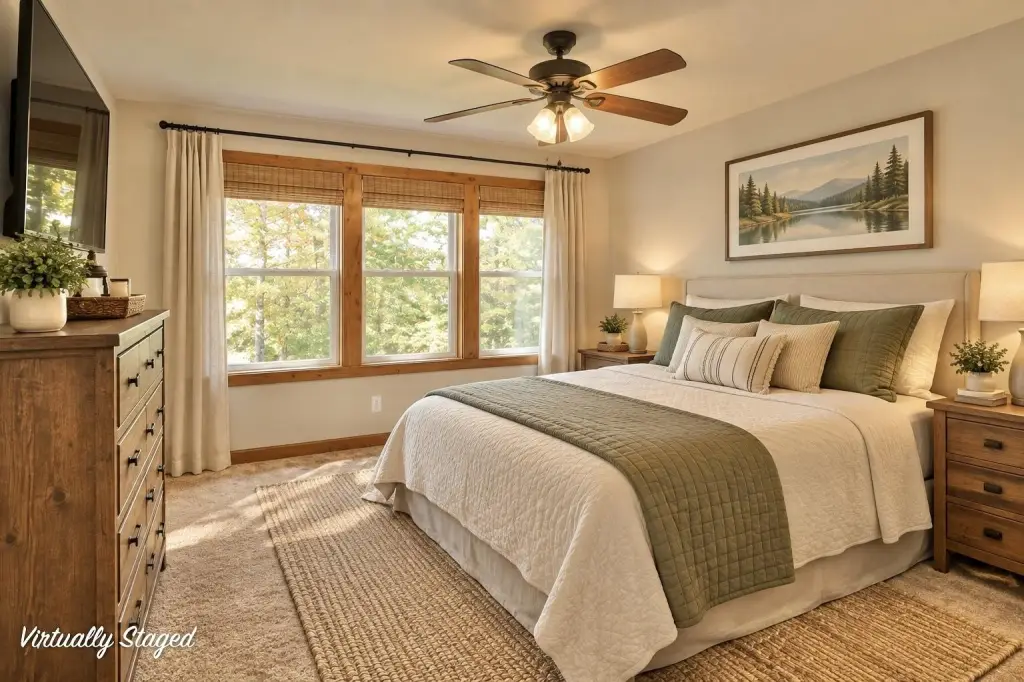
In-Law Apartment, 1st Floor Bedroom
Basement
Walk-Out Access, Full, Unfinished
Lot features
Level, Wooded, Neighborhood
Standard status
Active
Size
1,400 SF
Lot size
7.94 Acres
Taxes and HOA fees
Tax Year
2026
Tax Annual Amount
4798
Utilities
Sewer type
Private Sewer, Septic Tank
Heating system
Propane (Heating), Forced Air, Oil
Water source
Well, Private
Water front
1
Amenities
heated garage
private pond
entertainment space
balcony
Building Details
Year built
2011
Floors in Building
1
Number of units
2
Flooring type
Laminate, Carpet
Building materials
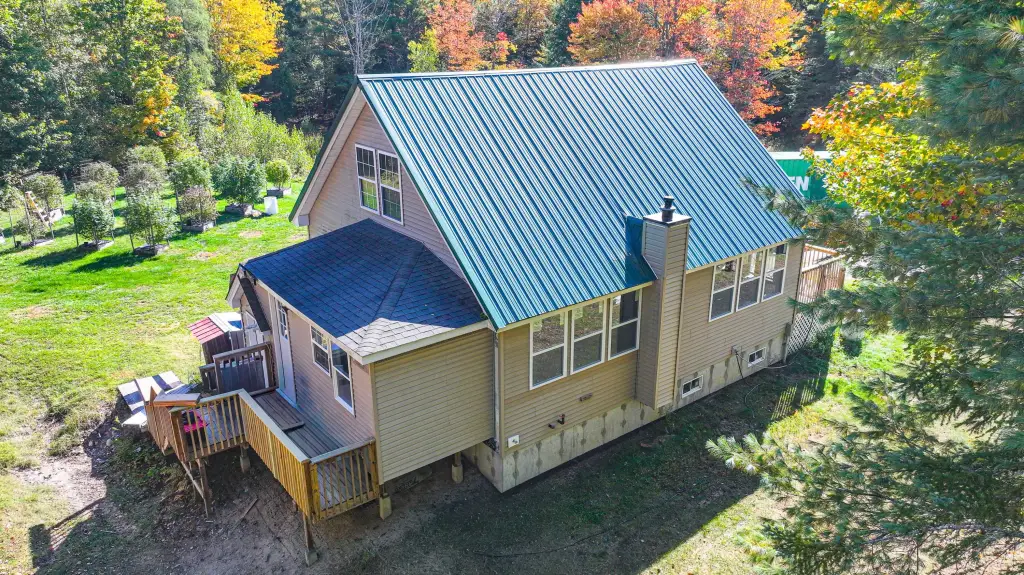
Wood Frame, Vinyl Siding
Roof type
Metal
Architectural style
Other
Additional Structures
Outbuilding
Listing Agency:
Pine Tree Realty of Maine
(207) 693-9111
Listed By:
Jodi Chute · License #BR920741
(207) 232-5730
Added: Oct 6
Last Checked: Oct 6 at 9:06PM
MLS# 1682999
Copyright © 2026 Maine Listings. All rights reserved. All information provided by the listing agent/broker is deemed reliable but is not guaranteed and should be independently verified.
Investment Insights
Based on property information with market context.
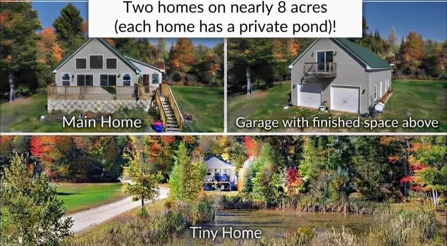
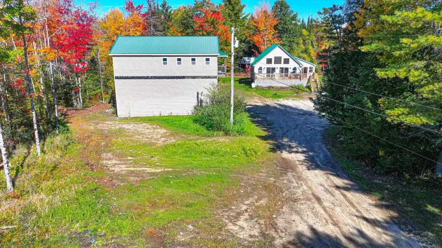
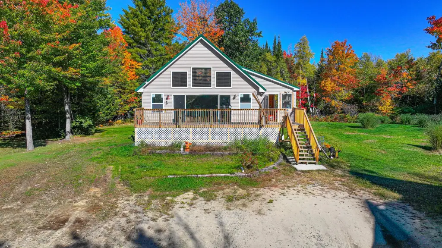
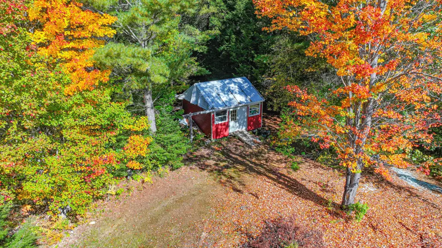
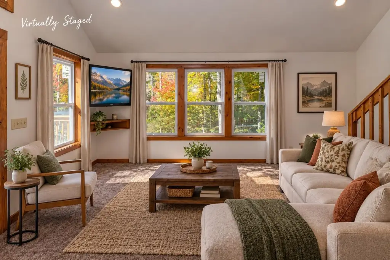
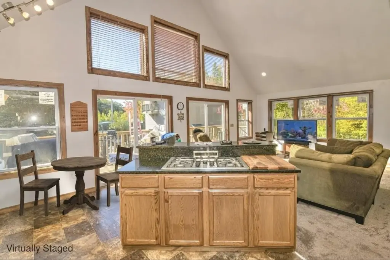
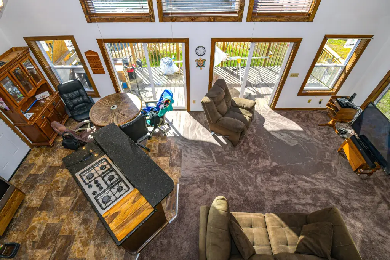
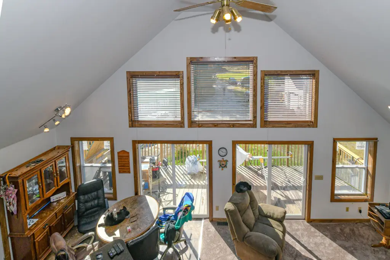
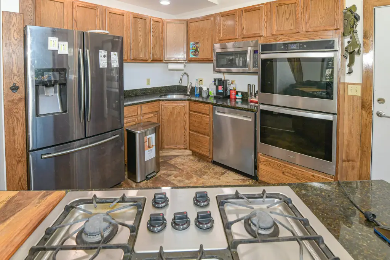
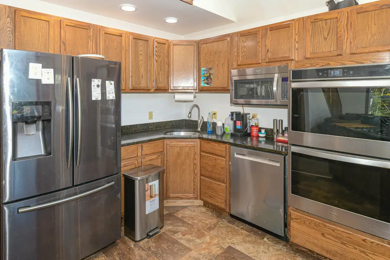
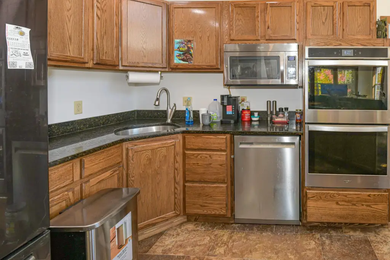
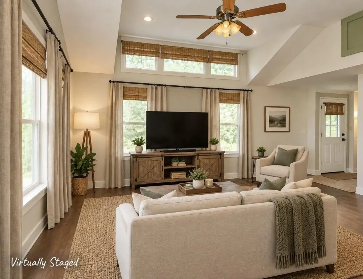
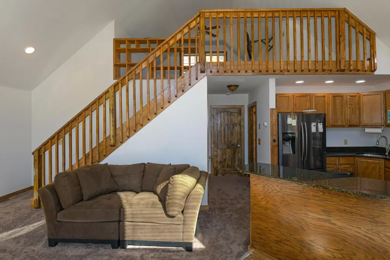
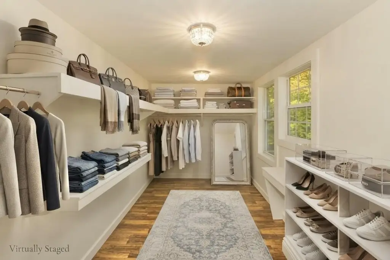
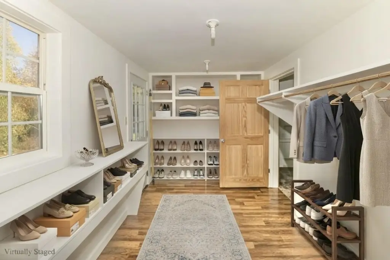
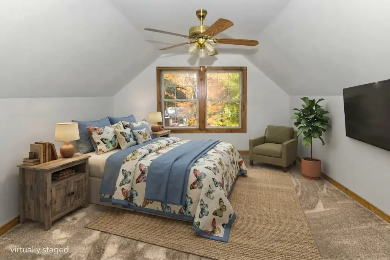
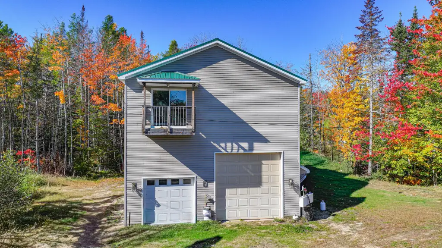
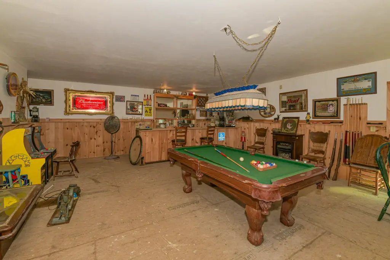
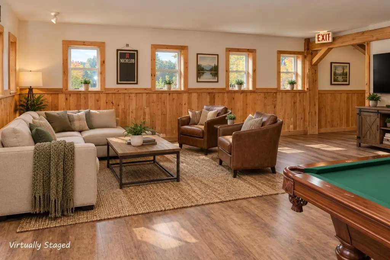
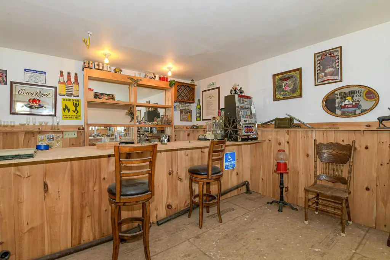
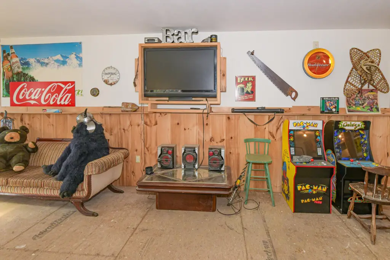
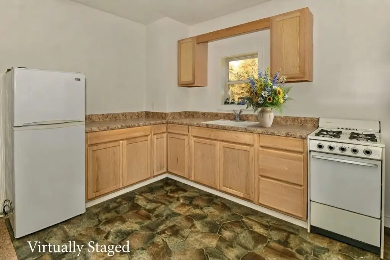
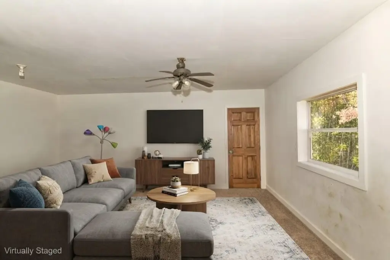
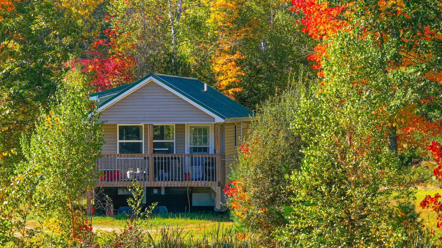
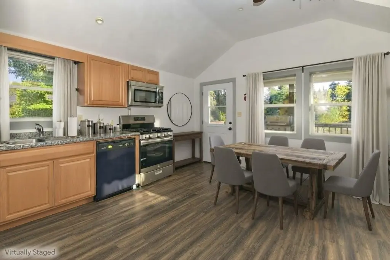
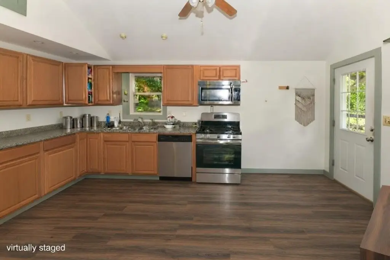
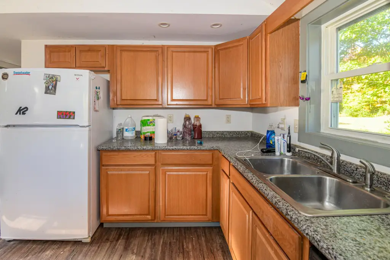
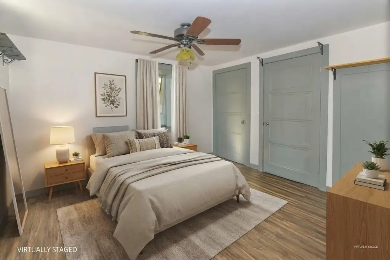
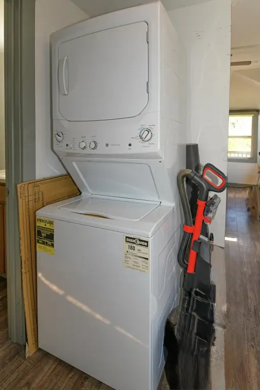
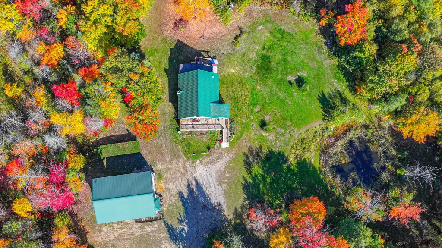
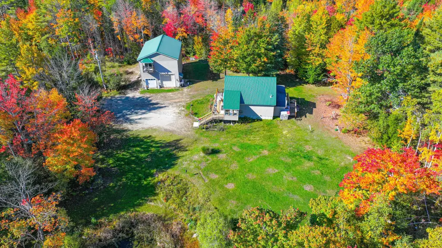
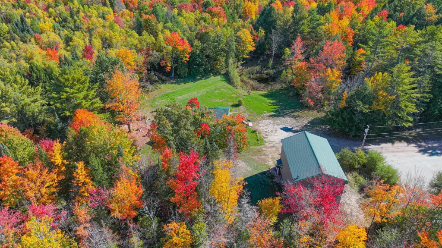
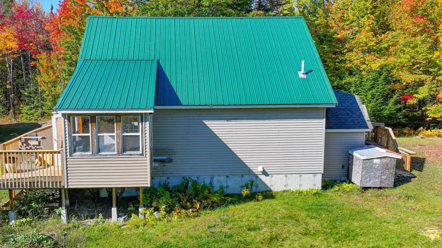
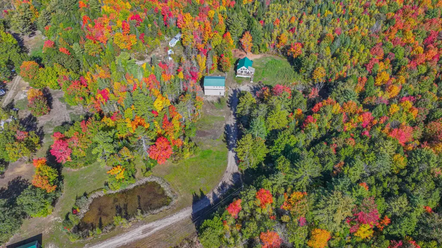
This multifamily property includes two separate homes on 7.94 acres. The main home has two bedrooms and one bathroom, including a first-floor primary bedroom with a walk-in closet. A second dwelling provides one bedroom, one bathroom, and laundry. The property also has a heated garage with 16-foot ceilings, a 12' x 12' overhead door on one side, and an 8' x 8' overhead door on the other. Upstairs, the garage contains a recreation area with a bar and included games and equipment.
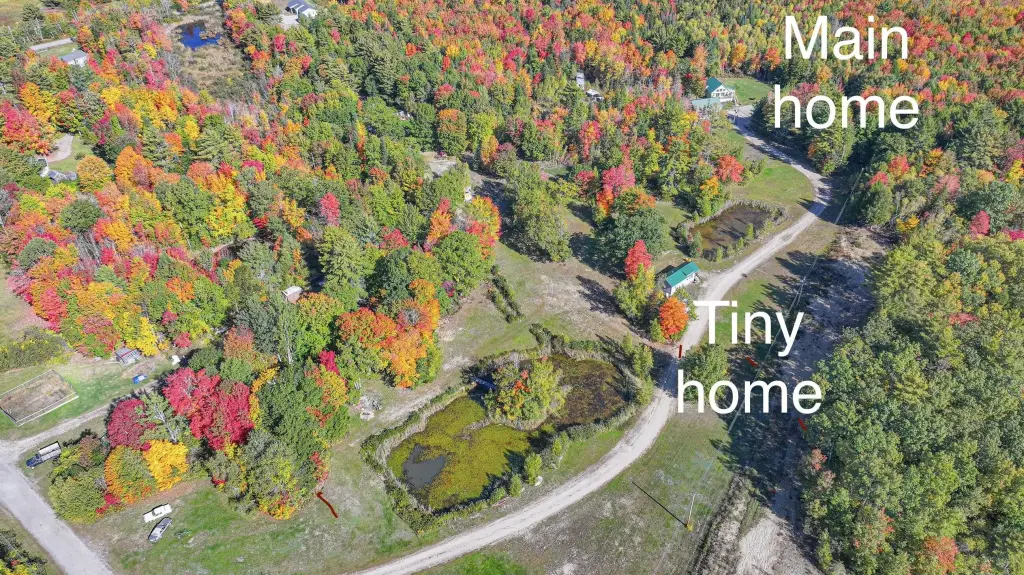
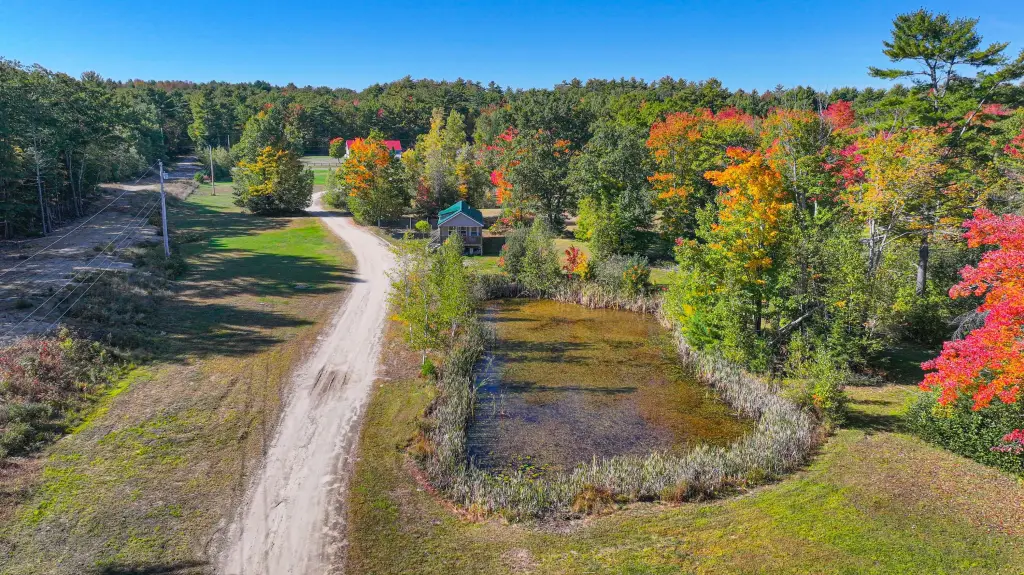
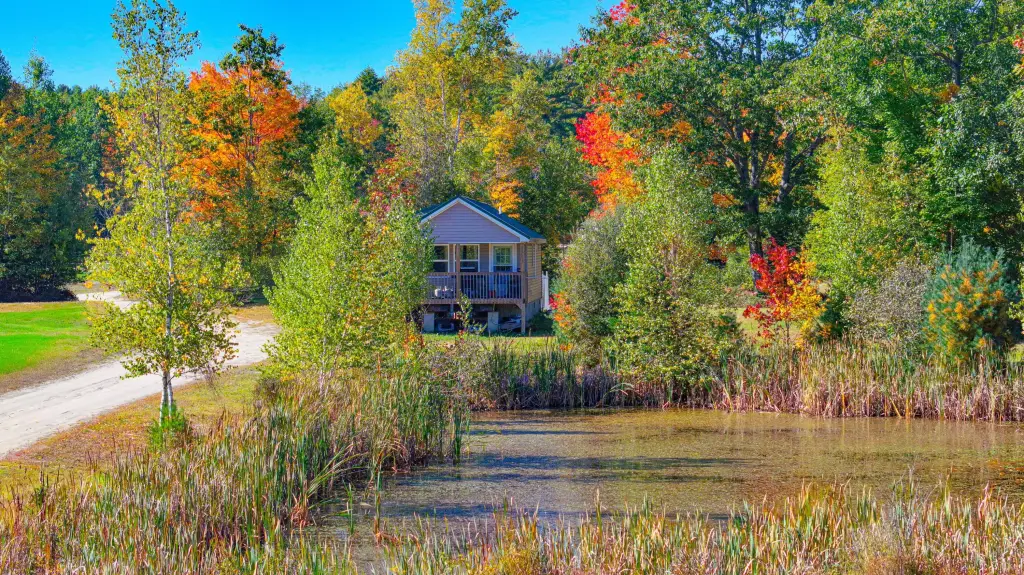
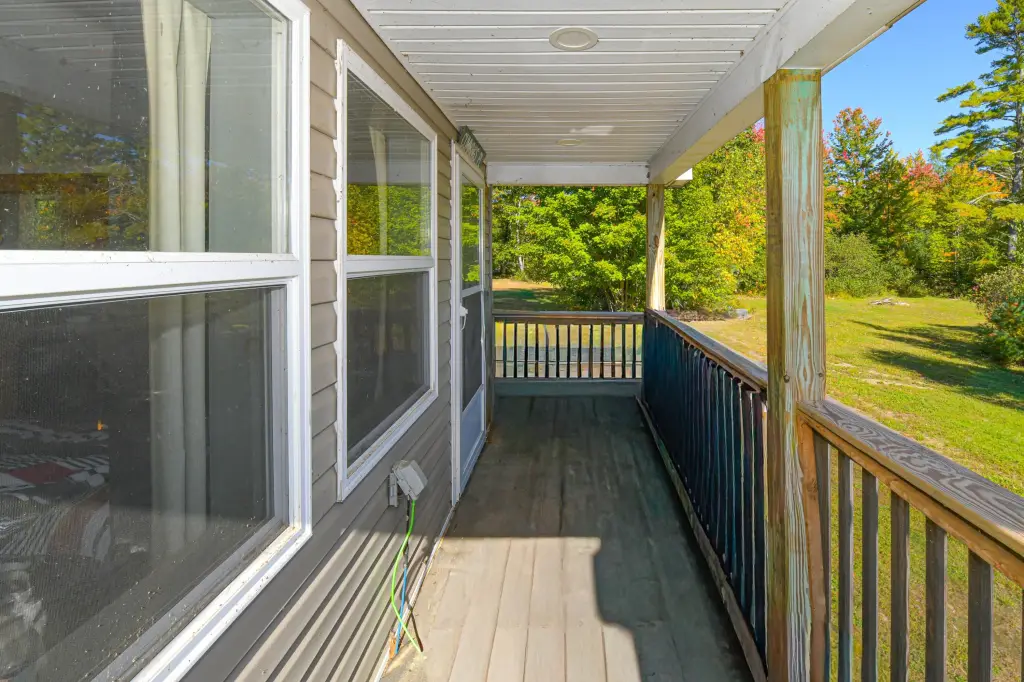
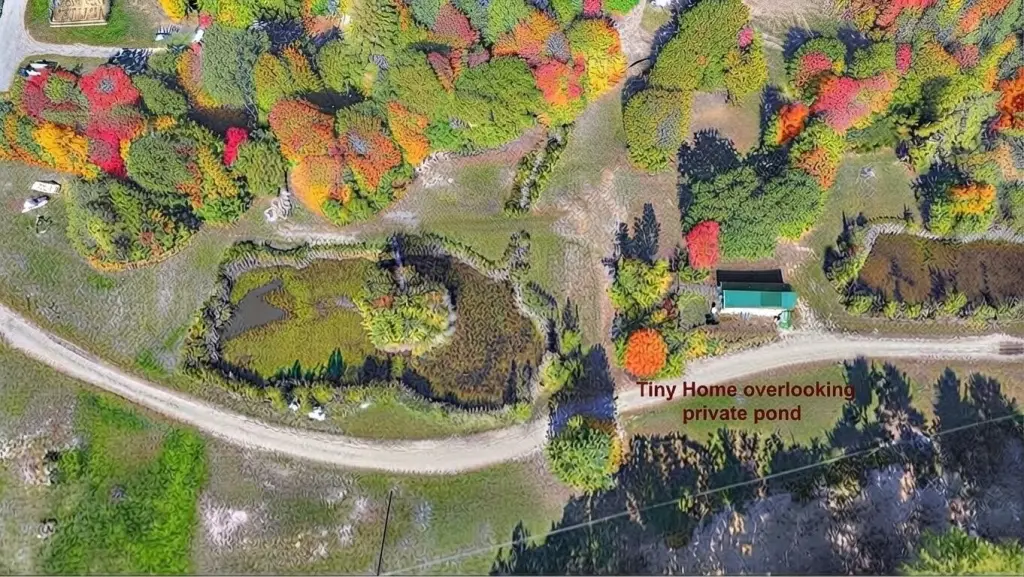
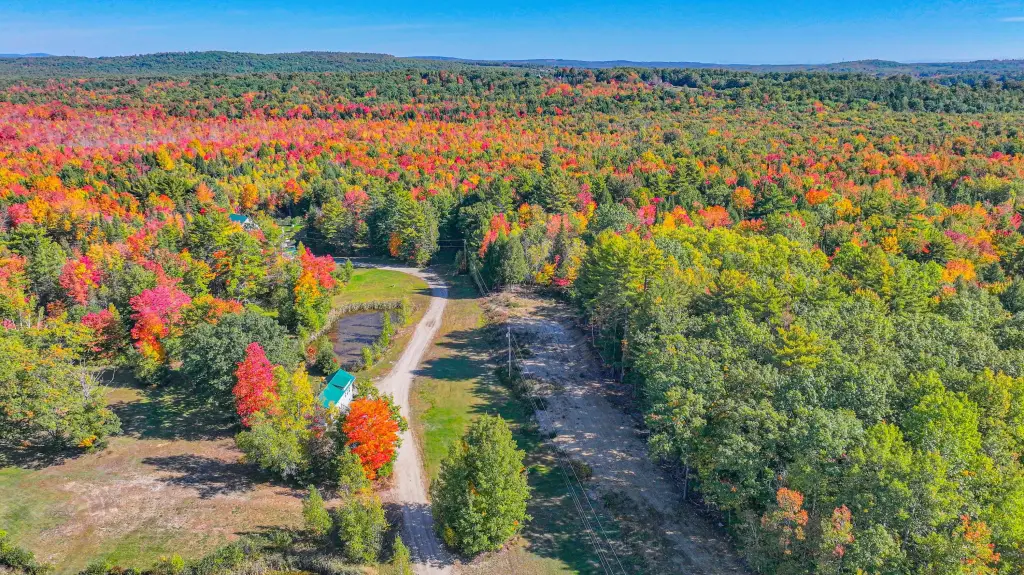
Each home has a private pond. The main home has a deck, while the garage’s private balcony overlooks a pond. Water is supplied by a private well, and the property has a private septic system.
Each home has a private pond. The main home has a deck, while the garage’s private balcony overlooks a pond. Water is supplied by a private well, and the property has a private septic system.
Key Highlights
- Two separate homes: one with 2 bedrooms and 1 bathroom, the other with 1 bedroom and 1 bathroom
- 7.94 acres with a private pond for each home
- Heated garage with 16‑foot ceilings and 12' x 12' and 8' x 8' overhead doors
Property Analytics
Unlock full access to Insights
Subscribe to Realmo Intelligence
Open Analytics
Current Use
Lease Details
2
Residential units
Location Intelligence
Trade Area within ½ mile
2
Businesses Nearby
Explore this area
Business Placement
Demographics for 04274, ME
5,906
Population
2,794
Households
2.1
Avg Household Size
45
Median Age
29%
College-Educated
98%
High-School Grad
42.2 sq mi
ZIP Area
140
Density / Sq Mi
$94,625
Median Household Income
$50,040
Median Earnings
$1,149
Median Rent
$280,300
Median Home Value
Check the figures for this property
Cap Rate, Value Estimation, Potential NOI and more
View Realmo Analytics
Market
Vacancy Rate% for Multifamily in Northeast region

Questions? Ask Rey
Realmo’s AI knows this listing — price, zoning, demand, history. Ask anything.
Frequently Asked Questions
What type of property is this?
Multifamily property - A separate one-bedroom dwelling and a heated garage with an upstairs entertainment area complement the primary home.
Where is this multifamily property located?
The property is located at 44 Billfred Way Poland, ME.
What is the asking price?
The asking price for this property is $699,000.
What are key features of this property?
This property features: Two separate homes: one with 2 bedrooms and 1 bathroom, the other with 1 bedroom and 1 bathroom; 7.94 acres with a private pond for each home; Heated garage with 16‑foot ceilings and 12' x 12' and 8' x 8' overhead doors