Duplex-Style Property with
For Sale
$954,000
Pending
439 N 10th Avenue, Bozeman, MT 59715
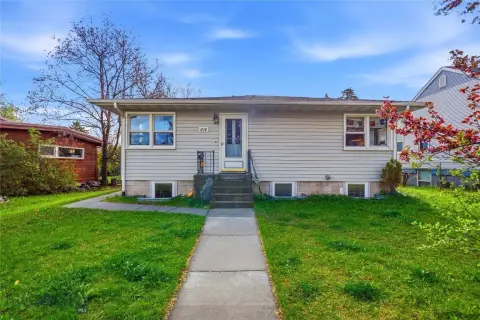
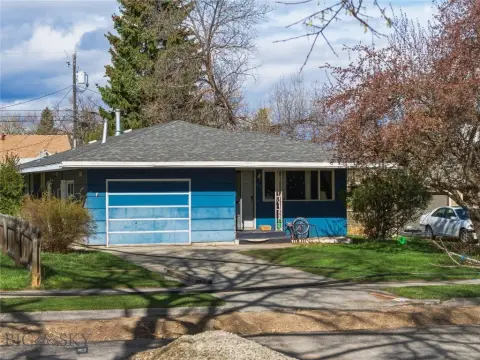
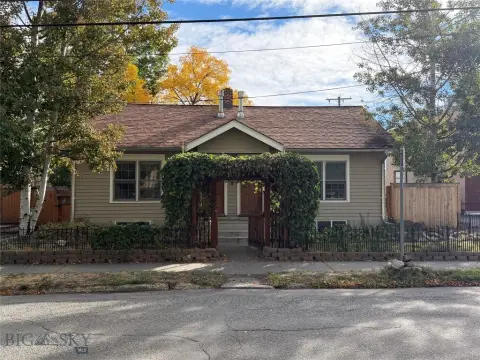
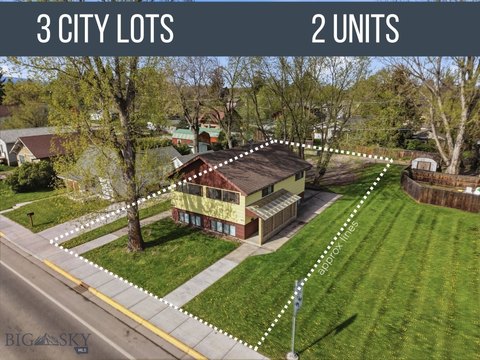
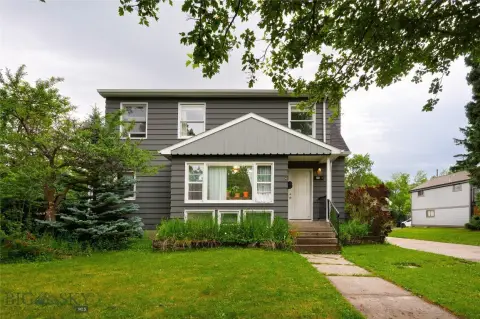
Renovated main home plus detached alley-accessed guest cottage/ADU with separate kitchen and bath.
Property SizeContact for details
Days on Market87
Property Features for 439 N 10th Avenue
General Information
Standard status
Pending
Property subtype
Multi-Family
Zoning
RA
Taxes and HOA fees
Annual Taxes
$4,479
Amenities
wood-burning fireplace
spacious patio
café string lights
raised garden beds
established landscaping
heated garage
mini-split heating and cooling
Building Details
Year Built
1962
Stories
1
Listing Agency:
Tamara Williams and Company
(406) 995-2404
Listed By:
George Vincent
(206) 892-8066
Source:
Outlaw
Added: Jul 13
Changed: Sep 30
Last Checked: Oct 5 at 3:34PM
Displayed information is deemed reliable but is not guaranteed and should be independently verified. All listing content including descriptions, pricing, images are the copyrighted material of Tamara Williams and Company
Investment Insights
Based on property information with market context.
This for-sale central Bozeman property combines a renovated main home with a detached guest cottage/ADU. The main home features refinished oak hardwood floors, a remodeled kitchen with custom cabinetry, butcher block countertops, black-and-white marble tile, and newer appliances. A finished lower level includes a spacious family room with a wood-burning fireplace, a full bath, generous laundry and storage, and an additional bedroom with a full-size egress window.
The detached, alley-accessed ADU includes a kitchenette, 3/4 bath, walk-in closet, washer and dryer, and on-demand hot water, along with a free-standing gas stove and mini-split heating and cooling. Outside, the backyard offers a patio and raised garden beds, and the property includes an additional heated garage with established landscaping.
The layout provides separate living space with rare alley access for off-street parking for multiple vehicles, trailers, and other equipment. Buyers to verify permitted uses.
The detached, alley-accessed ADU includes a kitchenette, 3/4 bath, walk-in closet, washer and dryer, and on-demand hot water, along with a free-standing gas stove and mini-split heating and cooling. Outside, the backyard offers a patio and raised garden beds, and the property includes an additional heated garage with established landscaping.
The layout provides separate living space with rare alley access for off-street parking for multiple vehicles, trailers, and other equipment. Buyers to verify permitted uses.
Key Highlights
- 1962‑built central Bozeman home with a renovated main house plus detached guest cottage/ADU.
- Main home: 4 bedrooms, 2 bathrooms, refinished oak hardwood floors, remodeled kitchen with custom cabinetry, butcher block counters, and black‑and‑white marble tile.
- Finished lower level includes a spacious family room, wood‑burning fireplace, full bath, generous laundry/storage, and an additional bedroom with full‑size egress window.
Property Analytics
Unlock full access to Insights
Subscribe to Realmo Intelligence
Open Analytics
Current Use
Location Intelligence
Trade Area within ½ mile
1,622
Businesses Nearby
Explore this area
Business Placement
Demographics for 59715, MT
37,286
Population
17,116
Households
2.2
Avg Household Size
30
Median Age
68%
College-Educated
98%
High-School Grad
294.9 sq mi
ZIP Area
126
Density / Sq Mi
$85,000
Median Household Income
$31,646
Median Earnings
$1,376
Median Rent
$755,300
Median Home Value
Check the figures for this property
Cap Rate, Value Estimation, Potential NOI and more
View Realmo Analytics
Market
Vacancy Rate% for Multifamily in West region

Questions? Ask Rey
Realmo’s AI knows this listing — price, zoning, demand, history. Ask anything.




Frequently Asked Questions
What type of property is this?
Duplex - Renovated main home plus detached alley-accessed guest cottage/ADU with separate kitchen and bath.
Where is this duplex located?
The property is located at 439 N 10th Avenue Bozeman, MT.
What is the asking price?
The asking price for this property is $954,000.
What are key features of this property?
This property features: 1962‑built central Bozeman home with a renovated main house plus detached guest cottage/ADU.; Main home: 4 bedrooms, 2 bathrooms, refinished oak hardwood floors, remodeled kitchen with custom cabinetry, butcher block counters, and black‑and‑white marble tile.; Finished lower level includes a spacious family room, wood‑burning fireplace, full bath, generous laundry/storage, and an additional bedroom with full‑size egress window.



