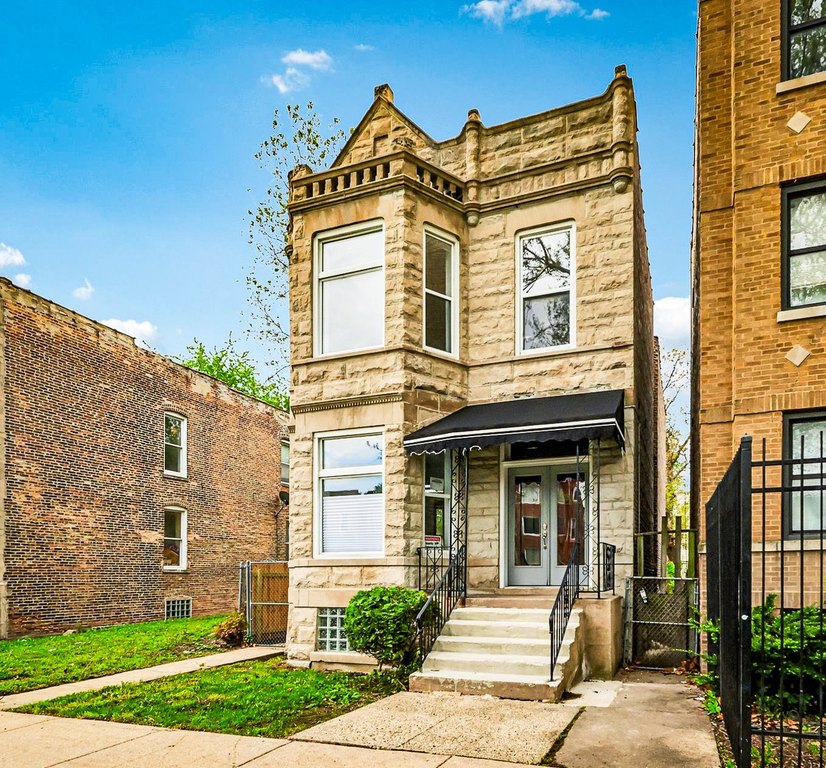
Renovated Two-Unit
For Sale
Under Contract
$479,900
4351 W MAYPOLE Avenue, Chicago, IL 60624
Residential Income, Chicago, IL
Property SizeContact for details
Days on Market74
Property Features for 4351 W MAYPOLE Avenue
General Information
Property type
Residential Multi Family
Property subtype
Other
Zoning
MULTI
Bedrooms
6
Bathrooms
2
Full bathrooms
2
Rooms
Bedroom 3, Bedroom 4, Bathroom 1, Basement, Bathroom 2, Bedroom 1, Bedroom 5, Bedroom 6, Bedroom 2
Parking
2
Parking features
Off Alley, Owned
Basement
Partially Finished, Full
Elementary school district
299
Middle school district
299
High school district
299
Directions
North or South on Pulaski to Maypole Ave. West on Maypole Ave to Property: 4351 W Maypole Ave
Subdivision
CHI - West Garfield Park
Standard status
Active Under Contract
APN
16104120020000
Taxes and HOA fees
Tax Year
2024
Tax Annual Amount
3285
Utilities
Sewer type
Public Sewer
Heating system
Other (Heating), Steam
Water source
Public
Amenities
in-unit laundry
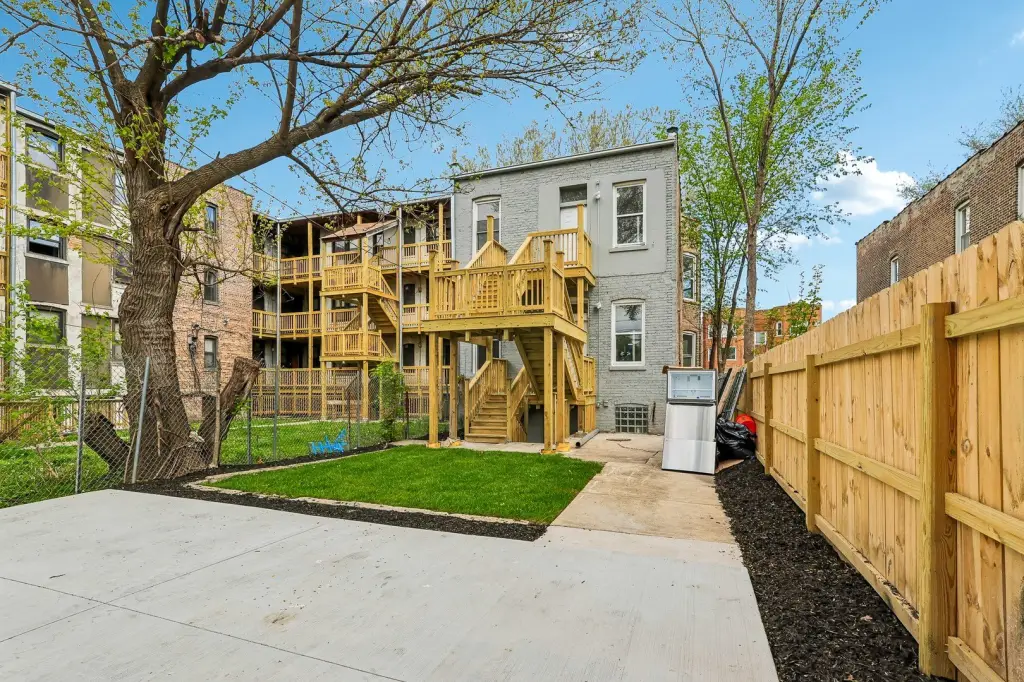
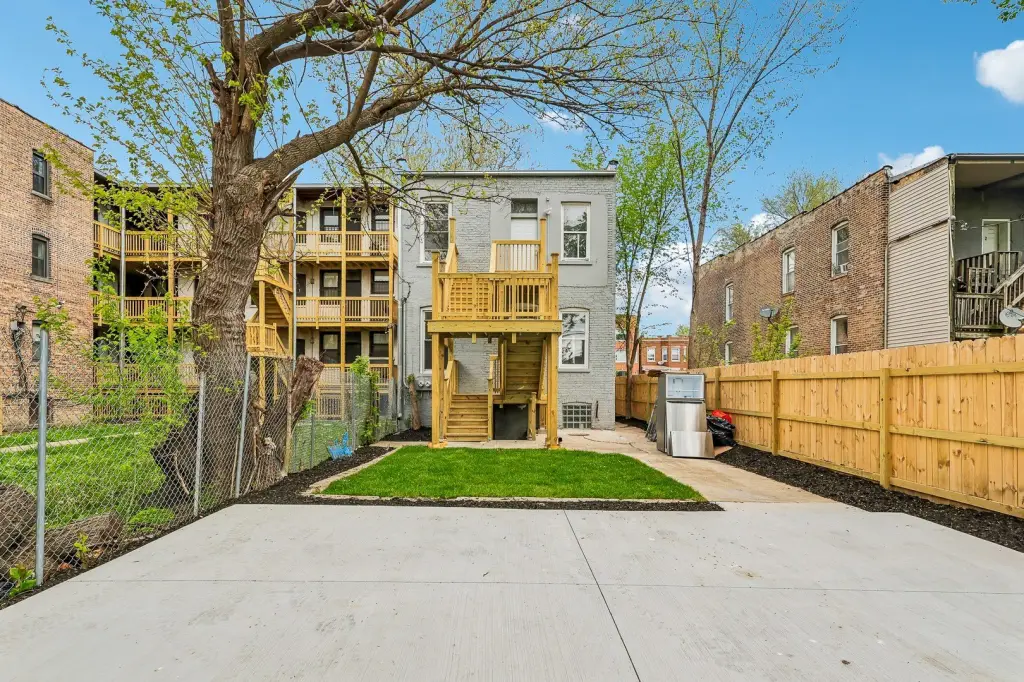
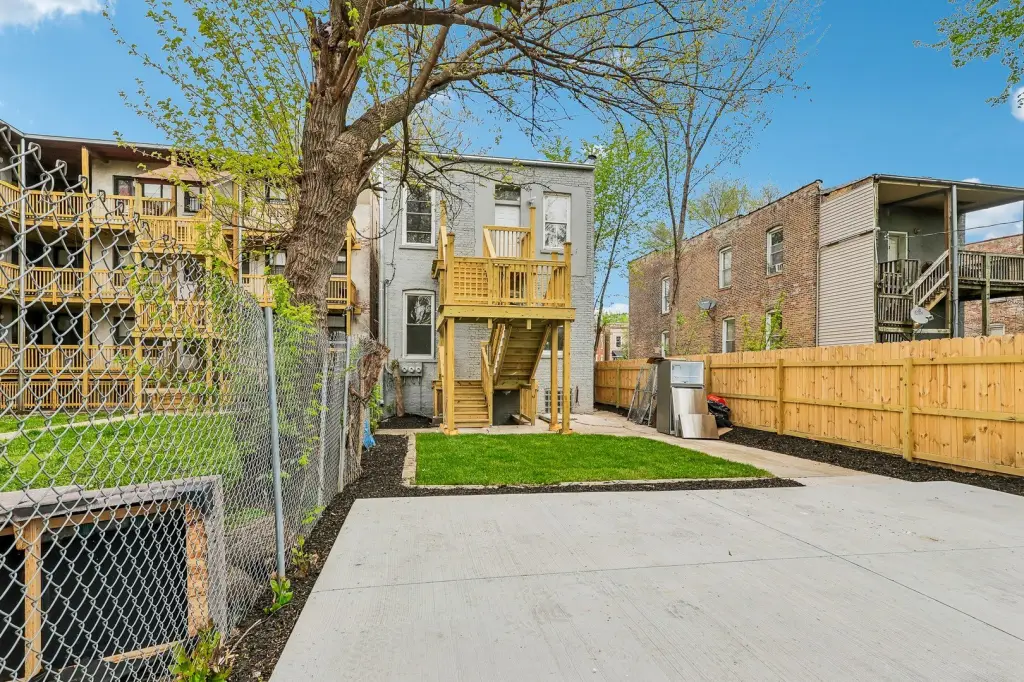
fenced backyard
gated parking
Building Details
Year built
1899
Building materials
Brick, Block
Roof type
Flat
Architectural style
Other
Listing Agency:
REMAX Legends · RE/MAX International
(630) 216-8000
Listed By:
Edgardo Guerrero · License #475159071
(708) 655-5000
Added: Jun 17
Changed: Aug 20
Last Checked: Aug 29 at 2:06AM
MLS# 12681033
Copyright © 2026 Midwest Real Estate Data, LLC. All rights reserved. All information provided by the listing agent/broker is deemed reliable but is not guaranteed and should be independently verified.
Investment Insights
Based on property information with market context.
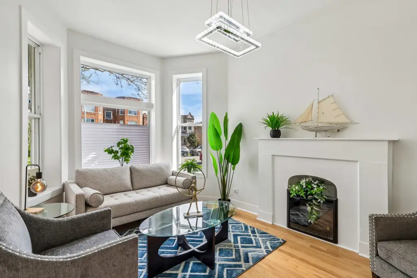
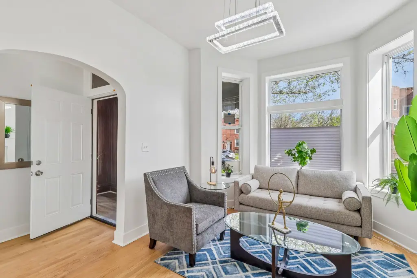
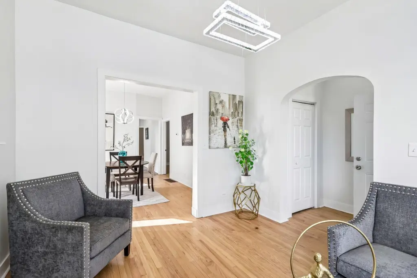
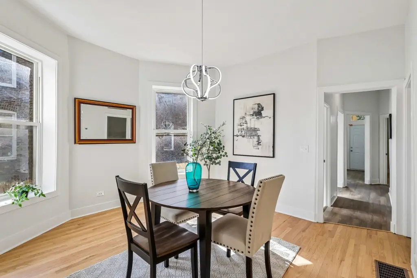
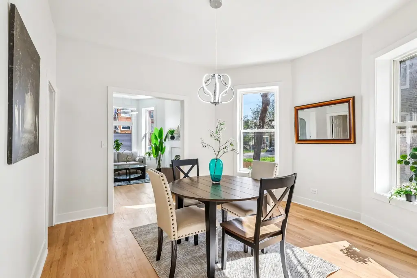
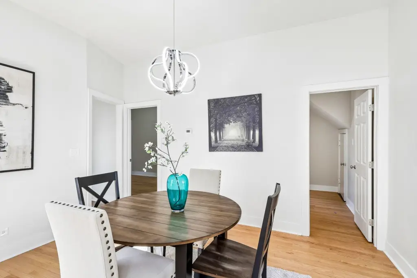
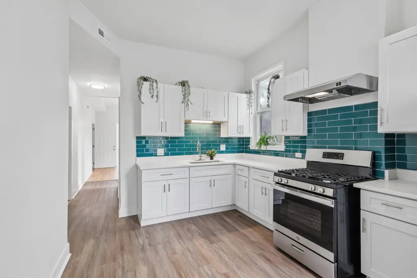
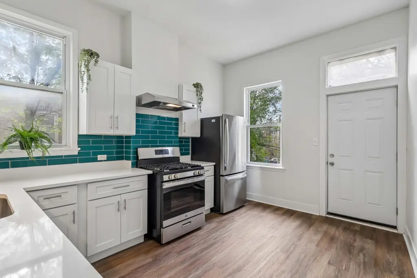
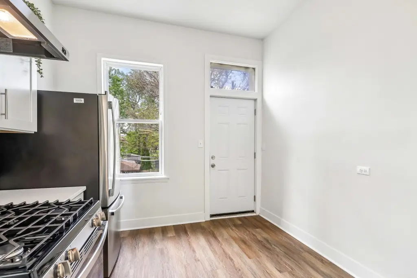
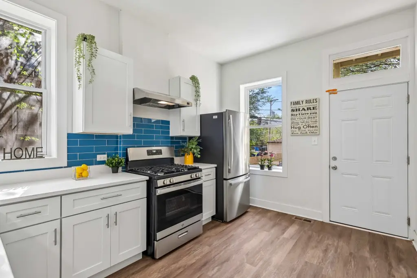
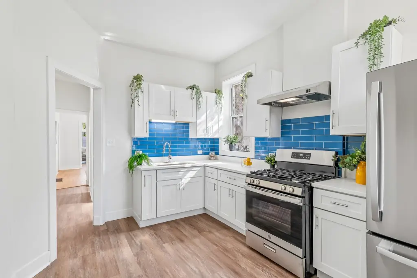
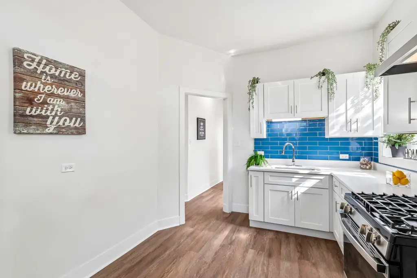
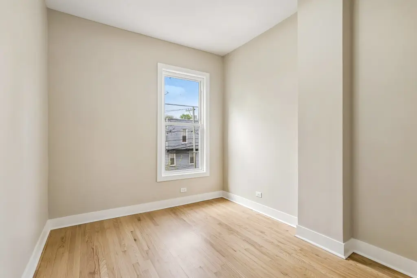
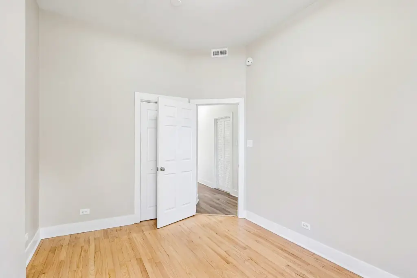
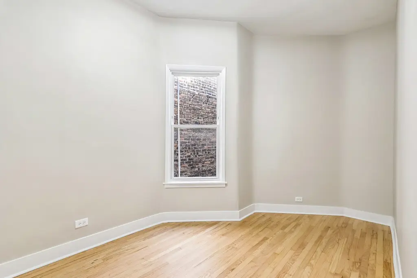
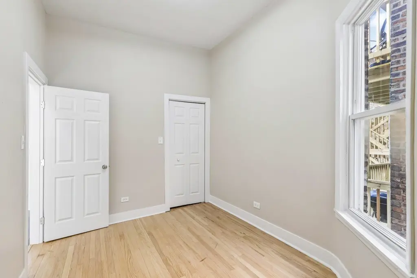
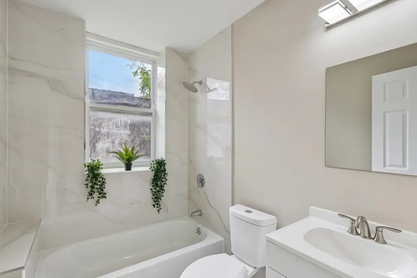
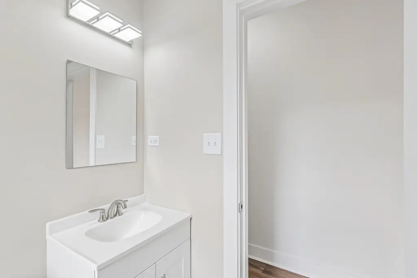
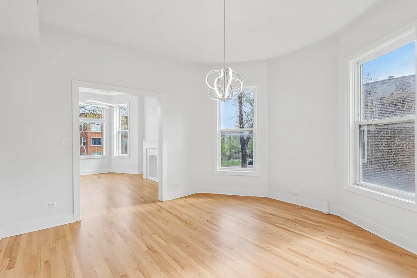
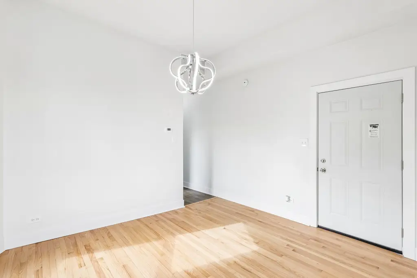
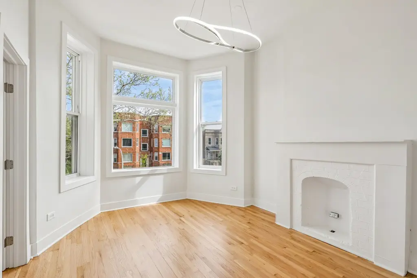
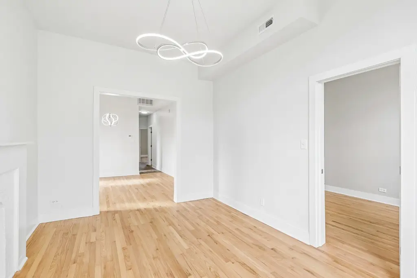
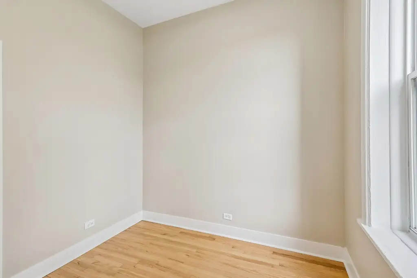
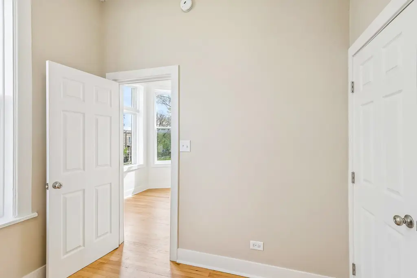
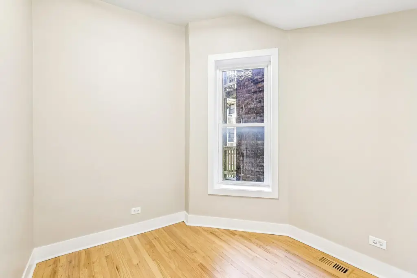
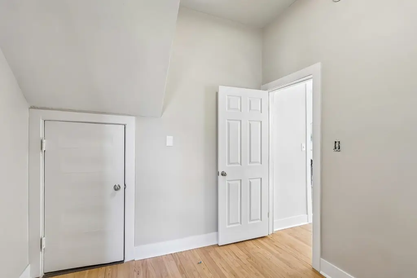
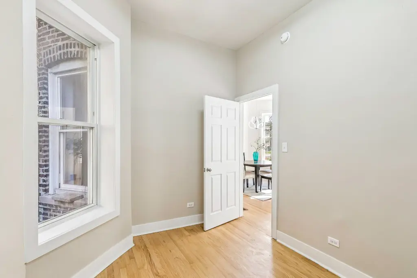
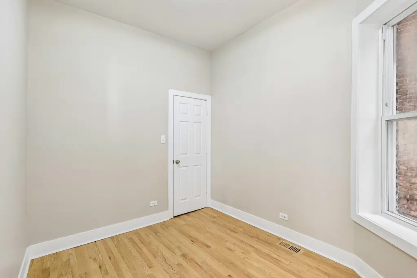
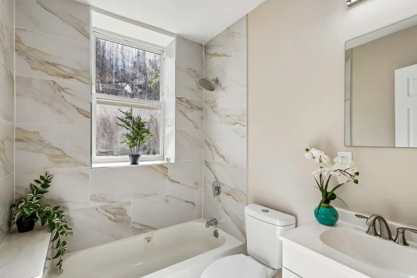
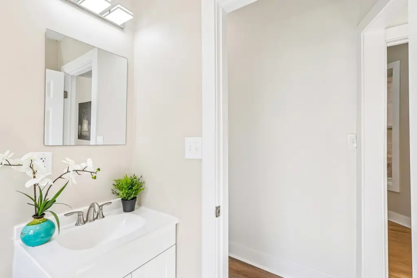
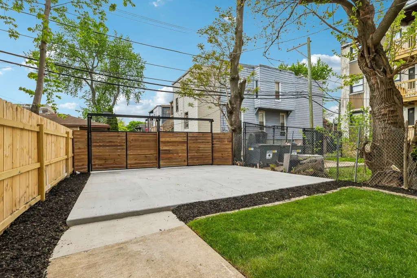
This 1899 brick and block duplex contains two updated apartments totaling 6 bedrooms and 2 bathrooms. Each unit offers a 3-bedroom, 1-bath layout with in-unit laundry, hardwood floors, ceramic tile in the kitchens, granite countertops, modern cabinetry, and stainless-steel appliances. New plumbing, electrical, and HVAC systems are also reported. The building includes an open basement, a fenced backyard, and a paved parking area with gated access.
Located on W Maypole Avenue in Chicago’s West Garfield Park, the property is minutes from Garfield Park and Conservatory, the CTA Blue Line, and the I-290 Expressway. Public water and sewer serve the building, which has a flat roof and classic Greystone exterior construction. Basement expansion or additional configuration is subject to zoning.
Located on W Maypole Avenue in Chicago’s West Garfield Park, the property is minutes from Garfield Park and Conservatory, the CTA Blue Line, and the I-290 Expressway. Public water and sewer serve the building, which has a flat roof and classic Greystone exterior construction. Basement expansion or additional configuration is subject to zoning.
Key Highlights
- Two‑unit building with 6 bedrooms and 2 bathrooms
- Two 3‑bedroom, 1‑bath apartments, each with in‑unit laundry
- Renovated kitchens with granite countertops and stainless‑steel appliances
Property Analytics
Property Profile
Current Use
Lease Details
2
Residential units
Yes
Highway access
Location Intelligence
Trade Area within ½ mile
1,087
Businesses Nearby
Explore this area
Business Placement
Demographics for 60624, IL
37,547
Population
16,250
Households
2.3
Avg Household Size
34
Median Age
13%
College-Educated
77%
High-School Grad
3.5 sq mi
ZIP Area
10,728
Density / Sq Mi
$32,607
Median Household Income
$30,924
Median Earnings
$1,152
Median Rent
$223,200
Median Home Value
Market
Vacancy Rate% for Multifamily in Midwest region

Questions? Ask Rey
Realmo’s AI knows this listing — price, zoning, demand, history. Ask anything.


Frequently Asked Questions
What type of property is this?
Duplex - Updated duplex with in-unit laundry, gated parking, and basement space.
Where is this duplex located?
The property is located at 4351 W MAYPOLE Avenue Chicago, IL.
What is the asking price?
The asking price for this property is $479,900.
What are key features of this property?
This property features: Two‑unit building with 6 bedrooms and 2 bathrooms; Two 3‑bedroom, 1‑bath apartments, each with in‑unit laundry; Renovated kitchens with granite countertops and stainless‑steel appliances