New Flex Space With Overhead
For Sale
Contact for pricing
435 - 441 SHADY ELM ROAD, Winchester, VA 22602
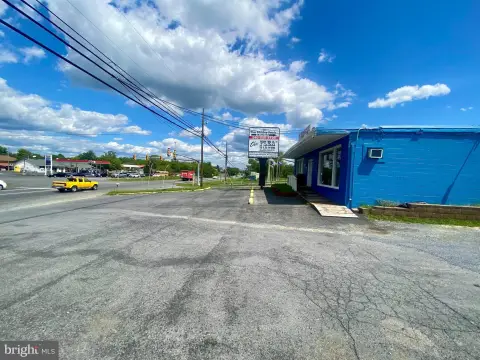
Four-building industrial complex offering configurable bays, finished offices, restrooms, and fenced outdoor storage.
Property Size48,000 SF
Lot Size5.48 Acres
Price / SF$0.05
Days on Market49
Property Features for 435 - 441 SHADY ELM ROAD
General Information
Standard status
Active
Size
48,000 SF
Lot size
5.48 Acres
Property subtype
Commercial
Zoning
M1
Additional Details
Highway Access
Yes
Amenities
conditioned offices
16'-18' clear height
14' overhead doors
100 SF business office and restroom
fenced outdoor storage
Building Details
Year Built
2026
Buildings
4
Building Size
48,000 SF
Listing Agency:
Keller Williams Realty
(703) 669-0099
Listed By:
JOHN Michael MCGRATH · License #0225276202
(304) 279-1055
Source:
Cummingsrealtors
Added: Sep 1
Changed: Oct 16
Last Checked: Oct 16 at 9:01AM
Displayed information is deemed reliable but is not guaranteed and should be independently verified. All listing content including descriptions, pricing, images are the copyrighted material of Keller Williams Realty

Ask AI about this property
Review the available facts, identify missing information and prepare questions for the agent.
Investment Insights
Based on property information with market context.
Stoneridge Flex at Shady Elm is a newly constructed flex-space complex comprising four buildings and 48,000 square feet. Each building contains six 2,000-square-foot bays, with combinations available for contiguous areas up to 12,000 square feet. Individual bays include a 100-square-foot finished office, restroom, conditioned office areas, 16- to 18-foot clear heights, and 14-foot overhead doors.
The 5.48-acre property is zoned M1 Industrial and includes 15,000 square feet of industrial outdoor storage along the perimeter. Fenced storage areas can accommodate equipment, vehicles, or materials staging. The property is located in Winchester, Virginia, with access to I-81, I-66, and Route 37.
The 5.48-acre property is zoned M1 Industrial and includes 15,000 square feet of industrial outdoor storage along the perimeter. Fenced storage areas can accommodate equipment, vehicles, or materials staging. The property is located in Winchester, Virginia, with access to I-81, I-66, and Route 37.
Key Highlights
- 48,000 SF across four newly constructed industrial flex buildings
- Six 2,000 SF bays per building, with combinations up to 12,000 SF
- Each bay includes a 100 SF finished office and restroom
Property Analytics
Current Use
Lease Details
Yes
Highway access
Location Intelligence
Trade Area within ½ mile
199
Businesses Nearby
Well-served
Demand for This Use
Explore this area
Business Placement
Demographics for 22602, VA
30,865
Population
11,716
Households
2.6
Avg Household Size
40
Median Age
31%
College-Educated
88%
High-School Grad
113.5 sq mi
ZIP Area
272
Density / Sq Mi
$99,534
Median Household Income
$49,199
Median Earnings
$1,367
Median Rent
$351,400
Median Home Value
Market
Vacancy Rate% for Industrial in South region




Frequently Asked Questions
What type of property is this?
Flex space - Four-building industrial complex offering configurable bays, finished offices, restrooms, and fenced outdoor storage.
Where is this flex space located?
The property is located at 435 - 441 SHADY ELM ROAD Winchester, VA.
What are key features of this property?
This property features: 48,000 SF across four newly constructed industrial flex buildings; Six 2,000 SF bays per building, with combinations up to 12,000 SF; Each bay includes a 100 SF finished office and restroom


