Industrial Flex Building with
For Sale
$2,200,000
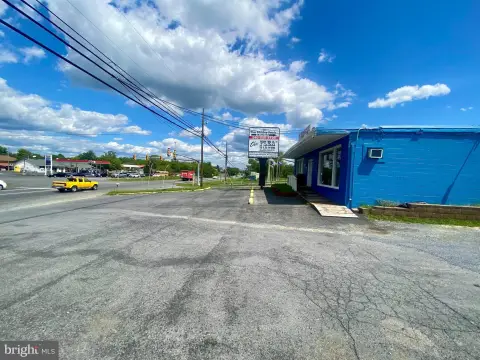
205 Brick Kiln Rd, Winchester, VA 22601
Industrial-flex space with offices, substantial clear heights, loading, power, and on-site parking for contractor or distribution users.
Property Size28,160 SF
Lot Size1.20 Acres
Price / SF$78.13
Days on Market139
Property Features for 205 Brick Kiln Rd
General Information
Standard status
Active
Size
28,160 SF
Lot size
1.20 Acres
Zoning
M2
Warehouse & Industrial
Clear Height
18 ft
Heavy Power
Yes
Building Details
Year Built
1952
Tenancy
Multi
Listing Agency:
Oakcrest Commercial Real Estate
Listed By:
Brett K Haynes · License #0225025964
(540) 504-0787
Source:
Southjerseyshorehomesfinder
Added: Jun 3
Changed: Oct 16
Last Checked: Oct 7 at 2:25PM
Displayed information is deemed reliable but is not guaranteed and should be independently verified. All listing content including descriptions, pricing, images are the copyrighted material of Oakcrest Commercial Real Estate

Ask AI about this property
Review the available facts, identify missing information and prepare questions for the agent.
Investment Insights
Based on property information with market context.
This industrial flex property is offered for sale and totals 28,160 square feet on 1.2 acres, with the building configured into three suites. Current rent roll and CAM budget reflect approximately 24,300 square feet. An available portion offers an efficient industrial/flex layout featuring approximately 1,800± square feet of office and mezzanine space paired with about 9,800± square feet of warehouse. The warehouse includes loading, 3 phase power, and on-site parking.
Clear heights are approximately 18' to the roof deck, 16'8" to the underside of the primary steel roof beam, and about 15'11" at the eave, supporting practical storage and light production workflows. The property is described as having rare M2 zoning near the Winchester City/Frederick County line, with access and location details intended to be confirmed through the offering agent during the appointment process.
The configuration and clear height profile make this a strong fit for contractor, service, light production, or distribution users seeking a combined office-and-warehouse setup. With a multi-suite layout and space currently reflected across the operating documents, the property also supports an owner-user approach or an investor considering in-place income while pursuing near-term occupancy objectives, subject to the lease-up details provided by the listing agent.
Clear heights are approximately 18' to the roof deck, 16'8" to the underside of the primary steel roof beam, and about 15'11" at the eave, supporting practical storage and light production workflows. The property is described as having rare M2 zoning near the Winchester City/Frederick County line, with access and location details intended to be confirmed through the offering agent during the appointment process.
The configuration and clear height profile make this a strong fit for contractor, service, light production, or distribution users seeking a combined office-and-warehouse setup. With a multi-suite layout and space currently reflected across the operating documents, the property also supports an owner-user approach or an investor considering in-place income while pursuing near-term occupancy objectives, subject to the lease-up details provided by the listing agent.
Key Highlights
- 28,160 SF industrial property on 1.2 acres in Winchester, VA, built in 1952 with M2 zoning near the Winchester City/Frederick County line.
- Building split into 3 suites with 11,600± SF available for lease, and 24,300 SF reflected across the current rent roll and CAM budget.
- Available space includes 1,800± SF of office/ mezzanine and 9,800± SF of warehouse, designed for industrial/flex use.
Property Analytics
Unlock full access to Insights
Subscribe to Realmo Intelligence
Open Analytics
Current Use
Lease Details
18 ft
Clear height
Multi-tenant
Tenancy
Yes
Heavy power
Location Intelligence
Trade Area within ½ mile
407
Businesses Nearby
Balanced
Demand for This Use
Explore this area
Business Placement
Demographics for 22601, VA
29,720
Population
13,159
Households
2.3
Avg Household Size
37
Median Age
31%
College-Educated
87%
High-School Grad
9.8 sq mi
ZIP Area
3,033
Density / Sq Mi
$66,542
Median Household Income
$38,491
Median Earnings
$1,316
Median Rent
$321,800
Median Home Value
Check the figures for this property
Cap Rate, Value Estimation, Potential NOI and more
View Realmo Analytics
Market
Vacancy Rate% for Industrial in South region




Similar Off Market Nearby
- Mixing With Mel- Mobile Bartending Service — 620 Pennsylvania Ave, Winchester, VA 22601
- Hog-It-Up BBQ LLC — 692 n loudoun st, winchester, va 22601
Frequently Asked Questions
What type of property is this?
Flex space - Industrial-flex space with offices, substantial clear heights, loading, power, and on-site parking for contractor or distribution users.
Where is this flex space located?
The property is located at 205 Brick Kiln Rd Winchester, VA.
What is the asking price?
The asking price for this property is $2,200,000.
What are key features of this property?
This property features: 28,160 SF industrial property on 1.2 acres in Winchester, VA, built in 1952 with M2 zoning near the Winchester City/Frederick County line.; Building split into 3 suites with 11,600± SF available for lease, and 24,300 SF reflected across the current rent roll and CAM budget.; Available space includes 1,800± SF of office/ mezzanine and 9,800± SF of warehouse, designed for industrial/flex use.


