Chico Industrial Manufacturing
435 Otterson Dr, Chico, CA 95928
For Lease
$10,365/Mo
Versatile industrial property in Chico's desirable planned industrial park.
Space SizeContact for details
Days on Market256
Property Features for 435 Otterson Dr
General Information
Standard status
Building Details
Year Built
Listing Agency:
Harris Commercial Real Estate
Listed By:
Brandon Harris · License CA #01318261
(530) 828-9289
Source:
Myfabuloushome
Added: Mar 11
Changed: Nov 15
Last Checked: Oct 7 at 3:40PM
Displayed information is deemed reliable but is not guaranteed and should be independently verified. All listing content including descriptions, pricing, images are the copyrighted material of Harris Commercial Real Estate

Ask AI about this property
Review the available facts, identify missing information and prepare questions for the agent.
Investment Insights
Based on property information with market context.
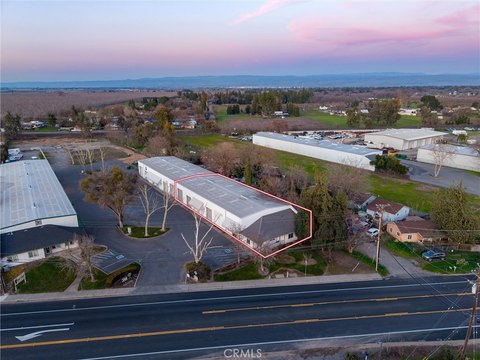
This industrial manufacturing property, constructed in 2000, is located in a planned industrial park in Chico, California. The property offers approximately 16,432 square feet of gross warehouse floor area, divided into four areas: a main open area of approximately 7,950 square feet, another open area of approximately 5,300 square feet with a grade-level roll-up door, and two conditioned areas of approximately 1,960 square feet each, one with a grade-level roll-up door. The front office area consists of approximately 2,233 square feet, including 6 private offices, an open workspace area, and common bathrooms. The building features a concrete tilt-up envelope with a joist to glue-lam roof system, interior steel support columns spaced at 25 feet by 50 feet, and a 6-inch concrete slab. The property is zoned ML (Light Manufacturing), offering a range of permissible uses. Essential utilities are available, including City of Chico sewer and drain, Cal Water Company, Pacific Gas & Electric, and fiber optic cable data service. A fire suppression sprinkler system protects the entire facility. There are 25 parking stalls available. Skylights enhance the working environment by providing natural light. Yard space may be available. The property is located near Highways 99 and 32, providing access to Sacramento and Redding.
Key Highlights
- Strategic location in Chico's most desirable planned industrial park, near Highways 99 and 32 for easy access to Sacramento and Redding.
- Expansive 16,432 SF warehouse space with flexible layout, including large open areas and conditioned spaces.
- Modern infrastructure with concrete tilt‑up construction, joist to glue‑lam roof, and 6" concrete slab.
Property Analytics
Who owns this building?
See the owner, sales and loan history
Open Analytics
Current Use
Lease Details
NNN (Triple Net)
Lease Type
$1.26 /SF/Yr
CAM
Location Intelligence
Trade Area within ½ mile
415
Businesses Nearby
Improve property use
Find place for business
Demographics for 95928, CA
38,378
Population
17,455
Households
2.2
Avg Household Size
35
Median Age
41%
College-Educated
90%
High-School Grad
145.4 sq mi
ZIP Area
264
Density / Sq Mi
Median Household Income
Median Earnings
Median Rent
Median Home Value
Check the figures for this property
Cap Rate, Value Estimation, Potential NOI and more
View Realmo Analytics
Market
Vacancy Rate% for Industrial in West region




Frequently Asked Questions
What type of property is this?
Manufacturing property - Versatile industrial property in Chico's desirable planned industrial park.
Where is this manufacturing property located?
The property is located at 435 Otterson Dr Chico, CA.
What is the lease rate?
The lease rate is $10,365/Mo.
What are key features of this property?
This property features: Strategic location in Chico's most desirable planned industrial park, near Highways 99 and 32 for easy access to Sacramento and Redding.; Expansive 16,432 SF warehouse space with flexible layout, including large open areas and conditioned spaces.; Modern infrastructure with concrete tilt‑up construction, joist to glue‑lam roof, and 6" concrete slab.



