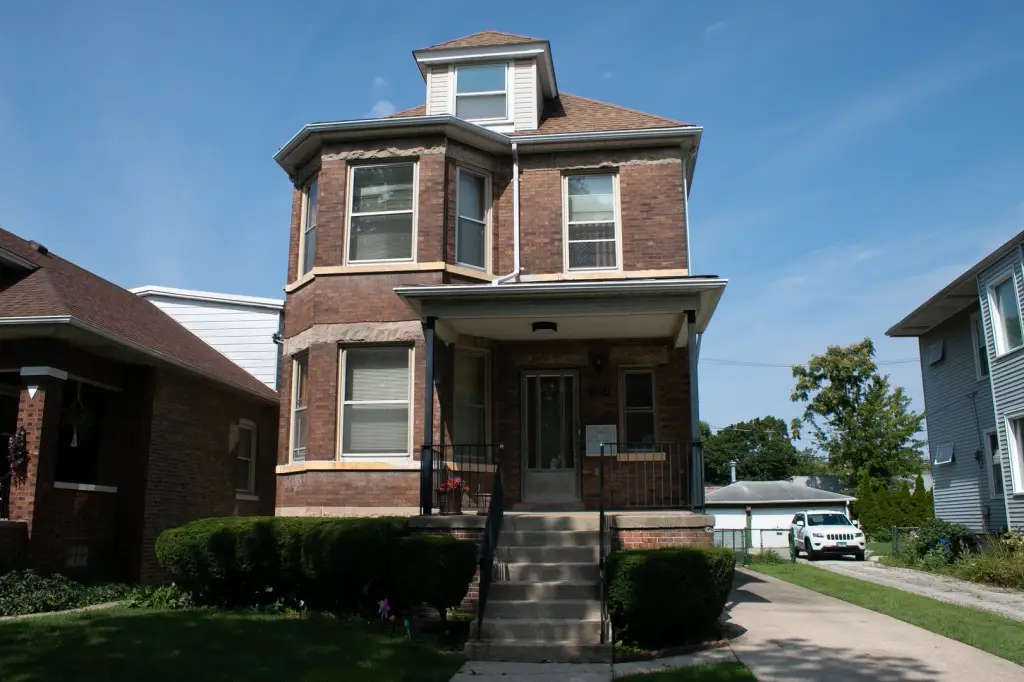
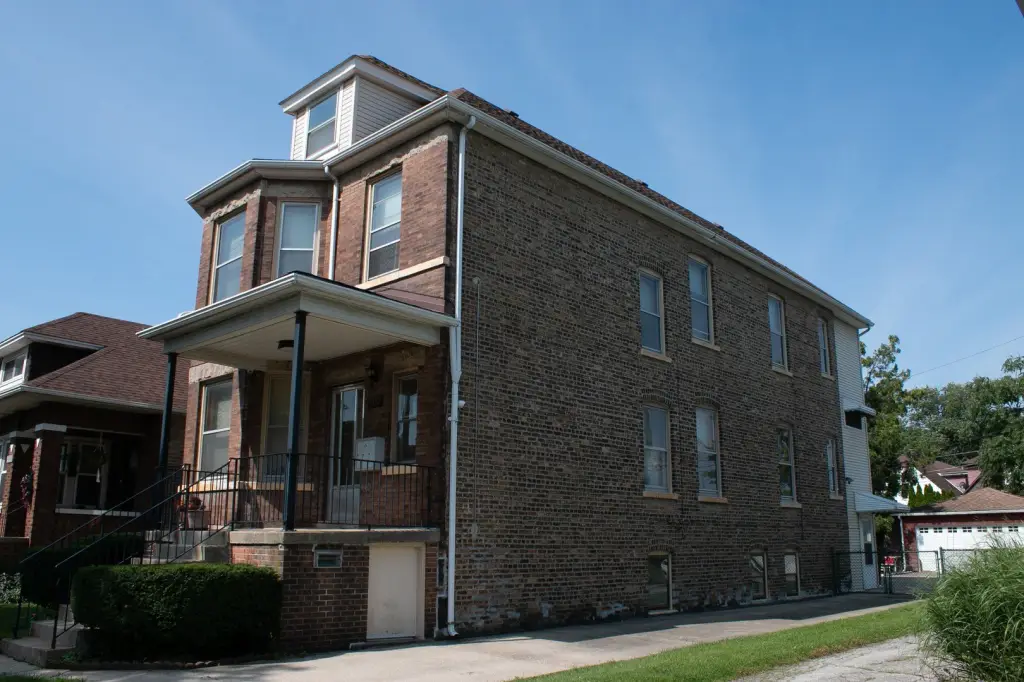
Brick Two-Flat with Finished
For Sale
Under Contract
$649,900
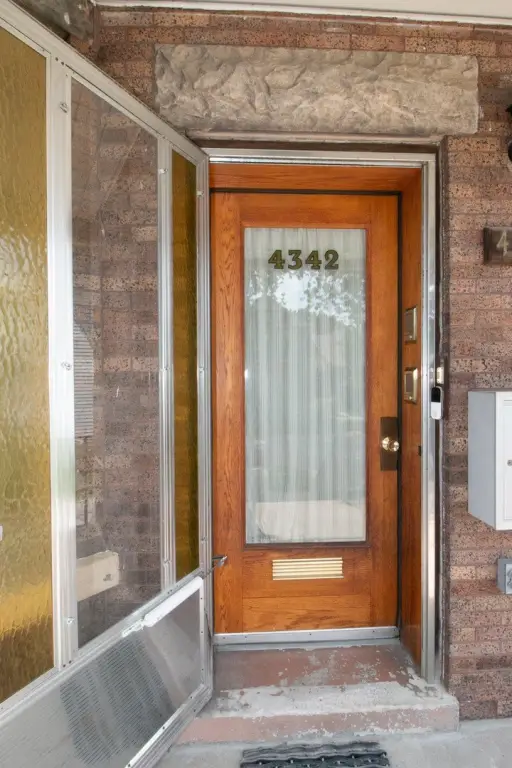
4342 N Lowell Avenue, Chicago, IL 60641
Residential Income, Chicago, IL
Property SizeContact for details
Days on Market43
Property Features for 4342 N Lowell Avenue
General Information
Property type
Residential Multi Family
Property subtype
Other
Bedrooms
6
Bathrooms
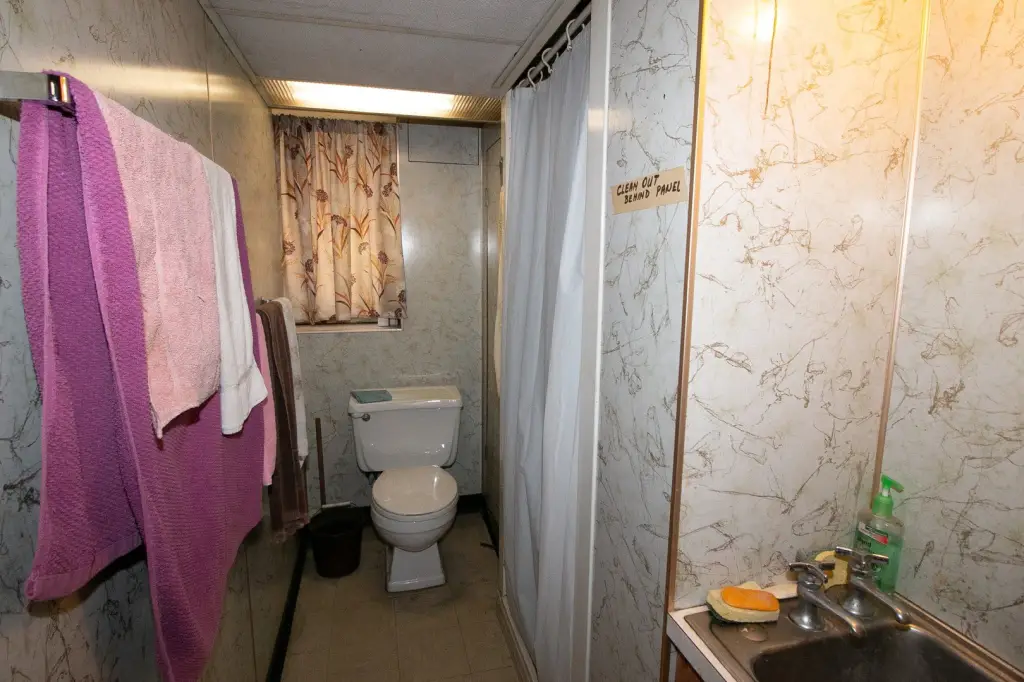
2
Full bathrooms
2
Rooms
Bedroom 3, Bedroom 4, Bathroom 1, Basement, Bathroom 2, Bedroom 1, Bedroom 5, Bedroom 6, Bedroom 2
Parking
2
Parking features
Garage, Open
Window features
Screens
Patio and Porch features
Patio
Fencing
Fenced
Basement
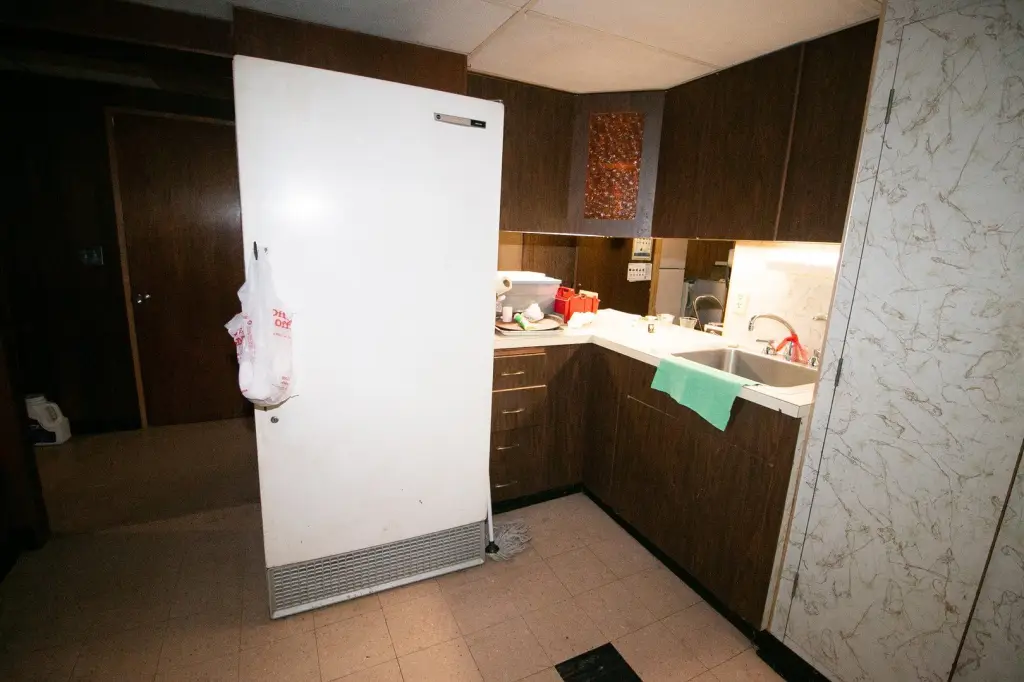
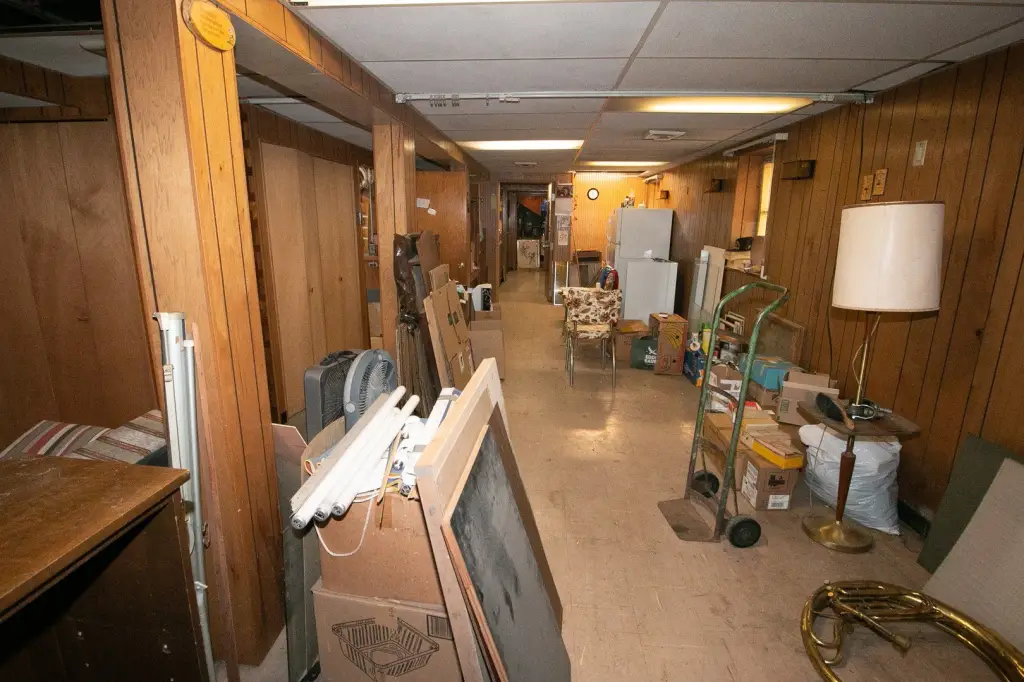
Finished, Full
Elementary school district
299
Middle school district
299
High school district
299
Directions
Lowell is 3 streets east of I90 off of Montrose. Exit I90 heading west at exit 43D (Kostner). Turn right at the end of the ramp onto Kostner. Turn right (east) at next stop sign, Cullom. In one block, turn left onto Lowell. Property on your left. Do not park in or block driveway.
Subdivision
CHI - Irving Park
Standard status
Active Under Contract
APN
13153040180000
Taxes and HOA fees
Tax Year
2024
Tax Annual Amount
9879
Utilities
Sewer type
Public Sewer
Heating system
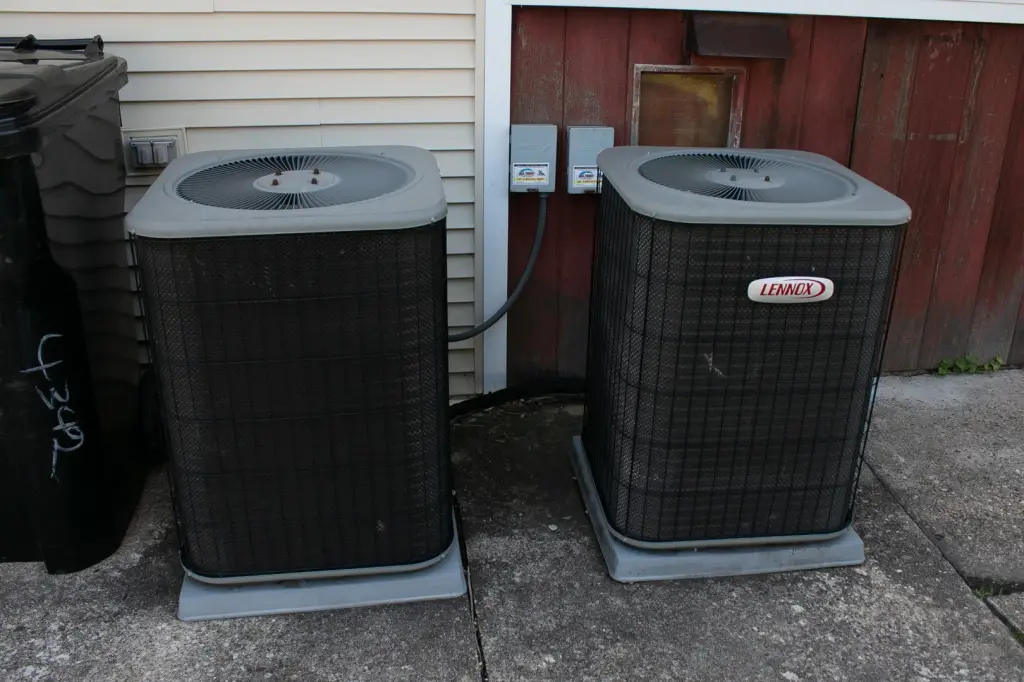
Forced Air, Natural Gas
Water source
Public
Amenities
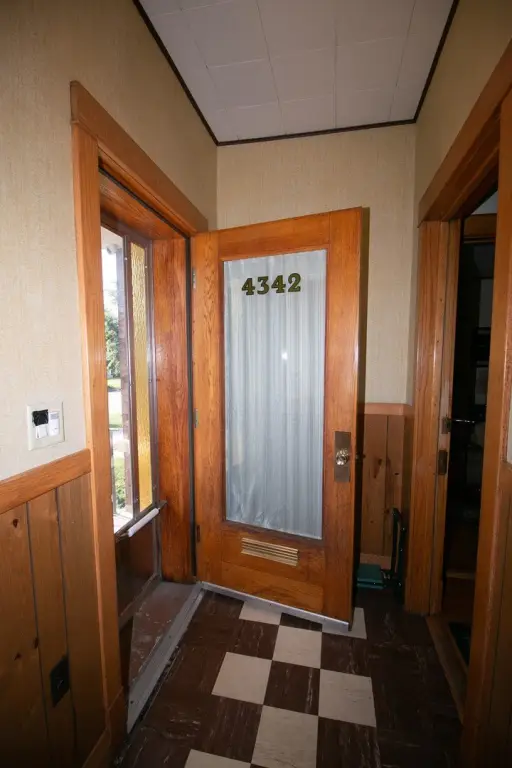
hardwood floors
original woodwork
built-ins
finished basement
Building Details
Year built
1915
Building materials
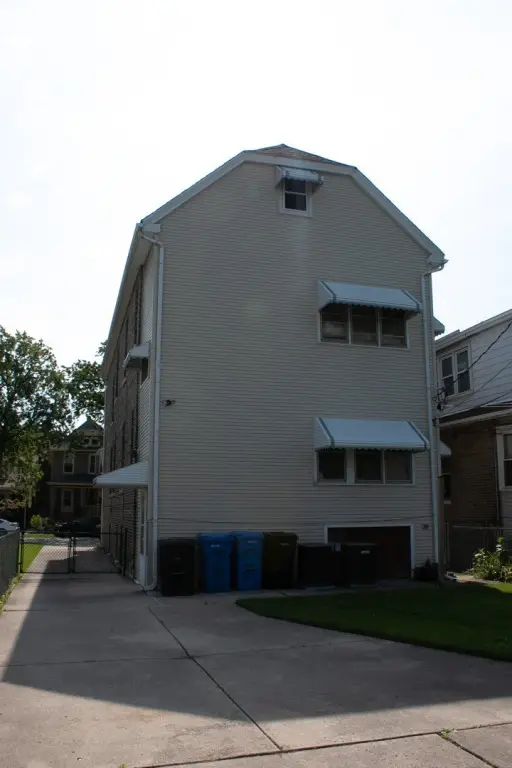
Brick
Roof type
Asphalt
Architectural style
Other
Listing Agency:
Wenzel Select Properties, Ltd.
(630) 430-4790
Listed By:
Lisa Wenzel · License #471004304
(630) 430-4790
Added: Jul 10
Changed: Aug 19
Last Checked: Aug 21 at 2:06PM
MLS# 12701162
Copyright © 2026 Midwest Real Estate Data, LLC. All rights reserved. All information provided by the listing agent/broker is deemed reliable but is not guaranteed and should be independently verified.
Investment Insights
Based on property information with market context.
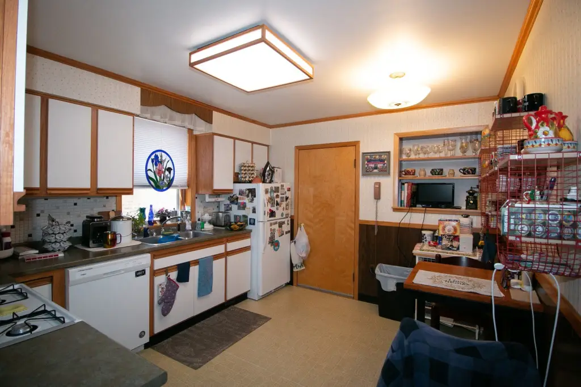
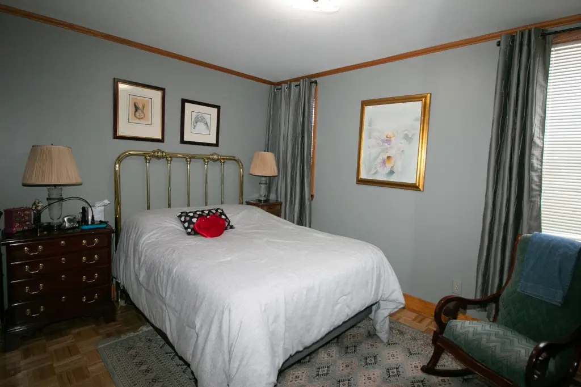
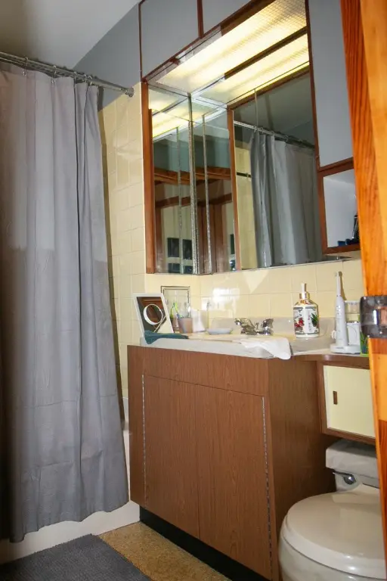
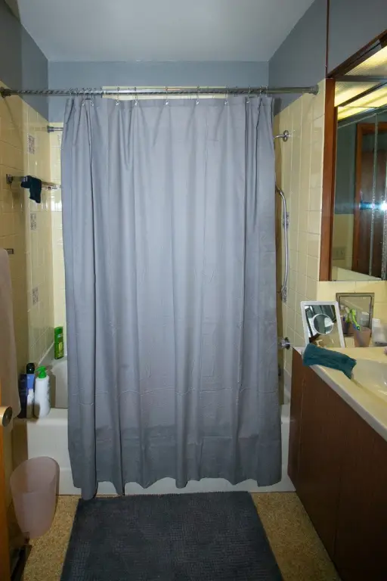
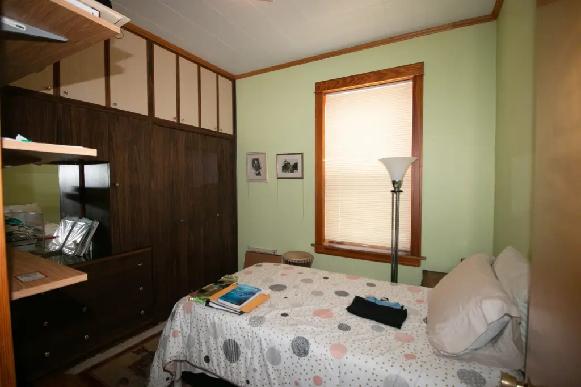
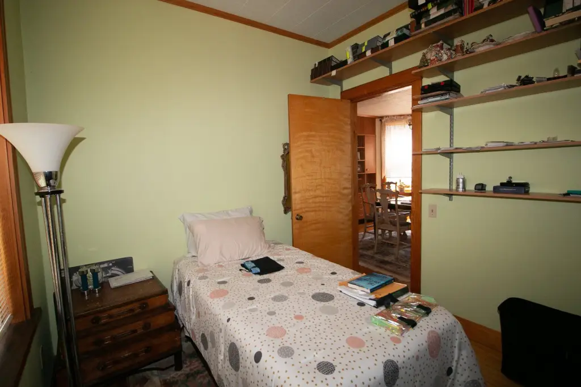
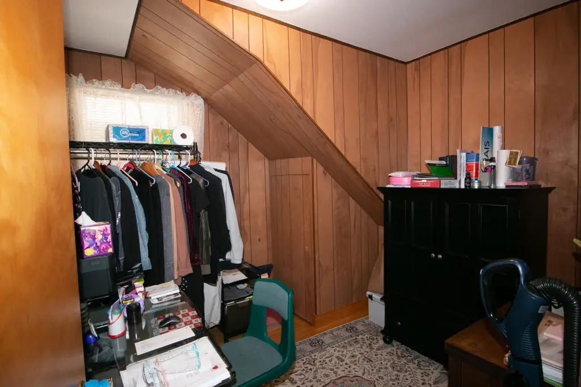
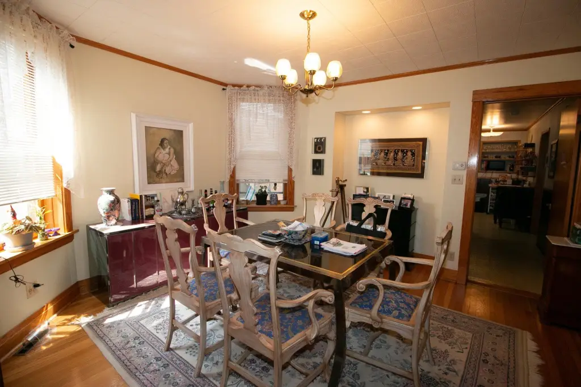
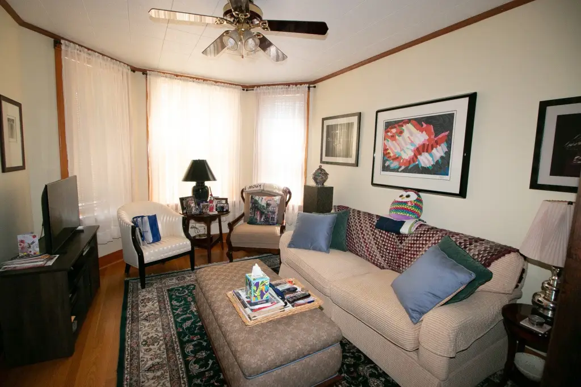
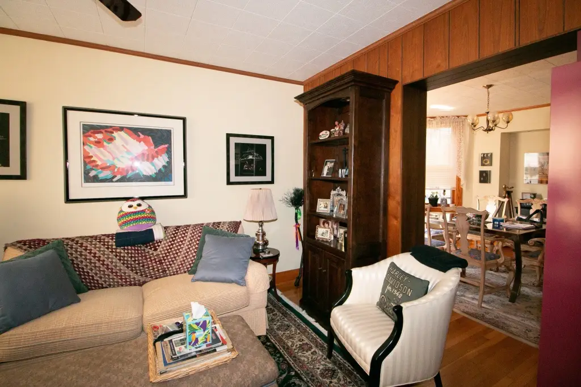
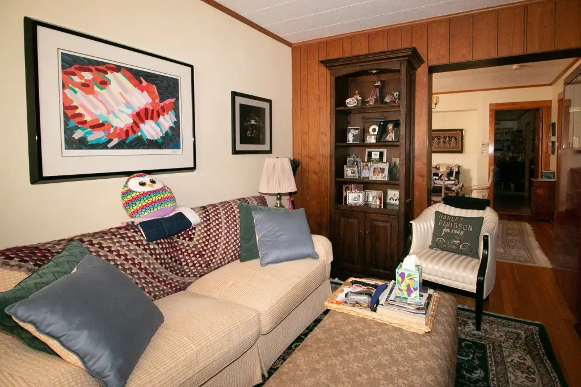
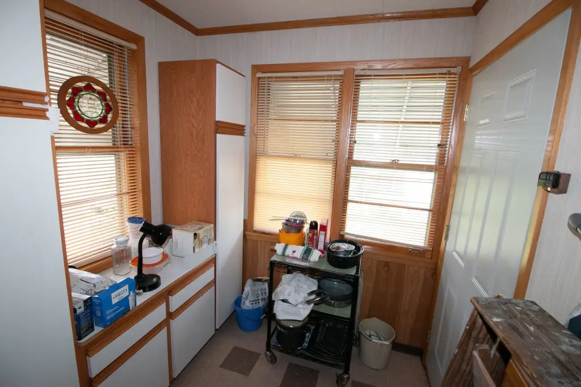
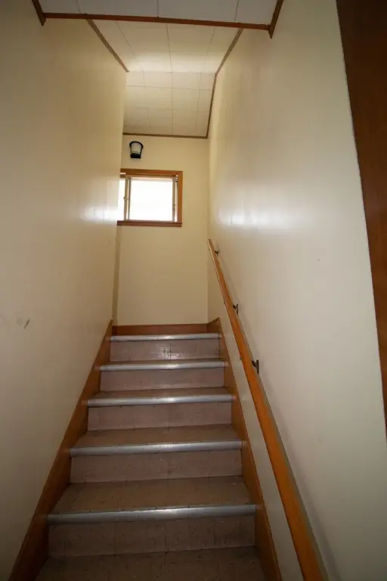
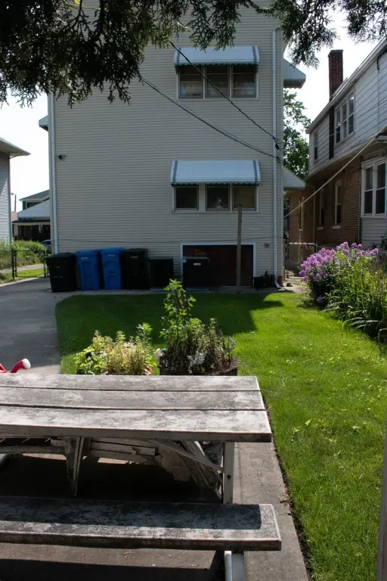
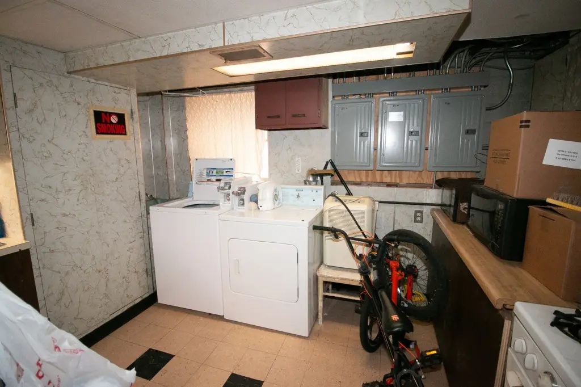
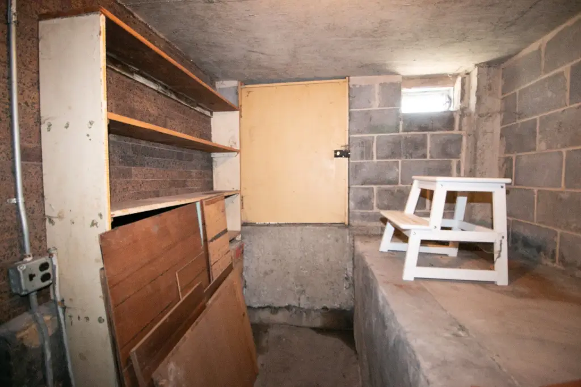
Built in 1915, this brick two-flat at 4342 N Lowell Avenue includes two occupied residential units with hardwood floors, original wood details, and built-in cabinetry in multiple rooms. A finished basement adds usable interior space, while a separate entrance leads to an additional partially finished area; stairs still need to be installed. The layout may support a third unit, duplex configuration, or another use allowed under current city code.
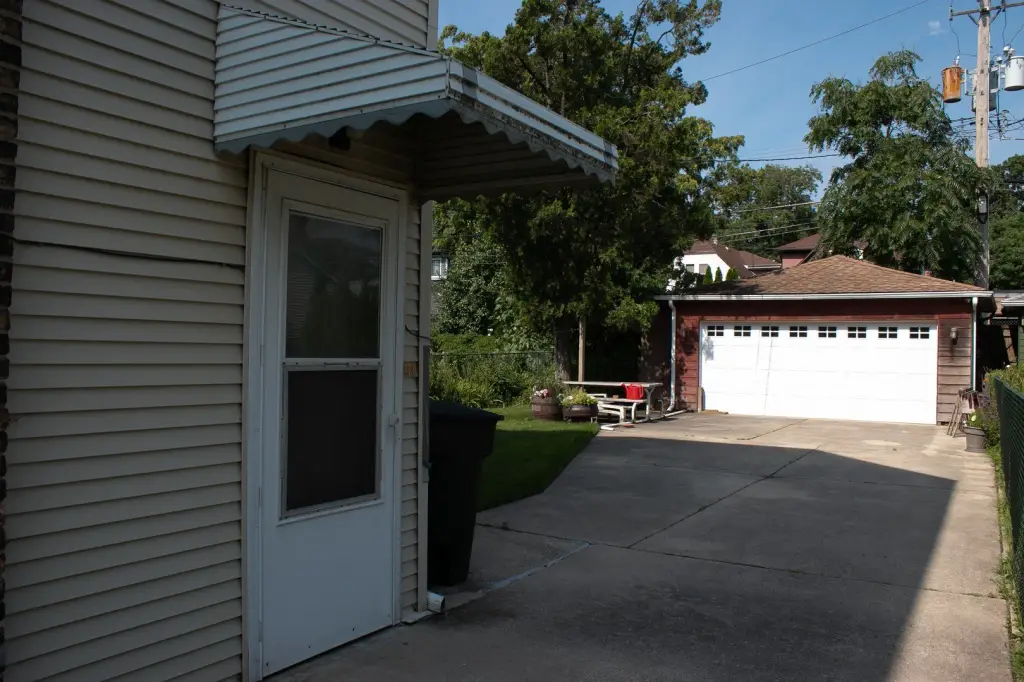
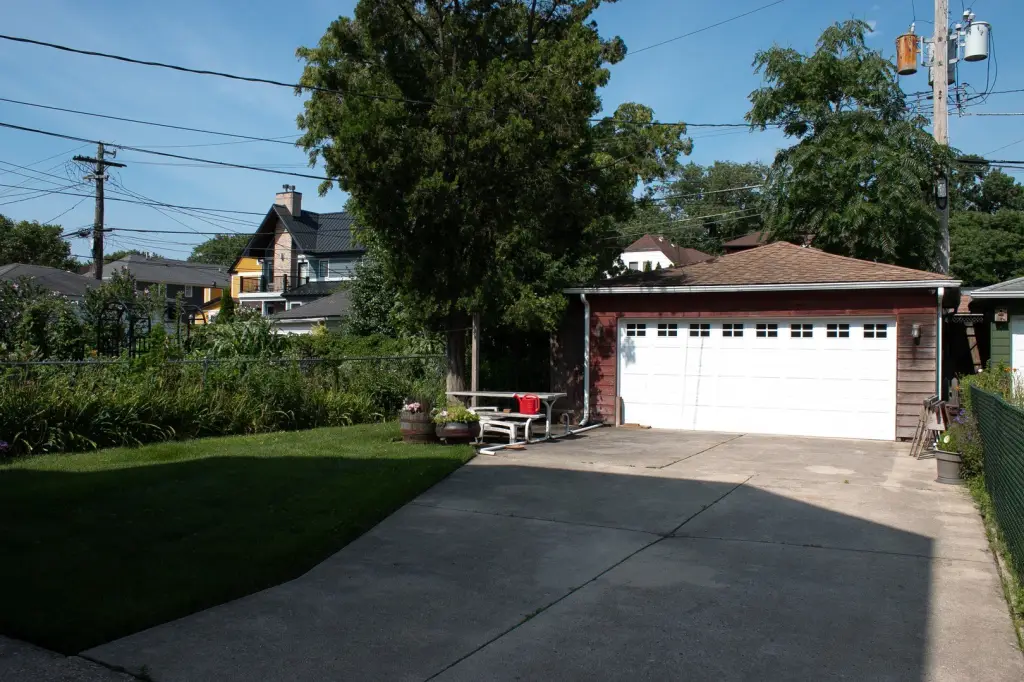
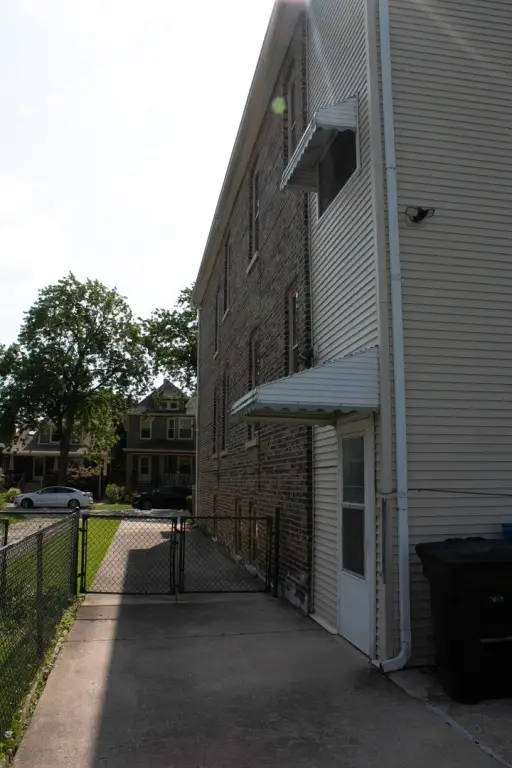
The property includes forced-air heating with natural gas, public water and sewer service, asphalt roofing, a garage, open parking, a patio, and fencing. Its Chicago location is in ZIP Code 60641.
The property includes forced-air heating with natural gas, public water and sewer service, asphalt roofing, a garage, open parking, a patio, and fencing. Its Chicago location is in ZIP Code 60641.
Key Highlights
- Two occupied units in a brick building constructed in 1915
- Finished basement plus a separate partially finished area
- Potential for a third unit or duplex configuration under current city code
Property Analytics
Property Profile
Current Use
Lease Details
2
Residential units
Location Intelligence
Trade Area within ½ mile
2,446
Businesses Nearby
Explore this area
Business Placement
Demographics for 60641, IL
69,354
Population
27,377
Households
2.5
Avg Household Size
37
Median Age
36%
College-Educated
85%
High-School Grad
4.0 sq mi
ZIP Area
17,339
Density / Sq Mi
$81,649
Median Household Income
$46,376
Median Earnings
$1,249
Median Rent
$373,200
Median Home Value
Market
Vacancy Rate% for Multifamily in Midwest region

Questions? Ask Rey
Realmo’s AI knows this listing — price, zoning, demand, history. Ask anything.





Frequently Asked Questions
What type of property is this?
Duplex - Two occupied units feature hardwood flooring, original woodwork, and built-in cabinetry.
Where is this duplex located?
The property is located at 4342 N Lowell Avenue Chicago, IL.
What is the asking price?
The asking price for this property is $649,900.
What are key features of this property?
This property features: Two occupied units in a brick building constructed in 1915; Finished basement plus a separate partially finished area; Potential for a third unit or duplex configuration under current city code