Historic Multifamily
4341 Westminster Place, Saint Louis, MO 63108
For Sale
New
$2,200,000
Pending
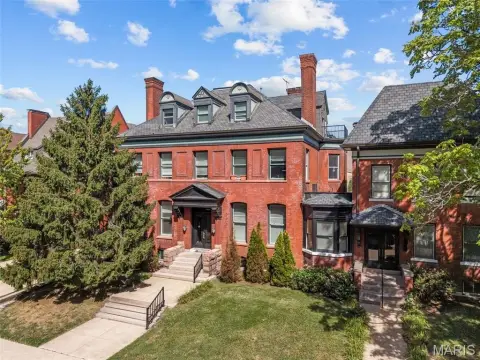
The property combines a renovated primary residence with separate apartments in a historic carriage house.
Property Size13,743 SF
Days on Market3
Property Features for 4341 Westminster Place
General Information
Standard status
Size
Total Parking Spaces
Elevators
Property subtype
Units
Unit Mix
Multifamily Units
Taxes and HOA fees
Annual Taxes
Amenities
Unfinished
Carpet,Granite,Hardwood,Marble,Tile,Wood
Yes
Insulated Windows,Shutters,Stained Glass,Storm Window(s),Wood Frames
2nd Floor,Laundry Room,Other,Upper Level
Public Records
7
Bedroom,Decorative,Den,Dining Room,Living Room,Master Bedroom
Breakfast Room,Built-in Features,Butler Pantry,Chandelier,Crown Molding,Custom Cabinetry,Double Vanity,Eat-in Kitchen,Elevator,Entrance Foyer,High Ceilings,Historic Millwork,In-Law Floorplan,Kitchen
13743
Partial
Landscaped,Level,Near Public Transit
Community
Panel Door(s),Pocket Door(s)
0.39
Additional Parking,Carriage House w/Apt,Detached,Electric Gate,Garage Door Opener,Off Street
Stone
2
Building Details
Building Size
Year Built
Buildings
Listing Agency:
Dielmann Sotheby's International Realty
(636) 275-1178
Listed By:
Ashley Hampton
Source:
Scotthickinbotham
Added: Nov 8
Last Checked: Nov 10 at 1:24AM
Displayed information is deemed reliable but is not guaranteed and should be independently verified. All listing content including descriptions, pricing, images are the copyrighted material of Dielmann Sotheby's International Realty

Ask AI about this property
Review the available facts, identify missing information and prepare questions for the agent.
Investment Insights
Based on property information with market context.
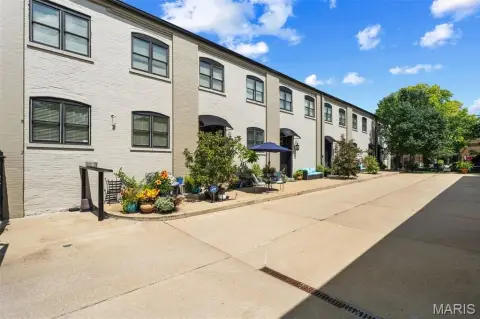
This 13,743-square-foot multifamily property brings together a historic residence and a detached carriage house. The main house includes a renovated four-bedroom residence across its first two floors, a third-floor apartment with three bedrooms and a private elevator, seven fireplaces, and garage parking for three vehicles. The carriage house contains two apartments: a 1,750-square-foot, two-bedroom unit and a 1,950-square-foot, three-bedroom unit. Three off-street spaces serve the carriage house.
Built in 1895, the property is on Westminster Place in St. Louis’s Central West End, near Cathedral Square. Restaurants and shops along Euclid Avenue, Forest Park, Washington University, BJC, Cortex, and SLU are among the nearby destinations.
Interior details include stained glass, historic millwork, marble, hardwood, and a kitchen with a butler’s pantry in the primary residence. The carriage-house apartments may be leased in their current condition or improved, as described in the property information.
Built in 1895, the property is on Westminster Place in St. Louis’s Central West End, near Cathedral Square. Restaurants and shops along Euclid Avenue, Forest Park, Washington University, BJC, Cortex, and SLU are among the nearby destinations.
Interior details include stained glass, historic millwork, marble, hardwood, and a kitchen with a butler’s pantry in the primary residence. The carriage-house apartments may be leased in their current condition or improved, as described in the property information.
Key Highlights
- 13,743 square feet across a historic residence and detached carriage house
- Built in 1895; seven fireplaces in the main house
- Main residence includes 4 bedrooms, 3.5 baths, and a third‑floor 3‑bedroom apartment
Financial Insights
Estimated NOI and Cap Rate
NOI / Yr
$127,892
Cap Rate
5.81%
Suggested Prices Based on Cap Rates
Cap Rate 5%
$2,557,840
$2.6M
Cap Rate 7%
$1,827,029
$1.8M
Cap Rate 9%
$1,421,022
$1.4M
Market Conditions
NOI Build-Up for 13,743 SF
Gross rent
$247.4K $18.00/SF
− Vacancy
−$14.8K −$1.08/SF
EGI
$232.5K $16.92/SF
− OpEx
−$104.6K −$7.61/SF
NOI
$127.9K $9.31/SF
Area
St. Louis County, MO
Vacancy
6.00%
Lease Rate
$18.00 /SF/Yr
Expense Ratio
45.00%
Simulate Cap Rate and NOI
Suggested Prices Based on Cap Rates
Cap Rate 5%
$2,557,840
Cap Rate 7%
$1,827,029
Cap Rate 9%
$1,421,022
Alternative Uses
Best Use
Apartment 5plus
$1.83M
$1.60M – $2.13M
NOI $127,892 @ 7.0% cap · market cap 5.81%
Second Best
—
—
no second resolved use
Theoretical Best
Office A
$2.95M
$2.58M – $3.44M
NOI $206,464 @ 7.0% cap · market cap 9.38%
Zoning and permitted uses should be independently verified with authorities.
How Realmo checks its estimates
Property Analytics
Who owns this building?
See the owner, sales and loan history
Open Analytics
Lease Details
4
Residential units
Location Intelligence
Trade Area within ½ mile
2,159
Businesses Nearby
Explore this area
Business Placement
Demographics for 63108, MO
23,603
Population
13,208
Households
1.8
Avg Household Size
30
Median Age
64%
College-Educated
94%
High-School Grad
2.2 sq mi
ZIP Area
10,729
Density / Sq Mi
$56,933
Median Household Income
$47,284
Median Earnings
$1,140
Median Rent
$337,300
Median Home Value
Check the figures for this property
Cap Rate, Value Estimation, Potential NOI and more
View Realmo Analytics
Market
Average Price Trend$/SF for Multifamily properties in Saint Louis, MO
Properties on Market for Multifamily properties in Saint Louis
Vacancy Rate% for Multifamily in Midwest region



Frequently Asked Questions
What type of property is this?
Multifamily property - The property combines a renovated primary residence with separate apartments in a historic carriage house.
Where is this multifamily property located?
The property is located at 4341 Westminster Place Saint Louis, MO.
What is the asking price?
The asking price for this property is $2,200,000.
What are key features of this property?
This property features: 13,743 square feet across a historic residence and detached carriage house; Built in 1895; seven fireplaces in the main house; Main residence includes 4 bedrooms, 3.5 baths, and a third‑floor 3‑bedroom apartment



