Historic Apartment
For Sale
$2,250,000
2315 Tennessee Avenue, Saint Louis, MO 63104
Residential Income, St Louis, MO
Property Size11,911 SF
Price / SF$188.90
Days on Market37
Property Features for 2315 Tennessee Avenue
General Information
Property type
Residential Multi Family
Property subtype
Other
Bedrooms
12
Bathrooms
15
Full bathrooms
15
Rooms
Bedroom 5, Bedroom 11, Bathroom 4, Bathroom 15, Bedroom 3, Bathroom 3, Bedroom 2, Bathroom 12, Bathroom 9, Bathroom 10, Bedroom 1, Bathroom 11, Bedroom 8, Bedroom 10, Dining Room, Bathroom 1, Bathroom 2, Bathroom 8, Bedroom 9, Bathroom 14, Bathroom 13, Bedroom 4, Bedroom 6, Bedroom 7, Bathroom 7, Bedroom 12, Bathroom 5, Bathroom 6
Parking features
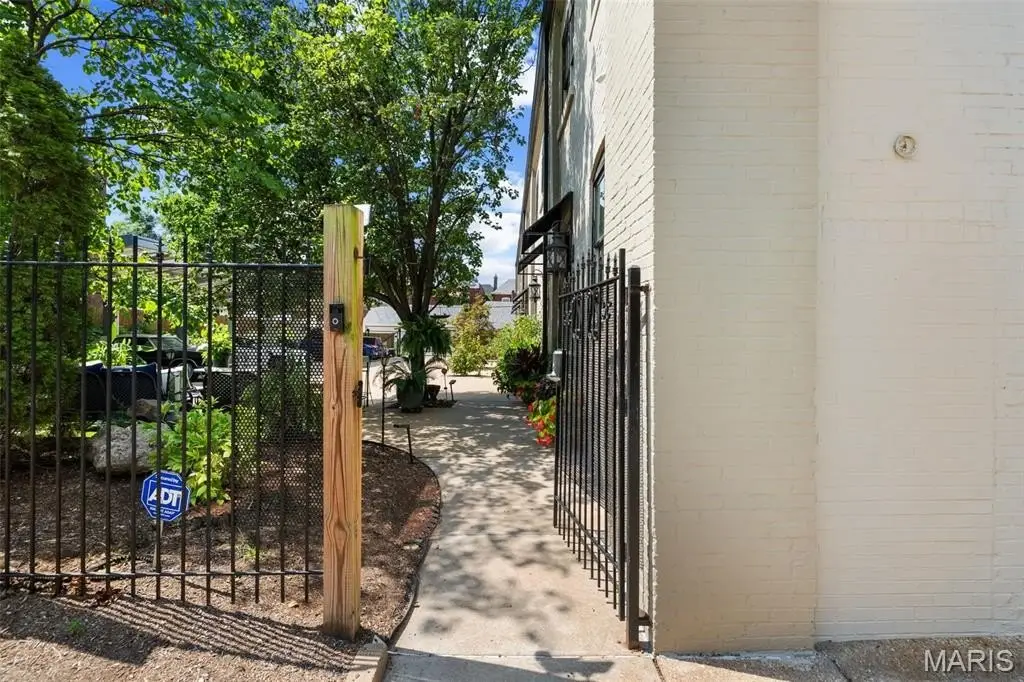
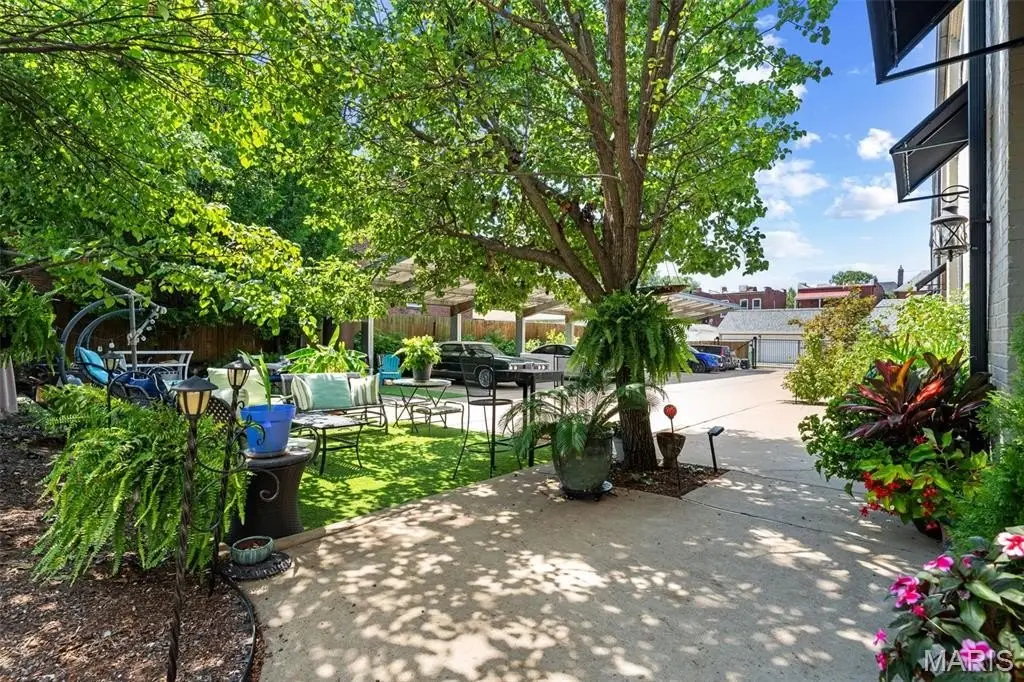
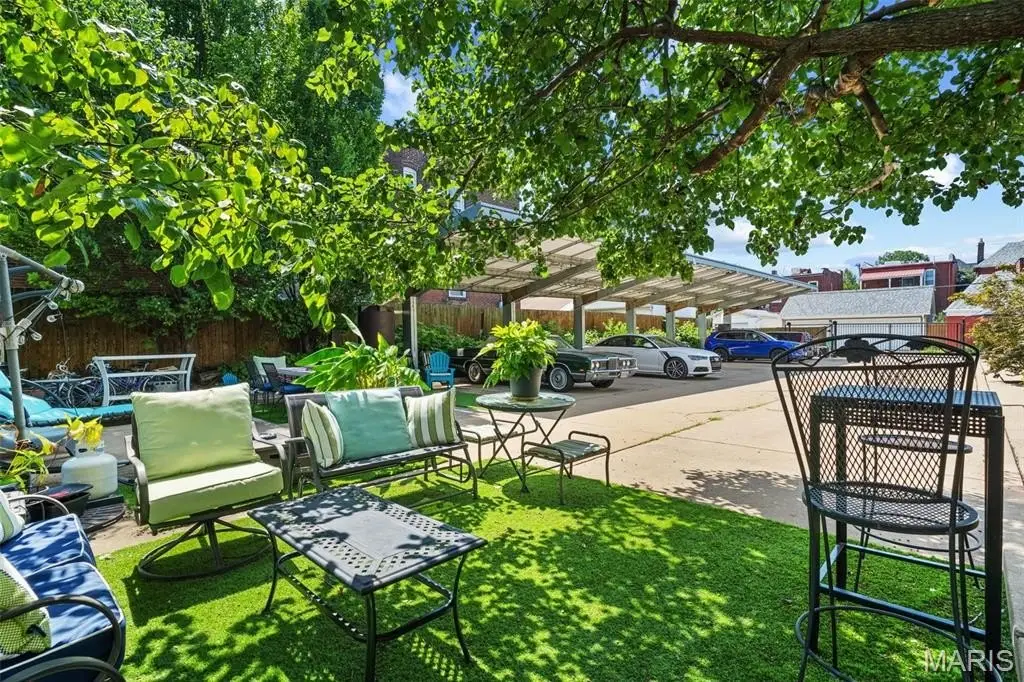
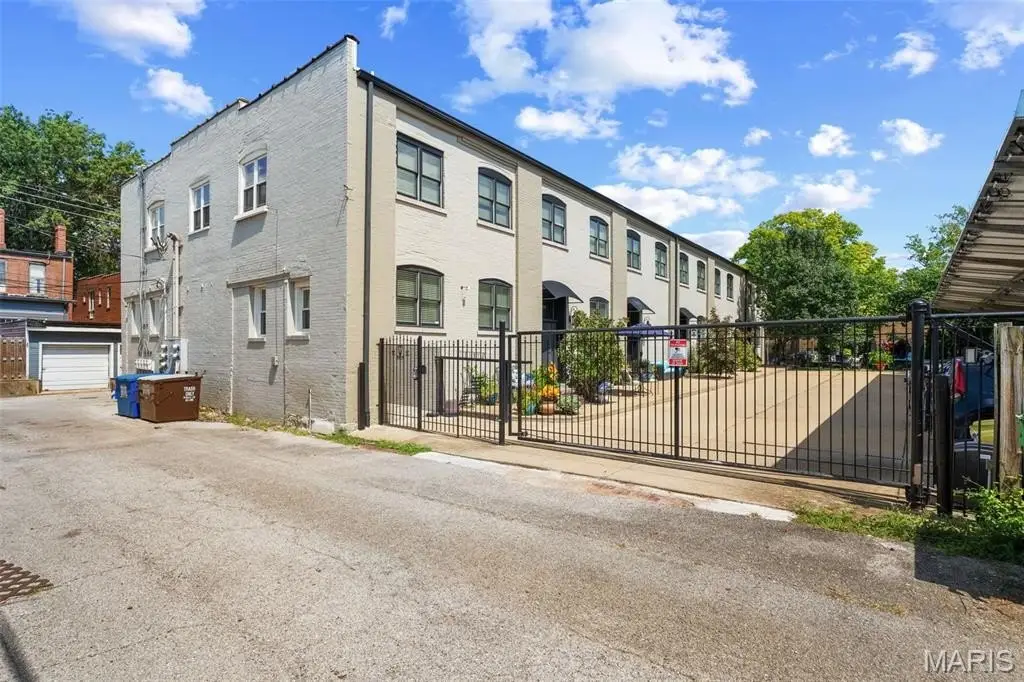
Assigned, Alley, Off Street, Secured, Carport, Gated
Window features
Insulated Windows, Blinds
Interior features
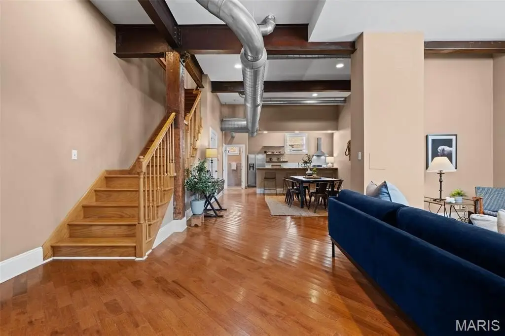
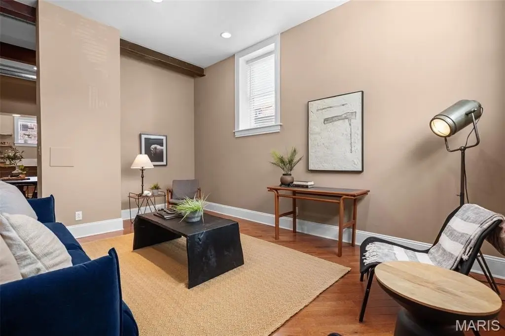
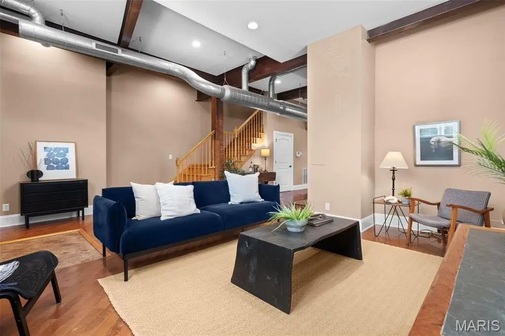
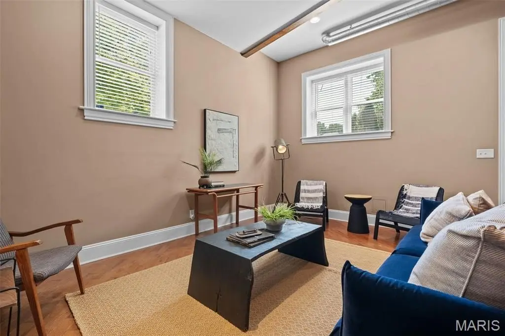
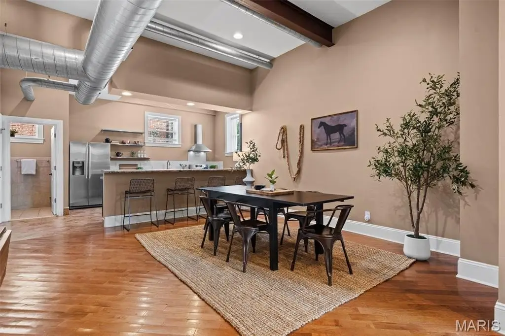
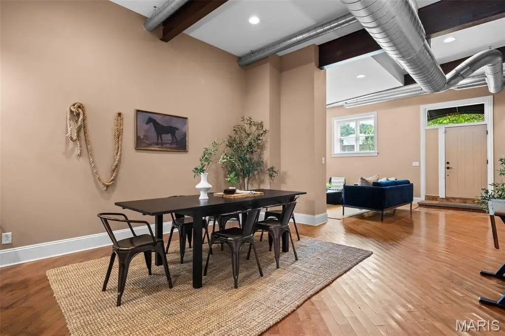
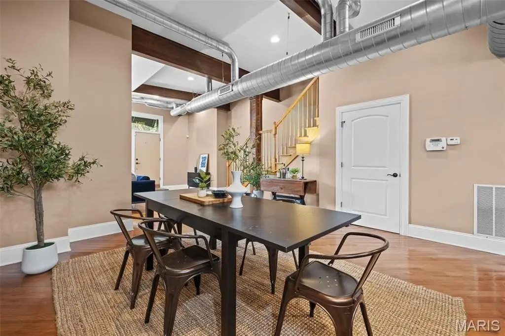
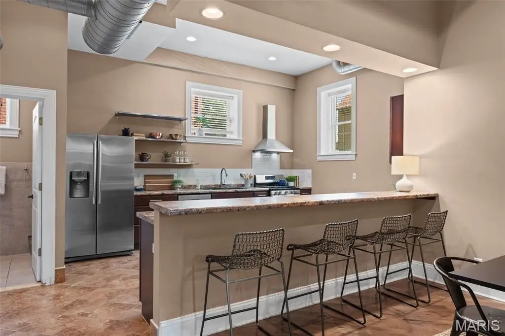
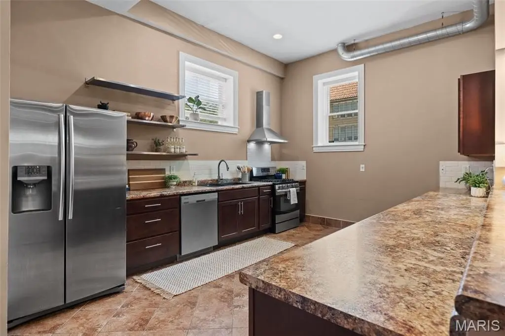
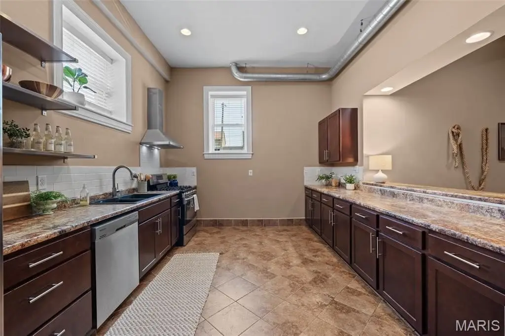
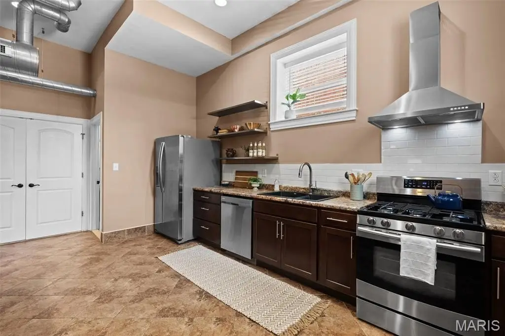
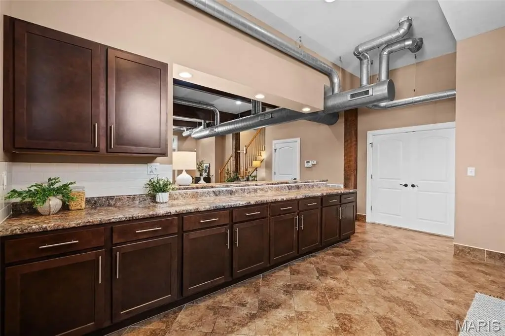
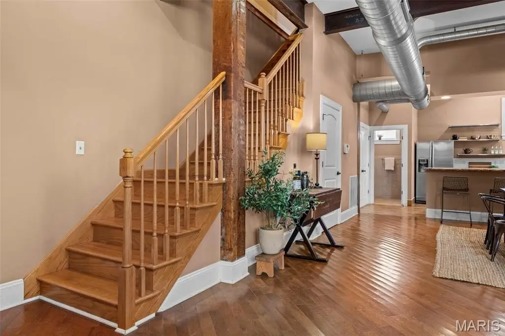
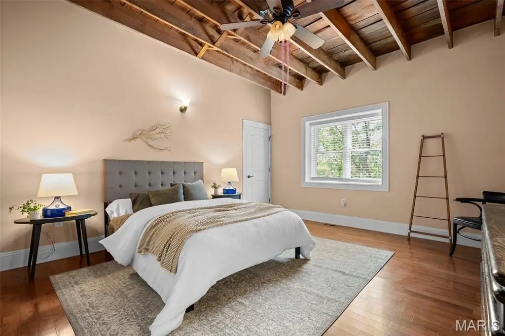
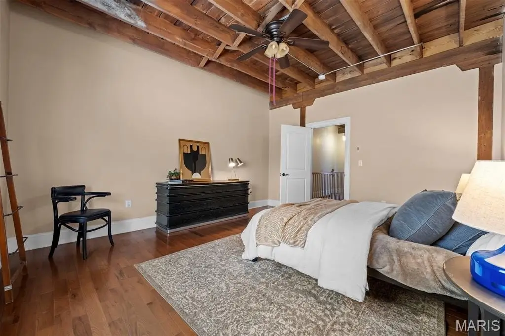
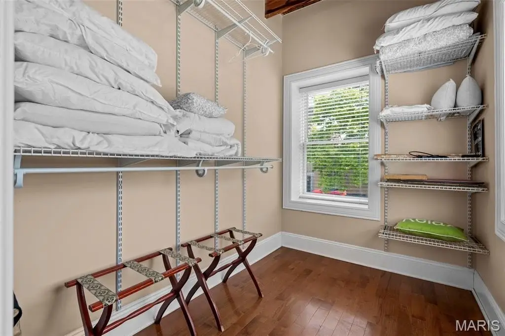
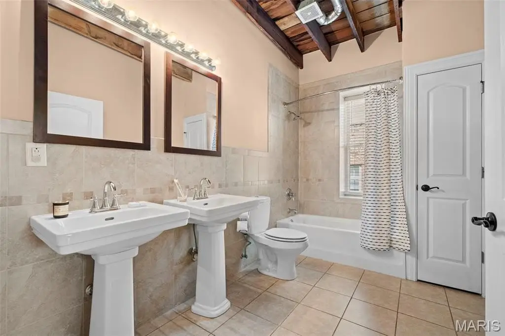
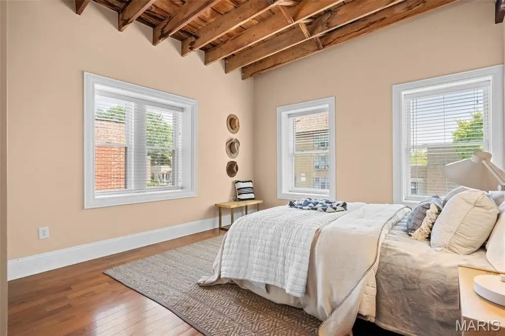
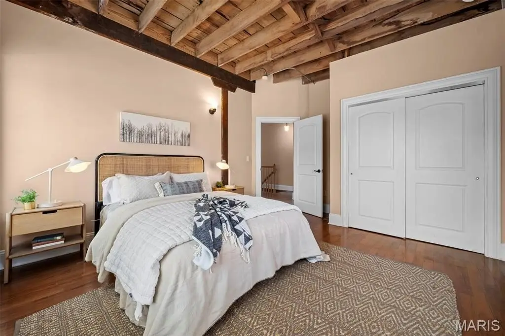
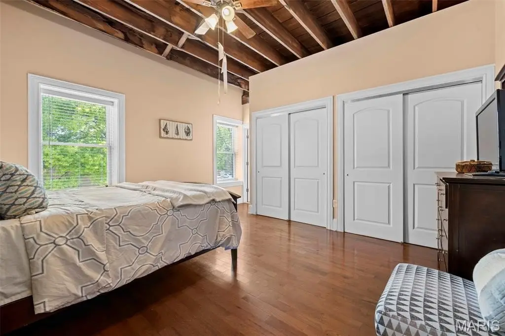
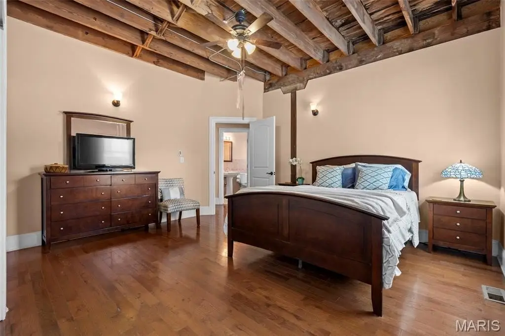
Beamed Ceilings, Breakfast Bar, Ceiling Fan(s), Custom Cabinetry, Dining/Living Room Combo, Double Vanity, Eat-in Kitchen, High Ceilings, Historic Millwork, Open Floorplan, Pantry, Recessed Lighting, Special Millwork, Walk-In Closet(s)
Exterior features
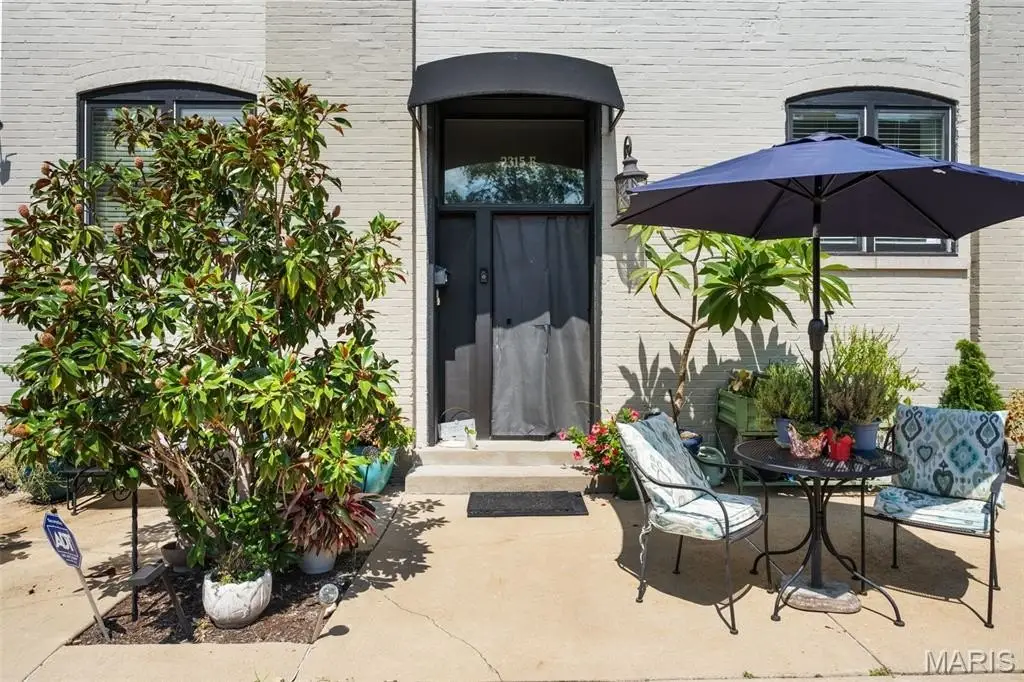
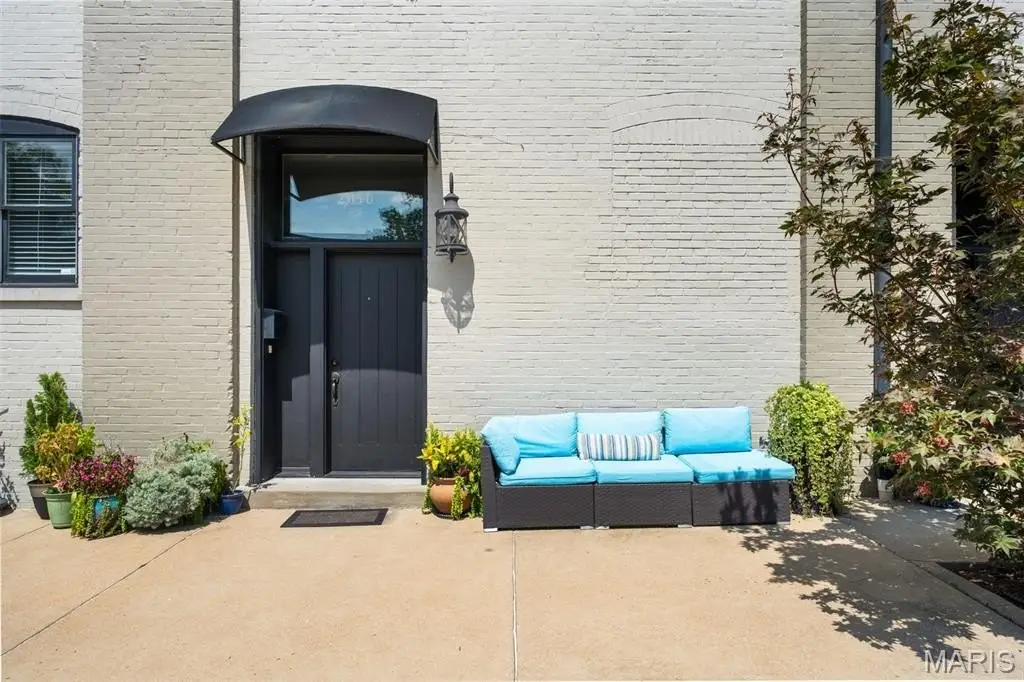
Private Entrance, Rain Barrel
Fencing
Gate
Fireplace
1
Subdivision
Compton Heights Stables
Lot features
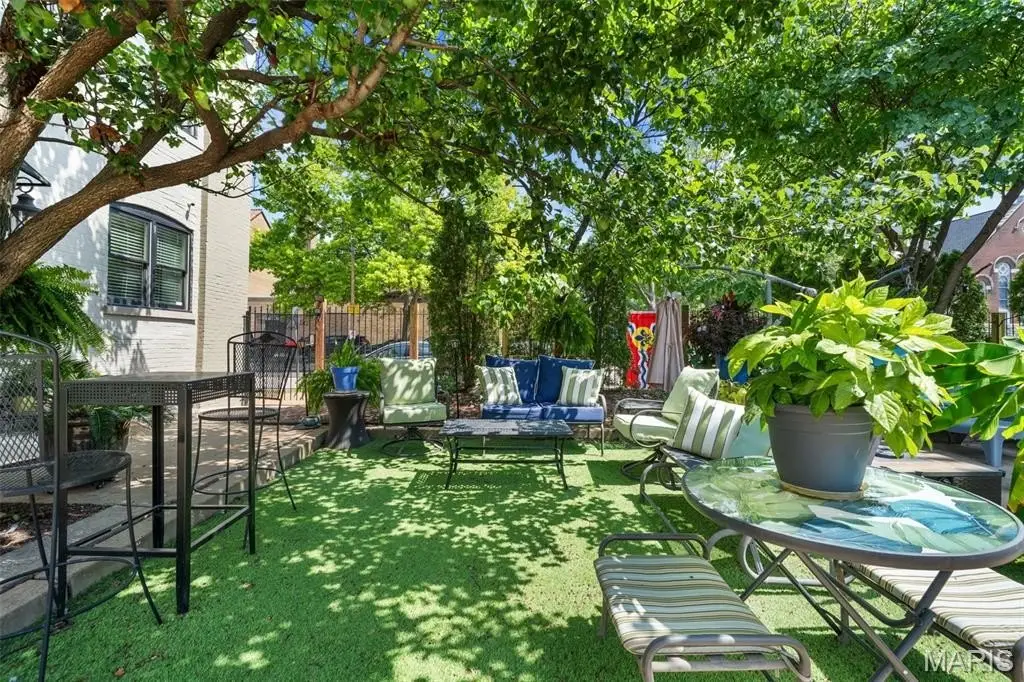
City Lot, Landscaped, Some Trees
Elementary school
Shenandoah Elem.
Middle school
Fanning Middle Community Ed.
High school
Roosevelt High
Elementary school district
St. Louis City
Middle school district
St. Louis City
High school district
St. Louis City
Standard status
Active
APN
1440-00-0209-1
Size
11,911 SF
Taxes and HOA fees
Tax Year
2025
Tax Annual Amount
13363
Utilities
Utilities
Cable Available
Heating system
Forced Air, Natural Gas
Cooling system
Ceiling Fan(s), Central Air, Electric
Water source
Public
Amenities
Gated entry
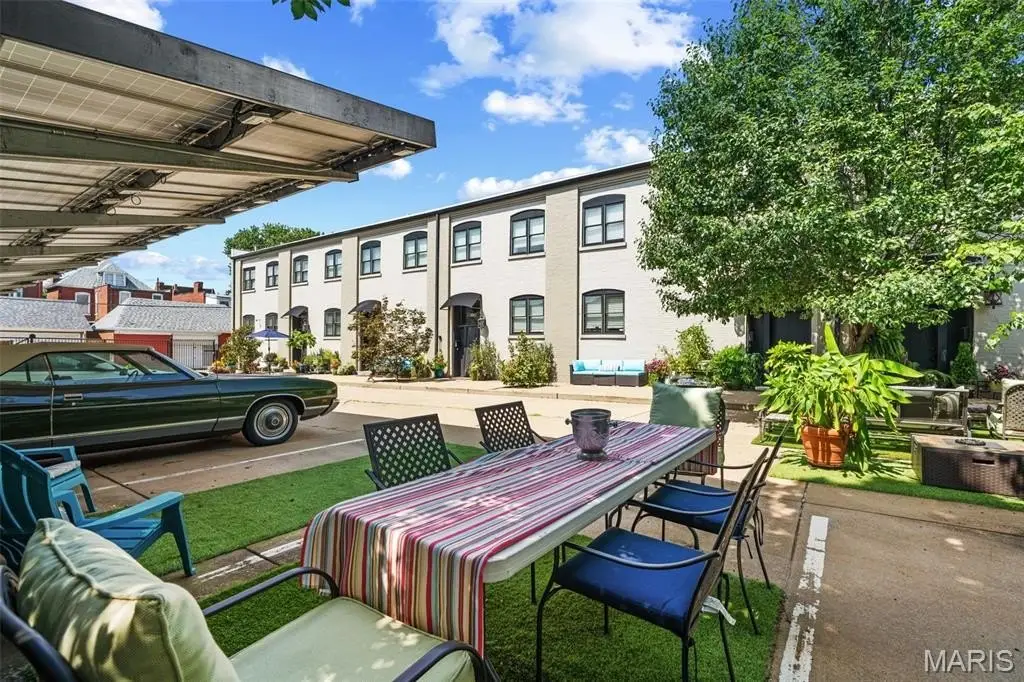
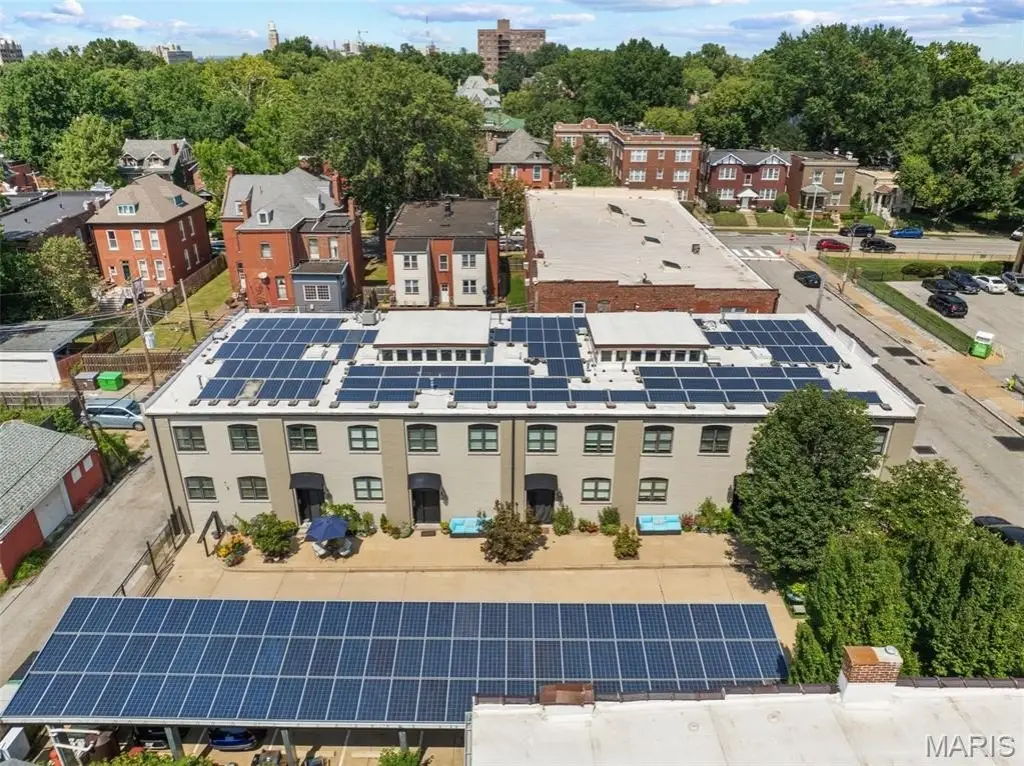
Solar panels
Common space
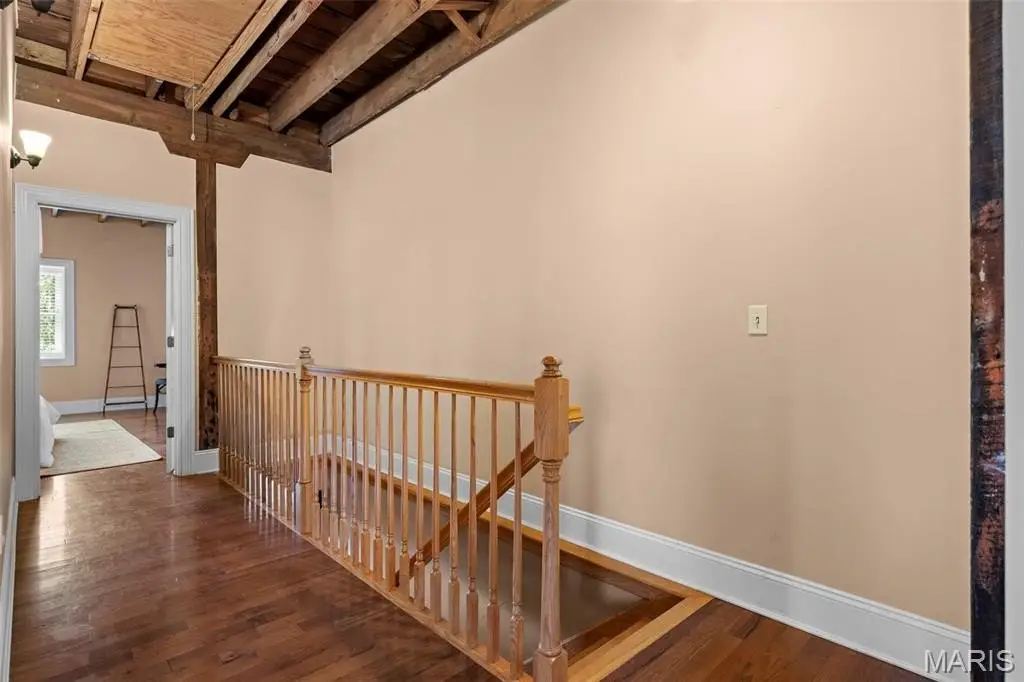
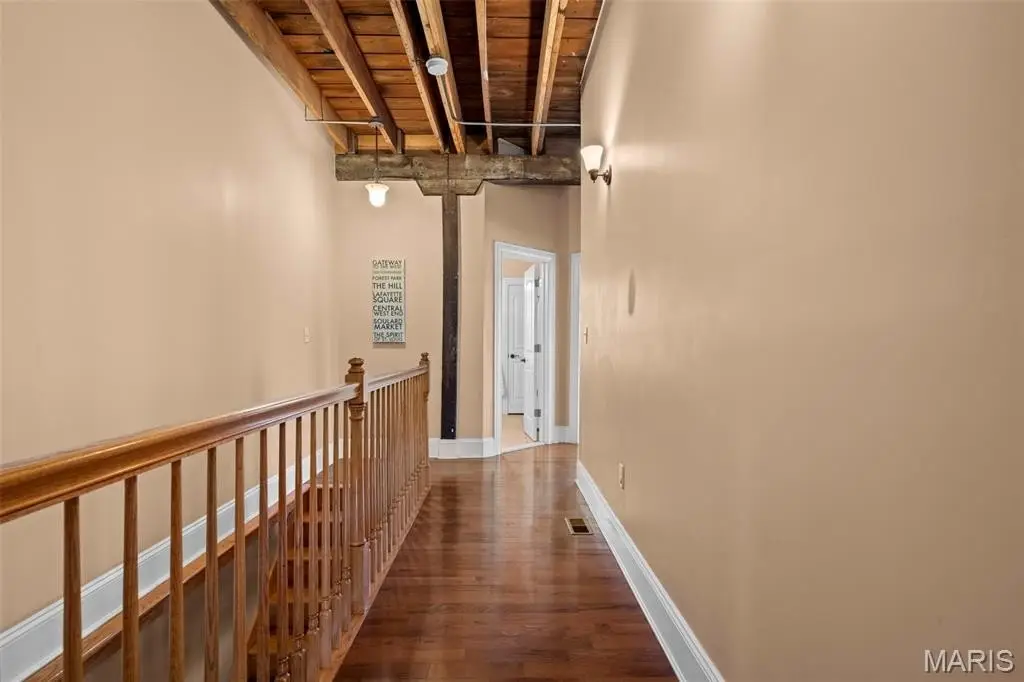
Original beams
Soaring ceilings
Wood floors
Granite countertops
Clerestory windows
Open lofts
Dens
Building Details
Year built
1903
Number of units
5
Flooring type
Hardwood, Concrete, Tile - Ceramic
Building materials
Brick, Concrete
Roof type
Flat
Architectural style
Other
Listing Agency:
Epique Realty
(888) 893-3537
Listed By:
Todd Murray
(314) 409-3320
Added: Sep 16
Changed: Oct 22
Last Checked: Oct 22 at 4:06PM
MLS# 26056328
Copyright © 2026 Mid America Regional Information Systems, Inc. All rights reserved. All information provided by the listing agent/broker is deemed reliable but is not guaranteed and should be independently verified.

Ask AI about this property
Review the available facts, identify missing information and prepare questions for the agent.
Investment Insights
Based on property information with market context.
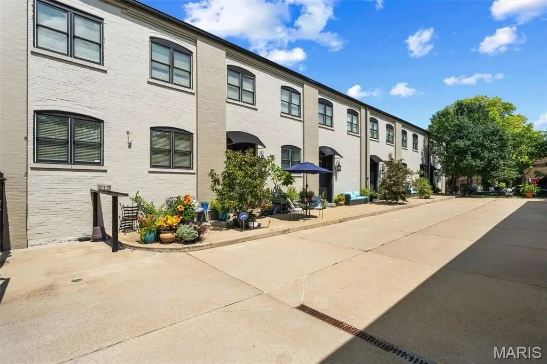
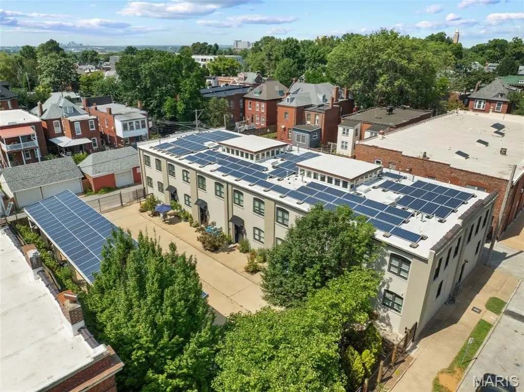
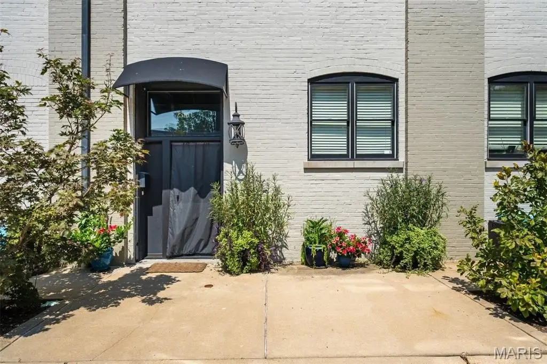
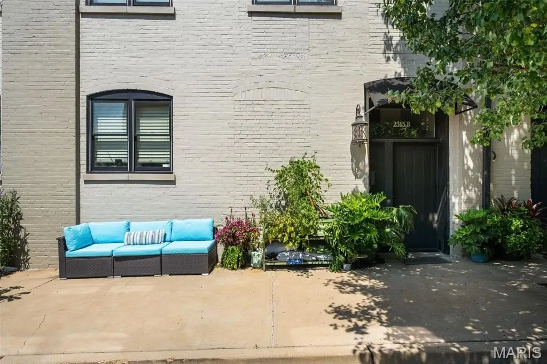
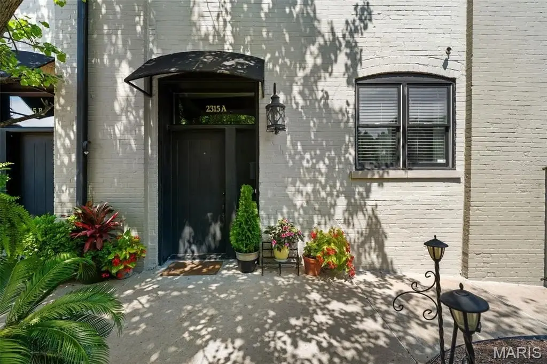
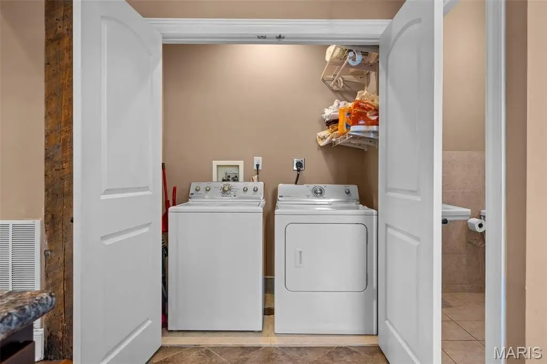
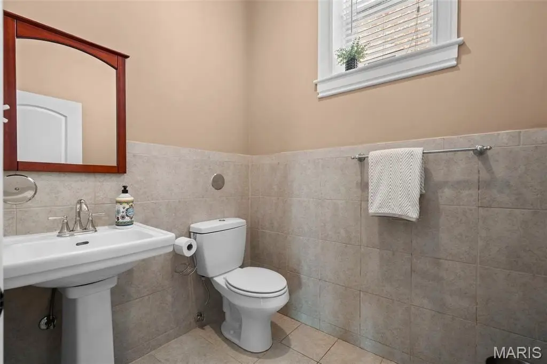
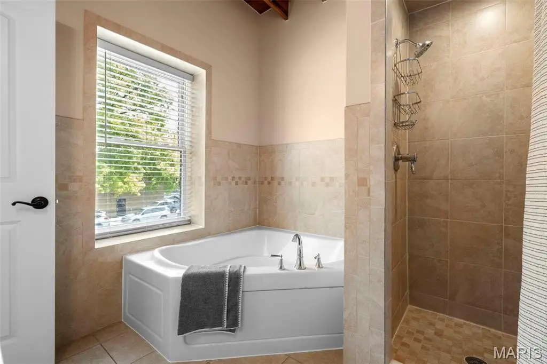
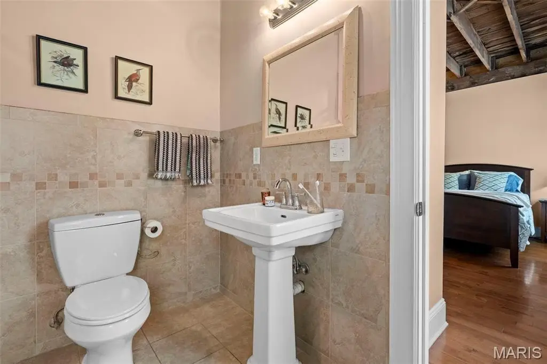
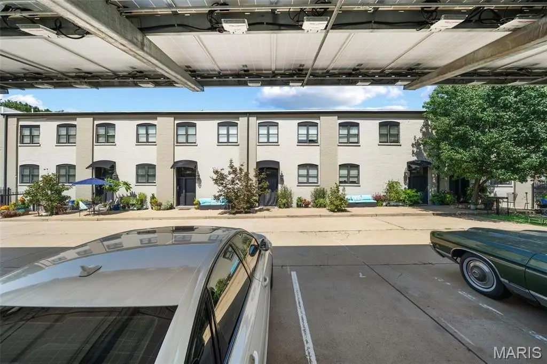
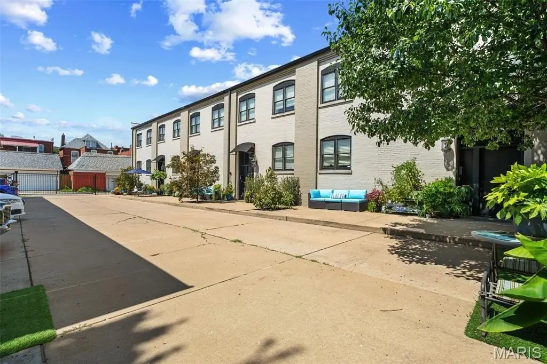
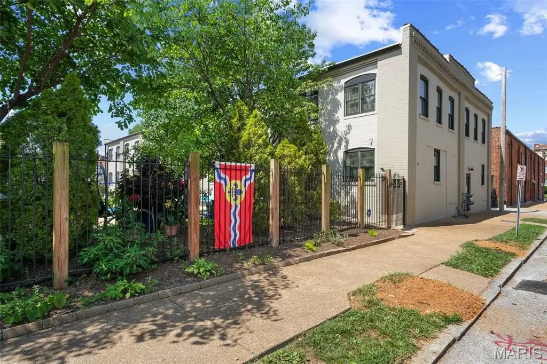
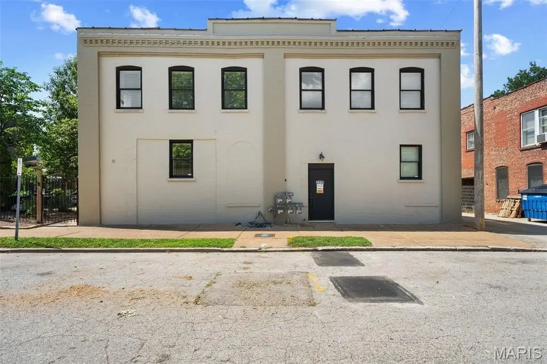
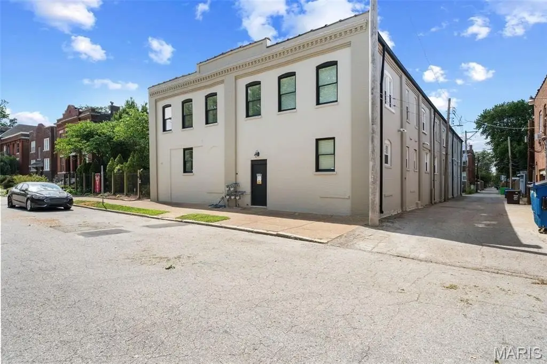
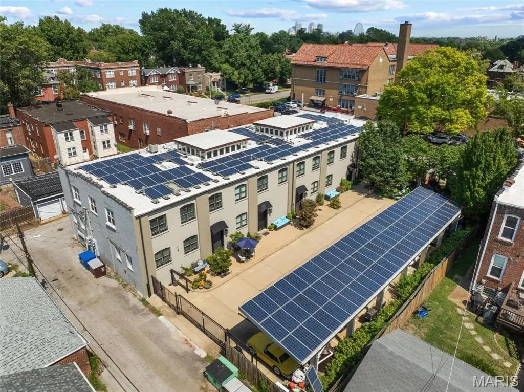
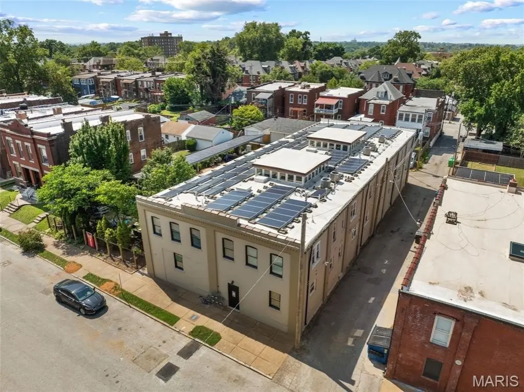
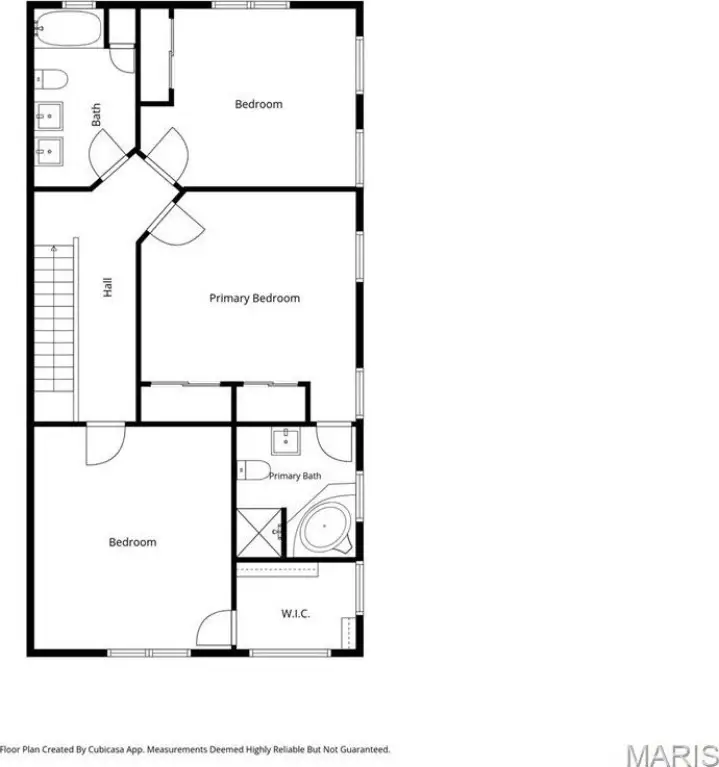
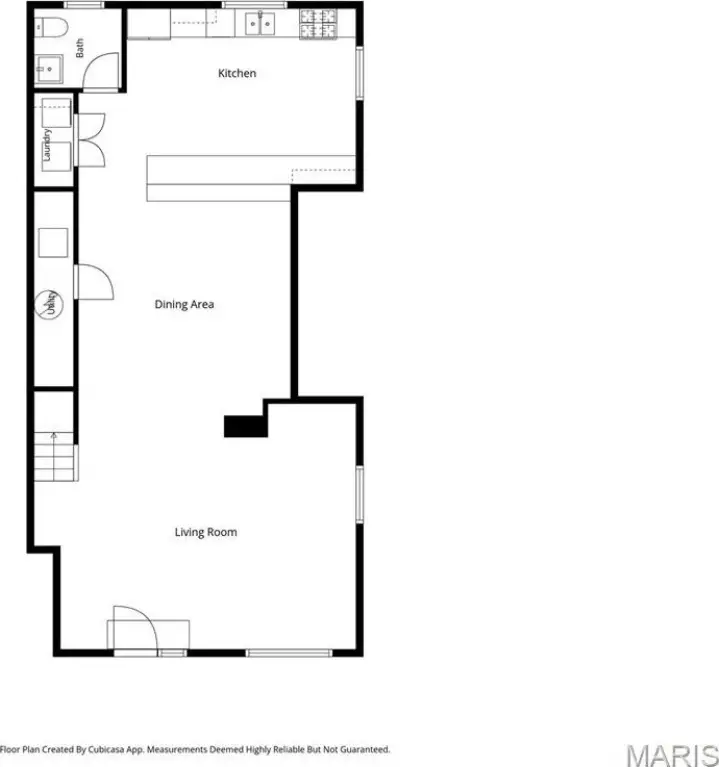
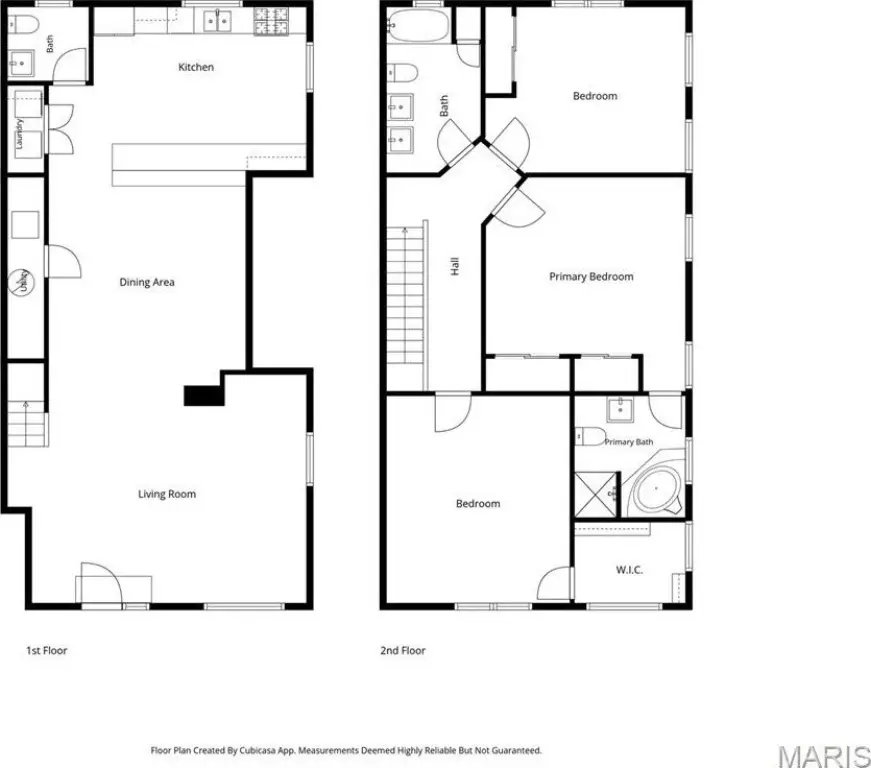
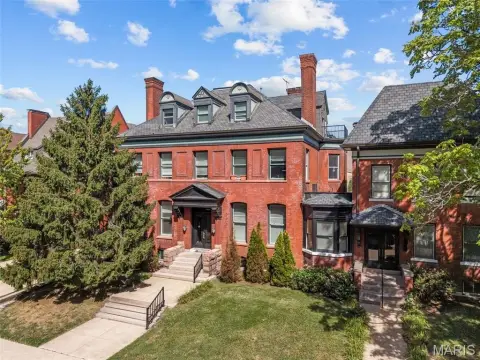
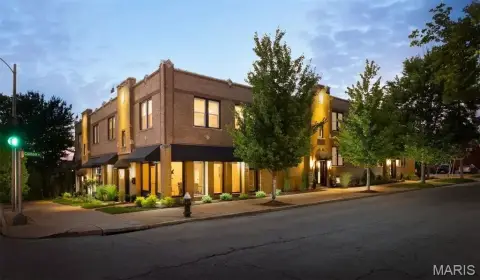
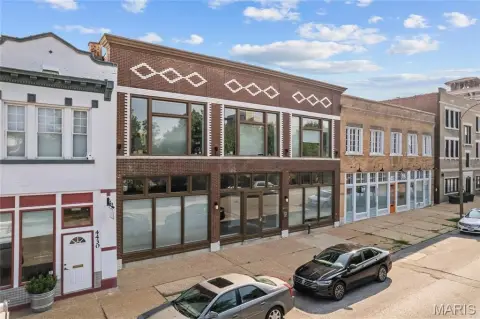
This 5-unit apartment property occupies a former 1903 horse stable and carriage house totaling 11,911 square feet. Redevelopment completed in 2014 incorporated state and federal historic tax credits while adding modern construction, systems, kitchens, baths, windows, appliances, fixtures, and wood flooring. The residences range from 2,098 to 2,748 square feet, with two to three bedrooms and 2.5 baths. Interior features include original beams, high ceilings, historic millwork, open floor plans, loft areas, dens, clerestory windows, and fireplaces. Unit E includes 2,748 square feet, three bedrooms, 2.5 baths, and granite countertops.
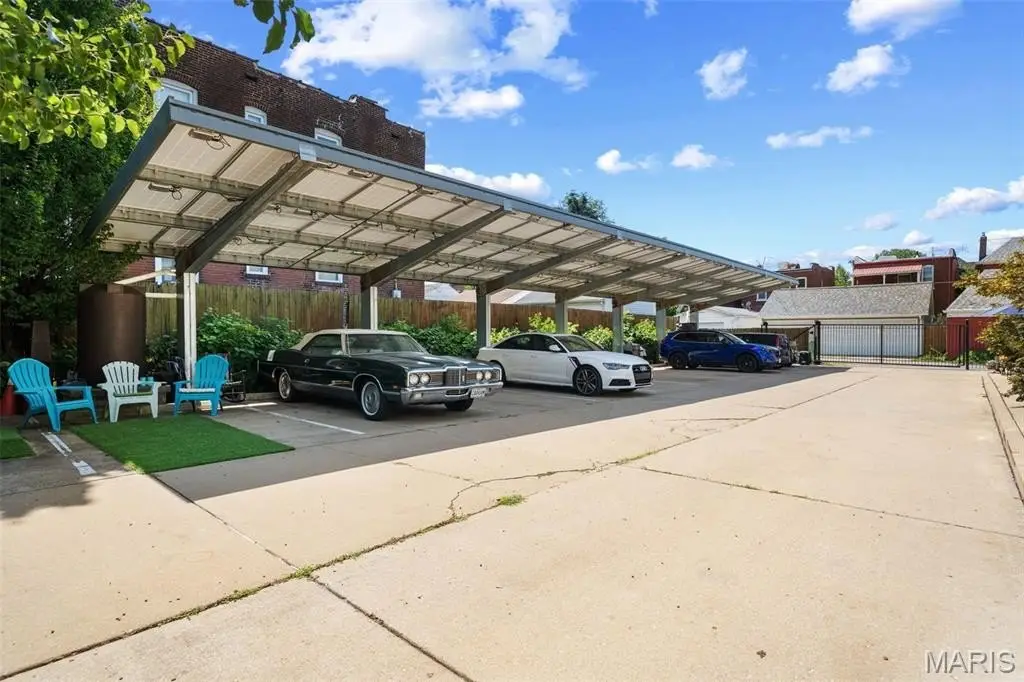
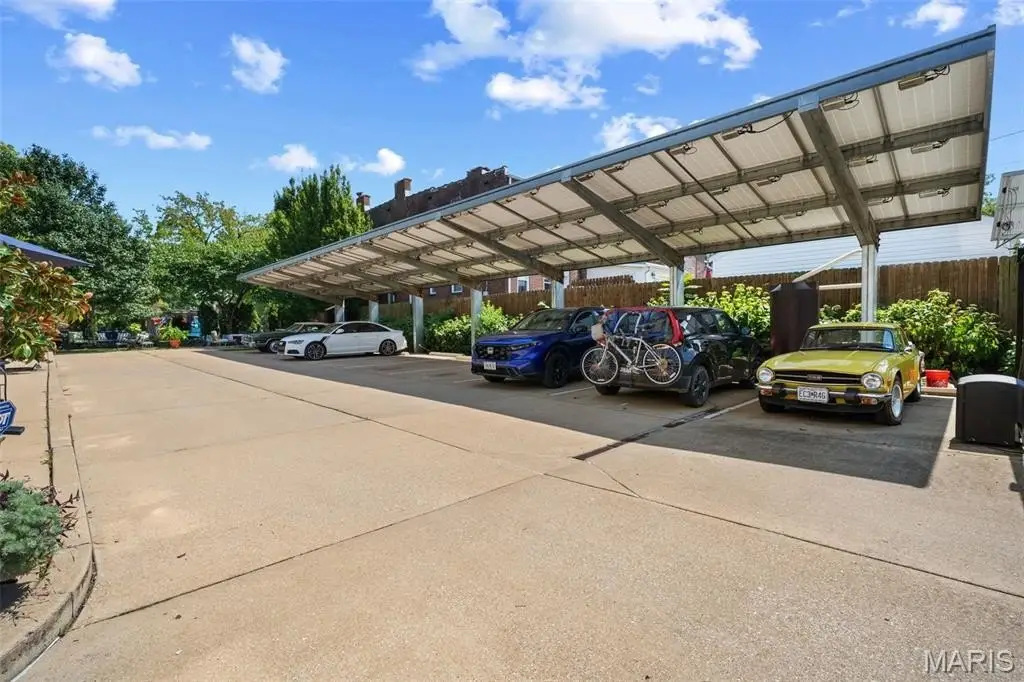
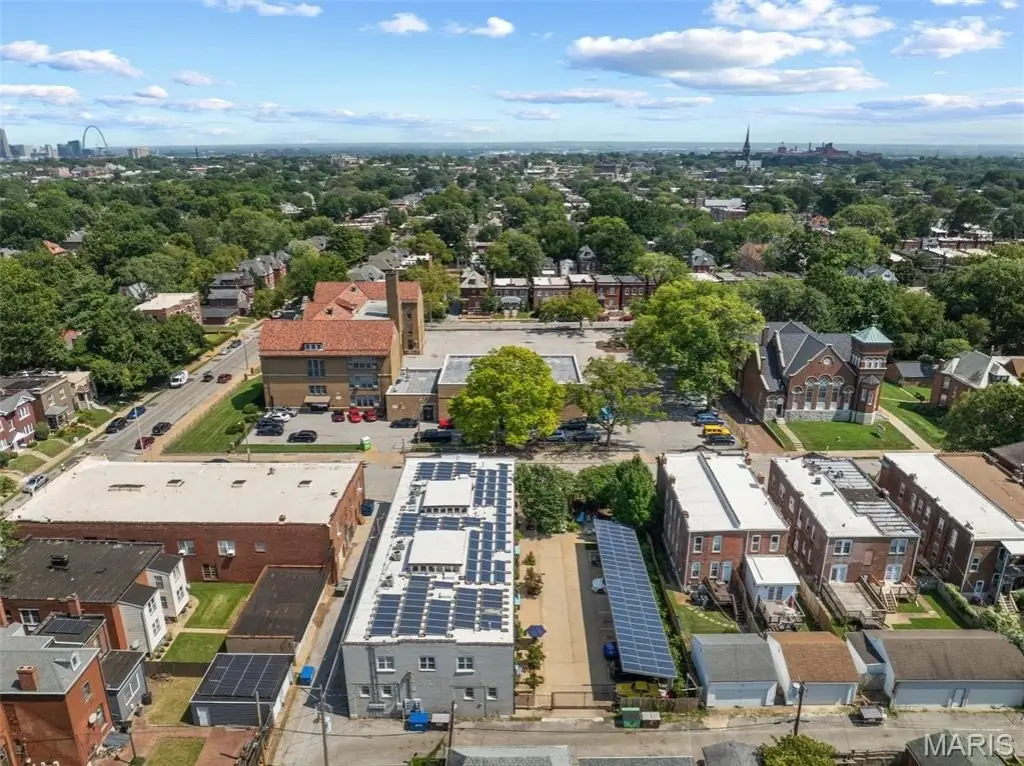
Two residences are owner-occupied, while the remaining units consist of a long-term rental, a short-term rental, and one recently vacated residence. The property includes recently created condominium documents, gated entry, 10 covered parking spaces, and a private interior arrangement oriented toward the parking and common area. Extensive solar panels are installed on the roof and carport. The property is a few blocks from Tower Grove Park and the Missouri Botanical Garden, with restaurants and shops in the Tower Grove, Shaw, Fox Park, and South Grand areas within walking distance.
Two residences are owner-occupied, while the remaining units consist of a long-term rental, a short-term rental, and one recently vacated residence. The property includes recently created condominium documents, gated entry, 10 covered parking spaces, and a private interior arrangement oriented toward the parking and common area. Extensive solar panels are installed on the roof and carport. The property is a few blocks from Tower Grove Park and the Missouri Botanical Garden, with restaurants and shops in the Tower Grove, Shaw, Fox Park, and South Grand areas within walking distance.
Key Highlights
- 5‑unit apartment property totaling 11,911 SF
- Former 1903 horse stable and carriage house redeveloped in 2014
- Units range from 2,098 to 2,748 SF with 2‑3 bedrooms and 2.5 baths
Financial Insights
Estimated NOI and Cap Rate
NOI / Yr
$110,844
Cap Rate
4.93%
Suggested Prices Based on Cap Rates
Cap Rate 5%
$2,216,880
$2.2M
Cap Rate 7%
$1,583,486
$1.6M
Cap Rate 9%
$1,231,600
$1.2M
Market Conditions
NOI Build-Up for 11,911 SF
Gross rent
$214.4K $18.00/SF
− Vacancy
−$12.9K −$1.08/SF
EGI
$201.5K $16.92/SF
− OpEx
−$90.7K −$7.61/SF
NOI
$110.8K $9.31/SF
Area
St. Louis County, MO
Vacancy
6.00%
Lease Rate
$18.00 /SF/Yr
Expense Ratio
45.00%
Simulate Cap Rate and NOI
Suggested Prices Based on Cap Rates
Cap Rate 5%
$2,216,880
Cap Rate 7%
$1,583,486
Cap Rate 9%
$1,231,600
Alternative Uses
Best Use
Apartment 5plus
$1.58M
$1.39M – $1.85M
NOI $110,844 @ 7.0% cap · market cap 4.93%
Second Best
—
—
no second resolved use
Theoretical Best
Office A
$2.56M
$2.24M – $2.98M
NOI $178,942 @ 7.0% cap · market cap 7.95%
Zoning and permitted uses should be independently verified with authorities.
How Realmo checks its estimates
Property Analytics
Unlock full access to Insights
Subscribe to Realmo Intelligence
Open Analytics
Lease Details
5
Residential units
Multi-tenant
Tenancy
Location Intelligence
Trade Area within ½ mile
853
Businesses Nearby
Explore this area
Business Placement
Demographics for 63104, MO
19,317
Population
10,958
Households
1.8
Avg Household Size
34
Median Age
54%
College-Educated
94%
High-School Grad
3.4 sq mi
ZIP Area
5,681
Density / Sq Mi
$70,127
Median Household Income
$53,693
Median Earnings
$1,054
Median Rent
$249,500
Median Home Value
Check the figures for this property
Cap Rate, Value Estimation, Potential NOI and more
View Realmo Analytics
Market
Vacancy Rate% for Multifamily in Midwest region


Frequently Asked Questions
What type of property is this?
Apartment building - Distinctive multi-unit property with preserved historic details, modern improvements, gated parking, and flexible residential occupancy.
Where is this apartment building located?
The property is located at 2315 Tennessee Avenue Saint Louis, MO.
What is the asking price?
The asking price for this property is $2,250,000.
What are key features of this property?
This property features: 5‑unit apartment property totaling 11,911 SF; Former 1903 horse stable and carriage house redeveloped in 2014; Units range from 2,098 to 2,748 SF with 2‑3 bedrooms and 2.5 baths