Equipped Commercial Kitchen
For Lease
$19 SF/Yr
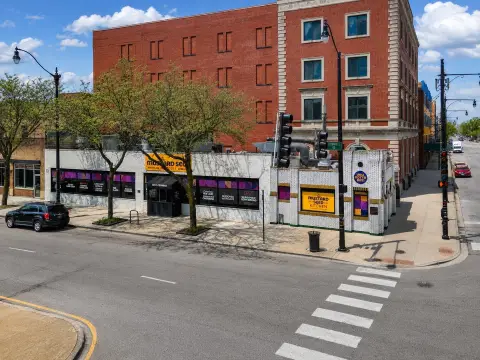
434 W Ontario Street Restaurant, Chicago, IL 60610
Restaurant-ready space includes extensive cooking, refrigeration, bar, storage, and banquet facilities across two levels.
Space Size6,582 SF
Days on Market97
Property Features for 434 W Ontario Street Restaurant
General Information
Standard status
Active
Size
6,582 SF
Net Rentable
6,582 SF
Space & Availability
Available Space
6,582 SF
Floor
1 + garden level
Space Use
Restaurant
Furnished
Yes
Site & Location
Neighborhood
River North
Utilities to Site
Yes
Additional Details
Equipment Included
Yes
Amenities
individually-controlled HVAC unit
wine cellar
separate secure liquor cage
dry pantry
black iron
15' ceilings in entry
audio system
600 AMP electric
office with safe
Building Details
Year Built
1924
Listing Agency:
Coldwell Banker Realty
Listed By:
Bruce Heller · License #471007740
(312) 320-8245
Source:
Realtopiare
Added: Jul 20
Changed: Oct 10
Last Checked: Oct 23 at 12:54PM
Displayed information is deemed reliable but is not guaranteed and should be independently verified. All listing content including descriptions, pricing, images are the copyrighted material of Coldwell Banker Realty

Ask AI about this property
Review the available facts, identify missing information and prepare questions for the agent.
Investment Insights
Based on property information with market context.
This second-generation restaurant property combines a first-floor dining and kitchen area with a garden-level banquet room. The approximately 4,082-square-foot first floor and approximately 2,500-square-foot lower level include commercial cooking equipment, multiple prep stations, walk-in coolers and freezers, a dry pantry, ice makers, black iron, and a pizza oven. The banquet level includes a commercial bar, wine cellar, and secured liquor cage. Furniture shown in the photos remains with the space.
The property offers individually controlled HVAC, 600 AMP electric service, a 15-foot entry ceiling, and an audio system. An office with a safe provides additional operational support. The building was constructed in 1924 and is located at 434 W Ontario Street in Chicago, Illinois. A prior outdoor patio setup is also noted in the property information.
The property offers individually controlled HVAC, 600 AMP electric service, a 15-foot entry ceiling, and an audio system. An office with a safe provides additional operational support. The building was constructed in 1924 and is located at 434 W Ontario Street in Chicago, Illinois. A prior outdoor patio setup is also noted in the property information.
Key Highlights
- Approximately 4,082 SF on the first floor and 2,500 SF on the garden level
- Fully equipped kitchen with 2 commercial stoves, 10 burners, grill, 2 fryers, salamander, ovens, and pizza oven
- Garden‑level banquet room with commercial bar, wine cellar, and secure liquor cage
Property Analytics
Unlock full access to Insights
Subscribe to Realmo Intelligence
Open Analytics
Current Use
Lease Details
Yes
Utilities to site
NNN (Triple Net)
Lease Type
$2.85 /SF/Yr
CAM
Location Intelligence
Trade Area within ½ mile
16,090
Businesses Nearby
285k
Monthly Visits Nearby
Explore this area
Business Placement
Foot Traffic Nearby
Dining 54%
Groceries 20%
Hotels & Casinos 16%
Shops & Services 11%
McDonald's
Dining
65,567 visits/mo
0.4 miles
Jewel-Osco
Groceries
37,290 visits/mo
0.4 miles
Fogo de Chao
Dining
28,749 visits/mo
0.4 miles
Hyatt Place Chicago/River North
Hotels & Casinos
22,052 visits/mo
0.5 miles
Binny's Beverage Depot
Groceries
18,399 visits/mo
0.3 miles
Demographics for 60610, IL
43,794
Population
30,091
Households
1.5
Avg Household Size
34
Median Age
79%
College-Educated
97%
High-School Grad
1.1 sq mi
ZIP Area
39,813
Density / Sq Mi
$105,649
Median Household Income
$82,934
Median Earnings
$2,029
Median Rent
$543,000
Median Home Value
Check the figures for this property
Cap Rate, Value Estimation, Potential NOI and more
View Realmo Analytics
Market
Lease Benchmarks for Chicago, IL
$27.67 /SF/Yr
Avg Asking Price
$16–$65 /SF/Yr
Price Range
11,473 SF
Avg Space Size
This space is priced 31% below the average of $27.67 /SF/Yr.
Vacancy Rate% for Retail in Chicago, IL




Frequently Asked Questions
What type of property is this?
Commercial kitchen - Restaurant-ready space includes extensive cooking, refrigeration, bar, storage, and banquet facilities across two levels.
Where is this commercial kitchen located?
The property is located at 434 W Ontario Street Restaurant Chicago, IL.
What is the lease rate?
The lease rate is $19 SF/Yr.
What are key features of this property?
This property features: Approximately 4,082 SF on the first floor and 2,500 SF on the garden level; Fully equipped kitchen with 2 commercial stoves, 10 burners, grill, 2 fryers, salamander, ovens, and pizza oven; Garden‑level banquet room with commercial bar, wine cellar, and secure liquor cage