Updated Brick
New
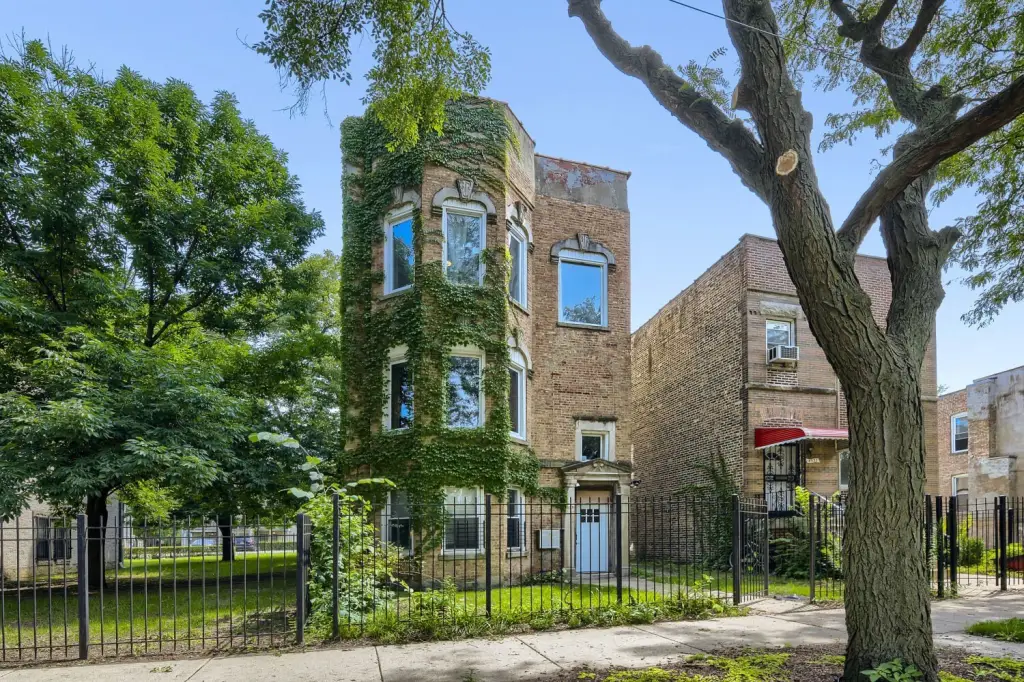
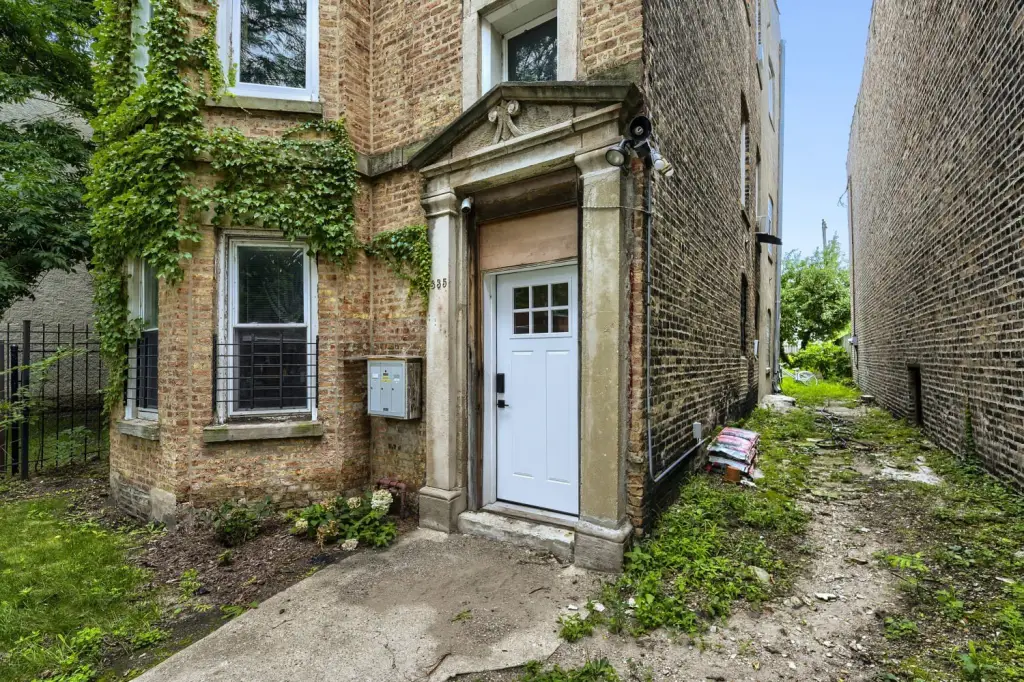
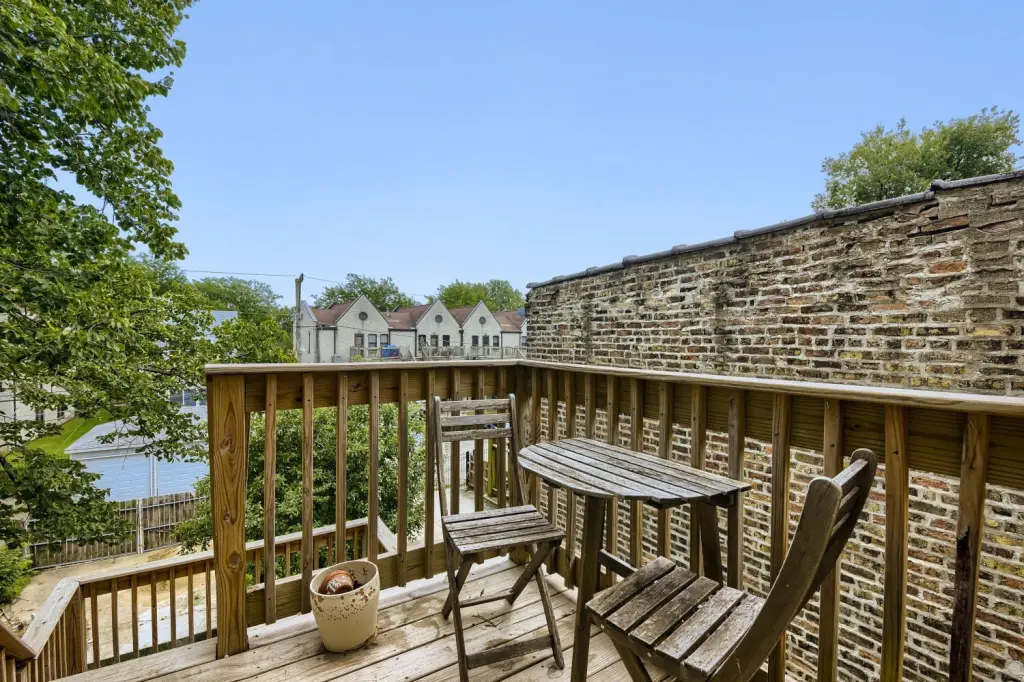
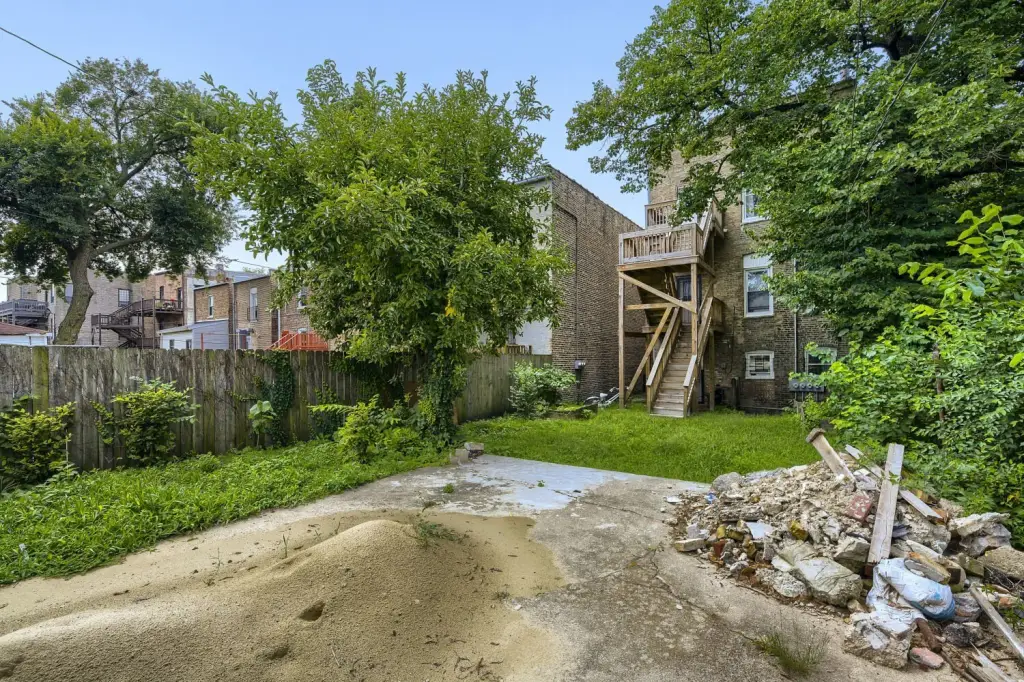
For Sale
$596,000
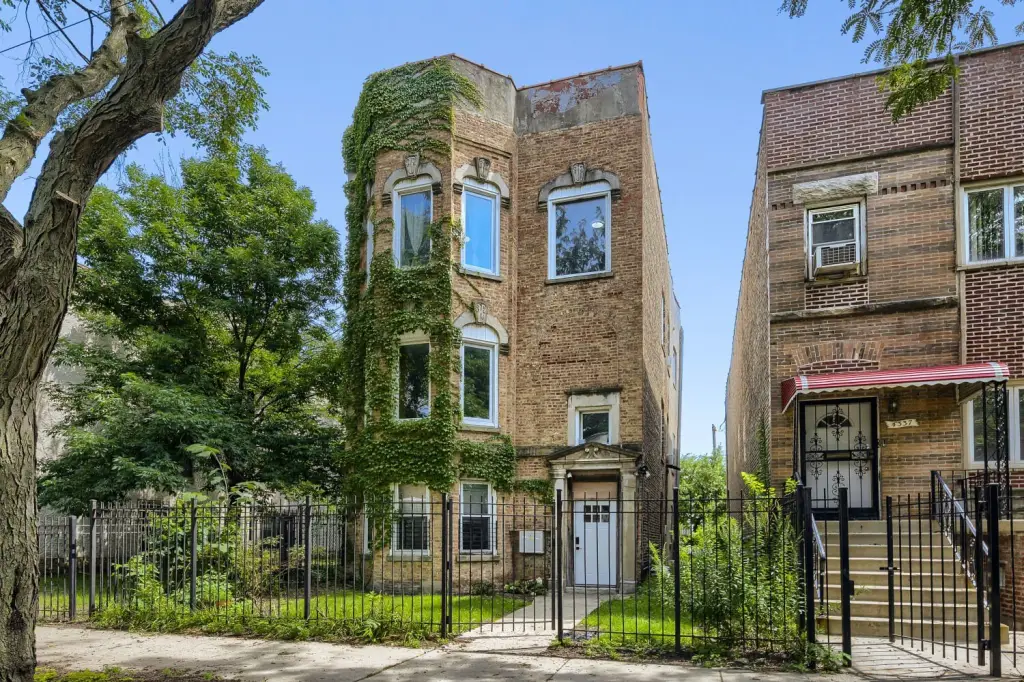
4335 S Saint Lawrence Avenue, Chicago, IL 60653
Residential Income, Chicago, IL
Property SizeContact for details
Days on Market2
Property Features for 4335 S Saint Lawrence Avenue
General Information
Property type
Residential Multi Family
Property subtype
Other
Bedrooms
5
Bathrooms
3
Full bathrooms
3
Rooms
Bedroom 4, Bedroom 2, Bathroom 2, Bathroom 3, Bedroom 3, Basement, Bedroom 1, Bedroom 5, Bathroom 1
Parking
2
Parking features
Owned, Off Alley
Basement
Unfinished, Full
Elementary school district
299
Middle school district
299
High school district
299
Directions
43rd to Saint Lawrence, South to Property Address
Subdivision
CHI - Grand Boulevard
Standard status
Active
APN
20034030120000
Taxes and HOA fees
Tax Year
2025
Tax Annual Amount
7440
Utilities
Sewer type
Public Sewer
Heating system
Natural Gas, Forced Air
Amenities
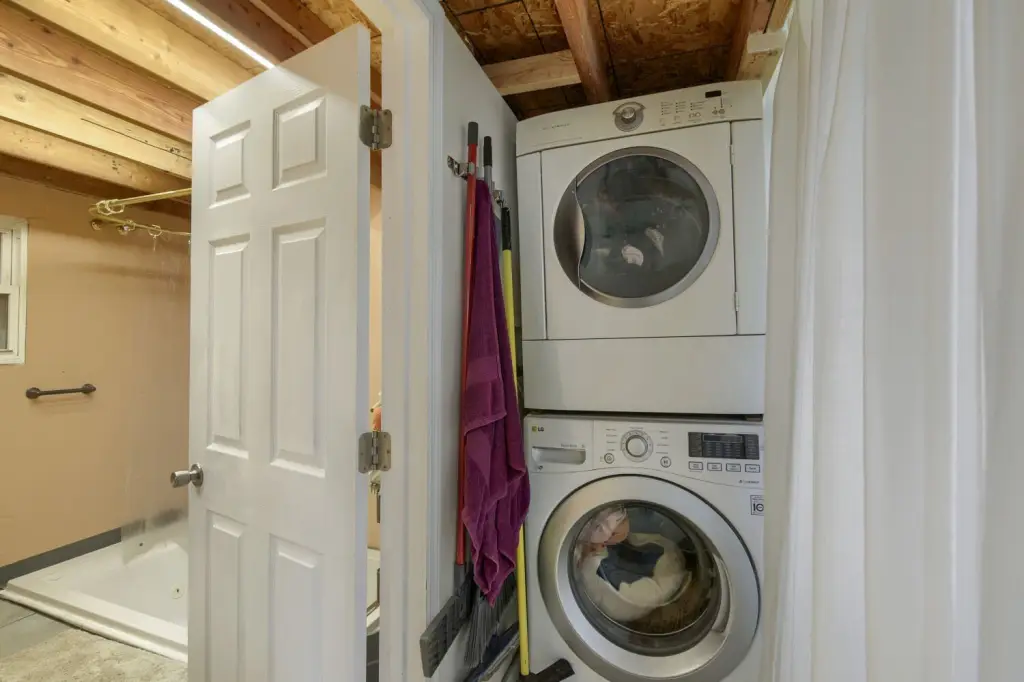
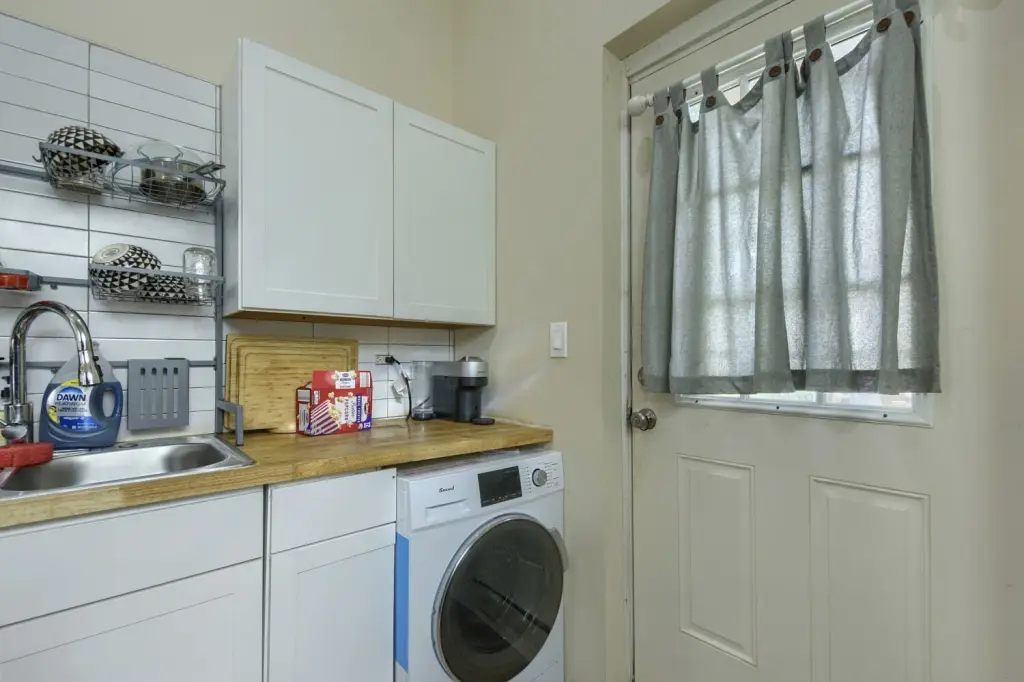
in-unit laundry
window air-conditioning
rear deck
basement storage
Building Details
Year built
1888
Building materials
Brick
Listing Agency:
EXIT Strategy Realty · EXIT Realty
(312) 554-5478
Listed By:
Carmen Dennis
(312) 493-0920
Added: Aug 25
Changed: Aug 26
Last Checked: Aug 26 at 10:06AM
MLS# 12742758
Copyright © 2026 Midwest Real Estate Data, LLC. All rights reserved. All information provided by the listing agent/broker is deemed reliable but is not guaranteed and should be independently verified.
Investment Insights
Based on property information with market context.
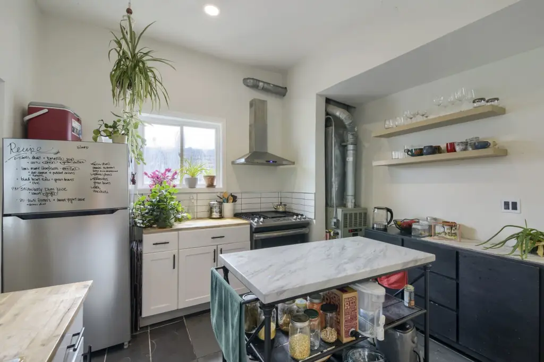
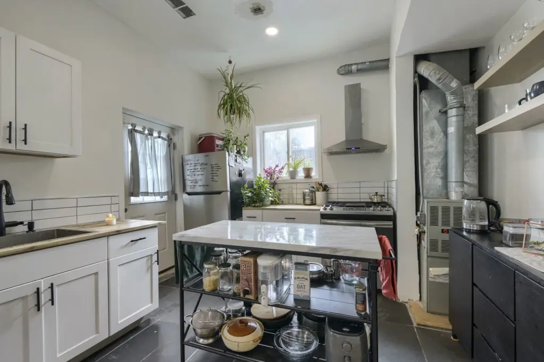
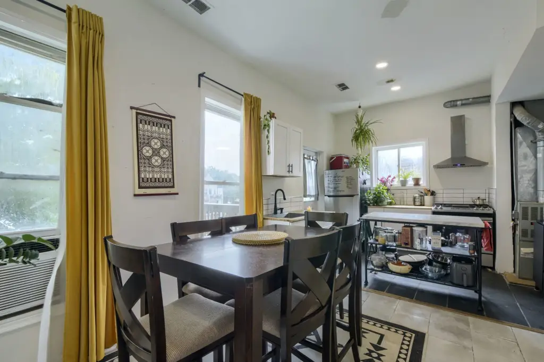
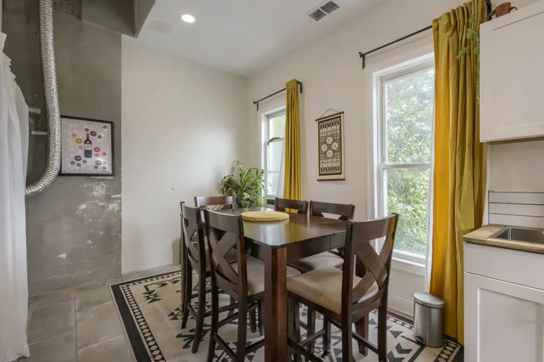
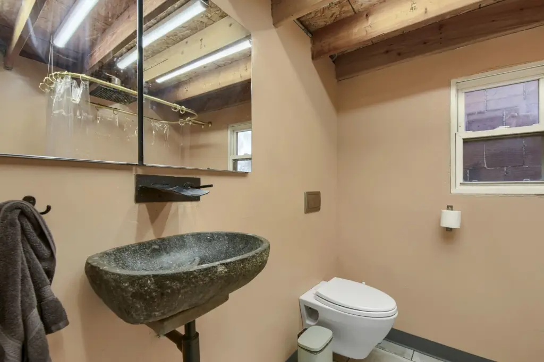
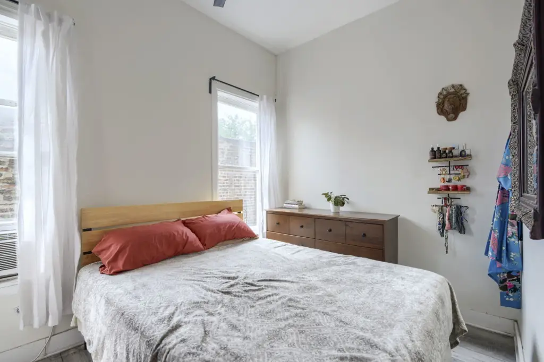
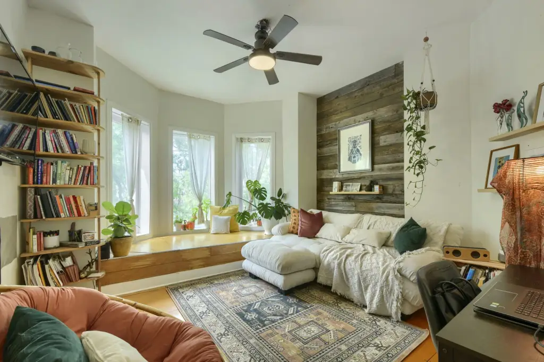
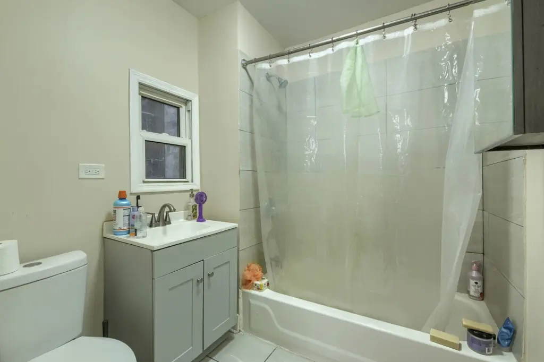
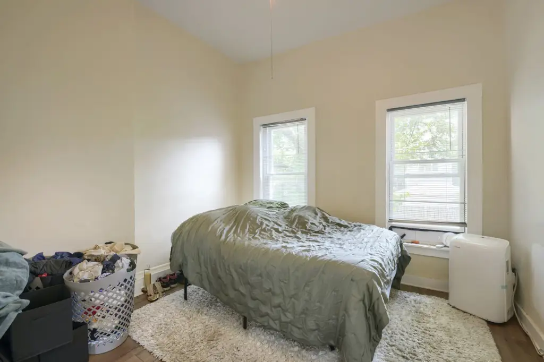
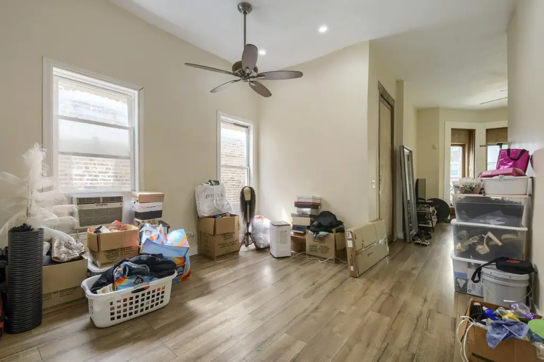
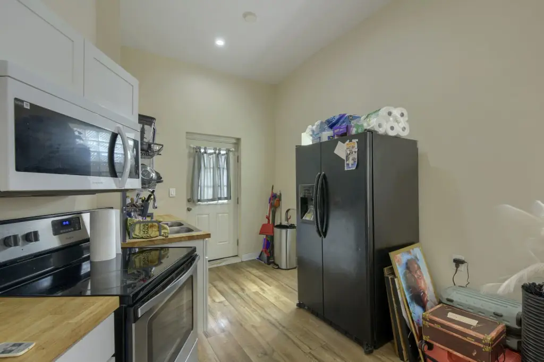
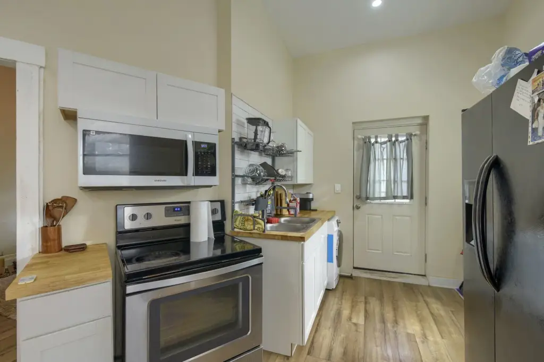

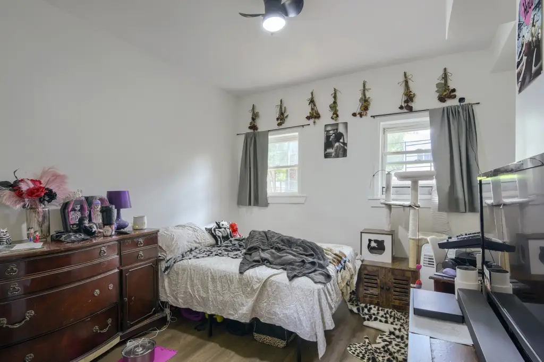
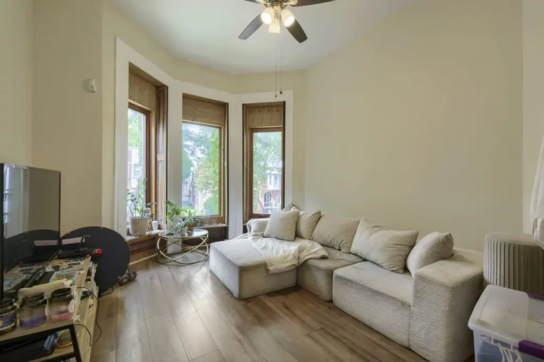
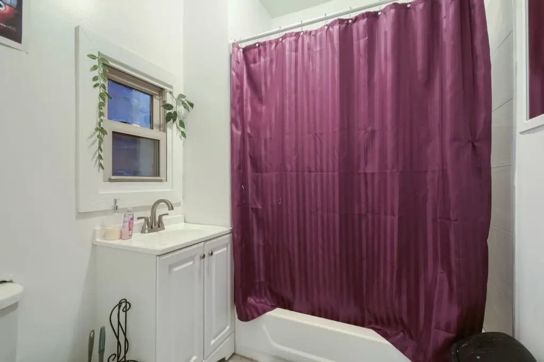
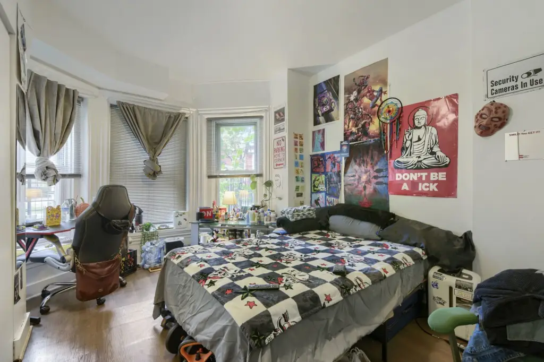
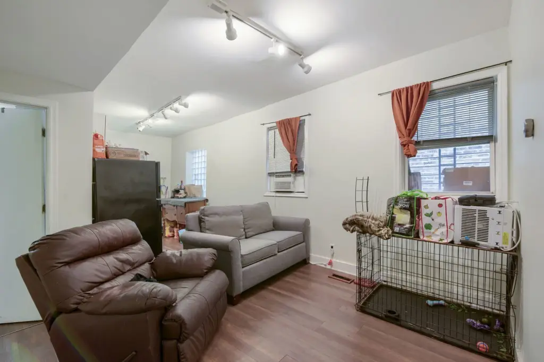
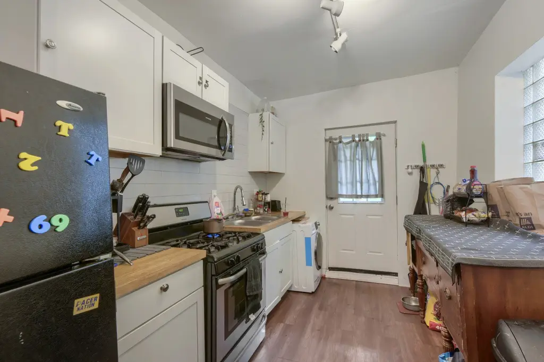
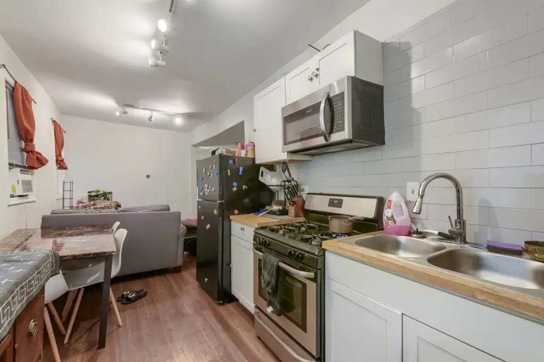
This three-unit brick property at 4335 S Saint Lawrence Avenue includes two tenant-occupied residences and an owner-occupied upper unit. Interiors have received multiple updates, including LVT flooring, new paint, remodeled kitchen and bath finishes, and an open living, dining, and kitchen layout in the third residence. The owner’s unit also includes a stacked washer and dryer.
Building improvements include rebuilt rear decking and stairs in 2023, tuckpointing on the rear/eastern and southern exterior walls in 2026, and a post-storm roof inspection in 2025 with no reported issues. The unfinished basement offers storage and contains separate natural-gas furnaces for the first two units, while the third unit has its own in-unit furnace. Window air-conditioning is provided throughout. Two residences have compact under-counter washers, and the third has stacked laundry.
Building improvements include rebuilt rear decking and stairs in 2023, tuckpointing on the rear/eastern and southern exterior walls in 2026, and a post-storm roof inspection in 2025 with no reported issues. The unfinished basement offers storage and contains separate natural-gas furnaces for the first two units, while the third unit has its own in-unit furnace. Window air-conditioning is provided throughout. Two residences have compact under-counter washers, and the third has stacked laundry.
Key Highlights
- Three‑unit brick building with two tenant‑occupied units and one owner‑occupied residence
- Unit 3 redesigned in 2023 with an open living, dining, and kitchen arrangement
- Unit 1 received LVT flooring and fresh paint in 2025, plus kitchen and bath updates
Property Analytics
Property Profile
Current Use
Lease Details
3
Residential units
100%
Occupancy
Multi-tenant
Tenancy
Location Intelligence
Trade Area within ½ mile
1,540
Businesses Nearby
Explore this area
Business Placement
Demographics for 60653, IL
33,146
Population
18,279
Households
1.8
Avg Household Size
37
Median Age
38%
College-Educated
90%
High-School Grad
2.4 sq mi
ZIP Area
13,811
Density / Sq Mi
$39,565
Median Household Income
$49,335
Median Earnings
$856
Median Rent
$347,800
Median Home Value
Market
Vacancy Rate% for Multifamily in Midwest region

Questions? Ask Rey
Realmo’s AI knows this listing — price, zoning, demand, history. Ask anything.





Frequently Asked Questions
What type of property is this?
Triplex - Three residences feature refreshed interiors, separate heating systems, and a partially finished ownership arrangement.
Where is this triplex located?
The property is located at 4335 S Saint Lawrence Avenue Chicago, IL.
What is the asking price?
The asking price for this property is $596,000.
What are key features of this property?
This property features: Three‑unit brick building with two tenant‑occupied units and one owner‑occupied residence; Unit 3 redesigned in 2023 with an open living, dining, and kitchen arrangement; Unit 1 received LVT flooring and fresh paint in 2025, plus kitchen and bath updates


