Class B Office Space
For Lease
$10 SF/Yr
4333 Red Arrow Hwy B, Stevensville, MI 49127
Clean office space in Stevensville, blocks from I-94.
Space SizeContact for details
Lot Size2.55 Acres
Days on Market164
Property Features for 4333 Red Arrow Hwy B
General Information
Standard status
Active
Lot size
2.55 Acres
Property subtype
Commercial
Building Details
Year Built
2001
Units
1
Listing Agency:
RE/MAX by the Lake
(269) 369-6348
Listed By:
The Petzke Team · License #6502409512
(269) 369-6348
Source:
Elliman
Added: Mar 11
Changed: Aug 8
Last Checked: Aug 8 at 2:24PM
Displayed information is deemed reliable but is not guaranteed and should be independently verified. All listing content including descriptions, pricing, images are the copyrighted material of RE/MAX by the Lake
Investment Insights
Based on property information with market context.
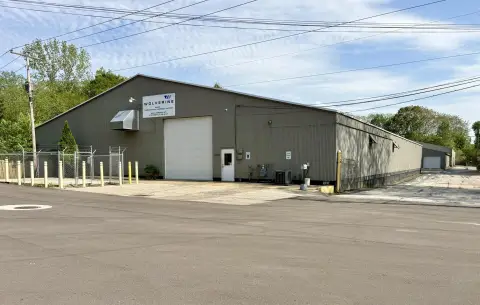
This Class B office space is available for immediate lease in a convenient location, blocks from I-94 on Red Arrow Highway in Stevensville. Located behind the RE/MAX by the Lake office at 4333 Red Arrow, the space includes internet, gas, electric, and water. Seasonal snow plowing is also included. Up to 12 parking spaces are available. The front unit features four junior offices, one large senior office suite, one bathroom, a kitchenette, a lounge/lunch room, and a large front entry area/training room with long tables and a TV screen for presentations. A lockable door separates the front and back units. The front unit offers 1,340 square feet and is available for $1,800 per month. Signage is available to be installed on the entry door, but no additional signage may be added directly on Red Arrow Highway per Lincoln Township. A 12-month minimum lease is required. An additional adjoining 560 square foot office could possibly be available for $800 per month with a separate front door, bathroom, reception area, and large conference room, subject to current tenant's rights. The property also features a new roof.
Key Highlights
- All‑inclusive rent: $1,800/month covers internet, gas, electric, water, and seasonal snow plowing.
- Convenient location: Blocks from I‑94 on Red Arrow Highway in Stevensville.
- Functional layout: Includes four junior offices, one senior office suite, bathroom, kitchenette, lounge/lunch room, and large front entry/training room.
Property Analytics
Property Profile
Current Use
Lease Details
NNN (Triple Net)
Lease Type
$1.50 /SF/Yr
CAM
Location Intelligence
Trade Area within ½ mile
207
Businesses Nearby
Explore this area
Business Placement
Demographics for 49127, MI
10,811
Population
5,043
Households
2.1
Avg Household Size
45
Median Age
47%
College-Educated
98%
High-School Grad
17.1 sq mi
ZIP Area
632
Density / Sq Mi
$96,781
Median Household Income
$44,903
Median Earnings
$1,103
Median Rent
$287,000
Median Home Value
Market
Vacancy Rate% for Office in Midwest region

Questions? Ask Rey
Realmo’s AI knows this listing — price, zoning, demand, history. Ask anything.




Frequently Asked Questions
What type of property is this?
Office units - Clean office space in Stevensville, blocks from I-94.
Where is this office units located?
The property is located at 4333 Red Arrow Hwy B Stevensville, MI.
What is the lease rate?
The lease rate is $10 SF/Yr.
What are key features of this property?
This property features: All‑inclusive rent: $1,800/month covers internet, gas, electric, water, and seasonal snow plowing.; Convenient location: Blocks from I‑94 on Red Arrow Highway in Stevensville.; Functional layout: Includes four junior offices, one senior office suite, bathroom, kitchenette, lounge/lunch room, and large front entry/training room.


