Historic Office Building with Private
For Lease
$12.90 SF/Yr
A-4333 Red Arrow Highway, Stevensville, MI 49127
Updated interior office building with private offices, reception, a large conference room, kitchenette, and open workspaces.
Space SizeContact for details
Days on Market61
Property Features for A-4333 Red Arrow Highway
General Information
Standard status
Active
Site & Location
Highway Access
Yes
Utilities to Site
Yes
Amenities
private offices
reception area
conference room
kitchenette
open workspaces
storage room
front entrance
back entrance
full bathroom
half bathroom
ADT security
historical monument
Listing Agency:
RE/MAX by the Lake
(269) 281-4186
Listed By:
Lars A Petzke · License #6502409512
(269) 369-6348
Source:
Exprealty
Added: Jul 16
Changed: Sep 12
Last Checked: Sep 13 at 2:25PM
Displayed information is deemed reliable but is not guaranteed and should be independently verified. All listing content including descriptions, pricing, images are the copyrighted material of RE/MAX by the Lake
Investment Insights
Based on property information with market context.
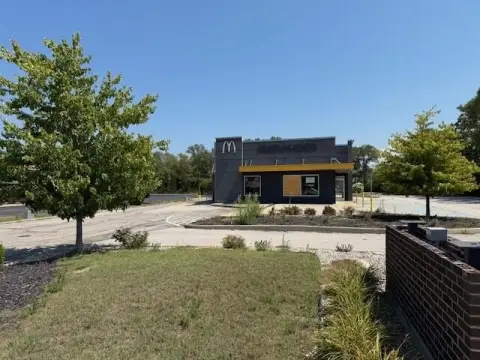
Entire historical office building available with an updated interior and strong curb appeal, offering front and back entrances plus ample parking. The space includes six private offices, a reception area, a large conference room, a kitchenette, open workspaces on the main floor and in the basement, and a large storage room. There is one full bathroom and one half bathroom. The property is approximately 4,000 total square feet.
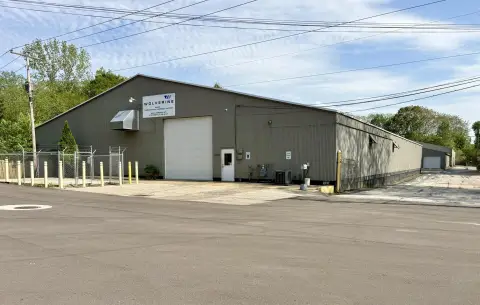
The building is described as being close to I-94 access and includes a historical monument on site. Multiple businesses also use the rear office building and warehouse structures.
Shared driveway ingress/egress is noted with the rear buildings, along with shared utilities and services (CAM). Gas, electric, water, lawn care, snow plowing, ADT security, trash, and Comcast internet are allocated 75% to the main front building and 25% to the back building. For 2025, total expenses are listed as $18,440 annually ($1,536.67 monthly). The monthly amount due is listed as $1,152.51 for the main tenant, collected on top of base rent of $4,000 per month, with monthly amounts recalculated each January based on prior annual charges.
The building is described as being close to I-94 access and includes a historical monument on site. Multiple businesses also use the rear office building and warehouse structures.
Shared driveway ingress/egress is noted with the rear buildings, along with shared utilities and services (CAM). Gas, electric, water, lawn care, snow plowing, ADT security, trash, and Comcast internet are allocated 75% to the main front building and 25% to the back building. For 2025, total expenses are listed as $18,440 annually ($1,536.67 monthly). The monthly amount due is listed as $1,152.51 for the main tenant, collected on top of base rent of $4,000 per month, with monthly amounts recalculated each January based on prior annual charges.
Key Highlights
- Nearly 4,000 total SF historical office building with updated interior and multiple office/work areas in main floor and basement
- Main floor layout includes 6 private offices, reception area, large conference room, kitchenette, and open workspaces
- Additional interior features: open workspaces in basement, large storage room, front and back entrances
Property Analytics
Current Use
Lease Details
Yes
Highway access
Yes
Utilities to site
NNN (Triple Net)
Lease Type
$1.94 /SF/Yr
CAM
Location Intelligence
Trade Area within ½ mile
216
Businesses Nearby
Explore this area
Business Placement
Demographics for 49127, MI
10,811
Population
5,043
Households
2.1
Avg Household Size
45
Median Age
47%
College-Educated
98%
High-School Grad
17.1 sq mi
ZIP Area
632
Density / Sq Mi
$96,781
Median Household Income
$44,903
Median Earnings
$1,103
Median Rent
$287,000
Median Home Value
Market
Vacancy Rate% for Office in Midwest region

Questions? Ask Rey
Realmo’s AI knows this listing — price, zoning, demand, history. Ask anything.





Frequently Asked Questions
What type of property is this?
Office building - Updated interior office building with private offices, reception, a large conference room, kitchenette, and open workspaces.
Where is this office building located?
The property is located at A-4333 Red Arrow Highway Stevensville, MI.
What is the lease rate?
The lease rate is $12.90 SF/Yr.
What are key features of this property?
This property features: Nearly 4,000 total SF historical office building with updated interior and multiple office/work areas in main floor and basement; Main floor layout includes 6 private offices, reception area, large conference room, kitchenette, and open workspaces; Additional interior features: open workspaces in basement, large storage room, front and back entrances


