Historic Office
For Lease
$12 SF/Yr CAM $1,152 /USD/MO
4333 Red Arrow Hwy Unit A, Stevensville, MI 49127
Updated interior with private offices, reception, conference, kitchenette, open work areas, storage, and shared-site parking.
Space Size4,000 SF
Days on Market48
Property Features for 4333 Red Arrow Hwy Unit A
General Information
Standard status
Active
Size
4,000 SF
Net Rentable
4,000 SF
Lease Type
NNN
Space & Availability
Available Space
4,000 SF
Contiguous Space
4,000 SF
Divisible
No
Space Use
Office
Sublease
No
Private Offices
6
Meeting Rooms
1
Lease Terms
Monthly Rent
$4,000
CAM
$1,152 /USD/MO
Lease Term
60 months
Flexible Term
Yes
Site & Location
Highway Access
Yes
Utilities to Site
Yes
Amenities
reception area
kitchenette
storage room
front and back entrances
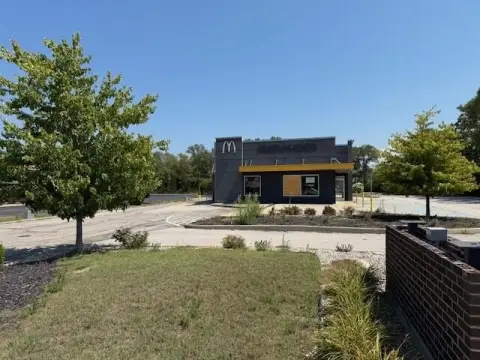
historical monument on site
Building Details
Year Built
1920
Building Size
4,000 SF
Tenancy
Single
Listing Agency:
RE/MAX by the Lake
Listed By:
Lars A Petzke · License #6502409512
(269) 369-6348
Source:
Metrodetroithomeguide
Added: Jul 17
Changed: Aug 31
Last Checked: Sep 1 at 7:58PM
Displayed information is deemed reliable but is not guaranteed and should be independently verified. All listing content including descriptions, pricing, images are the copyrighted material of RE/MAX by the Lake
Investment Insights
Based on property information with market context.
Built in 1920, this historic office property contains 3,997 square feet with an updated interior and a practical mix of private and collaborative work areas. The main floor and basement include six private offices, reception, a large conference room, kitchenette, open workspaces, and a substantial storage room. Front and rear entrances provide separate access, and the building includes one full bathroom and one half bathroom.
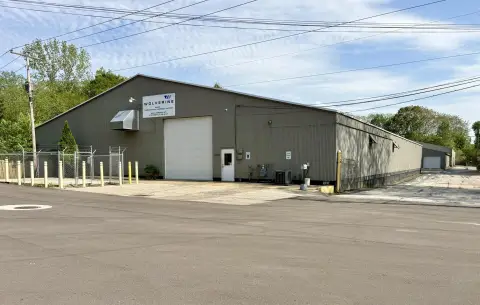
The property is located at 4333 Red Arrow Hwy Unit A in Lincoln Charter Township, with access to I-94 nearby. Parking is available on site. A monument commemorating the building’s history is located on the property. The rear office and warehouse structures are occupied by multiple businesses, with driveway access and utilities shared across the site. A one-year minimum lease term applies.
The property is located at 4333 Red Arrow Hwy Unit A in Lincoln Charter Township, with access to I-94 nearby. Parking is available on site. A monument commemorating the building’s history is located on the property. The rear office and warehouse structures are occupied by multiple businesses, with driveway access and utilities shared across the site. A one-year minimum lease term applies.
Key Highlights
- 3,997‑square‑foot office building constructed in 1920
- Six private offices, reception area, conference room, kitchenette, and open workspaces
- Main‑floor and basement office areas with large storage room
Property Analytics
Property Profile
Current Use
Lease Details
Single-tenant
Tenancy
Yes
Highway access
Yes
Utilities to site
NNN (Triple Net)
Lease Type
$1.80 /SF/Yr
CAM
Location Intelligence
Trade Area within ½ mile
207
Businesses Nearby
Explore this area
Business Placement
Demographics for 49127, MI
10,811
Population
5,043
Households
2.1
Avg Household Size
45
Median Age
47%
College-Educated
98%
High-School Grad
17.1 sq mi
ZIP Area
632
Density / Sq Mi
$96,781
Median Household Income
$44,903
Median Earnings
$1,103
Median Rent
$287,000
Median Home Value
Market
Vacancy Rate% for Office in Midwest region

Questions? Ask Rey
Realmo’s AI knows this listing — price, zoning, demand, history. Ask anything.






Frequently Asked Questions
What type of property is this?
Office building - Updated interior with private offices, reception, conference, kitchenette, open work areas, storage, and shared-site parking.
Where is this office building located?
The property is located at 4333 Red Arrow Hwy Unit A Stevensville, MI.
What is the lease rate?
The lease rate is $12 SF/Yr.
What are key features of this property?
This property features: 3,997‑square‑foot office building constructed in 1920; Six private offices, reception area, conference room, kitchenette, and open workspaces; Main‑floor and basement office areas with large storage room


