Mixed-Use Retail and
For Sale
Contact for pricing
Pending
432 Albany Ave, Kingston, NY 12401
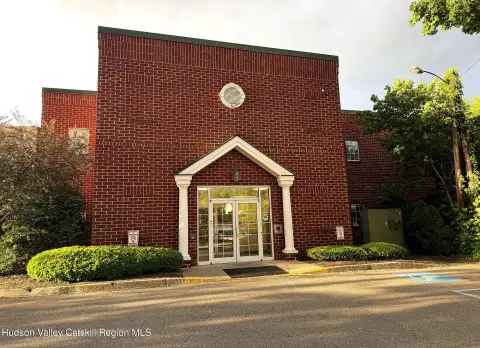
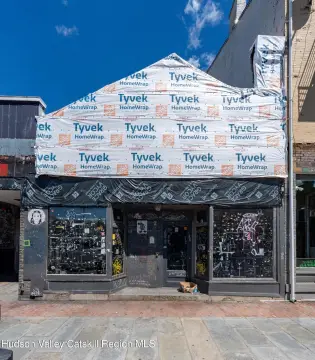
Fully rented mixed-use building offers retail space plus two apartments, each with its own entrance.
Property Size3,800 SF
Days on Market148
Property Features for 432 Albany Ave
General Information
Standard status
Pending
Size
3,800 SF
Property subtype
Retail, Multifamily, Office, Mixed Use
Occupancy
100%
Additional Details
Cap Rate
8%
Highway Access
Yes
Multifamily Units
2
Building Details
Tenancy
Multi
Listing Agency:
Berkshire Hathaway HomeServices Hudson Valley Properties Kingston
Listed By:
Ashton Brodhead-Trimm · License #NY
Source:
Crexi
Added: Apr 11
Changed: Aug 25
Last Checked: Sep 4 at 9:57AM
Displayed information is deemed reliable but is not guaranteed and should be independently verified. All listing content including descriptions, pricing, images are the copyrighted material of Berkshire Hathaway HomeServices Hudson Valley Properties Kingston
Investment Insights
Based on property information with market context.
Recently renovated, fully rented mixed-use building with retail space at the ground level and two apartments in the front and back of the structure. The front two-bedroom apartment includes an attached small office area and a mini split system for seasonal heating and cooling. The back apartment is entered via its own entrance and features an open layout between the living room and kitchen, with one bedroom and a den for storage, along with a tiled stand-up shower.
The ground level provides approximately 2,600 square feet of store space, and the property includes an attached garage with substantial space and LED commercial lighting. Parking is supported by included additional parking at 438 Albany Ave. Utilities are separate, with upgraded meters and risers, and the roof is less than four years old; electric water heaters are fairly new. The basement is unfinished.
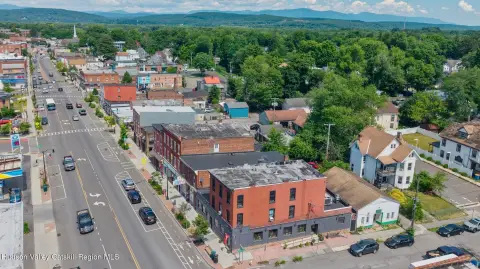
The property is located near Uptown Kingston, shopping areas, and the New York State Thruway, offering convenient access to surrounding retail and transportation corridors.
The ground level provides approximately 2,600 square feet of store space, and the property includes an attached garage with substantial space and LED commercial lighting. Parking is supported by included additional parking at 438 Albany Ave. Utilities are separate, with upgraded meters and risers, and the roof is less than four years old; electric water heaters are fairly new. The basement is unfinished.
The property is located near Uptown Kingston, shopping areas, and the New York State Thruway, offering convenient access to surrounding retail and transportation corridors.
Key Highlights
- Fully rented mixed‑use building with retail store space plus 2 apartments, each with its own entrance
- Front 2‑bedroom apartment approx 700 SF with mini split system, spacious living room, small attached office area, and kitchen plus spacious bathroom
- Back apartment approx 500 SF with one bedroom and den (extra storage), open concept living room and kitchen, and tiled stand‑up shower
Property Analytics
Property Profile
Current Use
Lease Details
2
Residential units
100%
Occupancy
Multi-tenant
Tenancy
Yes
Highway access
Location Intelligence
Trade Area within ½ mile
449
Businesses Nearby
Explore this area
Business Placement
Demographics for 12401, NY
35,493
Population
16,914
Households
2.1
Avg Household Size
42
Median Age
32%
College-Educated
89%
High-School Grad
58.9 sq mi
ZIP Area
603
Density / Sq Mi
$67,426
Median Household Income
$42,503
Median Earnings
$1,300
Median Rent
$285,700
Median Home Value
Market
Vacancy Rate% for Multifamily in Northeast region

Questions? Ask Rey
Realmo’s AI knows this listing — price, zoning, demand, history. Ask anything.





Frequently Asked Questions
What type of property is this?
Mixed-use property - Fully rented mixed-use building offers retail space plus two apartments, each with its own entrance.
Where is this mixed-use property located?
The property is located at 432 Albany Ave Kingston, NY.
What are key features of this property?
This property features: Fully rented mixed‑use building with retail store space plus 2 apartments, each with its own entrance; Front 2‑bedroom apartment approx 700 SF with mini split system, spacious living room, small attached office area, and kitchen plus spacious bathroom; Back apartment approx 500 SF with one bedroom and den (extra storage), open concept living room and kitchen, and tiled stand‑up shower



