Renovated Office/Showroom with
For Lease
Contact for pricing
4310 US-377, Aubrey, TX 76227
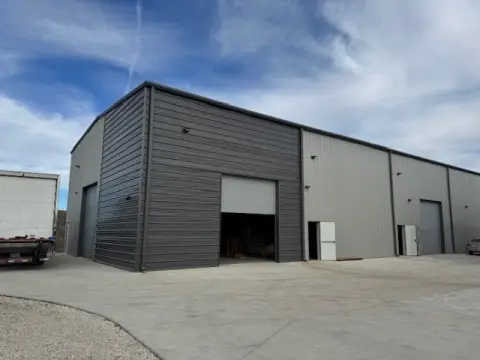
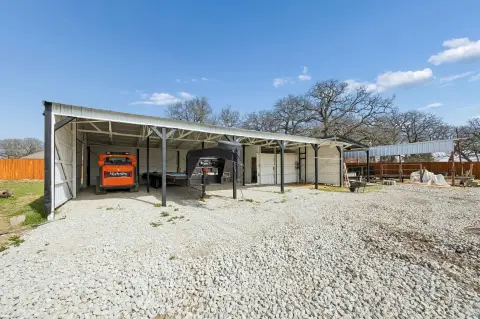
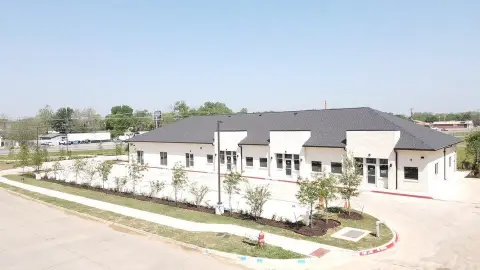
Newly renovated office/showroom with yard and highway frontage.
Space Size2,080 SF
Lot Size5.91 Acres
Days on Market363
Property Features for 4310 US-377
General Information
Standard status
Active
Size
2,080 SF
Lot size
5.91 Acres
Property subtype
OFFICE
Lease Type
NNN
Spaces For Lease
at 4310 US-377 Contact us- Floor
- Bldg
- Size
- 2,080 SF
- Type
- OFFICE
- Lease Type
- NNN
- Availability
- AVAILABLE, Now
- Sublease
- No
4310 US-377 $24/SF/Yr
- Newly renovated Office/Showroom/Sale Office. Open Waiting Area/Bullpen, 2 Private...
show more
Contact us
Listing Agency:
Stag Commercial
(940) 400-7824
Listed By:
John Withers · License #557920
(940) 390-6235
Source:
Moodyscre
Added: Sep 10, 2025
Changed: Sep 3
Last Checked: Sep 6 at 1:24PM
Displayed information is deemed reliable but is not guaranteed and should be independently verified. All listing content including descriptions, pricing, images are the copyrighted material of Stag Commercial
Investment Insights
Based on property information with market context.
This newly renovated property offers a versatile space suitable for office, showroom, or sales office use. The layout includes an open waiting area or bullpen, three private offices, a conference room, and two private restrooms. The property features a 20-foot clear height and a 65-foot bay depth, along with six 16-foot overhead doors. It also includes a 1-acre lot or storage area, with additional yard space available. The property benefits from a monument sign on Highway 377.
Key Highlights
- Newly renovated office/showroom/sales office with open waiting area/bullpen, 2 private restrooms, 3 private offices, and conference room.
- 1 Acre of Yard – Additional yard available.
- 6 – 16’ Overhead Doors.
Property Analytics
Property Profile
Current Use
Lease Details
NNN (Triple Net)
Lease Type
$3.60 /SF/Yr
CAM
Location Intelligence
Trade Area within ½ mile
53
Businesses Nearby
Explore this area
Business Placement
Demographics for 76227, TX
47,118
Population
20,970
Households
2.2
Avg Household Size
33
Median Age
43%
College-Educated
96%
High-School Grad
78.4 sq mi
ZIP Area
601
Density / Sq Mi
$107,065
Median Household Income
$59,904
Median Earnings
$1,950
Median Rent
$376,200
Median Home Value
Market
Vacancy Rate% for Office in South region

Questions? Ask Rey
Realmo’s AI knows this listing — price, zoning, demand, history. Ask anything.




Frequently Asked Questions
What type of property is this?
Office units - Newly renovated office/showroom with yard and highway frontage.
Where is this office units located?
The property is located at 4310 US-377 Aubrey, TX.
What is the lease rate?
The lease rate is $24 SF/Yr.
What are key features of this property?
This property features: Newly renovated office/showroom/sales office with open waiting area/bullpen, 2 private restrooms, 3 private offices, and conference room.; 1 Acre of Yard – Additional yard available.; 6 – 16’ Overhead Doors.