Office Building with Finished Lower
For Sale
$550,000
4308 Chicago Avenue, Minneapolis, MN 55407
Commercial Sale, Minneapolis, MN
Property SizeContact for details
Lot Size0.11 Acres
Days on Market67
Property Features for 4308 Chicago Avenue
General Information
Property type
Commercial Sale
Property subtype
Other
Zoning description
Business/Commercial, Residential-Single Family
Bedrooms
1
Bathrooms
2
Full bathrooms
2
Rooms
Bathroom 2, Basement, Bathroom 1, Bedroom 1
Parking features
Covered
Patio and Porch features
Patio
Accessibility
Accessible Approach with Ramp
Subdivision
Higgins 1st Add
Lot features
Cleared
High school district
Minneapolis
Directions
Get on MN-65 3 min (0.8 mi) Take I-35W S to Stevens Ave. Take exit 13 from I-35W S 4 min (3.4 mi) Follow E 46th St to Chicago Ave 4 min (1.0 mi) Destination will be on the left
Standard status
Active
APN
1102824320116
Lot size
0.11 Acres
Taxes and HOA fees
Tax Year
2026
Tax Annual Amount
8213
Utilities
Heating system
Forced Air
Cooling system
Central Air
Building Details
Year built
1911
Building materials
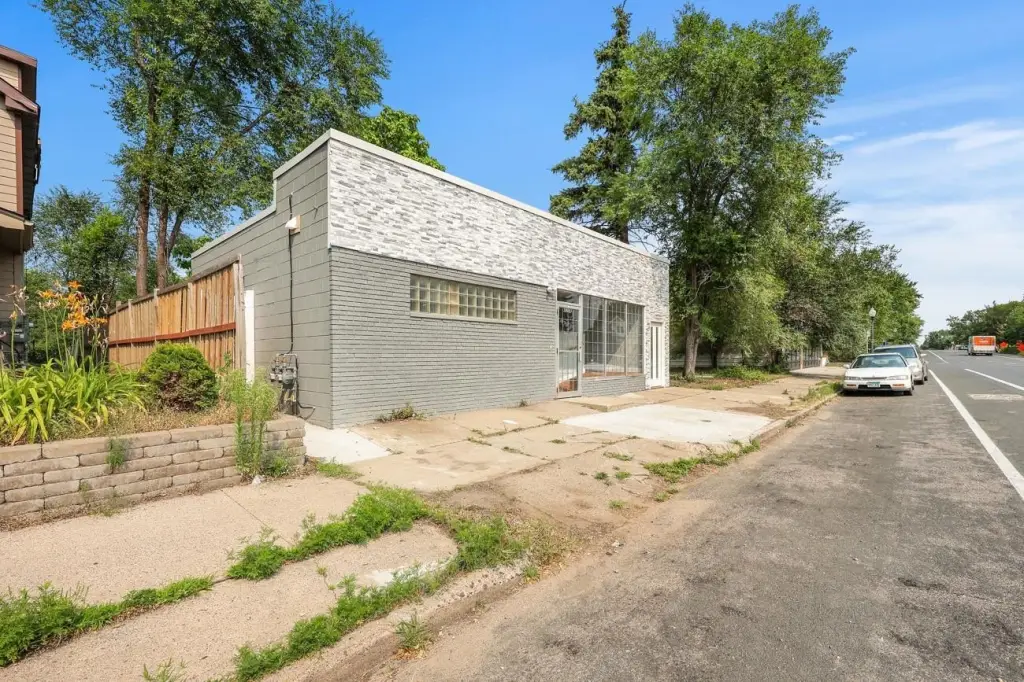
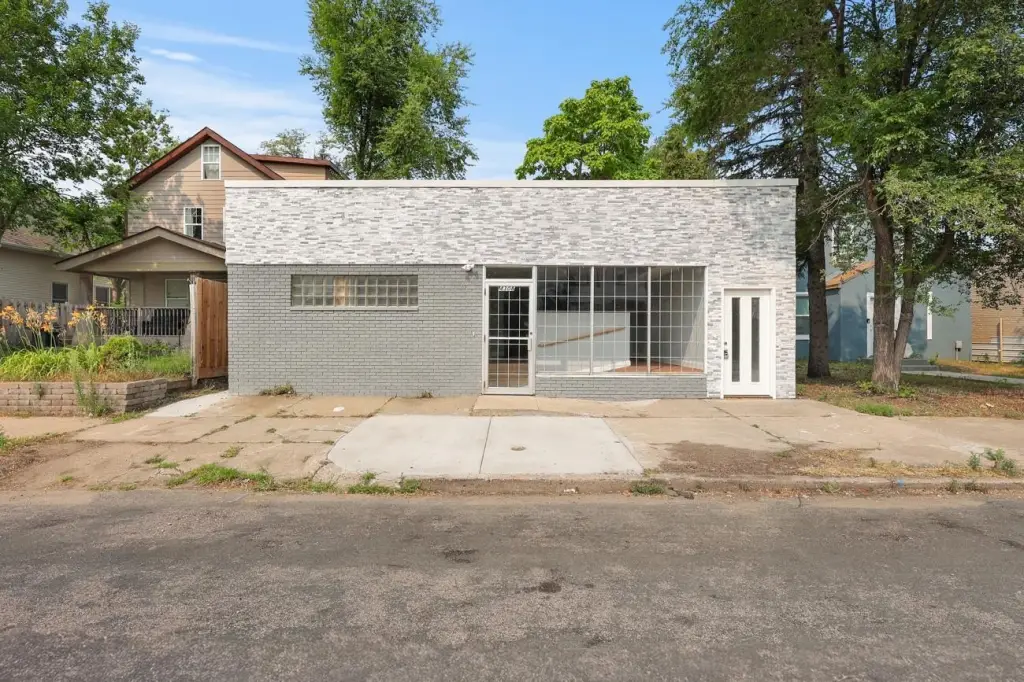
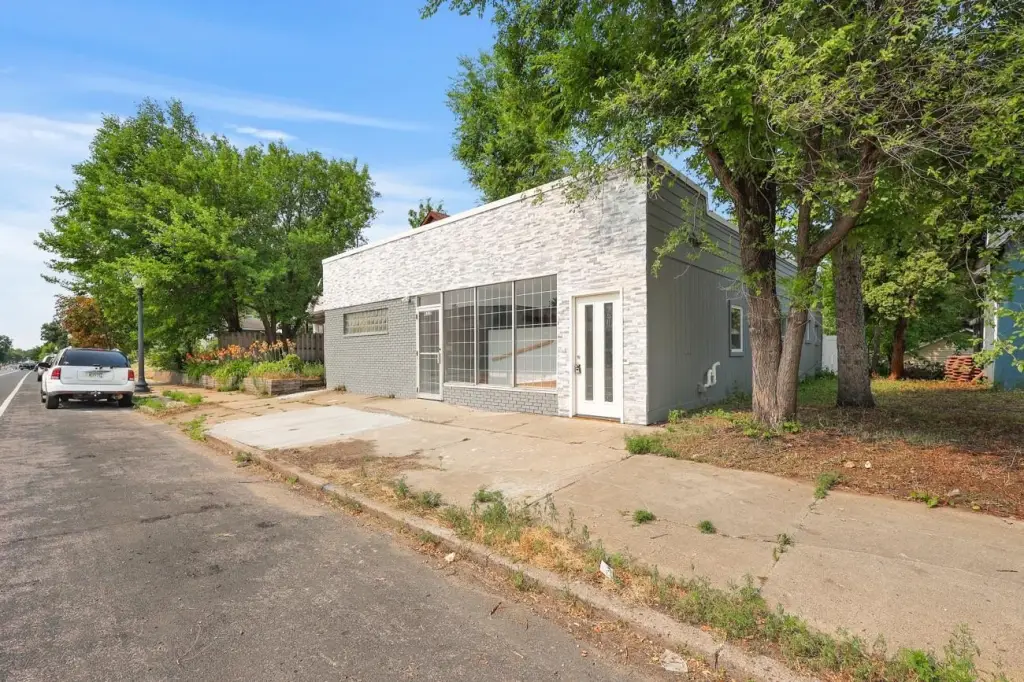
Block, Stone
Roof type
Flat
Listing Agency:
National Realty Guild
(651) 330-8001
Listed By:
Jacqueline Sandoval
(651) 494-4000
Added: Aug 5
Changed: Oct 9
Last Checked: Oct 10 at 1:06AM
MLS# 7119638
Copyright © 2026 Northstar MLS. All rights reserved. All information provided by the listing agent/broker is deemed reliable but is not guaranteed and should be independently verified.
Investment Insights
Based on property information with market context.
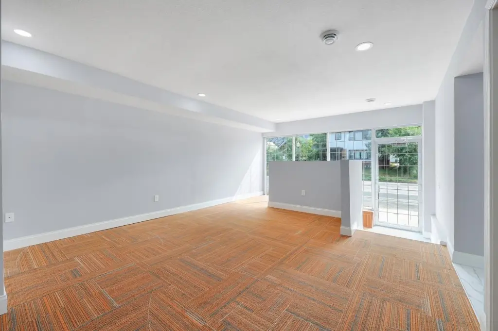
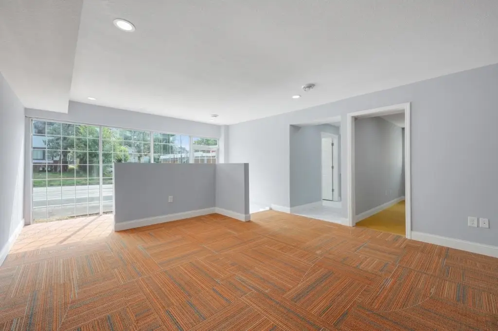
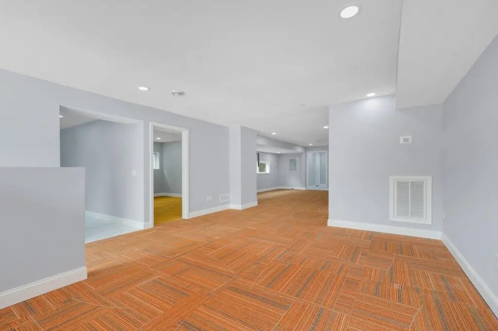
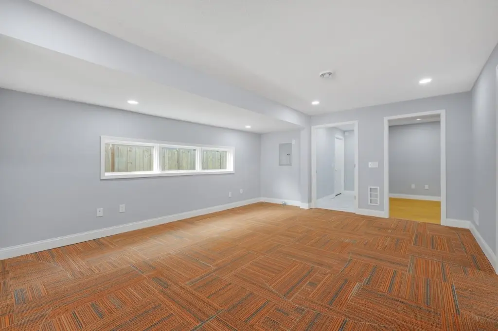
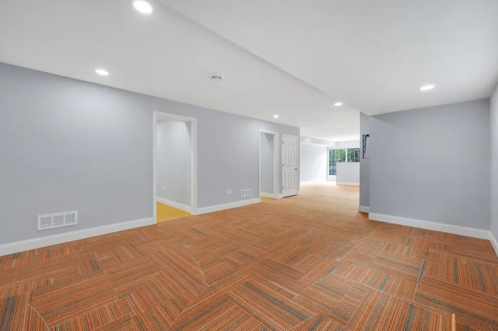
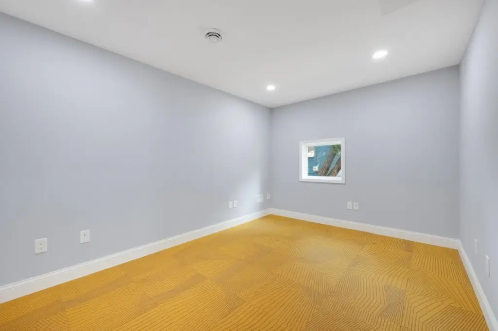
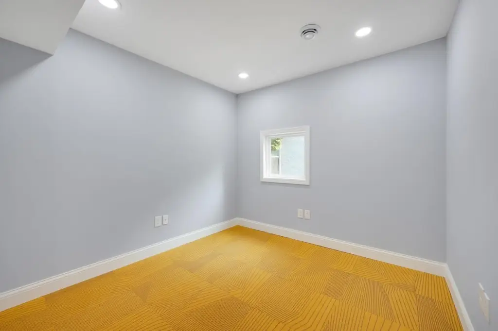
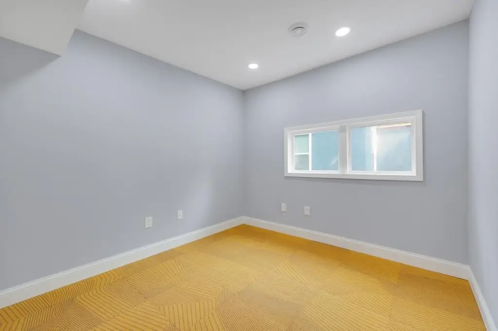
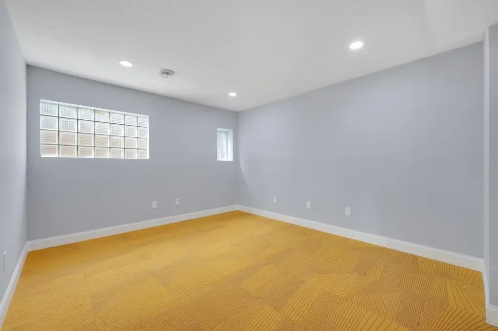
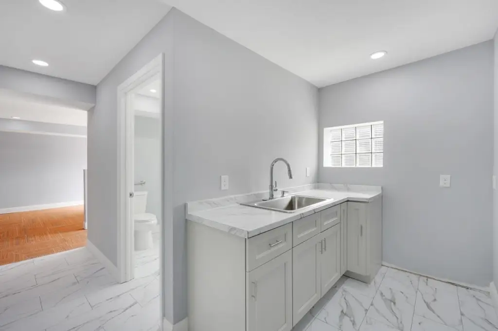
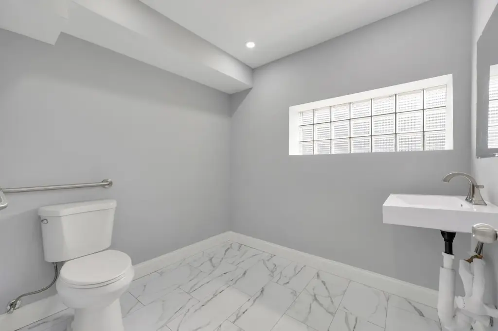
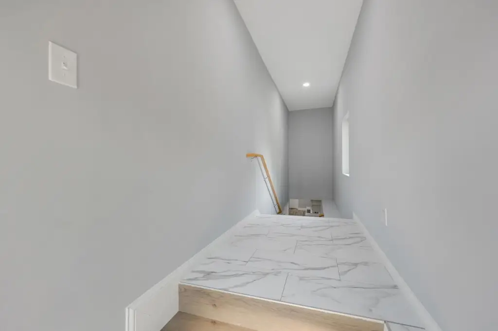
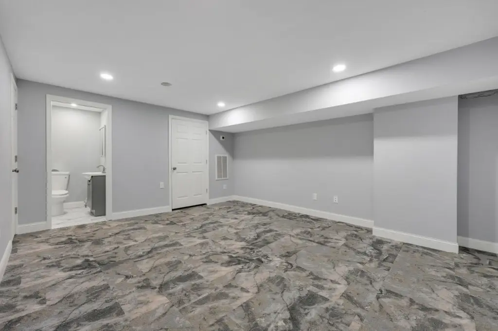
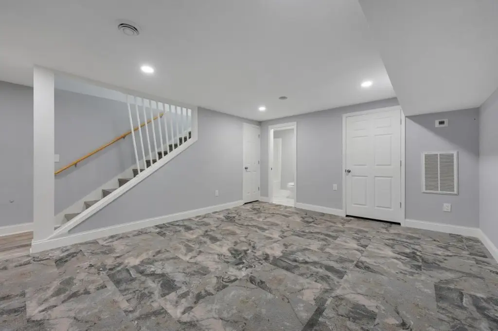
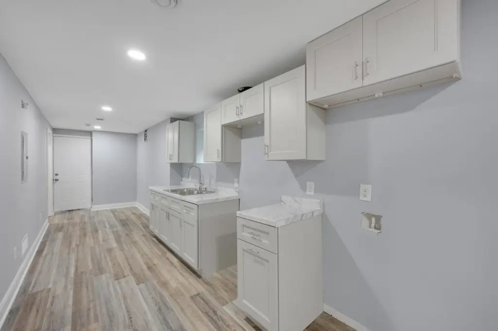
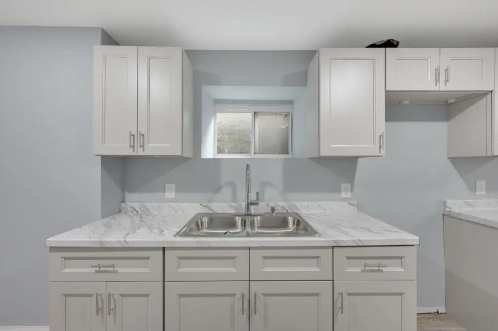
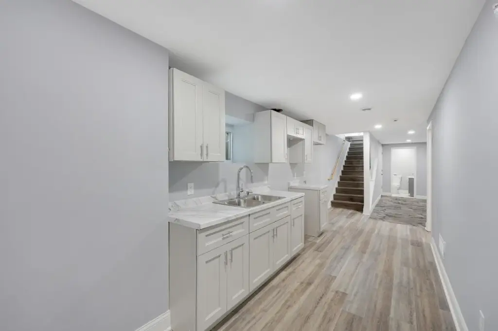
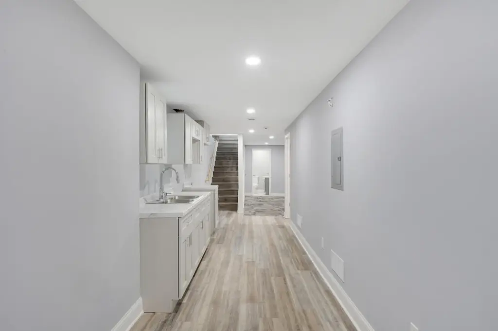
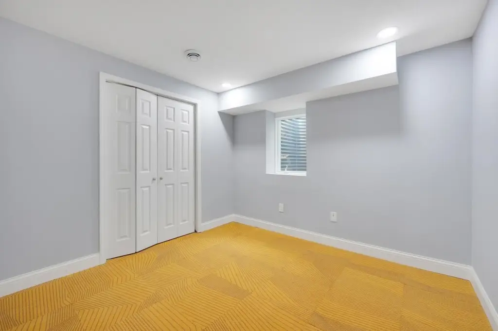
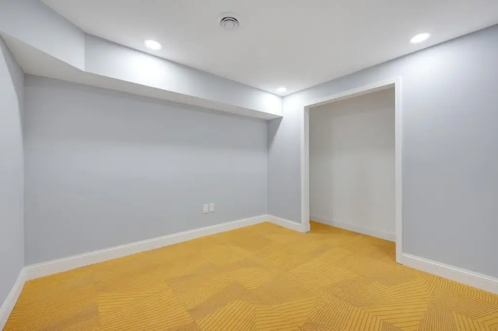
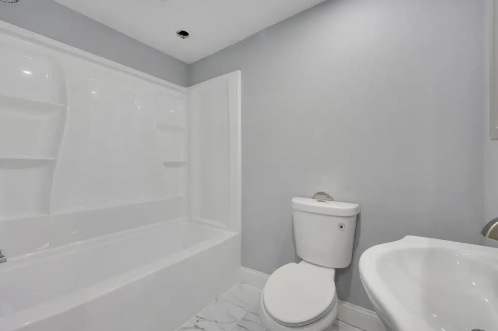
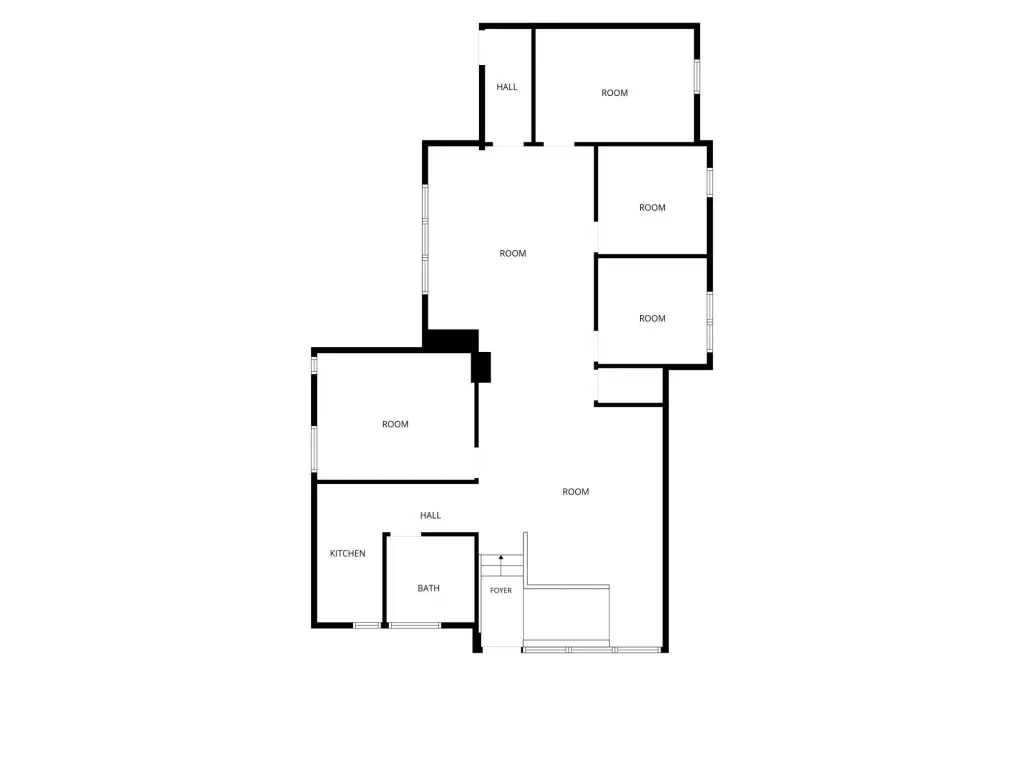
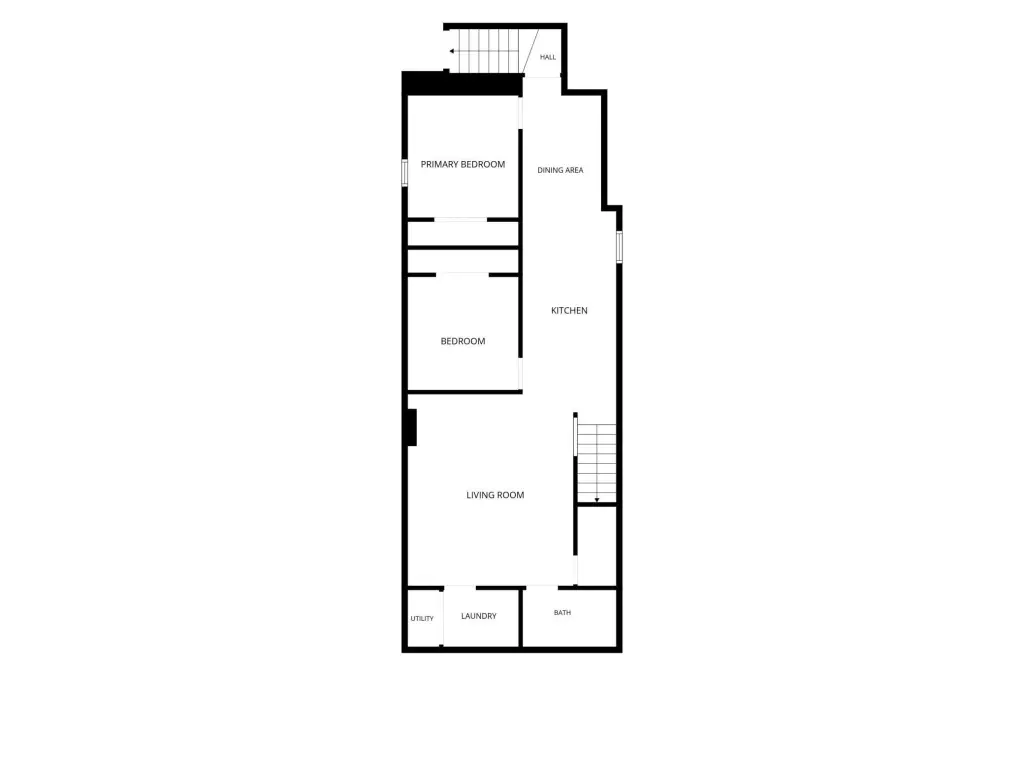
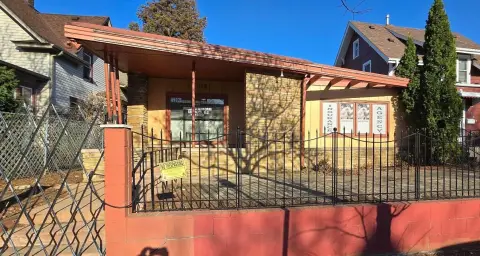
At 4308 Chicago Avenue, this office building has a main floor with open work space, four private offices, reception and shared areas, a kitchenette, and a half bathroom. The finished lower level adds another office, a bedroom with an egress window, a kitchenette, and a bathroom. Entry is available from both the front and rear.
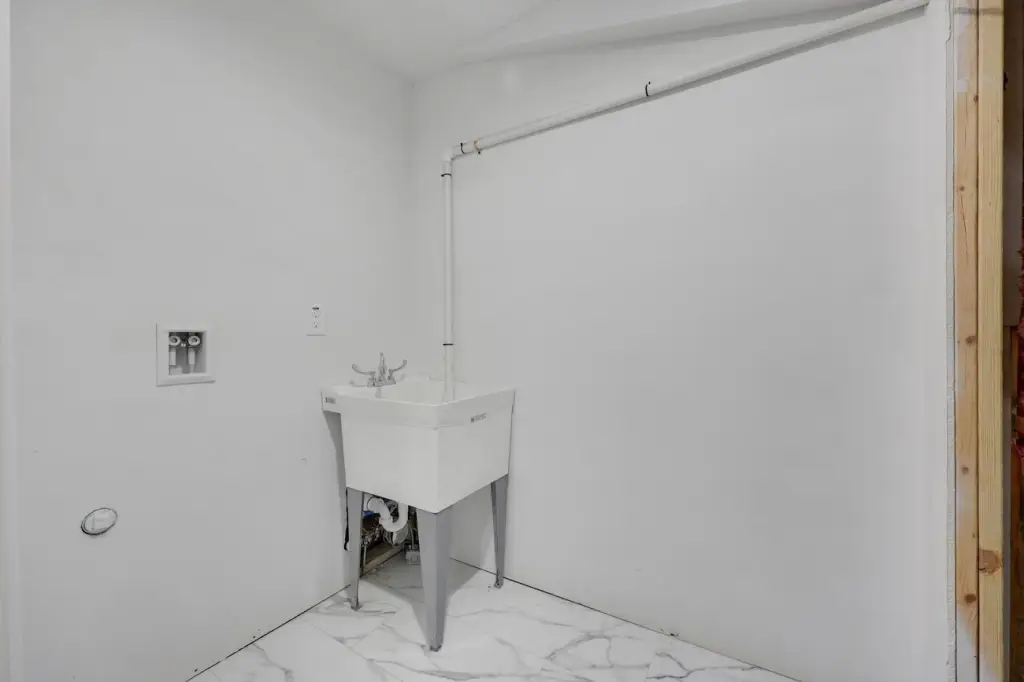
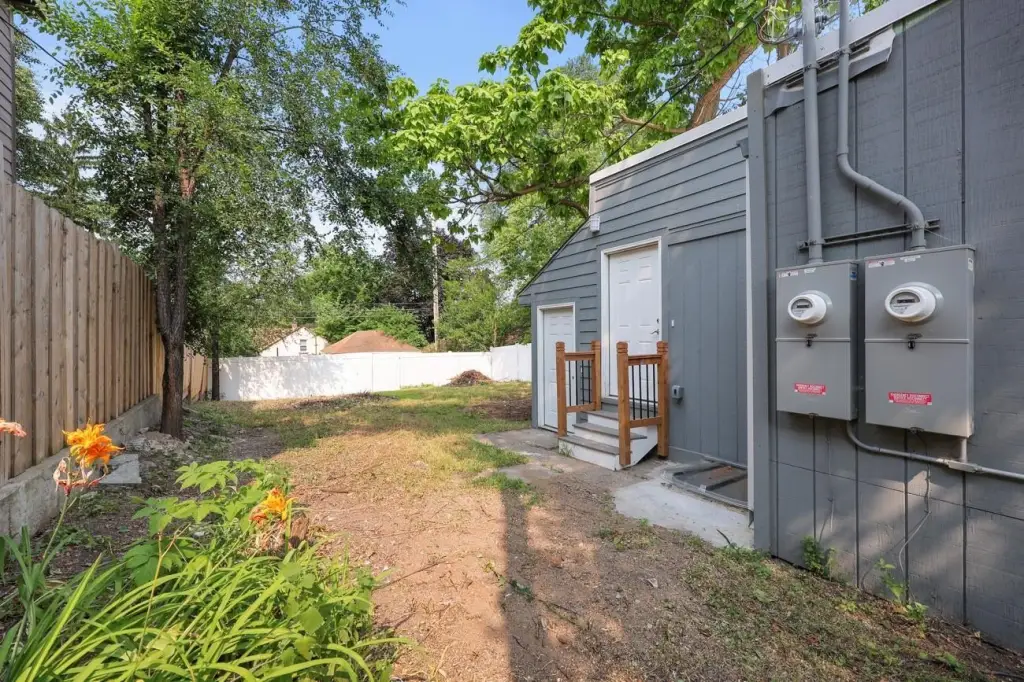
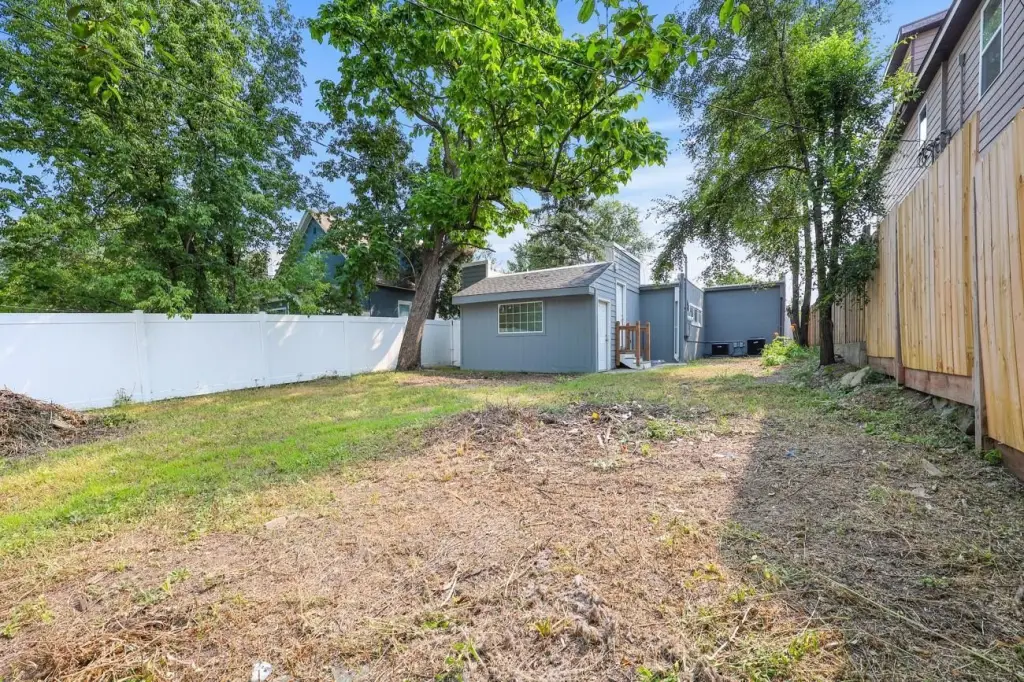
Improvements include a replacement roof, HVAC equipment, plumbing, electrical system, flooring, recessed lighting, and bathrooms. The 0.11-acre property also has a fenced rear yard with alley access, a patio, covered parking, and an accessible approach ramp.
Improvements include a replacement roof, HVAC equipment, plumbing, electrical system, flooring, recessed lighting, and bathrooms. The 0.11-acre property also has a fenced rear yard with alley access, a patio, covered parking, and an accessible approach ramp.
Key Highlights
- Main level includes four offices, open work areas, reception, and shared space
- Finished lower floor has an office, bedroom with egress window, kitchenette, and bathroom
- Separate entrances at the front and rear of the building
Property Analytics
Unlock full access to Insights
Subscribe to Realmo Intelligence
Open Analytics
Current Use
Location Intelligence
Trade Area within ½ mile
606
Businesses Nearby
Explore this area
Business Placement
Demographics for 55407, MN
38,506
Population
15,979
Households
2.4
Avg Household Size
34
Median Age
48%
College-Educated
85%
High-School Grad
4.0 sq mi
ZIP Area
9,627
Density / Sq Mi
$78,206
Median Household Income
$46,388
Median Earnings
$1,219
Median Rent
$317,000
Median Home Value
Check the figures for this property
Cap Rate, Value Estimation, Potential NOI and more
View Realmo Analytics
Market
Vacancy Rate% for Office in Midwest region

Questions? Ask Rey
Realmo’s AI knows this listing — price, zoning, demand, history. Ask anything.






Frequently Asked Questions
What type of property is this?
Office building - The two-level layout combines open work areas, private offices, reception space, and separate entry points.
Where is this office building located?
The property is located at 4308 Chicago Avenue Minneapolis, MN.
What is the asking price?
The asking price for this property is $550,000.
What are key features of this property?
This property features: Main level includes four offices, open work areas, reception, and shared space; Finished lower floor has an office, bedroom with egress window, kitchenette, and bathroom; Separate entrances at the front and rear of the building


