Storefront Space with Exposed
For Lease
$3,700/Mo
4301 S Pennsylvania Avenue, Oklahoma City, OK 73119
COMMERCIAL - Oklahoma City, OK
Space SizeContact for details
Days on Market152
Property Features for 4301 S Pennsylvania Avenue
General Information
Property type
Commercial Lease
Property subtype
Other
Bedrooms
1
Bathrooms
1
Half bathrooms
1
Rooms
Bedroom 1, Bathroom 1
Elementary school
Van Buren ES
Middle school
Mary Golda Ross MS
High school
Northwest Classen HS
Elementary school district
Oklahoma City
Middle school district
Oklahoma City
High school district
Oklahoma City
Directions
I-35 South to 148C from I-40 W - Follow S Pennsylvania Ave to your destination
Standard status
Active
APN
4301SPennsylvaniaStreetSide73119
Size
2,250 SF
Amenities
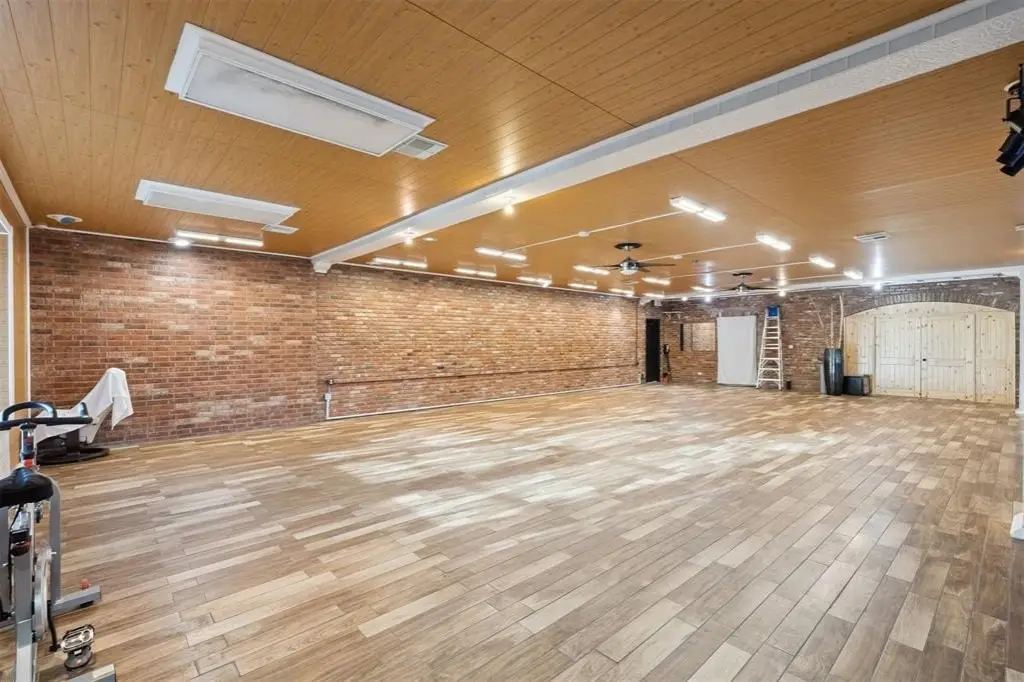
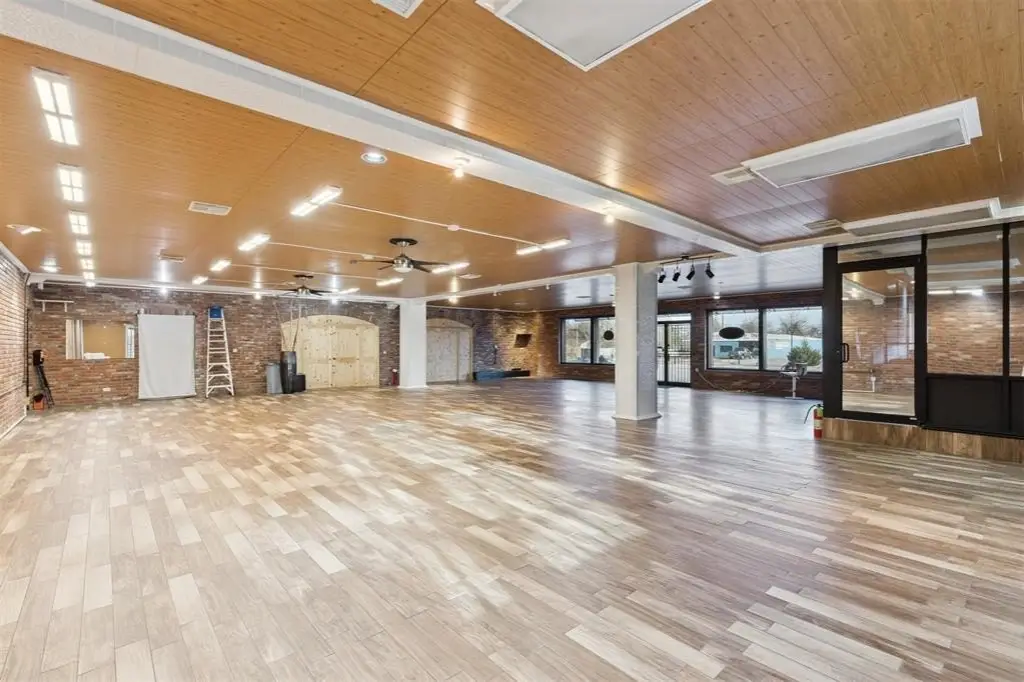
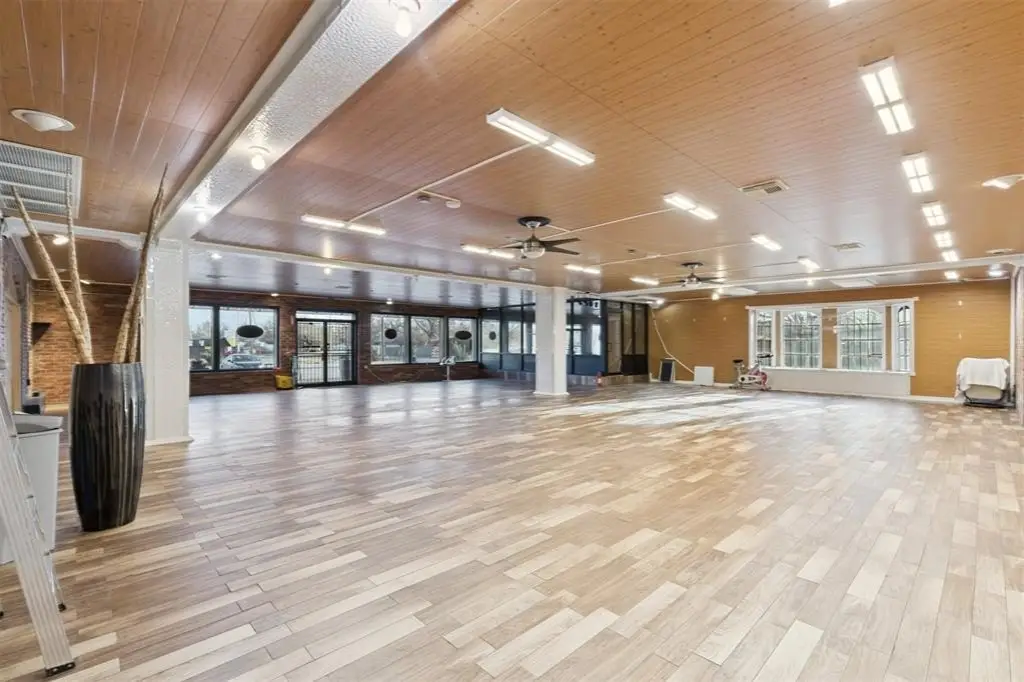
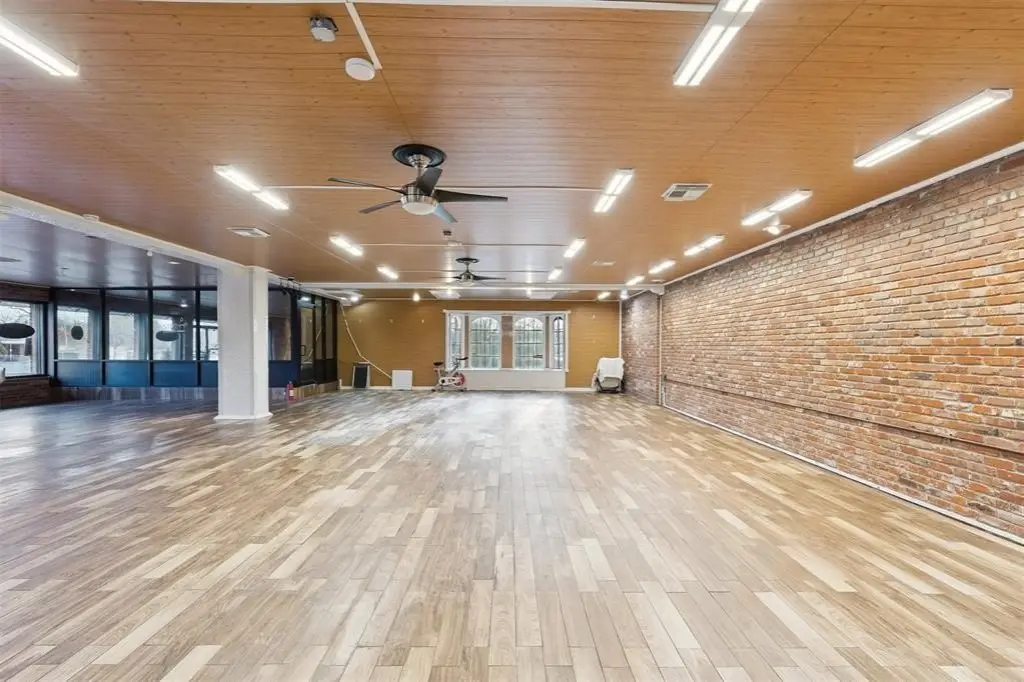
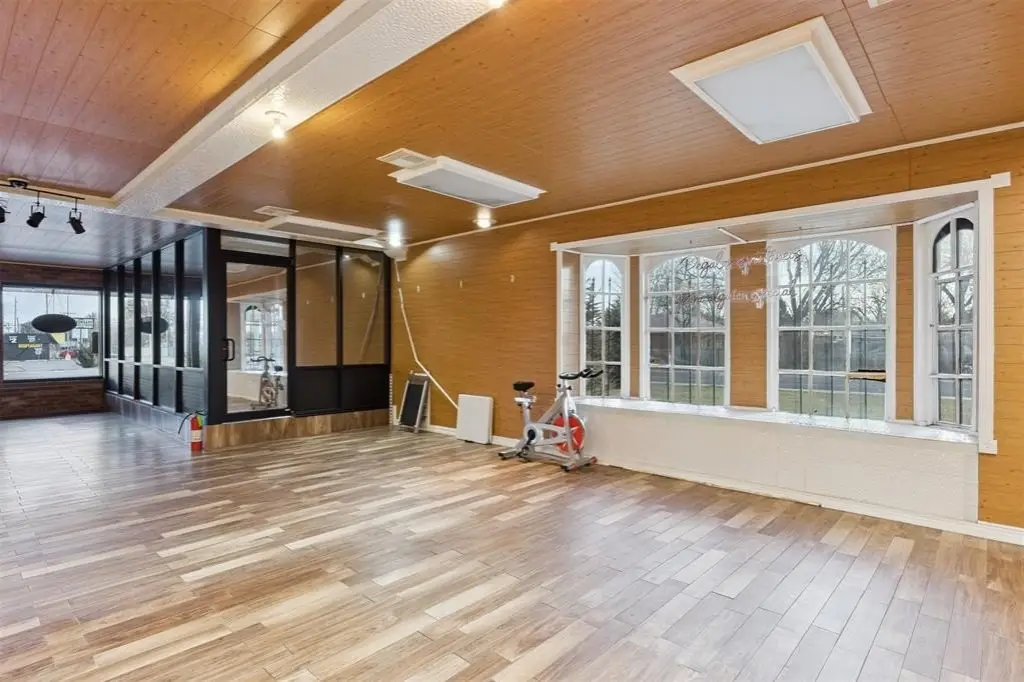
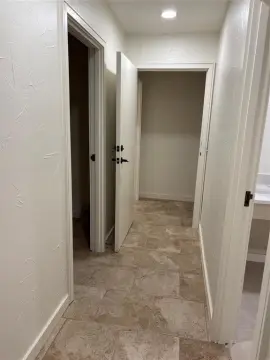
faux wood tile flooring
wood-paneled ceilings
modern lighting
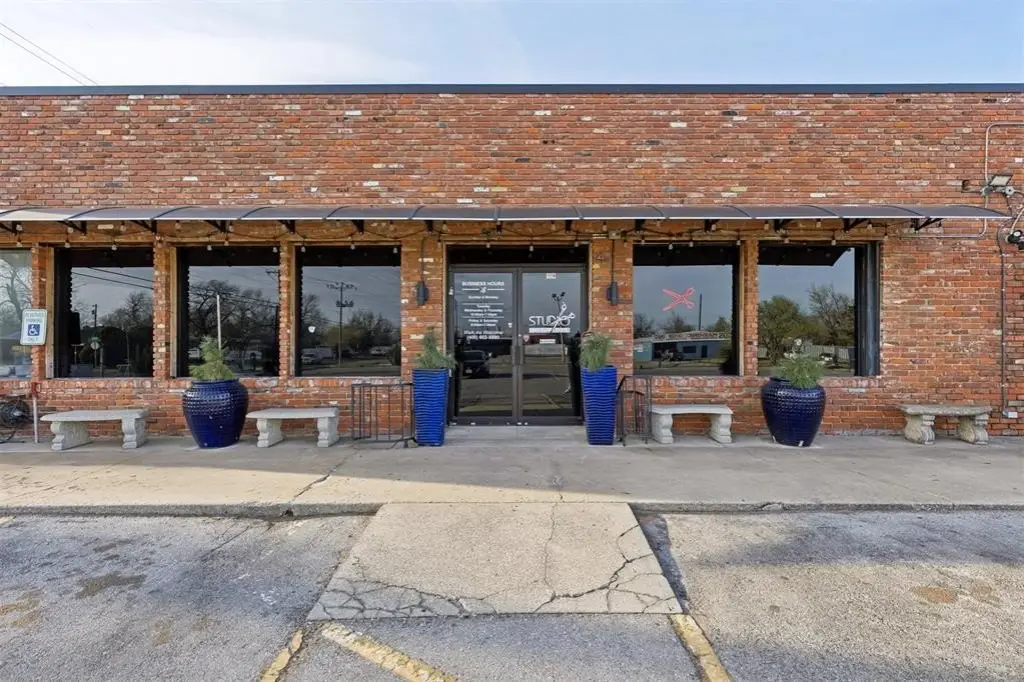
large front windows
exposed brick accent wall
Building Details
Year built
1977
Building materials

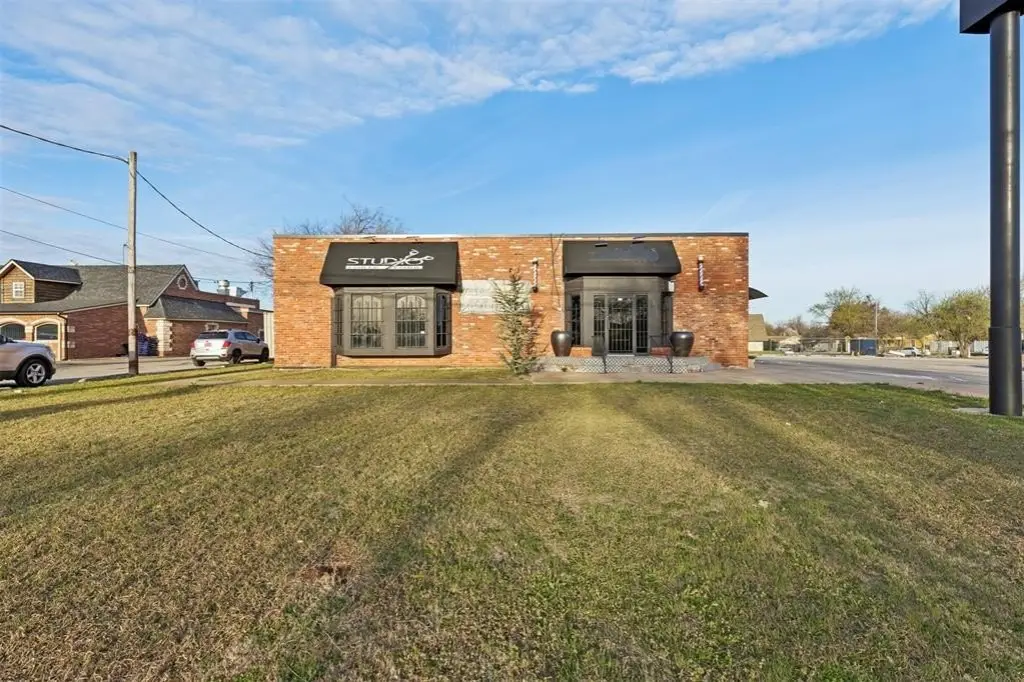
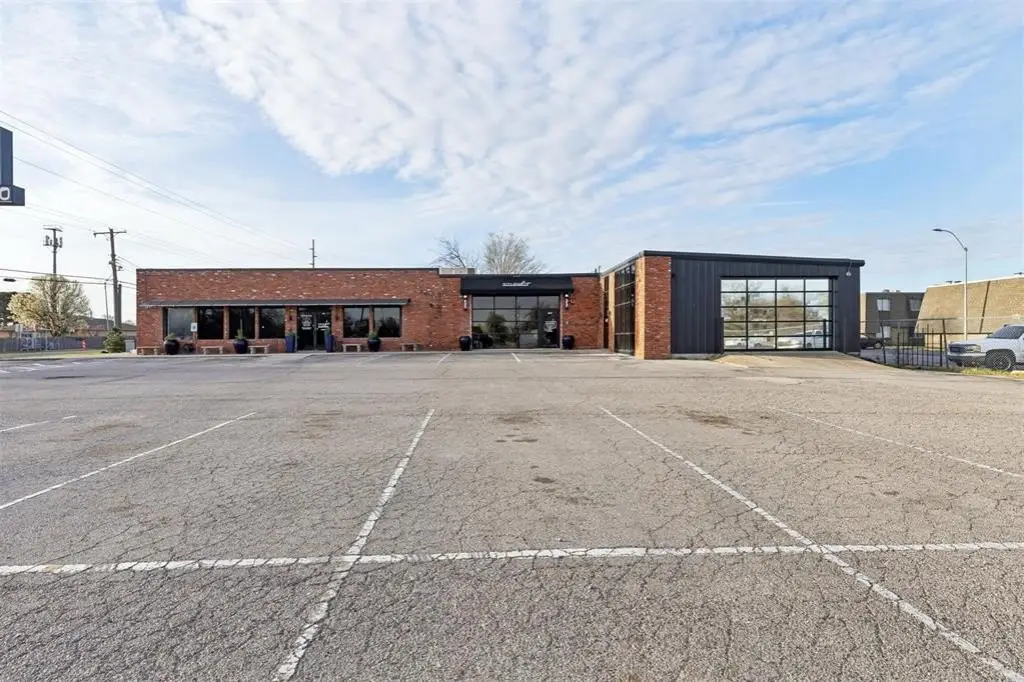
Brick
Roof type
Tar/Gravel
Listing Agency:
Homestead + Co
(405) 509-0541
Listed By:
Samuel Gosdin · License #209732
(405) 229-0523
Added: Mar 18
Changed: Aug 4
Last Checked: Aug 16 at 9:06AM
MLS# 1219678
Copyright © 2026 MLSOK, Inc. All rights reserved. All information provided by the listing agent/broker is deemed reliable but is not guaranteed and should be independently verified.
Investment Insights
Based on property information with market context.
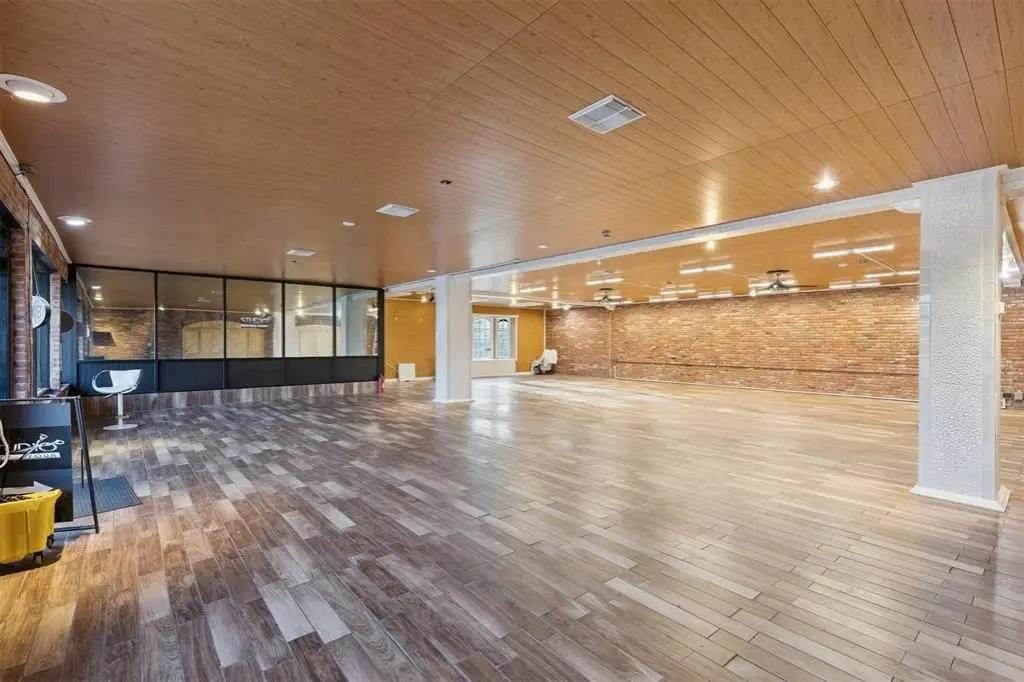
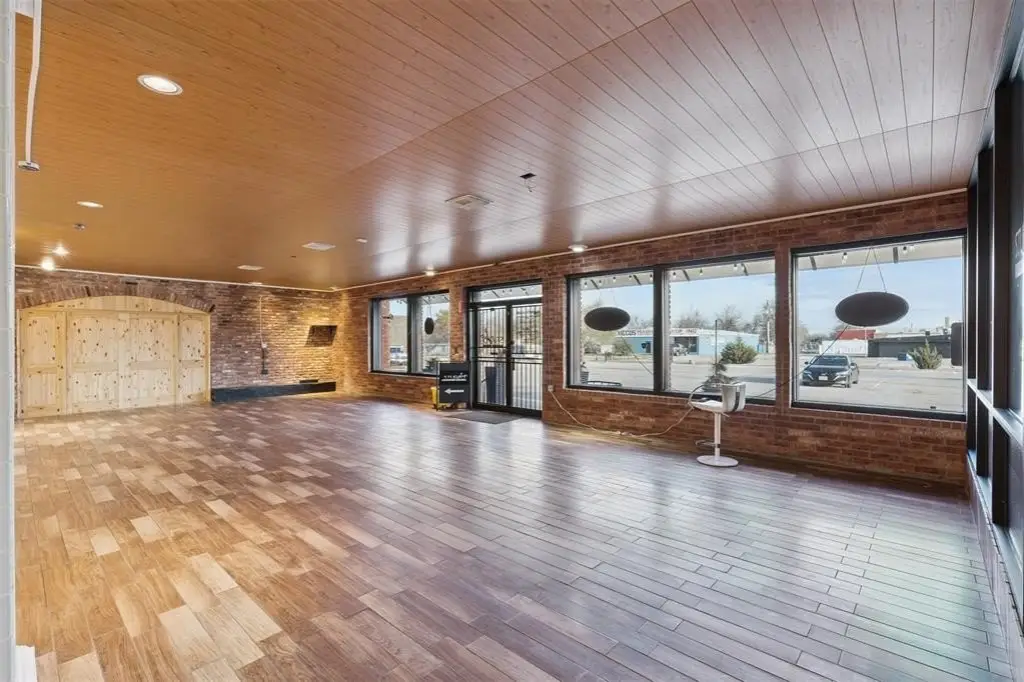
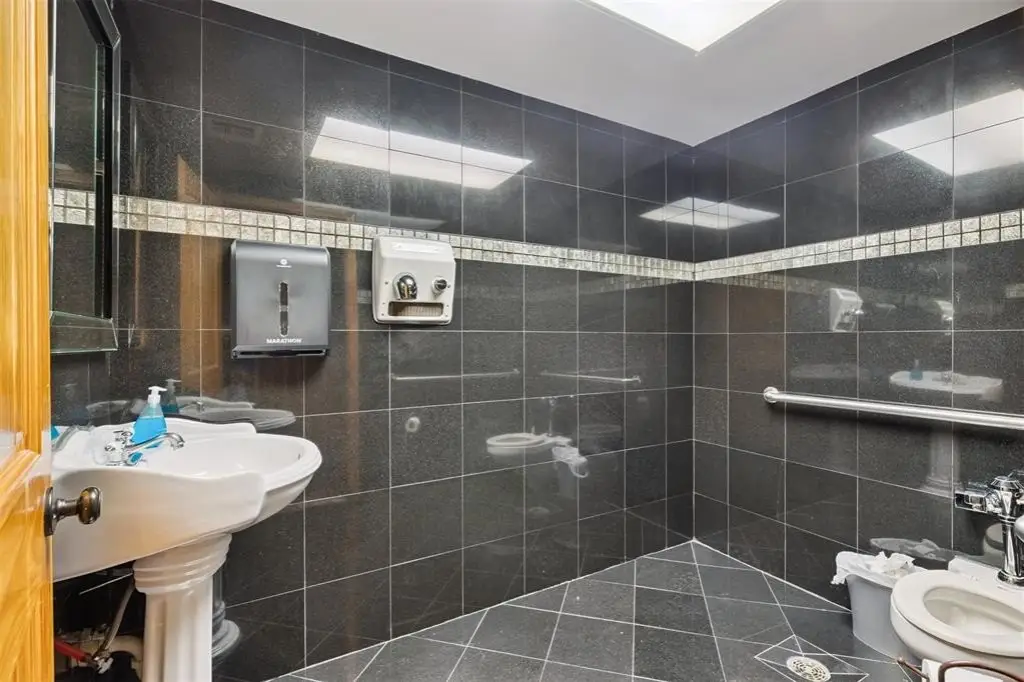
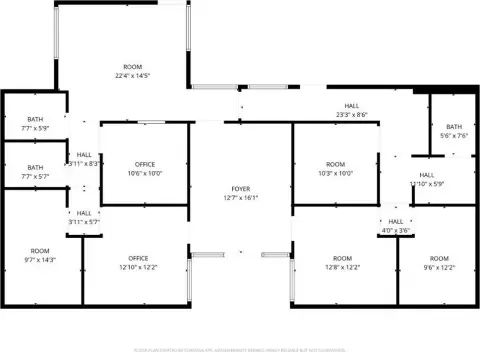
Lease-only storefront space in South Oklahoma City with an open-concept layout designed for retail, office, or studio use. The interior features faux wood tile flooring, warm wood-paneled ceilings, modern lighting, and an exposed brick accent wall. Large front windows provide natural light, and the space includes a bathroom and a bedroom.

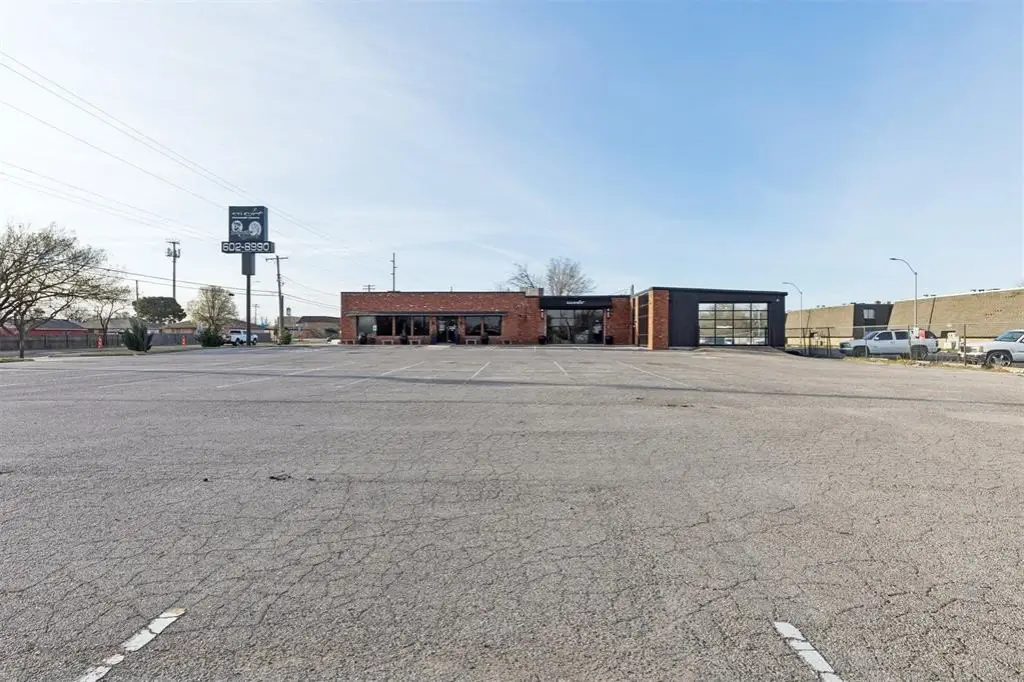
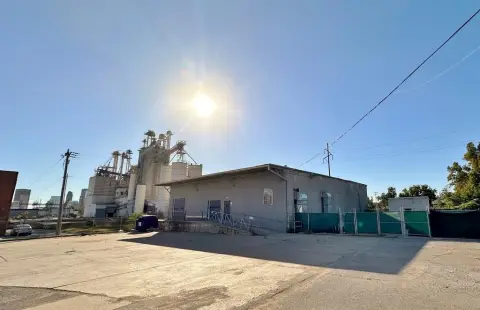
The property is located at 4301 S Pennsylvania Avenue with excellent visibility from S. Pennsylvania Ave. The listing notes ample parking and easy access to I-44 and I-240.
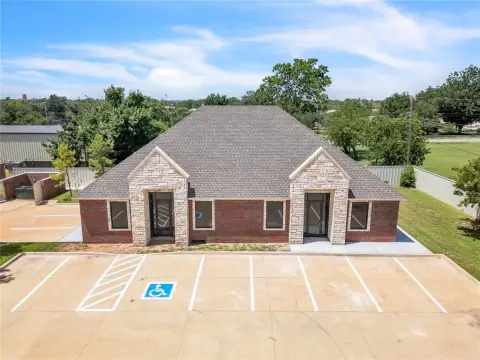
The building is constructed with brick, with a tar/gravel roof. The property was built in 1977. Utilities are not included.
The property is located at 4301 S Pennsylvania Avenue with excellent visibility from S. Pennsylvania Ave. The listing notes ample parking and easy access to I-44 and I-240.
The building is constructed with brick, with a tar/gravel roof. The property was built in 1977. Utilities are not included.
Key Highlights
- Lease‑only storefront space with open‑concept layout
- Large front windows for natural light and exposed brick accent wall
- Faux wood tile flooring, wood‑paneled ceilings, and modern lighting
Property Analytics
Property Profile
Current Use
Lease Details
Yes
Highway access
Yes
Utilities to site
NNN (Triple Net)
Lease Type
$2.96 /SF/Yr
CAM
Location Intelligence
Trade Area within ½ mile
418
Businesses Nearby
Under-served
Demand for This Use
Explore this area
Business Placement
Demographics for 73119, OK
31,216
Population
12,008
Households
2.6
Avg Household Size
31
Median Age
6%
College-Educated
61%
High-School Grad
6.8 sq mi
ZIP Area
4,591
Density / Sq Mi
$42,936
Median Household Income
$29,529
Median Earnings
$923
Median Rent
$93,600
Median Home Value
Market
Lease Benchmarks for Oklahoma City, OK
$19.76 /SF/Yr
Avg Asking Price
$14–$29.5 /SF/Yr
Price Range
3,196 SF
Avg Space Size
Vacancy Rate% for Office in Oklahoma City, OK

Questions? Ask Rey
Realmo’s AI knows this listing — price, zoning, demand, history. Ask anything.



Similar Off Market Nearby
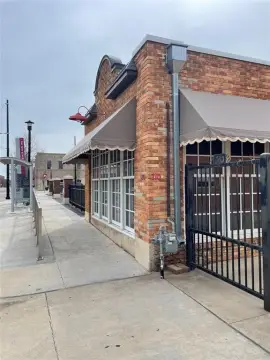
- Angel Wings Florist — 4205 S Pennsylvania Ave, Oklahoma City, OK 73119
Frequently Asked Questions
What type of property is this?
Storefront property - Open-concept storefront with large front windows, exposed brick accent wall, and utilities not included for lease-only space.
Where is this storefront property located?
The property is located at 4301 S Pennsylvania Avenue Oklahoma City, OK.
What is the lease rate?
The lease rate is $3,700/Mo.
What are key features of this property?
This property features: Lease‑only storefront space with open‑concept layout; Large front windows for natural light and exposed brick accent wall; Faux wood tile flooring, wood‑paneled ceilings, and modern lighting


