Flex Building with
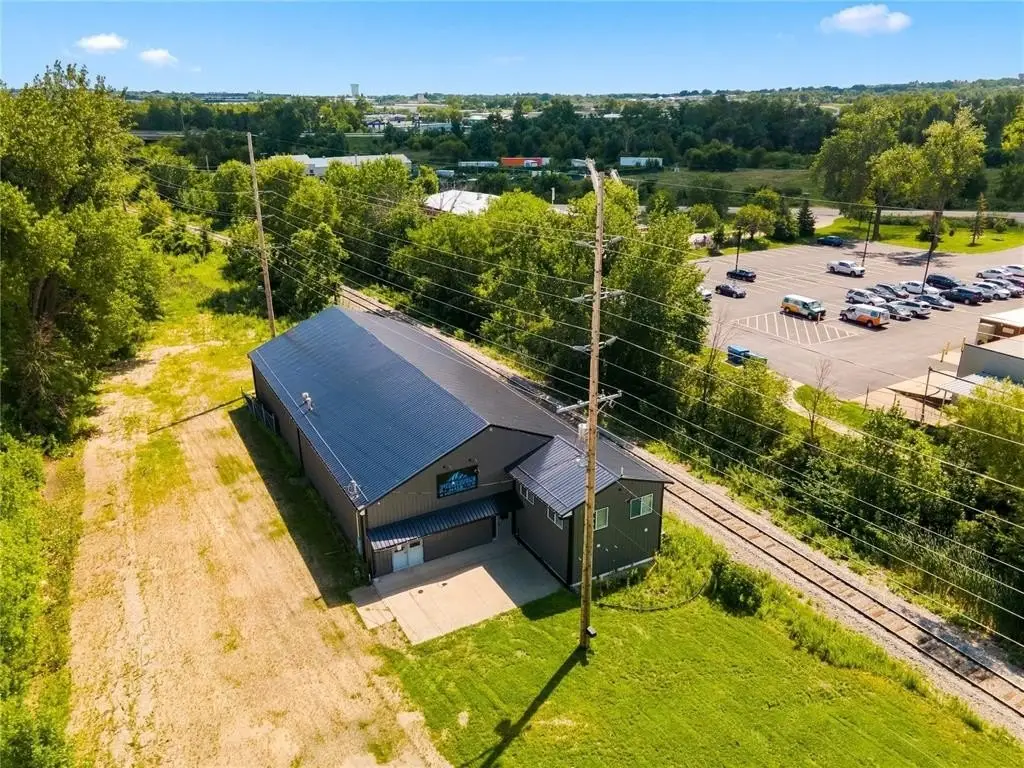
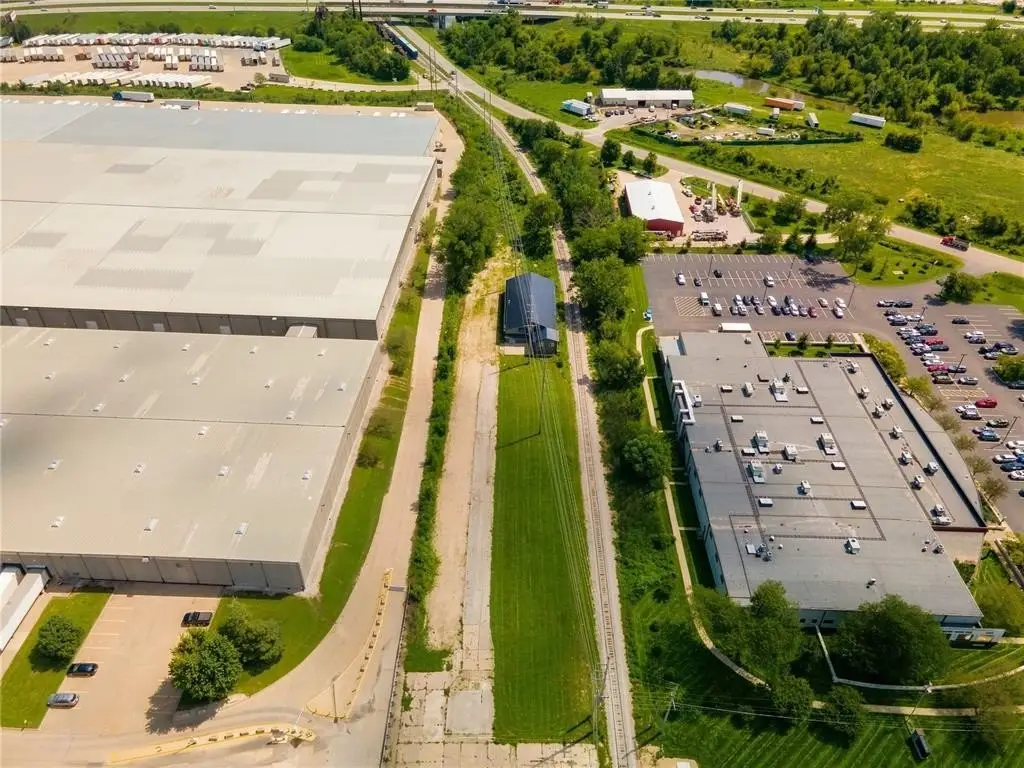
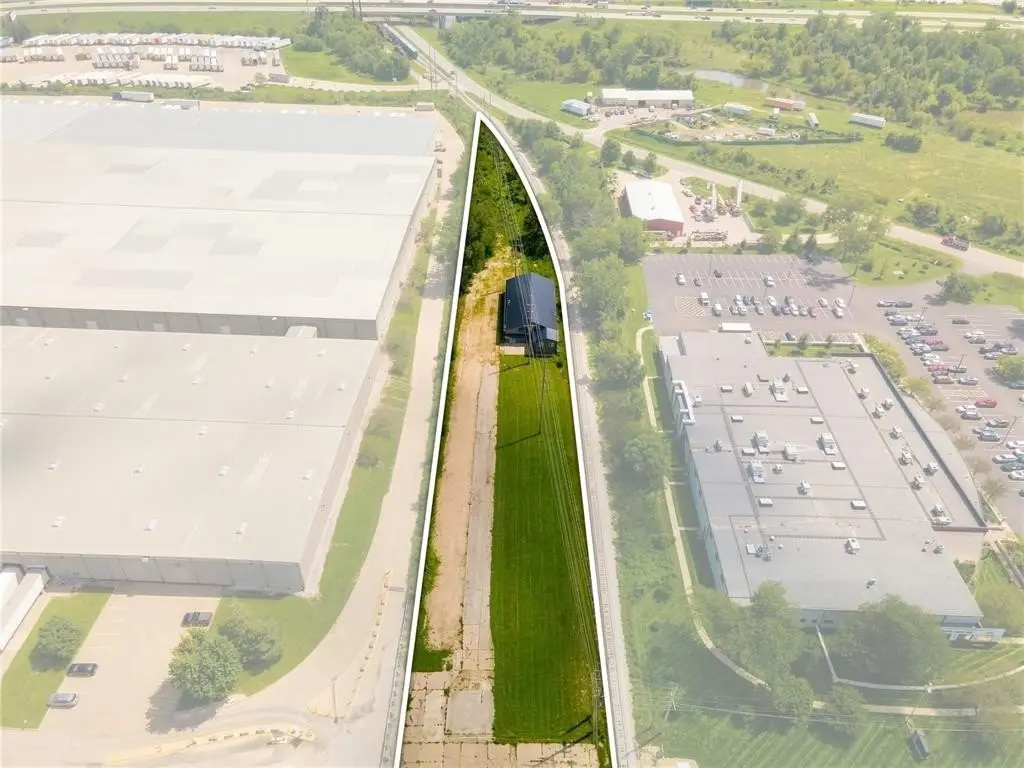
For Sale
$800,000
4301 6th Street SW, Cedar Rapids, IA 52404
Commercial, Cedar Rapids, IA
Property Size5,800 SF
Lot Size2.07 Acres
Price / SF$137.93
Days on Market52
Property Features for 4301 6th Street SW
General Information
Property type
Commercial Sale
Property subtype
Office
Zoning
I-GI
Directions
I-380 S to exit 17 for 33rd Ave SW, Turn right on 33rd Ave, Turn left onto 6th St SW, destination is on the left.
Subdivision
SW Quadrant
Standard status
Active
APN
190435100200000
Size
5,800 SF
Lot size
2.07 Acres
Taxes and HOA fees
Tax Description
Per abstract
Legal Description
Per abstract
Building Details
Year built
1963
Flooring type
Concrete
Building materials
Concrete Block, Frame
Roof type
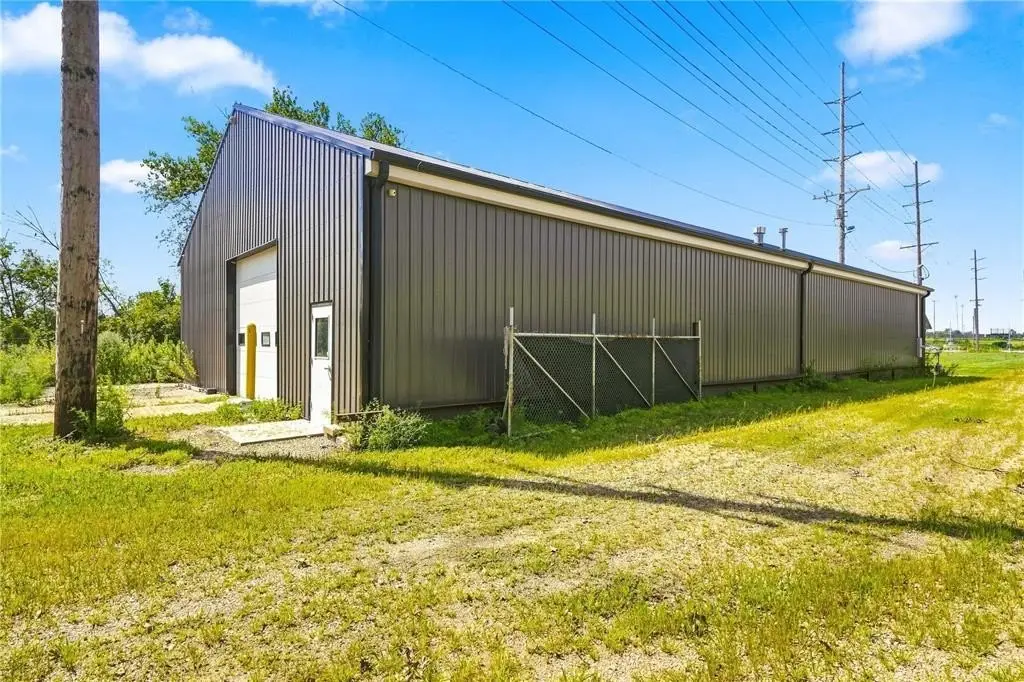
Metal
Listing Agency:
Realty87 · Coldwell Banker Real Estate
(319) 378-8760
Listed By:
Daniel Seda
(319) 367-8760
Added: Aug 17
Changed: Aug 20
Last Checked: Oct 7 at 1:06AM
MLS# 2605827
Copyright © 2026 Cedar Rapids Area Association of REALTORS®. All rights reserved. All information provided by the listing agent/broker is deemed reliable but is not guaranteed and should be independently verified.
Investment Insights
Based on property information with market context.
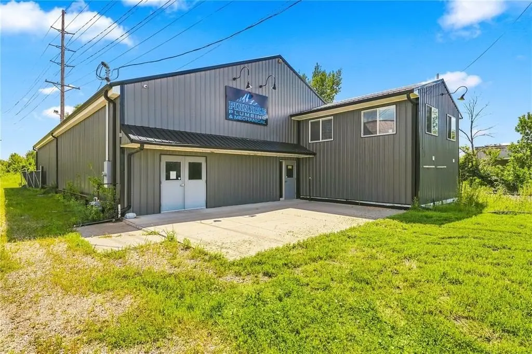
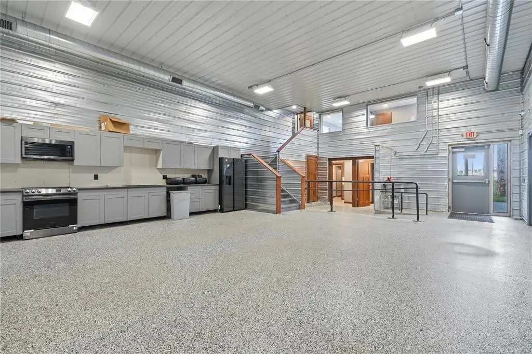
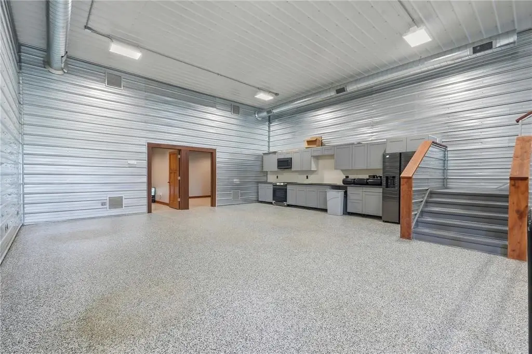
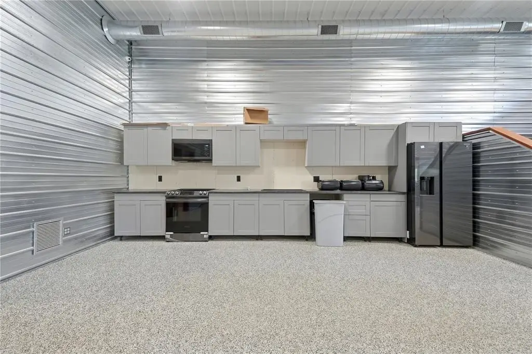
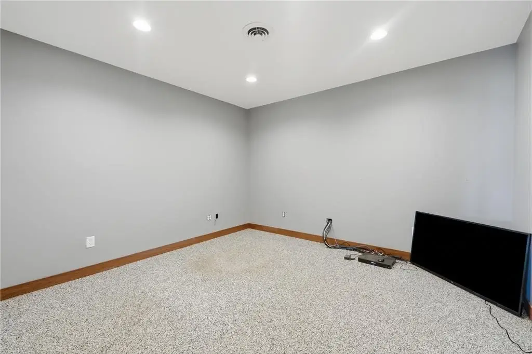
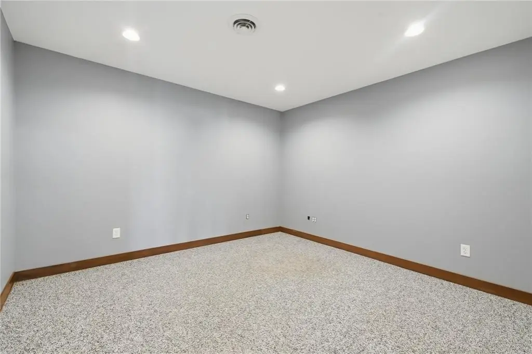
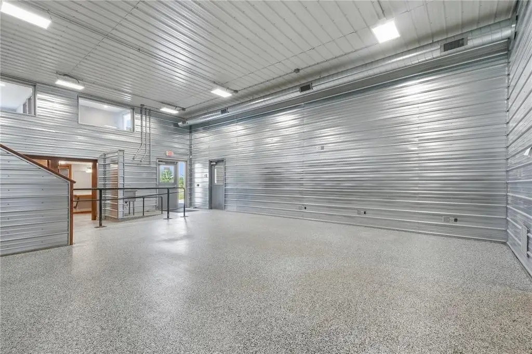
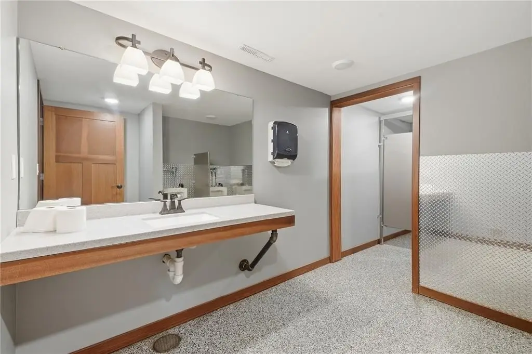
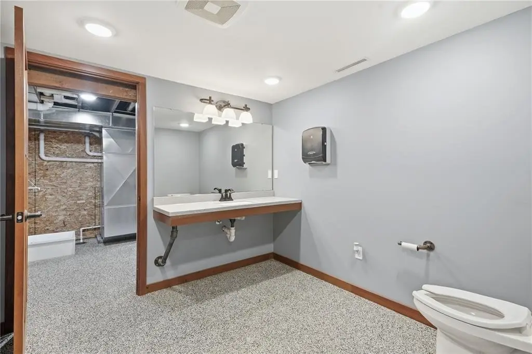
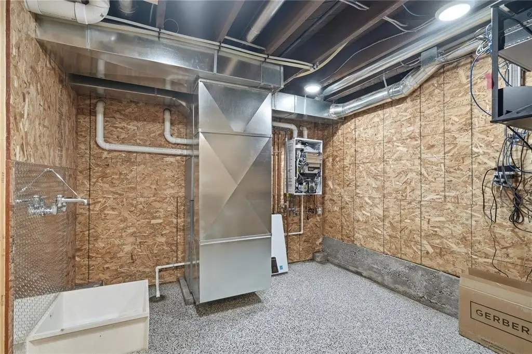
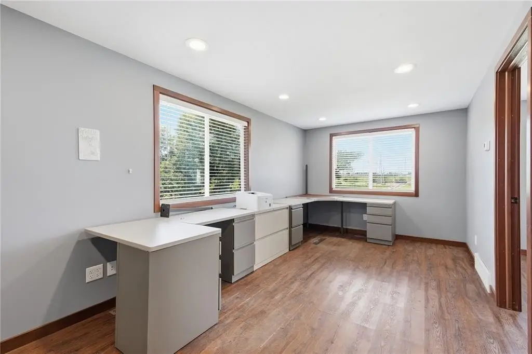
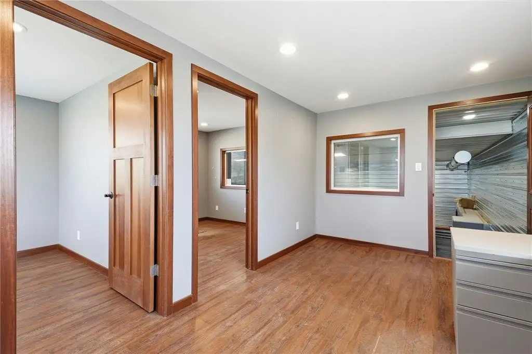
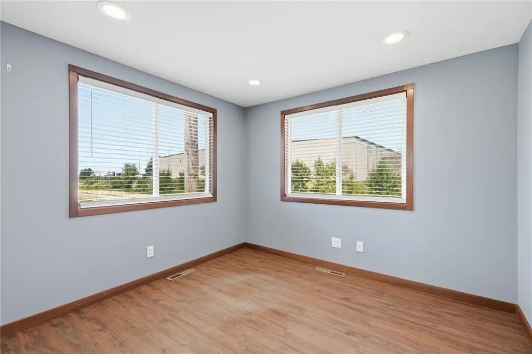
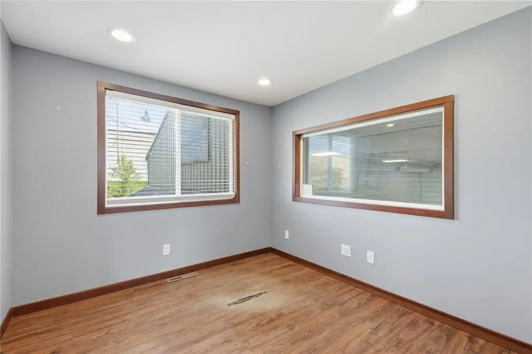

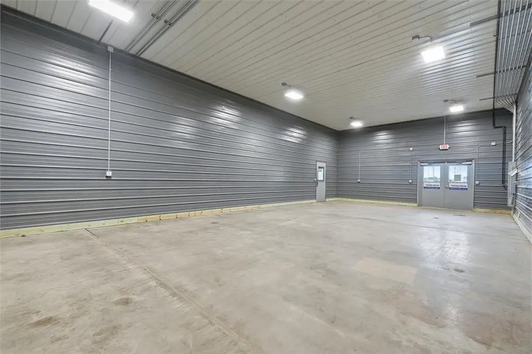
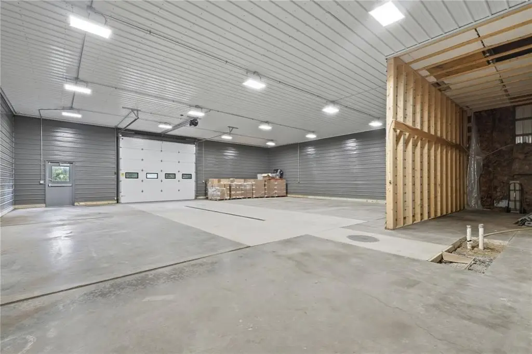
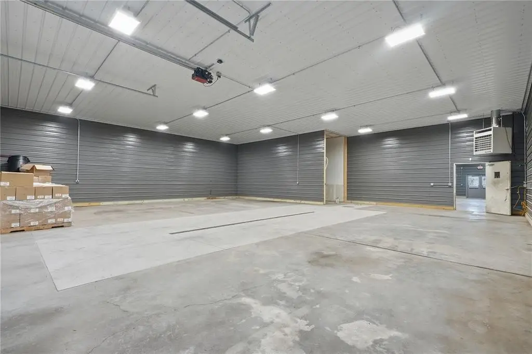
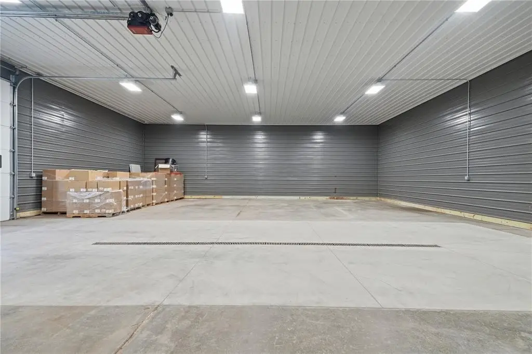
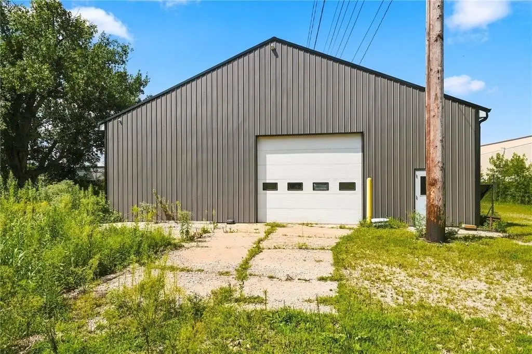
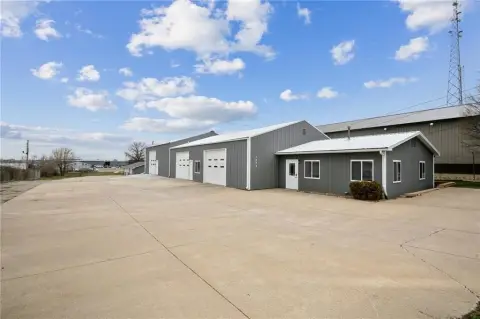
This 5,800-square-foot flex property on 2.07 acres combines 4-5 private offices with a kitchen/showroom area, workspace, storage, and a large shop and warehouse. Concrete flooring, concrete block and frame construction, and a metal roof support a practical commercial layout. The building was constructed in 1963 and has received updates.
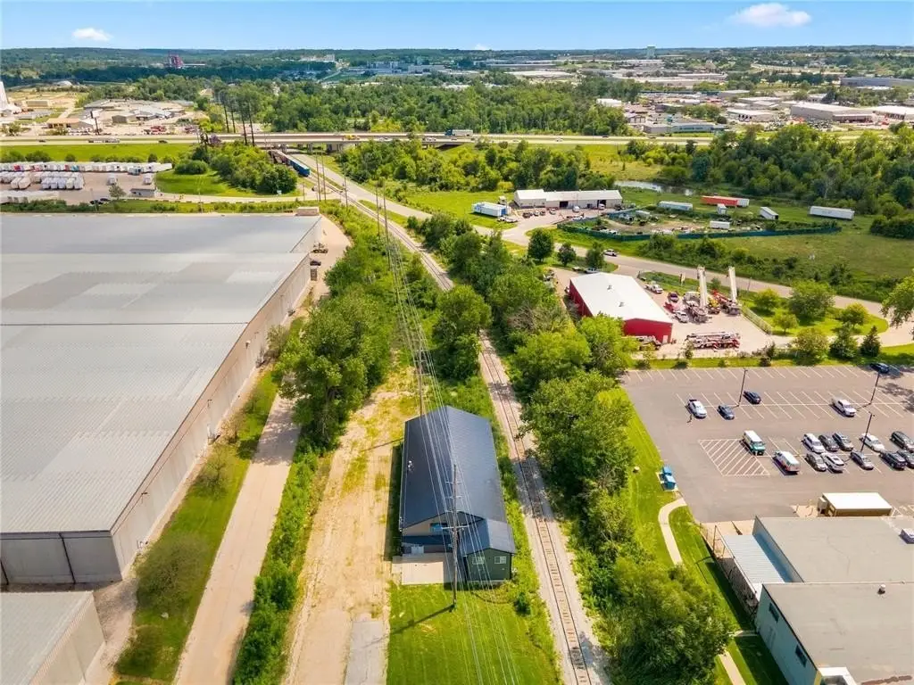
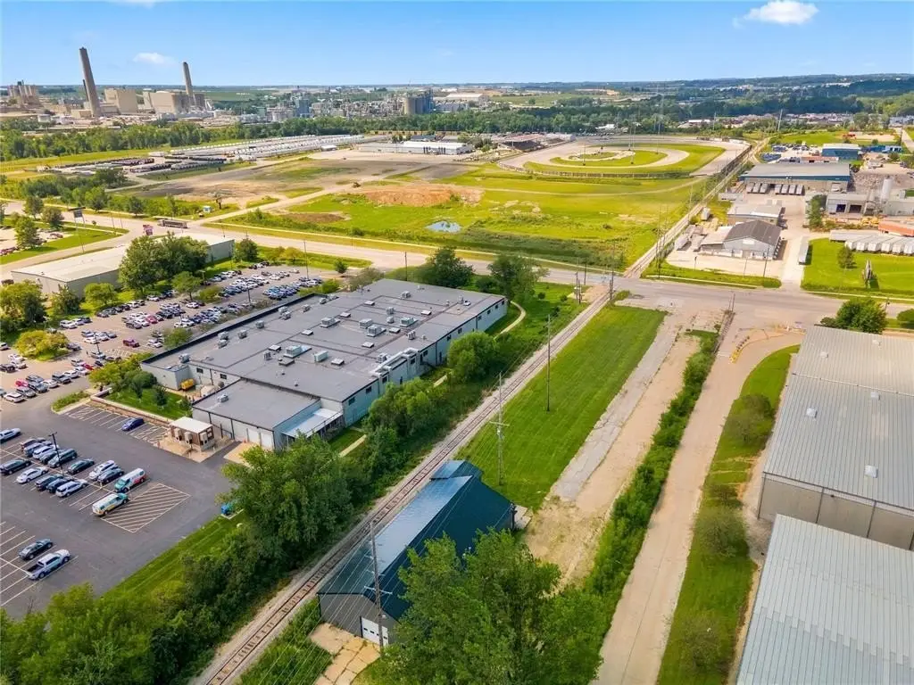
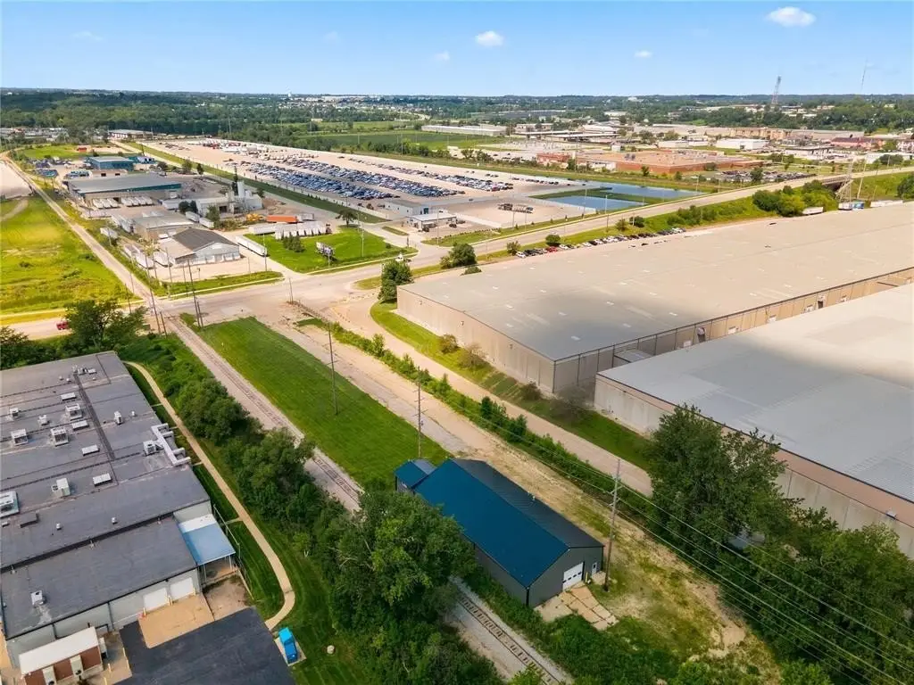
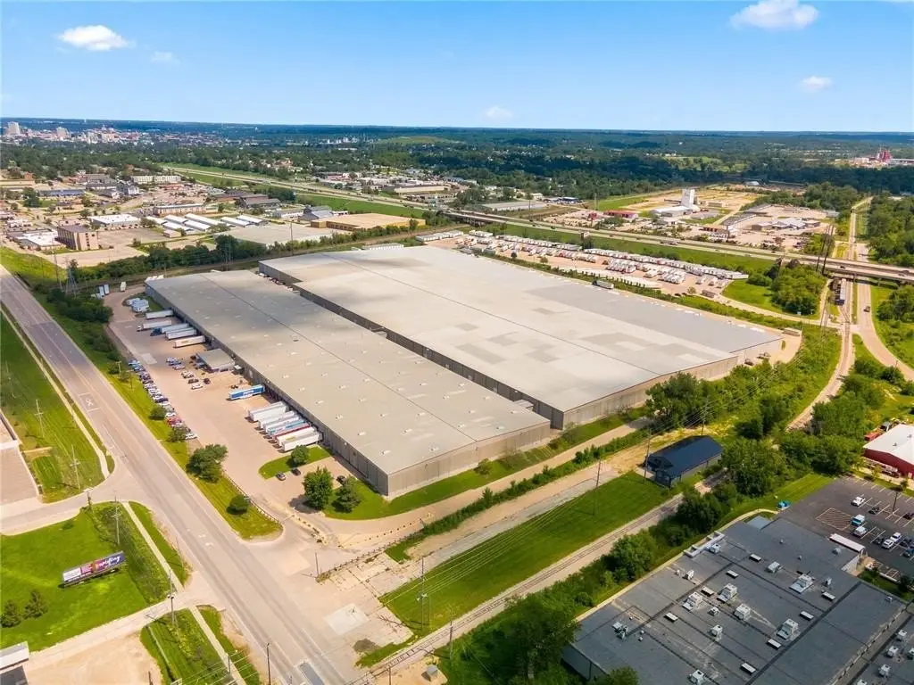
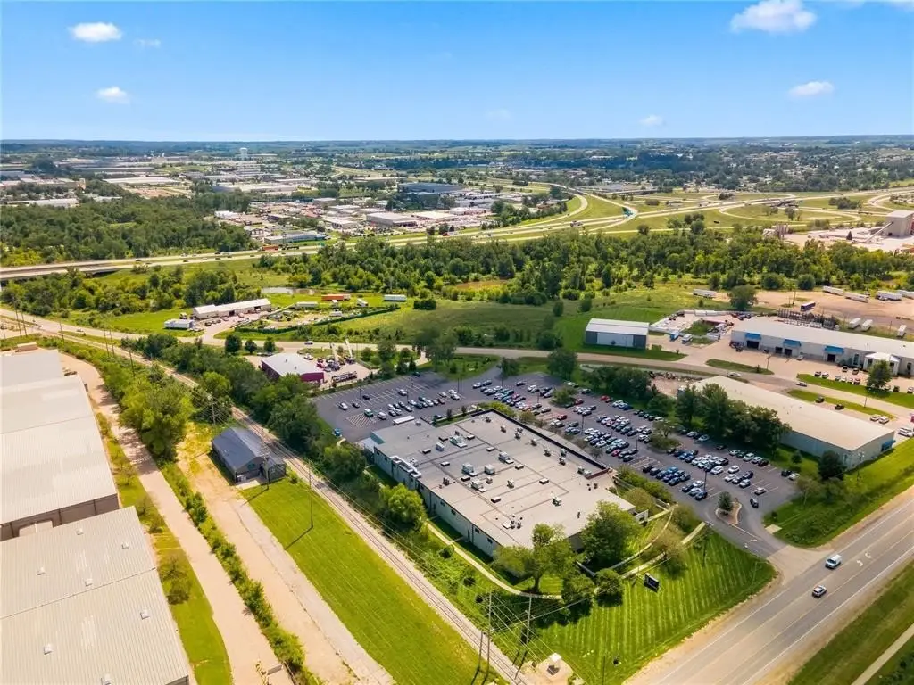
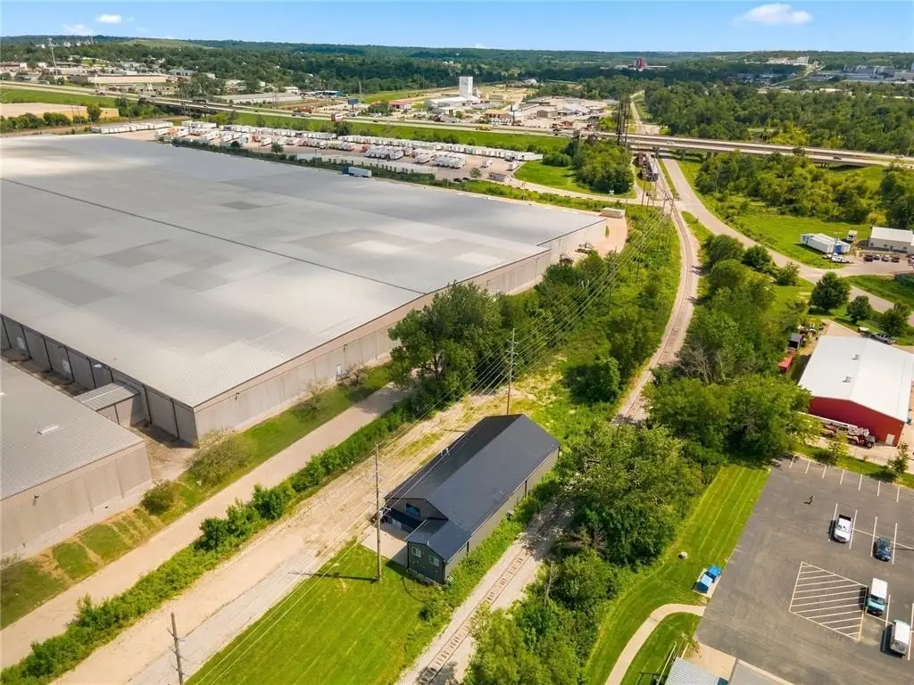
Located at 4301 6th Street SW in Cedar Rapids, the property sits across from Hawkeye Downs with access to I-380 and Highway 30. Its 6th Street frontage provides space for parking, equipment, or product display. The site is zoned I-GI and offers a combination of office, showroom, shop, and warehouse areas within one building.
Located at 4301 6th Street SW in Cedar Rapids, the property sits across from Hawkeye Downs with access to I-380 and Highway 30. Its 6th Street frontage provides space for parking, equipment, or product display. The site is zoned I-GI and offers a combination of office, showroom, shop, and warehouse areas within one building.
Key Highlights
- 5,800‑square‑foot flex building on 2.07 acres
- 4‑5 private offices plus kitchen/showroom area
- Large shop and warehouse components
Financial Insights
Estimated NOI and Cap Rate
NOI / Yr
$40,399
Cap Rate
5.05%
Suggested Prices Based on Cap Rates
Cap Rate 5%
$807,980
$808.0K
Cap Rate 7%
$577,129
$577.1K
Cap Rate 9%
$448,878
$448.9K
Market Conditions
NOI Build-Up for 5,800 SF
Gross rent
$66.1K $11.40/SF
− Vacancy
−$4.0K −$0.68/SF
EGI
$62.2K $10.72/SF
− OpEx
−$21.8K −$3.75/SF
NOI
$40.4K $6.97/SF
Area
Cedar Rapids, IA
Vacancy
6.00%
Lease Rate
$11.40 /SF/Yr
Expense Ratio
35.00%
Simulate Cap Rate and NOI
Suggested Prices Based on Cap Rates
Cap Rate 5%
$807,980
Cap Rate 7%
$577,129
Cap Rate 9%
$448,878
Alternative Uses
Best Use
Flex RnD
$577.1K
$505.0K – $673.3K
NOI $40,399 @ 7.0% cap · market cap 5.05%
Second Best
Warehouse
$527.5K
$461.6K – $615.5K
NOI $36,927 @ 7.0% cap · market cap 4.62%
Theoretical Best
Specialty Retail
$839.4K
$734.5K – $979.4K
NOI $58,761 @ 7.0% cap · market cap 7.35%
Zoning and permitted uses should be independently verified with authorities.
Property Analytics
Unlock full access to Insights
Subscribe to Realmo Intelligence
Open Analytics
Current Use
Lease Details
Yes
Highway access
Yes
Paved road access
Location Intelligence
Trade Area within ½ mile
307
Businesses Nearby
Well-served
Demand for This Use
Explore this area
Business Placement
Demographics for 52404, IA
43,385
Population
19,923
Households
2.2
Avg Household Size
35
Median Age
22%
College-Educated
94%
High-School Grad
56.6 sq mi
ZIP Area
767
Density / Sq Mi
$62,304
Median Household Income
$38,865
Median Earnings
$885
Median Rent
$159,700
Median Home Value
Check the figures for this property
Cap Rate, Value Estimation, Potential NOI and more
View Realmo Analytics
Market
Vacancy Rate% for Office in Midwest region

Questions? Ask Rey
Realmo’s AI knows this listing — price, zoning, demand, history. Ask anything.


Frequently Asked Questions
What type of property is this?
Flex space - I-GI-zoned commercial building combining offices, showroom space, workspace, storage, and a large shop area.
Where is this flex space located?
The property is located at 4301 6th Street SW Cedar Rapids, IA.
What is the asking price?
The asking price for this property is $800,000.
What are key features of this property?
This property features: 5,800‑square‑foot flex building on 2.07 acres; 4‑5 private offices plus kitchen/showroom area; Large shop and warehouse components