Mixed-Use Property with
For Sale
$119,900
430 N HENDERSON Street, Galesburg, IL 61401
Commercial Sale, Galesburg, IL
Property SizeContact for details
Days on Market157
Property Features for 430 N HENDERSON Street
General Information
Property type
Commercial Sale
Property subtype
Other
Zoning
B-1
Directions
430 N. Henderson St., Galesburg
Standard status
Active
APN
99-09-431-018
Taxes and HOA fees
Tax Year
2024
Tax Description
G A NELSONS RESUB LT 21 & N165.41' OF S220.56' LT 25 (EX PT FOR RD) DOR 99-48-19 .021A
Tax Annual Amount
2381
Legal Description
G A NELSONS RESUB LT 21 & N165.41' OF S220.56' LT 25 (EX PT FOR RD) DOR 99-48-19 .021A
Utilities
Sewer type
Public Sewer
Heating system
Wall Furnace, Forced Air, Natural Gas
Cooling system
Wall/Window Unit(s), Window Unit(s)
Amenities
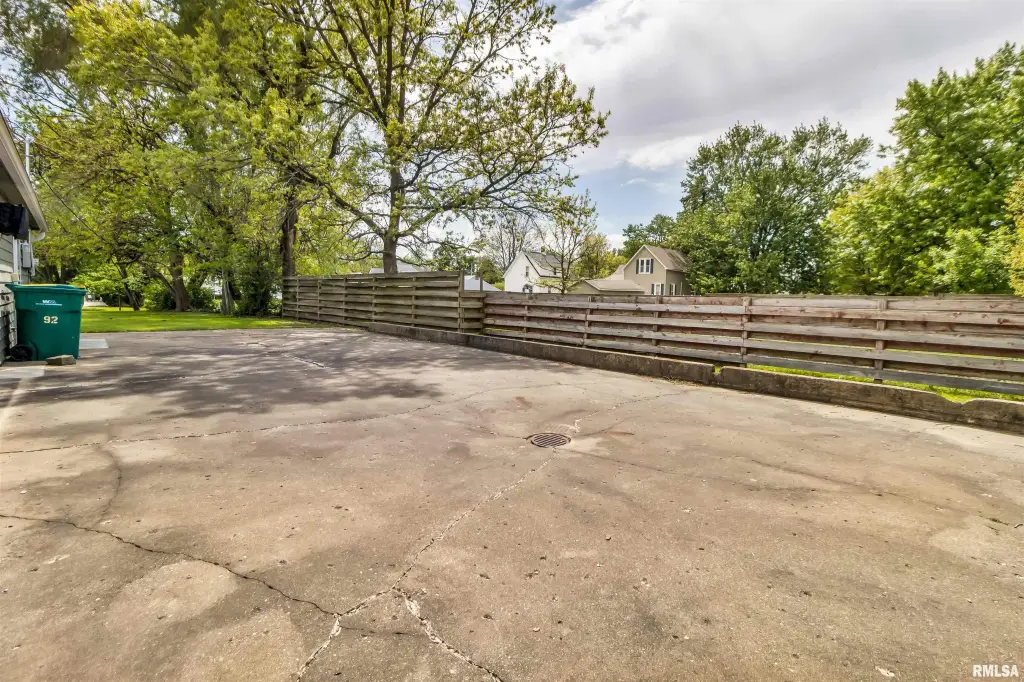
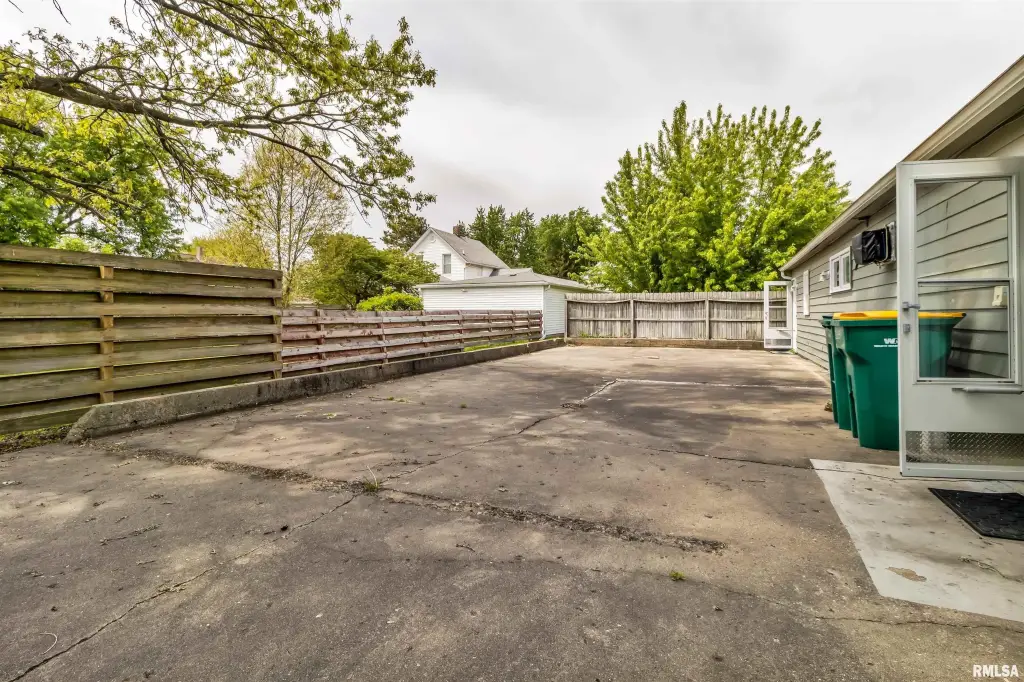
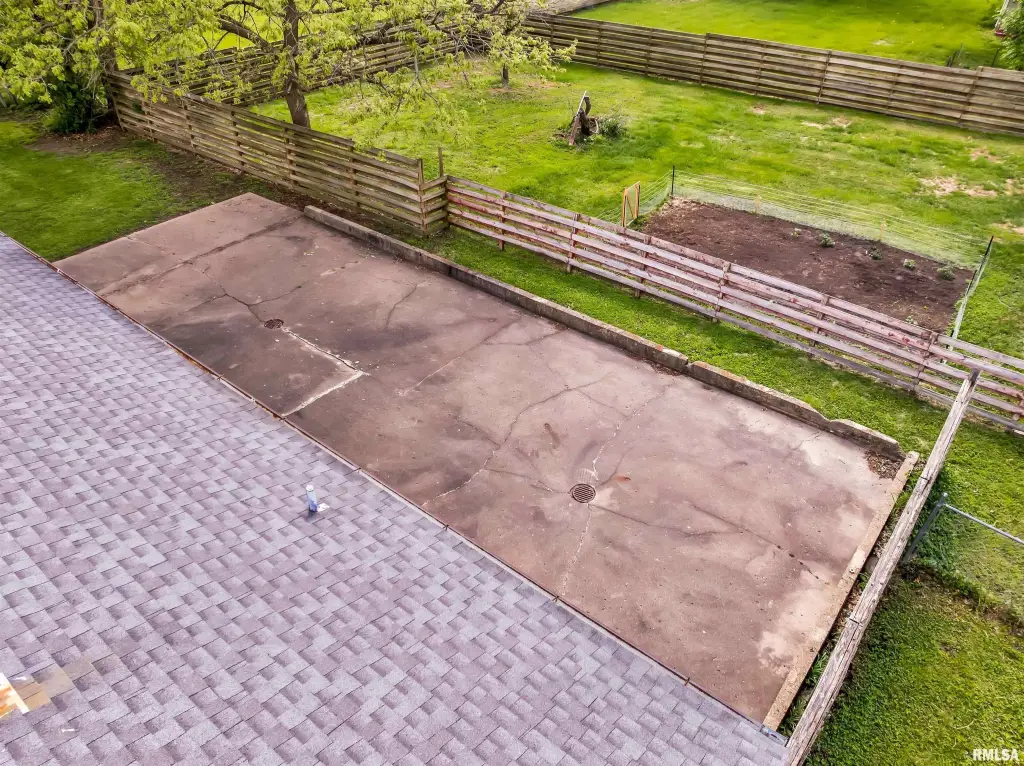
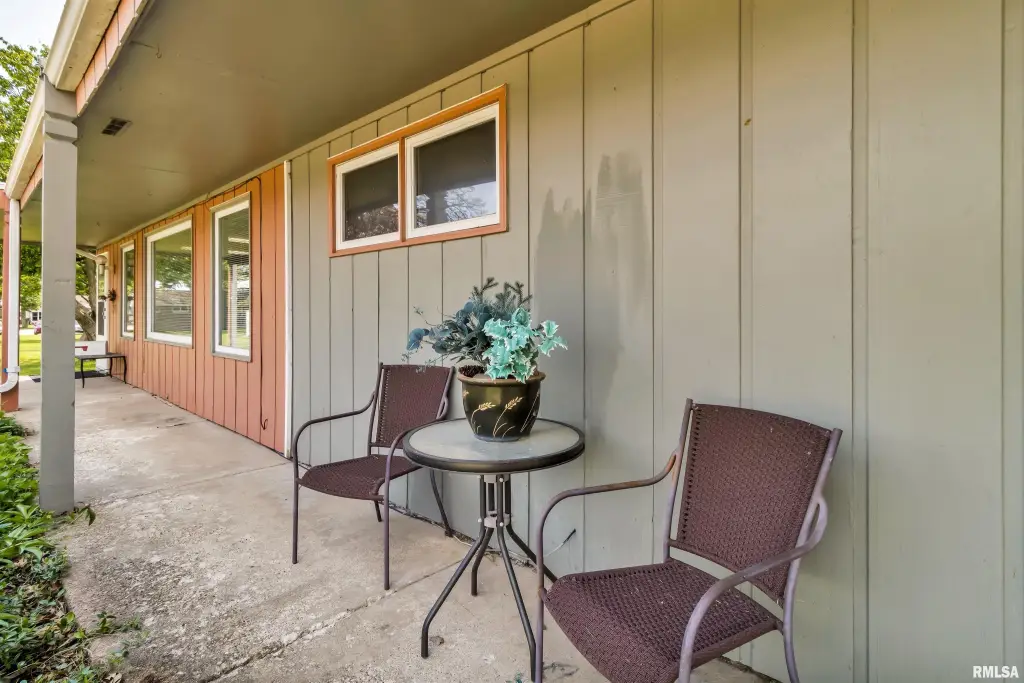
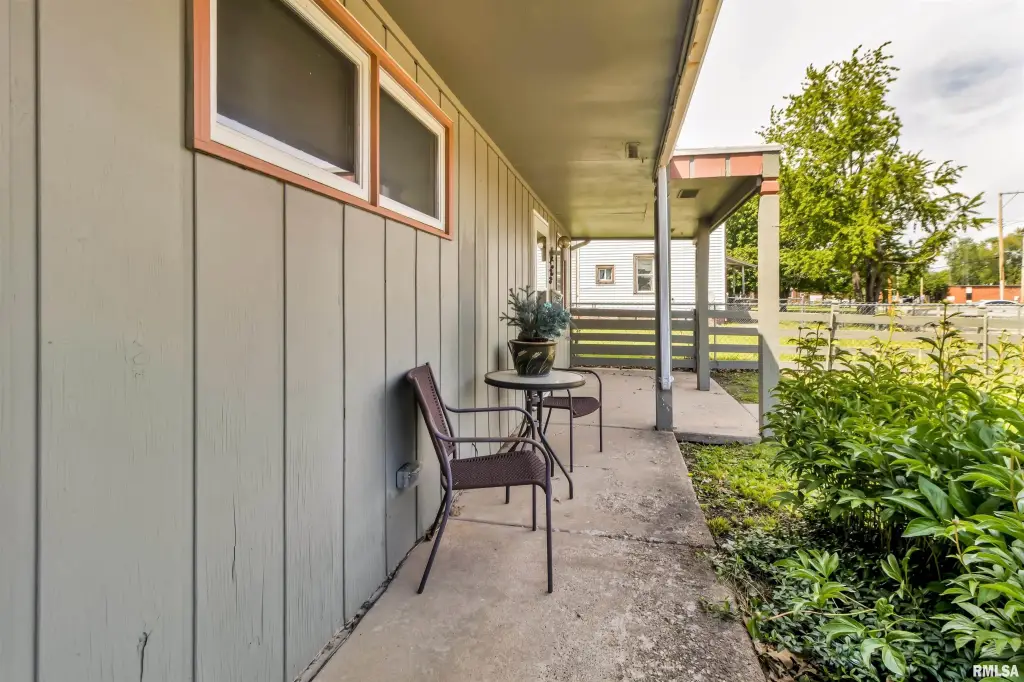
private rear patio
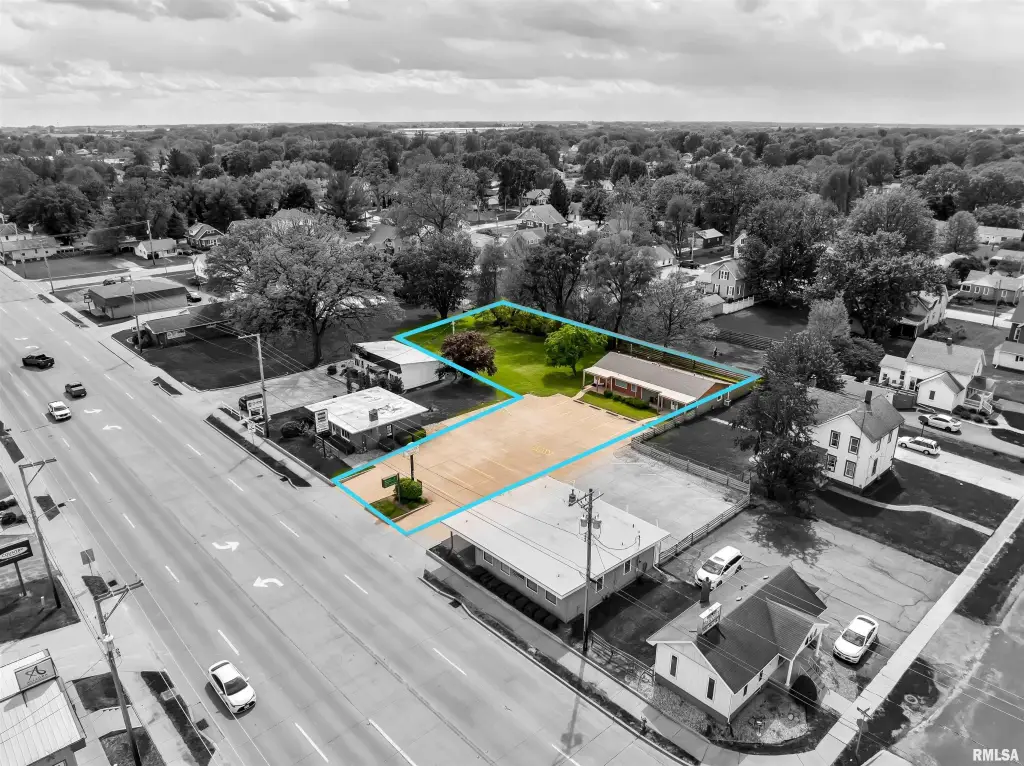
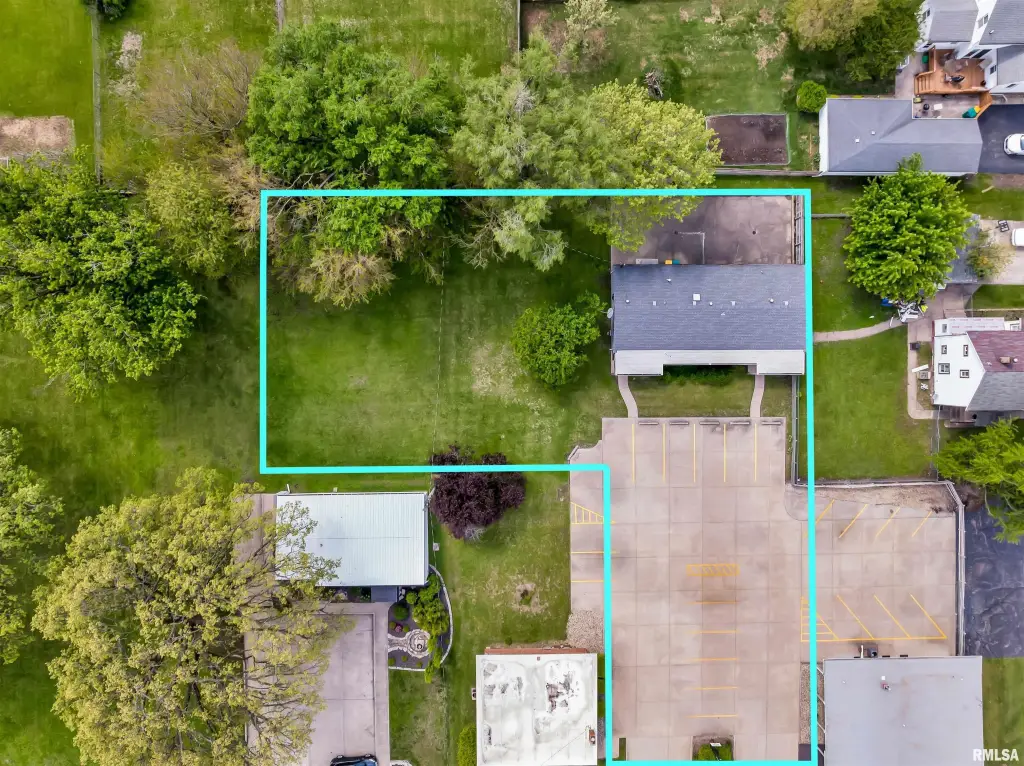
paved parking lot
Building Details
Year built
1935
Floors in Building
1
Flooring type
Tile, Concrete
Building materials
Wood Siding, Frame
Roof type
Asphalt
Listing Agency:
eXp Realty
(888) 574-9405
Listed By:
Randy Wilson · License #475186089
(309) 337-5003
Added: May 9
Changed: Oct 7
Last Checked: Oct 12 at 11:06AM
MLS# CA1043603
Copyright © 2026 RMLS Alliance. All rights reserved. All information provided by the listing agent/broker is deemed reliable but is not guaranteed and should be independently verified.
Investment Insights
Based on property information with market context.
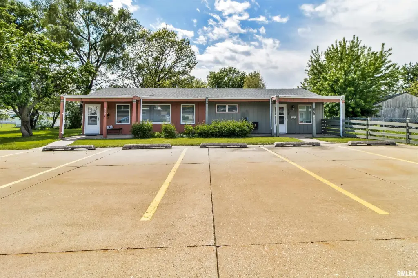
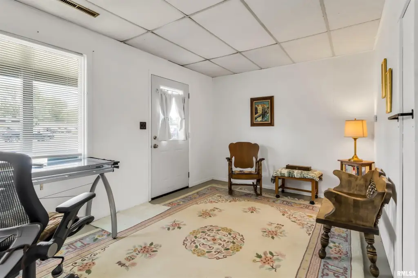
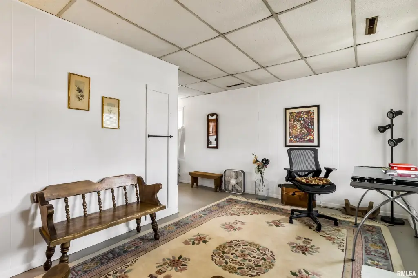
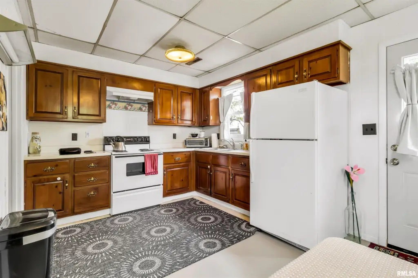
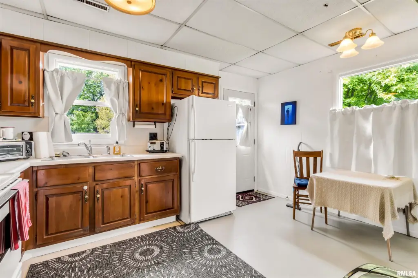
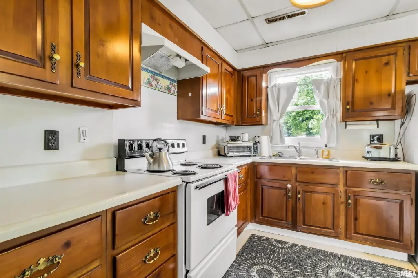
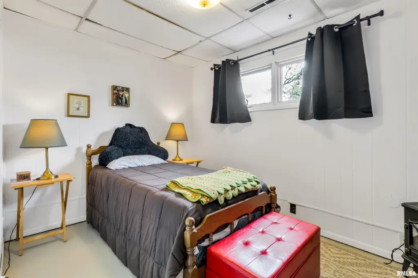
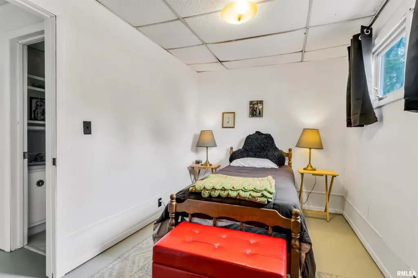
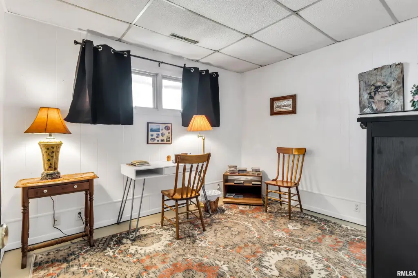
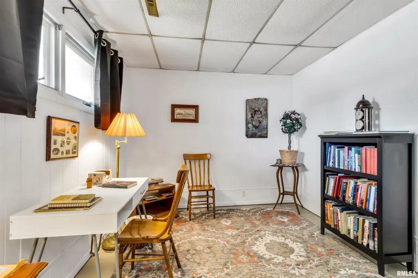
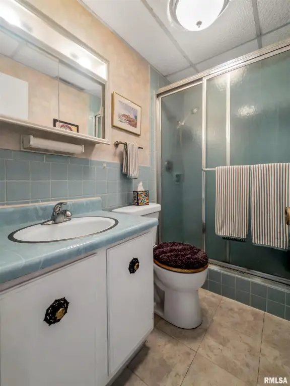
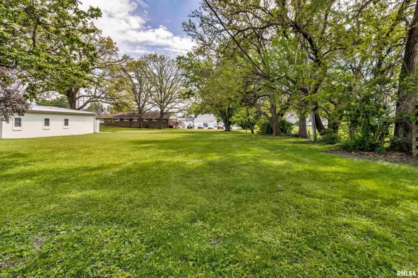
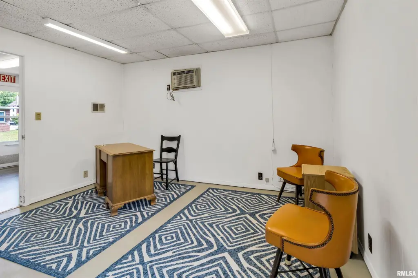
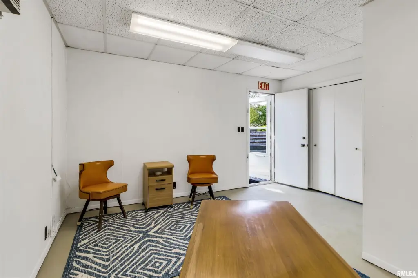
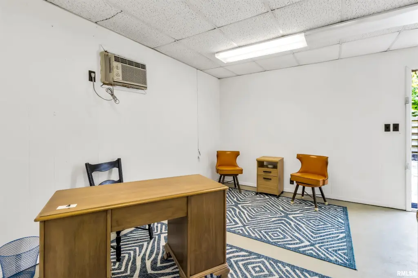
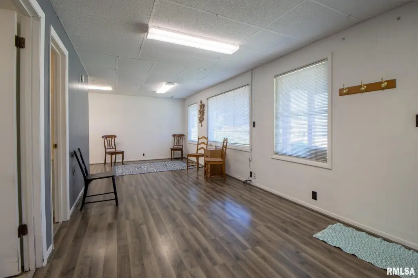
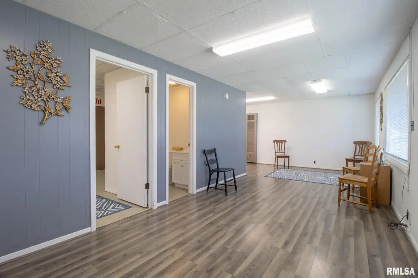
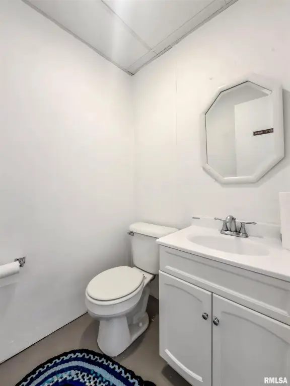
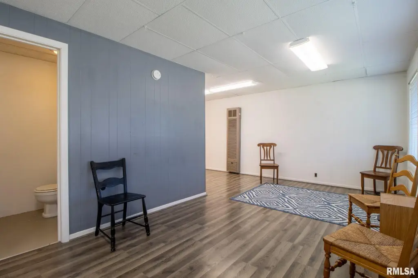
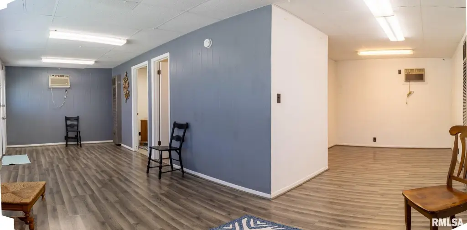
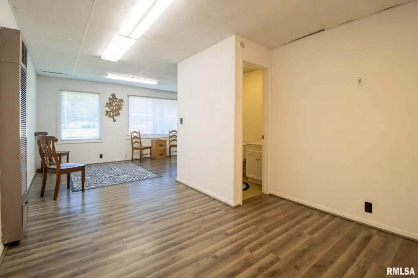
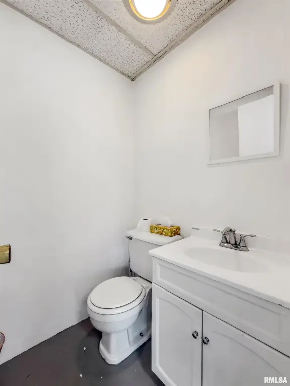
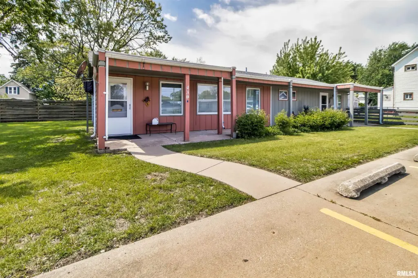
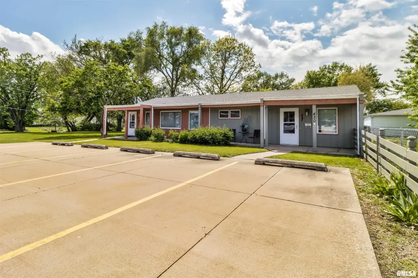
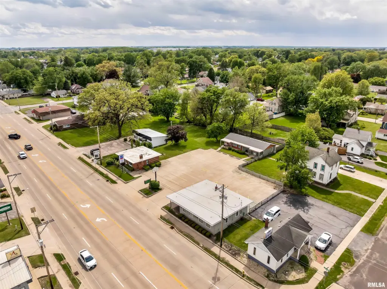
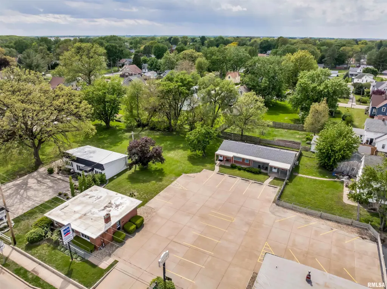
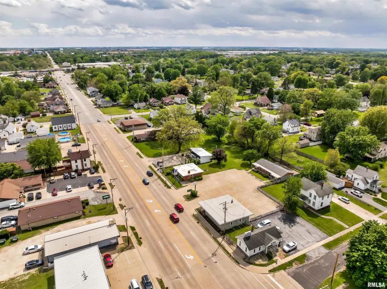
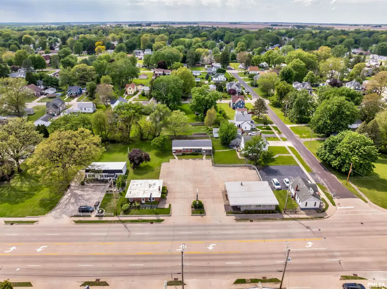
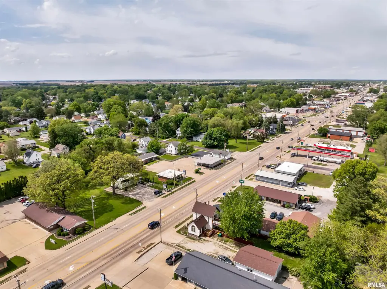
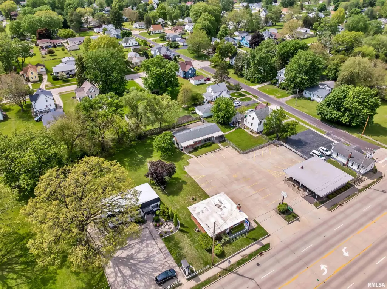
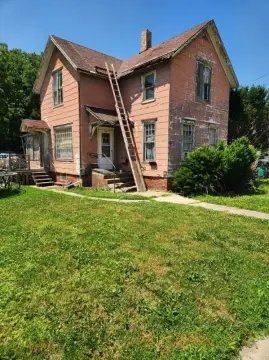
This mixed-use property combines a commercial component with a separate two-bedroom apartment. The business area includes an open work area, private office, and two half baths, while the residential portion provides a kitchen, full bathroom, and living space. Both areas connect to a private rear patio. A paved parking lot and additional green space are also included.
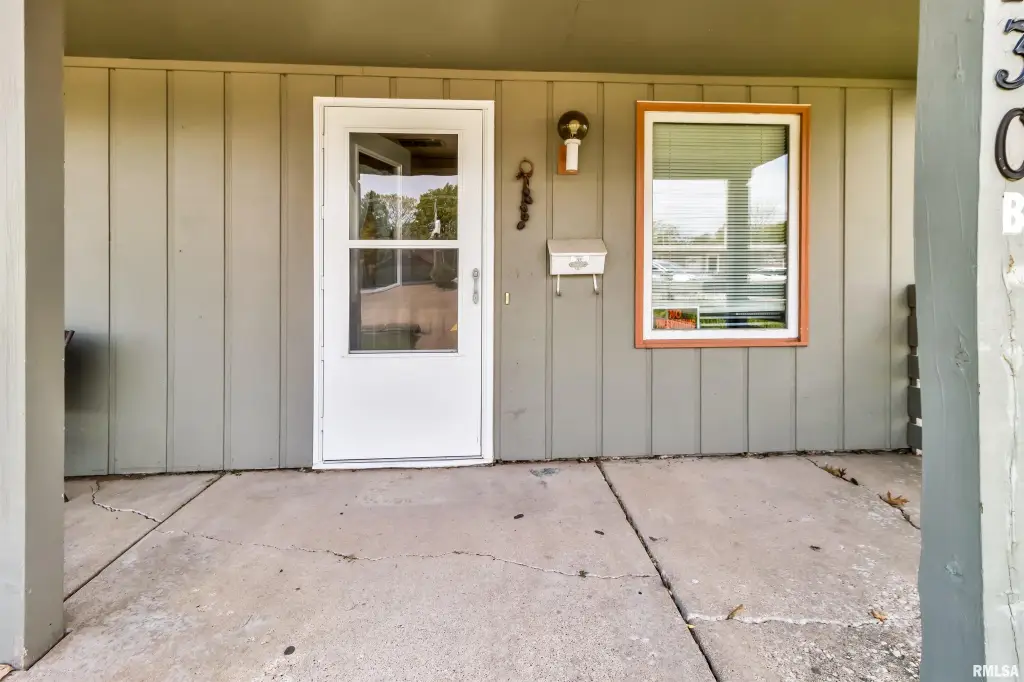
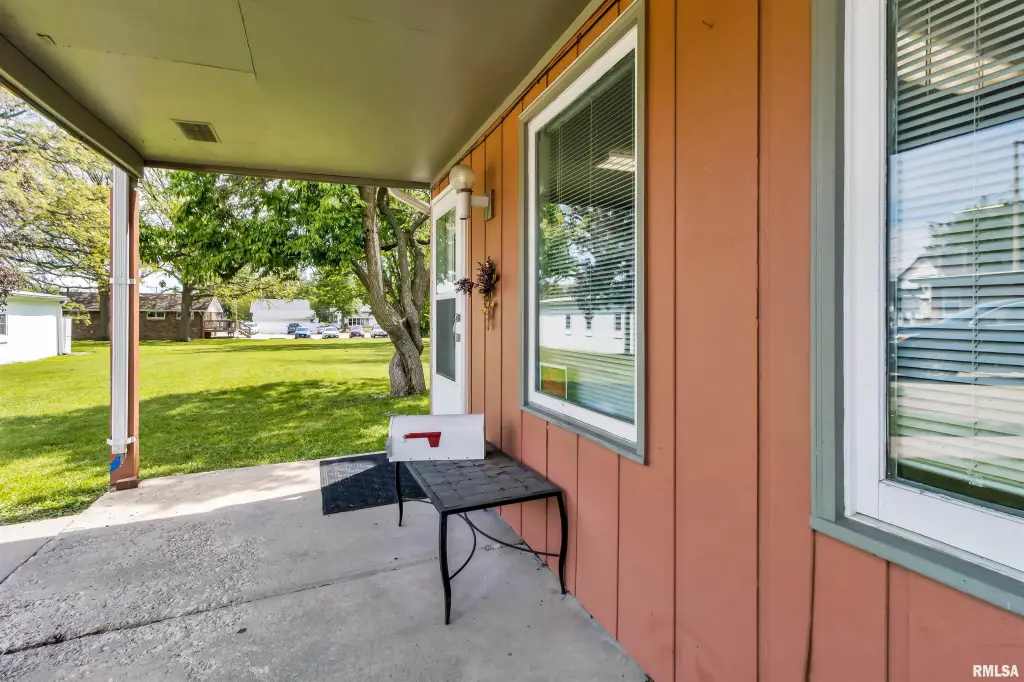
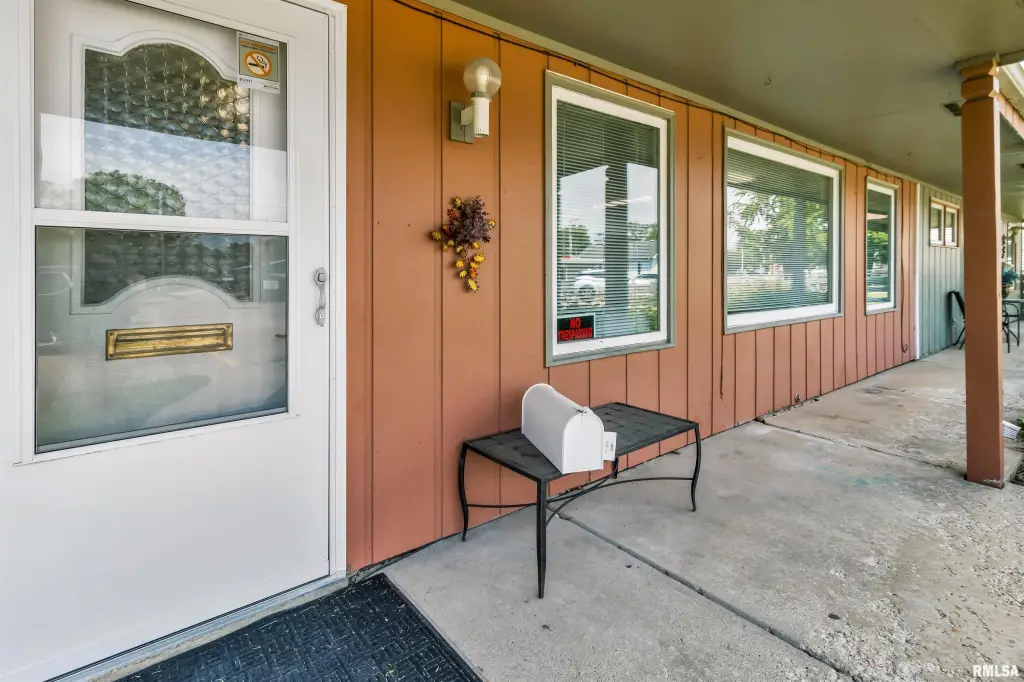
Recent improvements include a roof replacement in 2018, furnace installation in 2020, entry doors completed in 2023, window air-conditioning work in 2024, and fresh interior paint. The property has B-1 zoning, with the source information identifying potential applications such as professional office, café, salon, clinic, art studio, and bed and breakfast, subject to buyer verification. The building was constructed in 1935 and features wood siding, tile and concrete flooring, public sewer, forced-air and wall-furnace heating, and wall or window cooling units.
Recent improvements include a roof replacement in 2018, furnace installation in 2020, entry doors completed in 2023, window air-conditioning work in 2024, and fresh interior paint. The property has B-1 zoning, with the source information identifying potential applications such as professional office, café, salon, clinic, art studio, and bed and breakfast, subject to buyer verification. The building was constructed in 1935 and features wood siding, tile and concrete flooring, public sewer, forced-air and wall-furnace heating, and wall or window cooling units.
Key Highlights
- Mixed‑use layout with commercial space and a 2‑bedroom apartment
- Commercial area includes open workspace, private office, and 2 half baths
- B‑1 zoning with potential office, café, salon, clinic, art studio, and bed and breakfast uses
Property Analytics
Unlock full access to Insights
Subscribe to Realmo Intelligence
Open Analytics
Current Use
Lease Details
1
Office units
1
Residential units
Single-tenant
Tenancy
Location Intelligence
Trade Area within ½ mile
454
Businesses Nearby
Explore this area
Business Placement
Demographics for 61401, IL
31,169
Population
15,449
Households
2
Avg Household Size
43
Median Age
21%
College-Educated
89%
High-School Grad
122.9 sq mi
ZIP Area
254
Density / Sq Mi
$47,728
Median Household Income
$30,501
Median Earnings
$724
Median Rent
$94,900
Median Home Value
Check the figures for this property
Cap Rate, Value Estimation, Potential NOI and more
View Realmo Analytics
Market
Vacancy Rate% for Office in Midwest region

Questions? Ask Rey
Realmo’s AI knows this listing — price, zoning, demand, history. Ask anything.




Frequently Asked Questions
What type of property is this?
Mixed-use property - B-1-zoned property combines commercial workspace with a two-bedroom apartment and shared outdoor space.
Where is this mixed-use property located?
The property is located at 430 N HENDERSON Street Galesburg, IL.
What is the asking price?
The asking price for this property is $119,900.
What are key features of this property?
This property features: Mixed‑use layout with commercial space and a 2‑bedroom apartment; Commercial area includes open workspace, private office, and 2 half baths; B‑1 zoning with potential office, café, salon, clinic, art studio, and bed and breakfast uses