Two-Bedroom Villa Home with
For Sale
$553,516
Pending
430 A Suwannee Drive, Watersound, FL 32461
Residential, Watersound, FL
Property Size1,442 SF
Days on Market163
Property Features for 430 A Suwannee Drive
General Information
Property type
Residential Multi Family
Property subtype
Other
Property condition
Under Construction
Zoning
Resid Single Family
Bedrooms
2
Bathrooms
3
Full bathrooms
2
Half bathrooms
1
Rooms
Bathroom 1, Bedroom 1, Bathroom 2, Bedroom 2, Bathroom 3, Family Room
Parking
2
Window features
Storm Window(s)
Patio and Porch features
Porch, Patio
Interior features
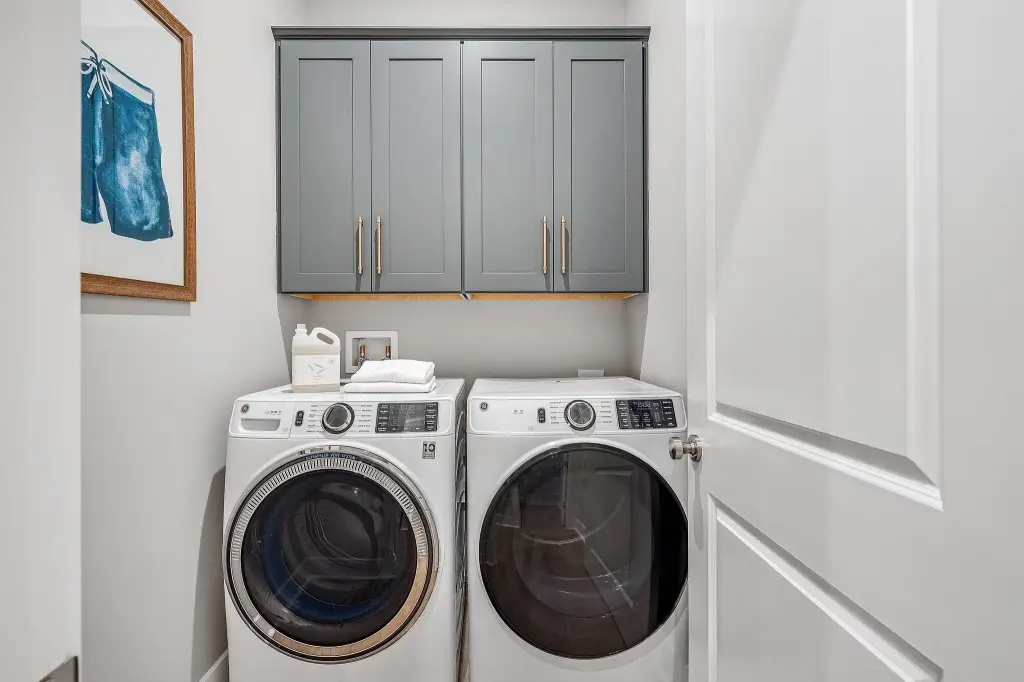
Kitchen Island, Lighting Recessed, Pantry, Pull Down Stairs, Washer/Dryer Hookup, Woodwork Painted
Exterior features
Sprinkler System
Appliances
Auto Garage Door Opn, Cooktop, Dishwasher, Microwave, Refrigerator, Security System, Smoke Detector, Stove/Oven Electric, Warranty Provided, Water Heater - Tnkls
Subdivision
WATERSOUND ORIGINS
Elementary school
Dune Lakes
Middle school
Emerald Coast
High school
South Walton
Directions
Located in the Watersound Town Center. From Hwy 98, turn onto Watersound Pkwy North, then turn right onto Origins Main St, and the Watersound Real Estate office is the second building on the right. 34 Origins Main St, Ste 101.
Standard status
Pending
APN
23-3S-18-16160-000-0180
Size
1,442 SF
Taxes and HOA fees
Tax Description
LOT 18 THE VILLAS AT LONGLEAF PARK PB 26-93 OR 3353-2175
HOA Fee
$924 Quarterly
Legal Description
LOT 18 THE VILLAS AT LONGLEAF PARK PB 26-93 OR 3353-2175
Utilities
Sewer type
Public Sewer
Heating system
Central
Cooling system
Central Air
Building Details
Year built
2026
Floors in Building
1
Flooring type
Vinyl, Tile
Building materials
Frame, Siding CmntFbrHrdBrd
Architectural style
Other
Listing Agency:
Watersound Real Estate
(850) 213-5170
Listed By:
Builder Services
(850) 428-3002
Added: May 19
Changed: Oct 23
Last Checked: Oct 28 at 1:06AM
MLS# 1003454
Copyright © 2026 Emerald Coast Association of Realtors. All rights reserved. All information provided by the listing agent/broker is deemed reliable but is not guaranteed and should be independently verified.

Ask AI about this property
Review the available facts, identify missing information and prepare questions for the agent.
Investment Insights
Based on property information with market context.
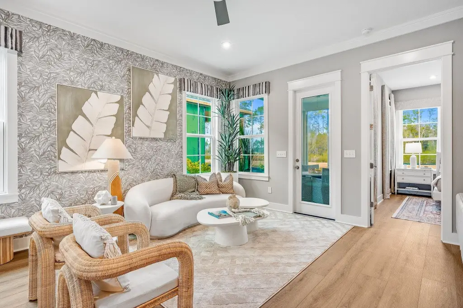
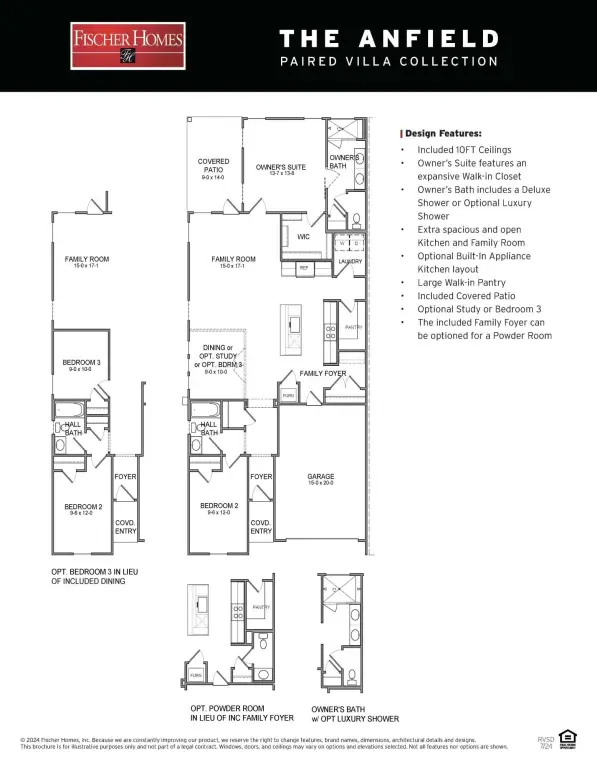
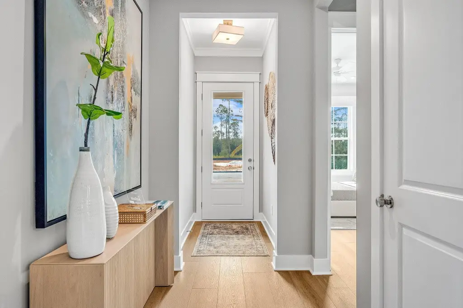
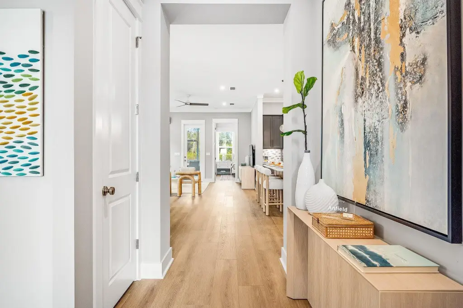
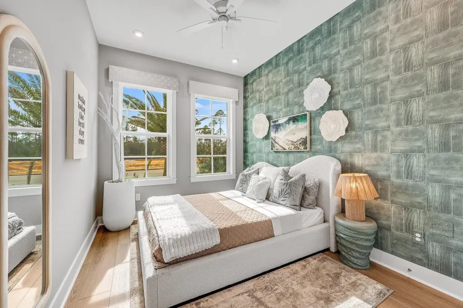
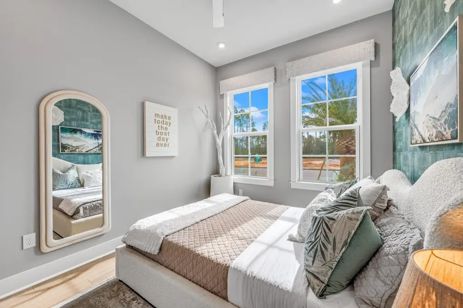
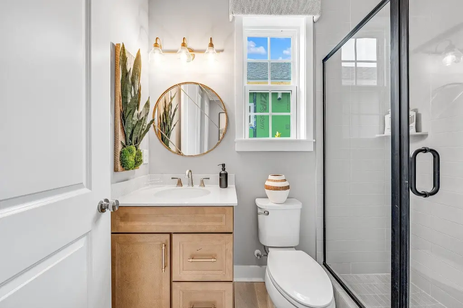
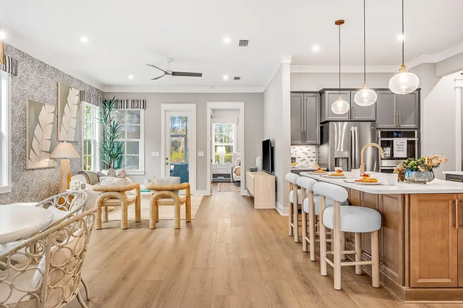
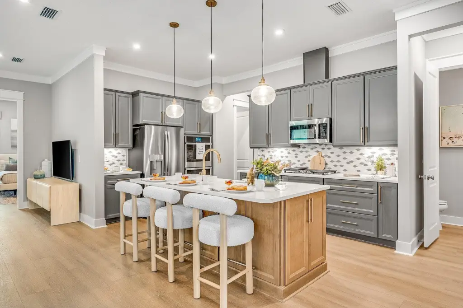
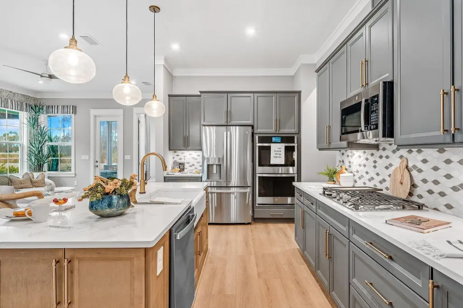
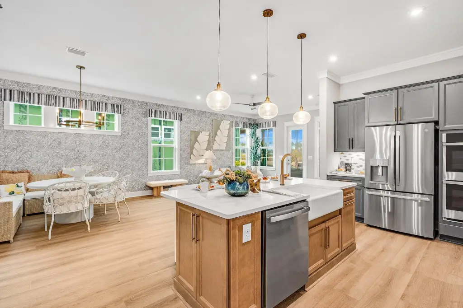
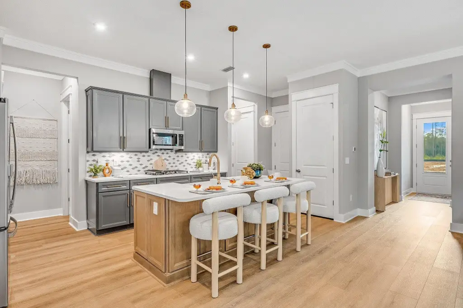
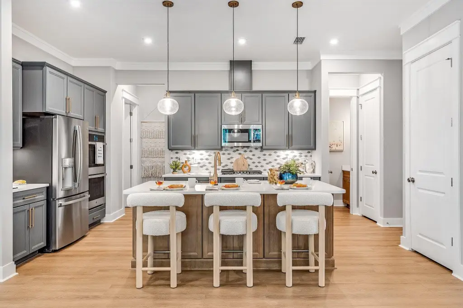
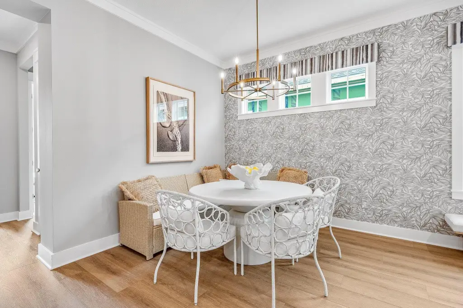
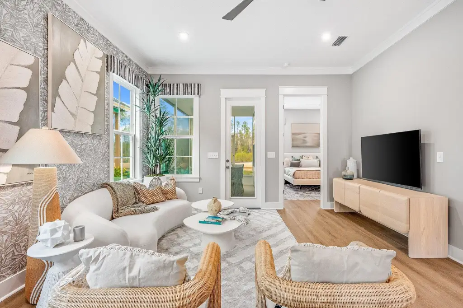
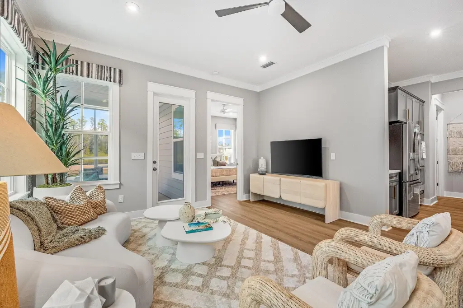
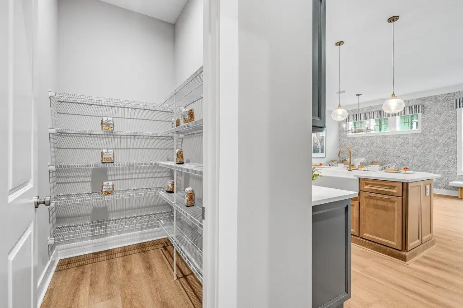
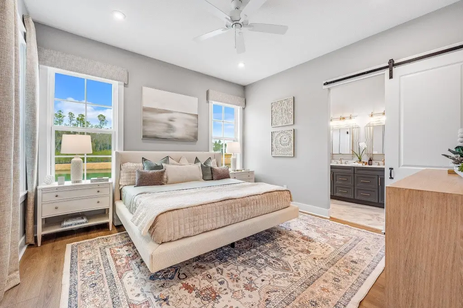
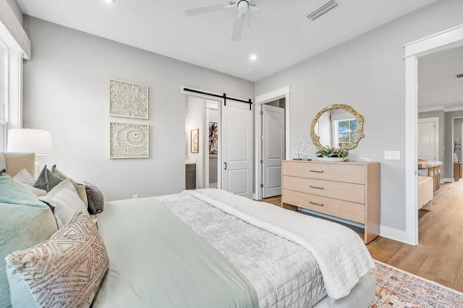
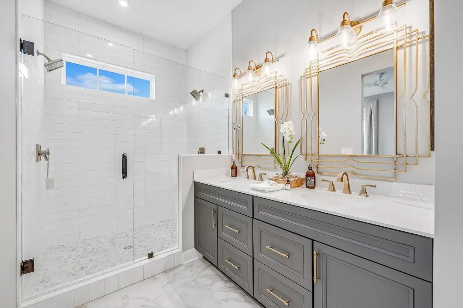
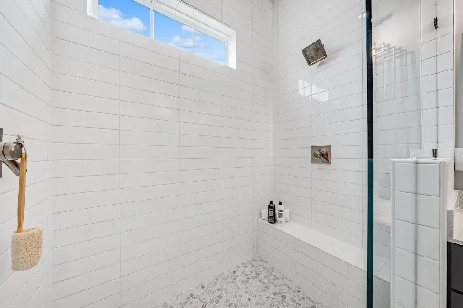
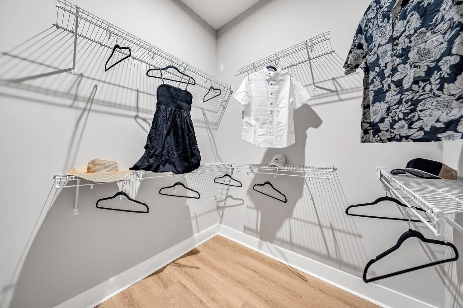
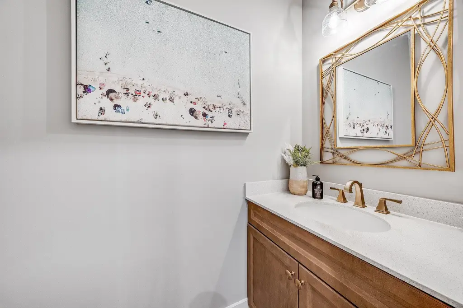
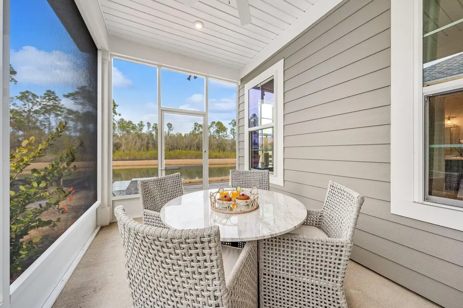
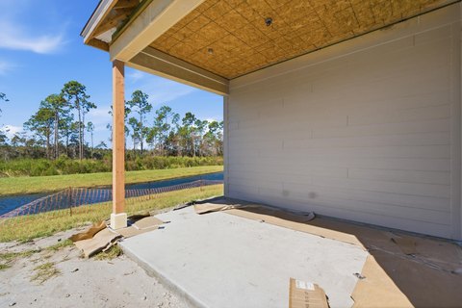
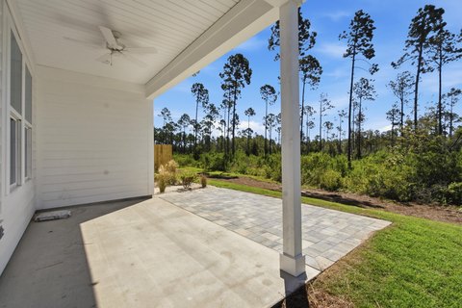
This for-sale villa plan features an open kitchen and family room with 10-foot ceilings and 8-foot interior doors throughout. The home includes a 1.5-car garage, a walk-in pantry, upgraded soft-close cabinetry, Level 3 quartz countertops, plank flooring, and a ceramic tile backsplash with a built-in GE appliance package and 5-burner gas cooktop. The owner’s suite is positioned toward the rear and includes a large walk-in closet, upgraded tile flooring, and a luxury shower with dual showerheads. A secondary bedroom and an additional powder bath add flexibility for guests or everyday use. Practical exterior details include a covered rear patio with direct access from the main living areas and privacy fencing.
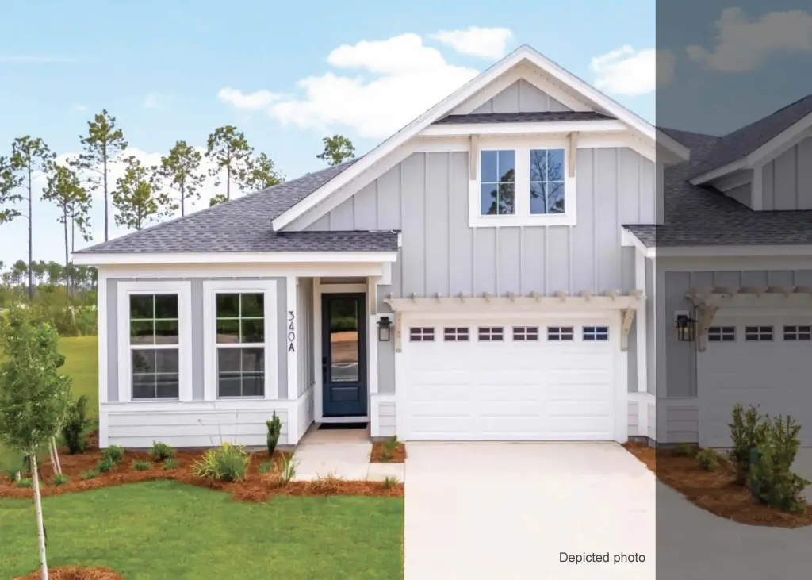
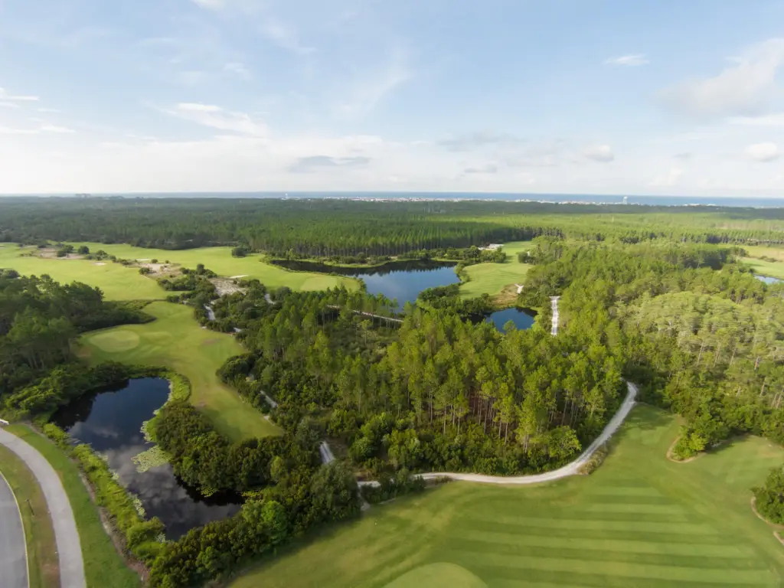
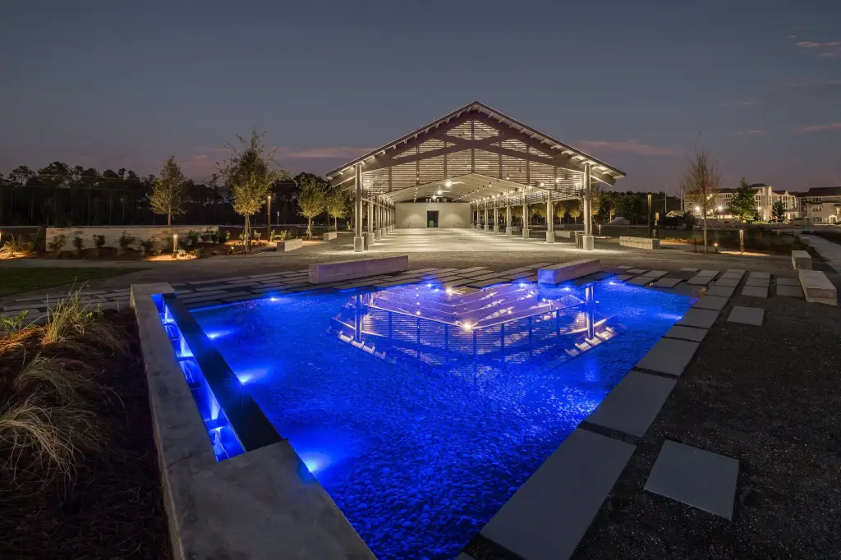
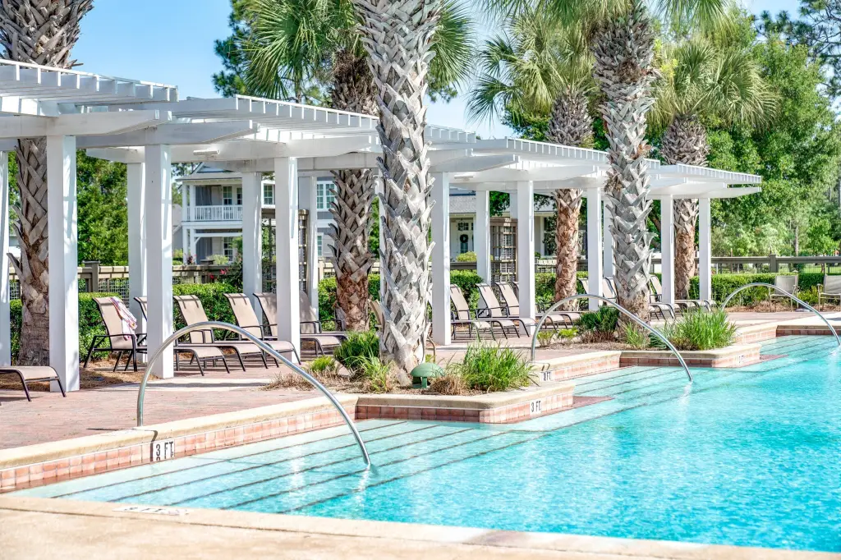
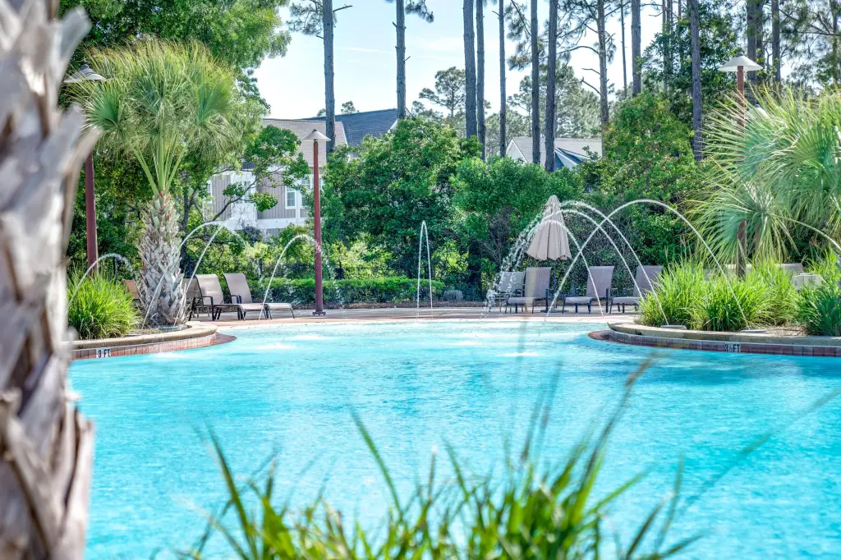
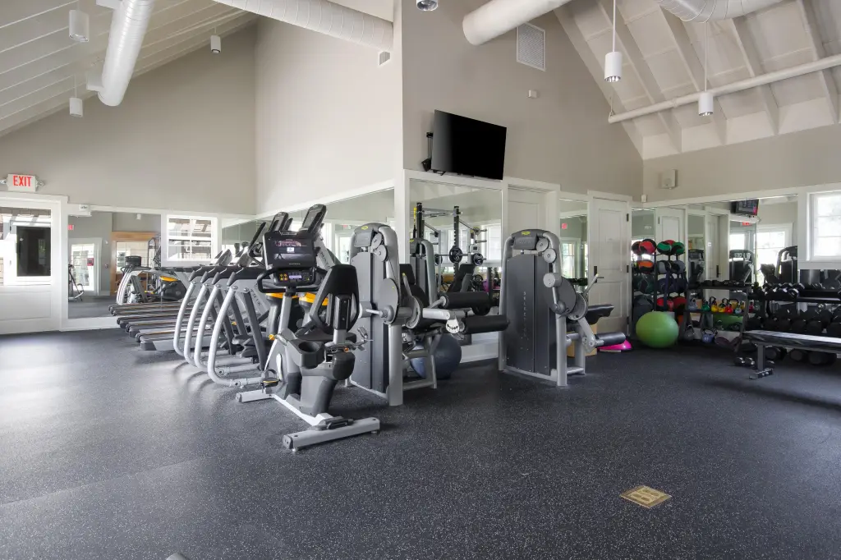
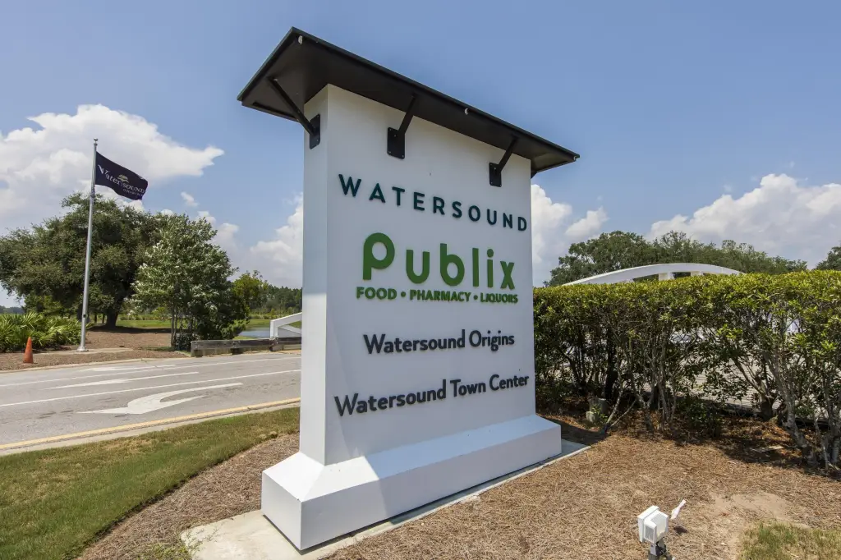
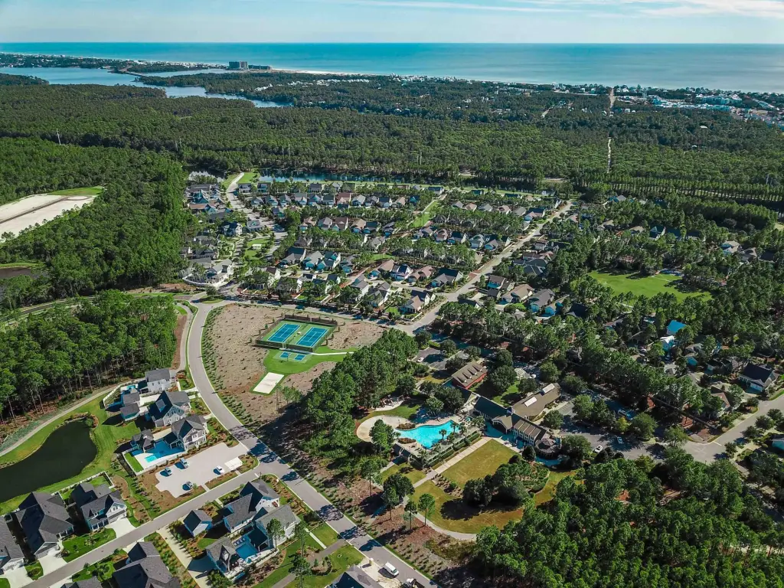
The residence is located in the Villas at Longleaf Park within the Watersound Origins community and sits on a homesite overlooking a retention pond. Lawn maintenance is included, and convenient access is noted to Watersound Town Center, Publix, dining, medical offices, Hwy 98, and community amenities including Village Commons, trails, and the Origins Golf Course. Estimated completion is Oct/Nov 26.
For tenants or buyers seeking a streamlined, low-maintenance villa layout, the plan emphasizes comfortable living space, substantial natural light from large rear windows, and connected indoor-outdoor flow through patio access. The home also includes impact-rated windows, a tankless water heater, and a gas grill rough-in, along with a structurally independent 2-hour fire separation wall between residences.
Key Highlights
- New construction (Year built 2026) with estimated completion Oct/Nov 2026
- 1,442 SF layout with 2 bedrooms, 2.5 bathrooms, and a 1.5‑car garage
- Open kitchen and family room with 10‑foot ceilings and 8‑foot interior doors
Financial Insights
Estimated NOI and Cap Rate
NOI / Yr
$15,970
Cap Rate
2.89%
Suggested Prices Based on Cap Rates
Cap Rate 5%
$319,400
$319.4K
Cap Rate 7%
$228,143
$228.1K
Cap Rate 9%
$177,444
$177.4K
Market Conditions
NOI Build-Up for 1,442 SF
Gross rent
$34.6K $24.00/SF
− Vacancy
−$5.6K −$3.86/SF
EGI
$29.0K $20.14/SF
− OpEx
−$13.1K −$9.06/SF
NOI
$16.0K $11.07/SF
Area
Walton County, FL
Vacancy
16.10%
Lease Rate
$24.00 /SF/Yr
Expense Ratio
45.00%
Simulate Cap Rate and NOI
Suggested Prices Based on Cap Rates
Cap Rate 5%
$319,400
Cap Rate 7%
$228,143
Cap Rate 9%
$177,444
Alternative Uses
Best Use
Apartment 5plus
$228.1K
$199.6K – $266.2K
NOI $15,970 @ 7.0% cap · market cap 2.89%
Second Best
—
—
no second resolved use
Theoretical Best
Office A
$362.6K
$317.3K – $423.1K
NOI $25,385 @ 7.0% cap · market cap 4.59%
Zoning and permitted uses should be independently verified with authorities.
How Realmo checks its estimates
Property Analytics
Who owns this building?
See the owner, sales and loan history
Open Analytics
Lease Details
Yes
Fenced yard
Location Intelligence
Trade Area within ½ mile
18
Businesses Nearby
Explore this area
Business Placement
Demographics for 32461, FL
2,878
Population
5,860
Households
0.5
Avg Household Size
52
Median Age
59%
College-Educated
95%
High-School Grad
14.9 sq mi
ZIP Area
193
Density / Sq Mi
$146,393
Median Household Income
$82,620
Median Earnings
$2,665
Median Rent
$947,700
Median Home Value
Check the figures for this property
Cap Rate, Value Estimation, Potential NOI and more
View Realmo Analytics
Frequently Asked Questions
What type of property is this?
Single family property - Two-bedroom, 2.5-bath villa plan with covered rear patio, designed for low-maintenance indoor-outdoor living.
Where is this single family property located?
The property is located at 430 A Suwannee Drive Watersound, FL.
What is the asking price?
The asking price for this property is $553,516.
What are key features of this property?
This property features: New construction (Year built 2026) with estimated completion Oct/Nov 2026; 1,442 SF layout with 2 bedrooms, 2.5 bathrooms, and a 1.5‑car garage; Open kitchen and family room with 10‑foot ceilings and 8‑foot interior doors



