Spanish-Style Triplex with
For Sale
$2,200,000
428 N Alta Vista Blvd, Los Angeles, CA 90036
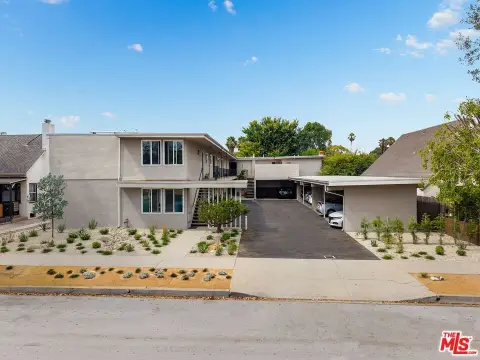
Three-unit Spanish-style triplex with private outdoor spaces, off-street parking, solar on the front unit, and a 2024 sewer line.
Property Size3,150 SF
Lot Size0.18 Acres
Price / SF$698.41
Days on Market109
Property Features for 428 N Alta Vista Blvd
General Information
Standard status
Active
Size
3,150 SF
Total Parking Spaces
5
Lot size
0.18 Acres
Property subtype
MULTI_FAMILY
Occupancy
100%
Additional Details
Gross Income
$137,280
Amenities
in-unit washer/dryer
solar panels
Building Details
Building Size
3,150 SF
Year Built
1926
Tenancy
Multi
Listing Agency:
Pacifica Realty Management LA
Listed By:
Mary Anne Reyes · License #01377077
Source:
Carolinakramer
Added: May 28
Changed: Sep 2
Last Checked: Sep 13 at 1:30PM
Displayed information is deemed reliable but is not guaranteed and should be independently verified. All listing content including descriptions, pricing, images are the copyrighted material of Pacifica Realty Management LA
Investment Insights
Based on property information with market context.
This Spanish-style three-unit triplex features distinct outdoor areas for each residence, along with in-unit washer/dryers. The front house is a two-bedroom, two-bath Spanish bungalow with a fully equipped kitchen and a breakfast/office nook, plus two outdoor areas with mature landscaping. The middle unit includes a bright living and dining area, a primary bedroom with an ensuite bath, a second bedroom that opens to a private patio, and an ensuite bath with a tub/shower. The third unit, positioned above a Spanish duplex, offers a spacious balcony and a versatile bonus room for flexible use.
The property sits on a 7,700 sf lot with a (TOC) Tier 3 designation and no HPOZ, historic protections, or overlay restrictions. Built in 1926, the triplex is supported by dedicated off-street parking, including two garages and three additional spaces in the shared driveway. A new sewer was installed in 2024, and solar panels are on the front unit.
All units are currently described as leased with market rents for 2025/2026.
The property sits on a 7,700 sf lot with a (TOC) Tier 3 designation and no HPOZ, historic protections, or overlay restrictions. Built in 1926, the triplex is supported by dedicated off-street parking, including two garages and three additional spaces in the shared driveway. A new sewer was installed in 2024, and solar panels are on the front unit.
All units are currently described as leased with market rents for 2025/2026.
Key Highlights
- Spanish‑style three‑unit triplex with private outdoor spaces for each unit
- 7,700 sf lot with (TOC) Tier 3 designation, no HPOZ, no historic protections, no overlay restrictions
- Two garages plus three additional off‑street parking spaces in the shared driveway
Property Analytics
Unlock full access to Insights
Subscribe to Realmo Intelligence
Open Analytics
Current Use
Lease Details
100%
Occupancy
Multi-tenant
Tenancy
Location Intelligence
Trade Area within ½ mile
3,269
Businesses Nearby
Explore this area
Business Placement
Demographics for 90036, CA
39,549
Population
21,890
Households
1.8
Avg Household Size
36
Median Age
68%
College-Educated
97%
High-School Grad
2.5 sq mi
ZIP Area
15,820
Density / Sq Mi
$102,877
Median Household Income
$66,385
Median Earnings
$2,730
Median Rent
$1,958,600
Median Home Value
Check the figures for this property
Cap Rate, Value Estimation, Potential NOI and more
View Realmo Analytics
Market
Vacancy Rate% for Multifamily in West region

Questions? Ask Rey
Realmo’s AI knows this listing — price, zoning, demand, history. Ask anything.










Frequently Asked Questions
What type of property is this?
Triplex - Three-unit Spanish-style triplex with private outdoor spaces, off-street parking, solar on the front unit, and a 2024 sewer line.
Where is this triplex located?
The property is located at 428 N Alta Vista Blvd Los Angeles, CA.
What is the asking price?
The asking price for this property is $2,200,000.
What are key features of this property?
This property features: Spanish‑style three‑unit triplex with private outdoor spaces for each unit; 7,700 sf lot with (TOC) Tier 3 designation, no HPOZ, no historic protections, no overlay restrictions; Two garages plus three additional off‑street parking spaces in the shared driveway


