Historic Warehouse and Flex
For Lease
$7,500/Mo
426 W 4th St, London, KY 40741
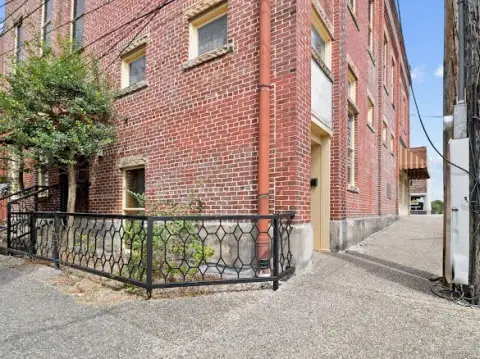
A 23,000 sq. ft. downtown warehouse with exposed brick walls and high ceilings plus an additional rear structure.
Space SizeContact for details
Days on Market122
Property Features for 426 W 4th St
General Information
Standard status
Active
Building Details
Construction
exposed brick
Listing Agency:
Keller Williams Legacy Group
(859) 544-6175
Listed By:
Eric Sizemore · License #283325
(606) 231-6335
Source:
Exprealty
Added: May 9
Changed: Sep 6
Last Checked: Sep 6 at 2:49PM
Displayed information is deemed reliable but is not guaranteed and should be independently verified. All listing content including descriptions, pricing, images are the copyrighted material of Keller Williams Legacy Group
Investment Insights
Based on property information with market context.
This 23,000 sq. ft. downtown building is well-suited to a range of commercial uses, with exposed brick walls and high ceilings creating an open, character-filled interior. The flexible layout supports applications such as commercial warehousing and large-scale storage, and the space can also be adapted for uses like an indoor car wash, entertainment venue, brewery, bar, restaurant, or a mixed-use redevelopment concept.
The property includes an additional building located at the rear. As described, that rear structure could be removed to create additional parking, which may support expanded customer access, outdoor seating, or future development ideas.
Overall, the site offers substantial building scale and a distinctive industrial feel, presenting a workable base for an operator or developer looking to tailor improvements to their specific program.
The property includes an additional building located at the rear. As described, that rear structure could be removed to create additional parking, which may support expanded customer access, outdoor seating, or future development ideas.
Overall, the site offers substantial building scale and a distinctive industrial feel, presenting a workable base for an operator or developer looking to tailor improvements to their specific program.
Key Highlights
- 23,000 sq. ft. downtown warehouse building with exposed brick walls and high ceilings
- Versatile interior layout for uses such as commercial warehousing, large‑scale storage, and entertainment venues
- Flexible for multiple concepts including an indoor car wash, brewery, bar, or restaurant
Property Analytics
Property Profile
Current Use
Lease Details
NNN (Triple Net)
Lease Type
$0.59 /SF/Yr
CAM
Location Intelligence
Trade Area within ½ mile
562
Businesses Nearby
Under-served
Demand for This Use
Explore this area
Business Placement
Demographics for 40741, KY
23,327
Population
10,344
Households
2.3
Avg Household Size
41
Median Age
19%
College-Educated
85%
High-School Grad
207.6 sq mi
ZIP Area
112
Density / Sq Mi
$60,417
Median Household Income
$38,078
Median Earnings
$825
Median Rent
$155,600
Median Home Value
Market
Lease Benchmarks for London, KY
$9.42 /SF/Yr
Avg Asking Price
$3.91–$12.21 /SF/Yr
Price Range
8,275 SF
Avg Space Size
This space is priced 58% below the average of $9.42 /SF/Yr.
Vacancy Rate% for Industrial in South region

Questions? Ask Rey
Realmo’s AI knows this listing — price, zoning, demand, history. Ask anything.









Similar Off Market Nearby
- Designers Catering — 404 Moren Rd, London, KY 40741
Frequently Asked Questions
What type of property is this?
Flex space - A 23,000 sq. ft. downtown warehouse with exposed brick walls and high ceilings plus an additional rear structure.
Where is this flex space located?
The property is located at 426 W 4th St London, KY.
What is the lease rate?
The lease rate is $7,500/Mo.
What are key features of this property?
This property features: 23,000 sq. ft. downtown warehouse building with exposed brick walls and high ceilings; Versatile interior layout for uses such as commercial warehousing, large‑scale storage, and entertainment venues; Flexible for multiple concepts including an indoor car wash, brewery, bar, or restaurant


