New Construction Warehouse
For Lease
Contact for pricing
283 Greta Ln, London, KY 40744
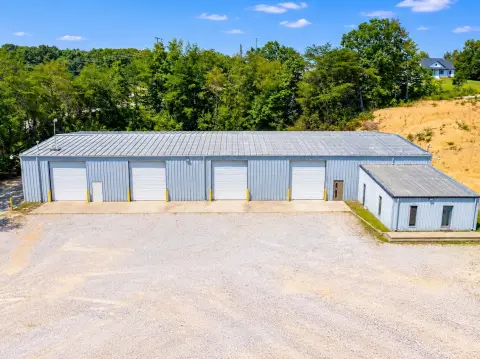
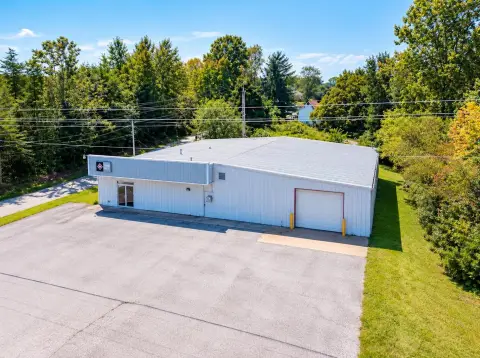
New industrial warehouse with dock-high and drive-in loading access.
Space Size105,000 SF
Lot Size39.38 Acres
Days on Market49
Property Features for 283 Greta Ln
General Information
Standard status
Active
Size
105,000 SF
Net Rentable
105,000 SF
Lot size
39.38 Acres
Property subtype
Industrial
Space & Availability
Available Space
105,000 SF
Contiguous Space
105,000 SF
Space Use
Warehouse
Site & Location
Highway Access
Yes
Utilities to Site
Yes
Warehouse & Industrial
Clear Height
30 ft
Dock-High Doors
4
Drive-In Doors
1
Three-Phase Power
Yes
Heavy Power
Yes
Building Details
Building Size
105,000 SF
Stories
1
Construction
PEMB
Spaces For Lease
at 283 Greta Ln
Building
Size
105,000 SF
Type
Warehouse/Distribution
Term
Negotiable
Rate
Contact for pricing
Listed By:
Paul Ray Smith, Jr · License #KY #183529
(859) 420-2200
Source:
Naiglobal
Added: Aug 15
Changed: Sep 29
Last Checked: Oct 1 at 9:13AM
Displayed information is deemed reliable but is not guaranteed and should be independently verified. All listing content including descriptions, pricing, images are the copyrighted material of Paul Ray Smith, Jr
Investment Insights
Based on property information with market context.
This one-story PEMB industrial facility provides approximately 105,000 SF within a larger 39.38-acre site. The building offers about 30 feet of clear height at the eaves and a 42.5-foot center ceiling height, with four dock-high doors and one drive-in door, each measuring 12 feet by 16 feet. A building pad of approximately 338,000 SF supports the facility.
Industrial utilities extend to the building, including a 6-inch natural gas line, 12-inch water line, and 8-inch sewer line. The property also has three-phase electrical service supported by an adjacent 14 MVA substation, fiber connectivity, and an on-site approximately 500,000-gallon water tower.
The facility is located at 283 Greta Ln in London, Kentucky, with access to US Highway 25. It is approximately 8 miles from I-75 and 88 miles from Lexington Blue Grass Airport.
Industrial utilities extend to the building, including a 6-inch natural gas line, 12-inch water line, and 8-inch sewer line. The property also has three-phase electrical service supported by an adjacent 14 MVA substation, fiber connectivity, and an on-site approximately 500,000-gallon water tower.
The facility is located at 283 Greta Ln in London, Kentucky, with access to US Highway 25. It is approximately 8 miles from I-75 and 88 miles from Lexington Blue Grass Airport.
Key Highlights
- +/-105,000 SF warehouse on +/-39.38 AC
- +/-30' clear height at the eaves and +/-42.5' center ceiling height
- Four dock‑high doors and one drive‑in door, each 12’x16’
Property Analytics
Unlock full access to Insights
Subscribe to Realmo Intelligence
Open Analytics
Current Use
Lease Details
30 ft
Clear height
4
Dock-high doors
1
Drive-in doors
Yes
Heavy power
Yes
Highway access
Yes
Utilities to site
NNN (Triple Net)
Lease Type
Location Intelligence
Trade Area within ½ mile
24
Businesses Nearby
Well-served
Demand for This Use
Explore this area
Business Placement
Demographics for 40744, KY
20,246
Population
8,159
Households
2.5
Avg Household Size
39
Median Age
16%
College-Educated
83%
High-School Grad
103.8 sq mi
ZIP Area
195
Density / Sq Mi
$64,643
Median Household Income
$36,895
Median Earnings
$772
Median Rent
$157,000
Median Home Value
Check the figures for this property
Cap Rate, Value Estimation, Potential NOI and more
View Realmo Analytics
Market
Lease Benchmarks for London, KY
$8.97 /SF/Yr
Avg Asking Price
$5.5–$12.21 /SF/Yr
Price Range
34,624 SF
Avg Space Size
Vacancy Rate% for Industrial in South region

Questions? Ask Rey
Realmo’s AI knows this listing — price, zoning, demand, history. Ask anything.






Frequently Asked Questions
What type of property is this?
Warehouse - New industrial warehouse with dock-high and drive-in loading access.
Where is this warehouse located?
The property is located at 283 Greta Ln London, KY.
What are key features of this property?
This property features: +/-105,000 SF warehouse on +/-39.38 AC; +/-30' clear height at the eaves and +/-42.5' center ceiling height; Four dock‑high doors and one drive‑in door, each 12’x16’



