Corner-Lot Flex Space with
For Sale
$249,900
4245 Kelson Avenue, Marianna, FL 32446
Two-building commercial property combines office, finished space, workshop areas, and separate power meters.
Property Size3,855 SF
Price / SF$64.82
Days on Market60
Property Features for 4245 Kelson Avenue
General Information
Standard status
Active
Size
3,855 SF
Property subtype
Commercial
Site & Location
Fenced Yard
Yes
Utilities to Site
Yes
Warehouse & Industrial
Heavy Power
Yes
Conditioned Warehouse
Yes
Building Details
Year Built
1999
Buildings
2
Listing Agency:
Jim Roberts Realty Inc
Listed By:
Angela Daniels · License #B7534
(850) 573-0065
Source:
Kwemeraldcoast
Added: Aug 20
Changed: Oct 7
Last Checked: Oct 12 at 5:20PM
Displayed information is deemed reliable but is not guaranteed and should be independently verified. All listing content including descriptions, pricing, images are the copyrighted material of Jim Roberts Realty Inc

Ask AI about this property
Review the available facts, identify missing information and prepare questions for the agent.
Investment Insights
Based on property information with market context.
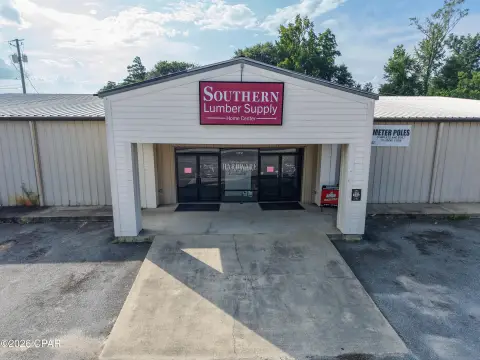
This flex property includes two buildings on a corner lot at 4245 Kelson Avenue. The primary building has a reception area, three offices, a conference/break room, two half baths, upstairs storage, and over 1,250 square feet of heated and cooled workshop space. Industrial-grade power, a rear roll-up door, and a front roll-up door that could potentially be returned to service support the workshop configuration. Woodworking equipment and tools may remain. The exterior has been recently painted.
The second building contains approximately 720 square feet of finished space, with a large open area, a small sink room, and a storage closet. A separate 24' x 30' exterior workspace expands the usable area. Each building has its own power meter, while irrigation is served by a separate water meter. The entire property is enclosed by chain-link fencing. Jackson Hospital, Chipola College, and other commercial properties are nearby. The property was built in 1999.
The second building contains approximately 720 square feet of finished space, with a large open area, a small sink room, and a storage closet. A separate 24' x 30' exterior workspace expands the usable area. Each building has its own power meter, while irrigation is served by a separate water meter. The entire property is enclosed by chain-link fencing. Jackson Hospital, Chipola College, and other commercial properties are nearby. The property was built in 1999.
Key Highlights
- Two‑building flex property on a corner lot at 4245 Kelson Avenue
- Primary building includes over 1,250 square feet of heated and cooled workshop space
- Primary building has reception area, three offices, conference/break room, two half baths, and upstairs storage
Property Analytics
Unlock full access to Insights
Subscribe to Realmo Intelligence
Open Analytics
Current Use
Lease Details
Yes
Heavy power
Yes
Fenced yard
Yes
Utilities to site
Location Intelligence
Trade Area within ½ mile
637
Businesses Nearby
Under-served
Demand for This Use
Explore this area
Business Placement
Demographics for 32446, FL
9,970
Population
4,523
Households
2.2
Avg Household Size
45
Median Age
23%
College-Educated
88%
High-School Grad
165.2 sq mi
ZIP Area
60
Density / Sq Mi
$53,505
Median Household Income
$34,254
Median Earnings
$958
Median Rent
$128,600
Median Home Value
Check the figures for this property
Cap Rate, Value Estimation, Potential NOI and more
View Realmo Analytics
Market
Vacancy Rate% for Industrial in South region




Frequently Asked Questions
What type of property is this?
Flex space - Two-building commercial property combines office, finished space, workshop areas, and separate power meters.
Where is this flex space located?
The property is located at 4245 Kelson Avenue Marianna, FL.
What is the asking price?
The asking price for this property is $249,900.
What are key features of this property?
This property features: Two‑building flex property on a corner lot at 4245 Kelson Avenue; Primary building includes over 1,250 square feet of heated and cooled workshop space; Primary building has reception area, three offices, conference/break room, two half baths, and upstairs storage


