Turn-Key 4-Unit Rental
For Sale
Contact for pricing
4243-4245 41st Street, San Diego, CA 92105
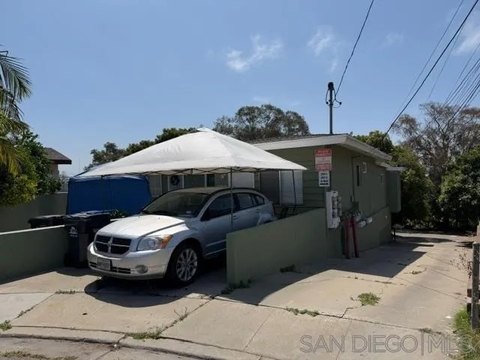
Garden-style quadplex with four rentable units across three one-story buildings, plus off-street parking and secure video surveillance.
Property Size2,306 SF
Lot Size0.16 Acres
Days on Market125
Property Features for 4243-4245 41st Street
General Information
Standard status
Active
Size
2,306 SF
Total Parking Spaces
7
Lot size
0.16 Acres
Property subtype
Multifamily
Site & Location
Highway Access
Yes
Fenced Yard
Yes
Additional Details
Multifamily Units
4
Amenities
laundry facilities
common areas
24/7 video surveillance
security gates
motion sensor lighting
Building Details
Year Built
1934
Stories
1
Tenancy
Multi
Listing Agency:
Cushman & Wakefield - San Diego, California
Listed By:
Michael Biddick · License #CA 01943264
Source:
Crexi
Added: Apr 10
Changed: Aug 8
Last Checked: Jul 22 at 1:15AM
Displayed information is deemed reliable but is not guaranteed and should be independently verified. All listing content including descriptions, pricing, images are the copyrighted material of Cushman & Wakefield - San Diego, California
Investment Insights
Based on property information with market context.
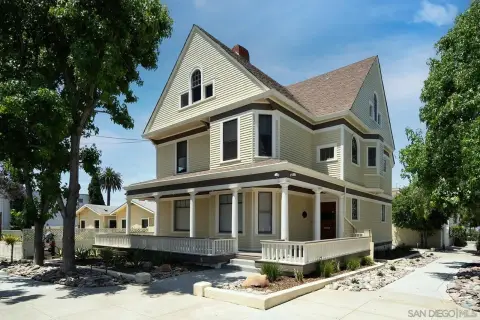
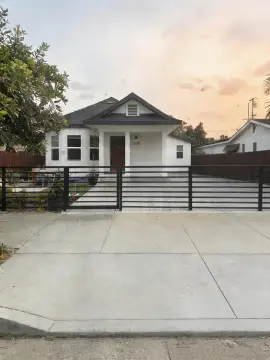
The 41st Street Homes is a turn-key 4-unit rental community built in 1934, arranged in a garden-style, outdoor-friendly setting. The property includes three standalone, one-story buildings totaling four units with 2,306 rentable square feet. Construction features pitched roofs with wood siding over concrete slab construction, and the units are described as impeccably maintained with modern improvements throughout. Unit mix includes a one-bedroom/one-bath cottage, a two-bedroom/one-bath unit, a studio, and a one-bedroom/one-bath unit with an attached garage.
On-site security is a stated feature, including 24/7 video surveillance and security gates on the property perimeter with motion-sensored lights. Additional conveniences include modern laundry facilities, maintained common areas, and seven (7) off-street parking spots for tenants and guests.
The property is noted as being located within the Teralta West submarket of City Heights in San Diego County, approximately 9 parcels south of El Cajon Blvd., with Interstate 15 about 1/10 of a mile away for central access to the county.
On-site security is a stated feature, including 24/7 video surveillance and security gates on the property perimeter with motion-sensored lights. Additional conveniences include modern laundry facilities, maintained common areas, and seven (7) off-street parking spots for tenants and guests.
The property is noted as being located within the Teralta West submarket of City Heights in San Diego County, approximately 9 parcels south of El Cajon Blvd., with Interstate 15 about 1/10 of a mile away for central access to the county.
Key Highlights
- Garden‑style 4‑unit rental community across three standalone, one‑story buildings on a 6,800 SF lot
- Total of 2,306 rentable SF: 1 studio (320 SF), 2 one‑bedroom/one‑bath units (636 SF and 625 SF), and 1 two‑bedroom/one‑bath unit (725 SF)
- Originally constructed in 1934 with pitched roofs and wood siding over concrete slab construction
Property Analytics
Current Use
Lease Details
4
Residential units
Multi-tenant
Tenancy
Yes
Fenced yard
Yes
Highway access
Location Intelligence
Trade Area within ½ mile
1,298
Businesses Nearby
Explore this area
Business Placement
Demographics for 92105, CA
66,579
Population
23,862
Households
2.8
Avg Household Size
34
Median Age
21%
College-Educated
71%
High-School Grad
5.8 sq mi
ZIP Area
11,479
Density / Sq Mi
$65,174
Median Household Income
$34,469
Median Earnings
$1,687
Median Rent
$593,800
Median Home Value
Market
Vacancy Rate% for Multifamily in West region

Questions? Ask Rey
Realmo’s AI knows this listing — price, zoning, demand, history. Ask anything.






Frequently Asked Questions
What type of property is this?
Quadplex - Garden-style quadplex with four rentable units across three one-story buildings, plus off-street parking and secure video surveillance.
Where is this quadplex located?
The property is located at 4243-4245 41st Street San Diego, CA.
What are key features of this property?
This property features: Garden‑style 4‑unit rental community across three standalone, one‑story buildings on a 6,800 SF lot; Total of 2,306 rentable SF: 1 studio (320 SF), 2 one‑bedroom/one‑bath units (636 SF and 625 SF), and 1 two‑bedroom/one‑bath unit (725 SF); Originally constructed in 1934 with pitched roofs and wood siding over concrete slab construction



