Office Suite with Conference
For Lease
$2,300/Mo
424 Perry St, La Porte, IN 46350
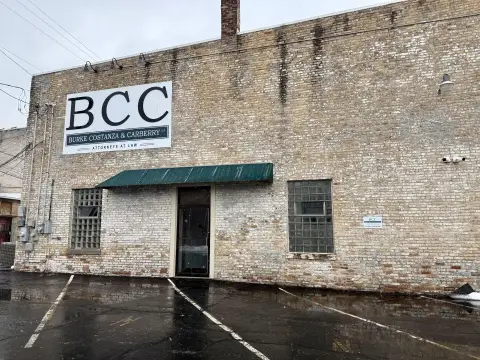
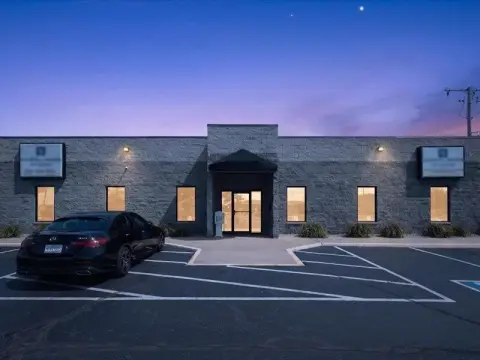
Freestanding office suite features ADA-compliant restroom, reception area, and a large conference room with ample on-site parking.
Space SizeContact for details
Days on Market96
Property Features for 424 Perry St
General Information
Standard status
Active
Building Details
Year Built
2008
Listing Agency:
MTM Realty Group
Listed By:
Jari Troth · License #RB14044667
(219) 363-9203
Source:
Realtopiare
Added: Jul 4
Changed: Oct 3
Last Checked: Oct 5 at 8:28PM
Displayed information is deemed reliable but is not guaranteed and should be independently verified. All listing content including descriptions, pricing, images are the copyrighted material of MTM Realty Group
Investment Insights
Based on property information with market context.
This 1,808-square-foot office unit is laid out to support multiple workspaces, with a welcoming reception and waiting area plus four to six office rooms. The space includes two 12' x 12' offices, a 15' x 11' office, and a very spacious 23' x 20' conference room. Additional utility and support space is included with a break room/work station (17' x 9'), a utility room, a restroom that is ADA compliant, and an office or 10' x 7' storage area. The unit has been tastefully painted and features nice flooring, and it could be adapted to fit a tenant’s specific configuration.
The suite is located within Lakeside Plaza, a strip mall positioned adjacent to the overpass. It is described as being directly across from the Kroger's Shopping Plaza and is highly visible to drivers using the overpass into and out of downtown LaPorte. Parking, signage, and strong exposure are cited for the site, and the property is reported to have an Annual Average Daily Traffic (AADT) of 22,295 vehicles per INDOT.
Designed for professional teams that need both private offices and a larger meeting space, this layout suits offices seeking dedicated conference and break areas while maintaining an accessible restroom. The owner is requesting a two-year contract, though terms and any buildouts are stated as negotiable, with availability beginning January 1, 2026.
The suite is located within Lakeside Plaza, a strip mall positioned adjacent to the overpass. It is described as being directly across from the Kroger's Shopping Plaza and is highly visible to drivers using the overpass into and out of downtown LaPorte. Parking, signage, and strong exposure are cited for the site, and the property is reported to have an Annual Average Daily Traffic (AADT) of 22,295 vehicles per INDOT.
Designed for professional teams that need both private offices and a larger meeting space, this layout suits offices seeking dedicated conference and break areas while maintaining an accessible restroom. The owner is requesting a two-year contract, though terms and any buildouts are stated as negotiable, with availability beginning January 1, 2026.
Key Highlights
- 1808 SF office suite with reception/waiting area and a 23' x 20' conference room
- Layout includes 4‑6 offices: two 12' x 12' offices, a 15' x 11' office, plus a 10' x 7' storage area
- 17' x 9' break room/work station, utility room, and ADA‑compliant restroom
Property Analytics
Unlock full access to Insights
Subscribe to Realmo Intelligence
Open Analytics
Current Use
Lease Details
NNN (Triple Net)
Lease Type
$2.29 /SF/Yr
CAM
Location Intelligence
Trade Area within ½ mile
1,249
Businesses Nearby
Explore this area
Business Placement
Demographics for 46350, IN
44,522
Population
19,576
Households
2.3
Avg Household Size
42
Median Age
24%
College-Educated
92%
High-School Grad
193.5 sq mi
ZIP Area
230
Density / Sq Mi
$75,311
Median Household Income
$44,309
Median Earnings
$920
Median Rent
$199,800
Median Home Value
Check the figures for this property
Cap Rate, Value Estimation, Potential NOI and more
View Realmo Analytics
Market
Lease Benchmarks for La Porte, IN
$10.49 /SF/Yr
Avg Asking Price
$2–$18 /SF/Yr
Price Range
5,389 SF
Avg Space Size
This space is priced 46% above the average of $10.49 /SF/Yr.
Vacancy Rate% for Office in Midwest region

Questions? Ask Rey
Realmo’s AI knows this listing — price, zoning, demand, history. Ask anything.






Frequently Asked Questions
What type of property is this?
Office units - Freestanding office suite features ADA-compliant restroom, reception area, and a large conference room with ample on-site parking.
Where is this office units located?
The property is located at 424 Perry St La Porte, IN.
What is the lease rate?
The lease rate is $2,300/Mo.
What are key features of this property?
This property features: 1808 SF office suite with reception/waiting area and a 23' x 20' conference room; Layout includes 4‑6 offices: two 12' x 12' offices, a 15' x 11' office, plus a 10' x 7' storage area; 17' x 9' break room/work station, utility room, and ADA‑compliant restroom



