Duplex with Attached
422 N 11th Avenue, Bozeman, MT 59715
For Sale
$729,000
ResidentialIncome, Bozeman, MT
Property SizeContact for details
Lot Size0.20 Acres
Days on Market114
Property Features for 422 N 11th Avenue
General Information
Property type
Property subtype
Zoning description
Rooms
Security features
Patio and Porch features
Interior features
Exterior features
Fencing
Fireplace
Appliances
Subdivision
Lot features
View
Directions
Standard status
APN
Lot size
Taxes and HOA fees
Tax Year
Tax Description
Tax Annual Amount
Legal Description
Utilities
Sewer type
Heating system
Water source
Amenities
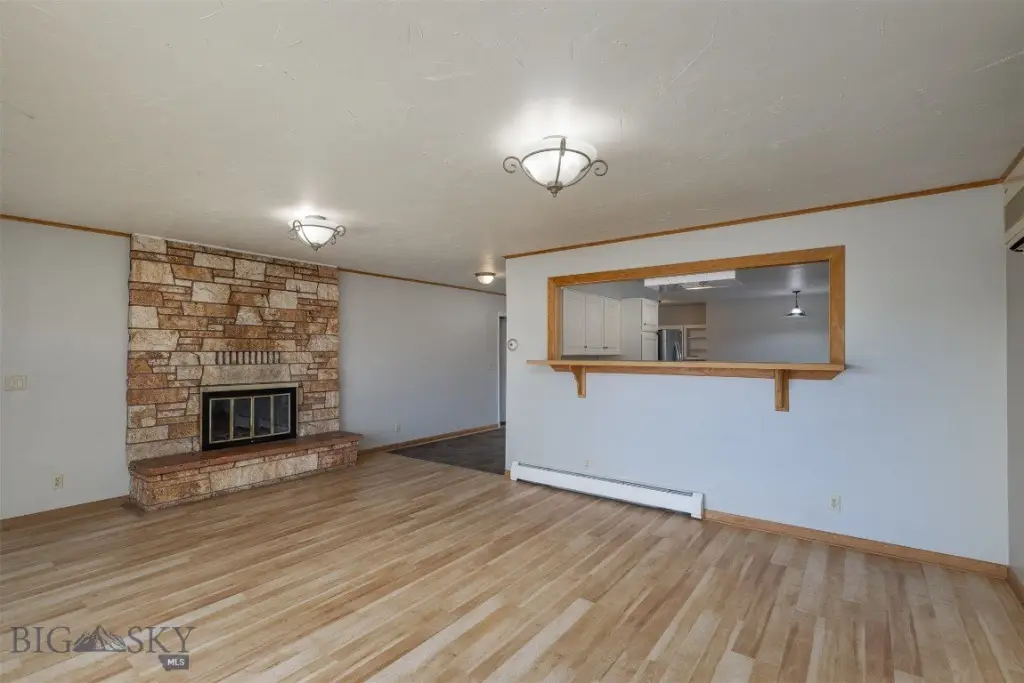
wood fireplace
hardwood flooring
laundry areas
front porch
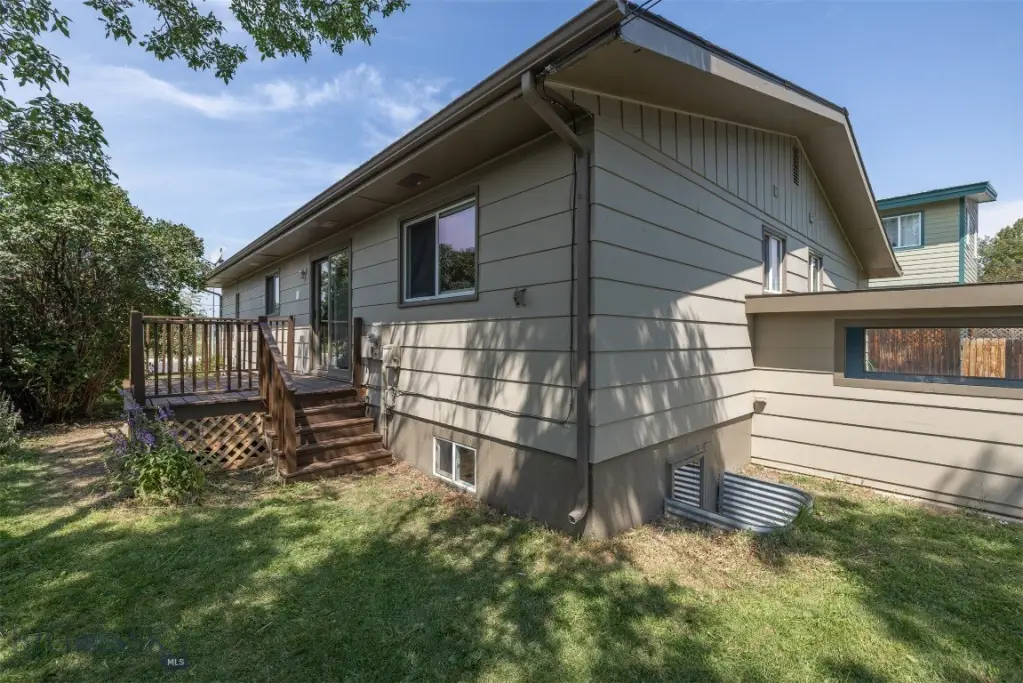
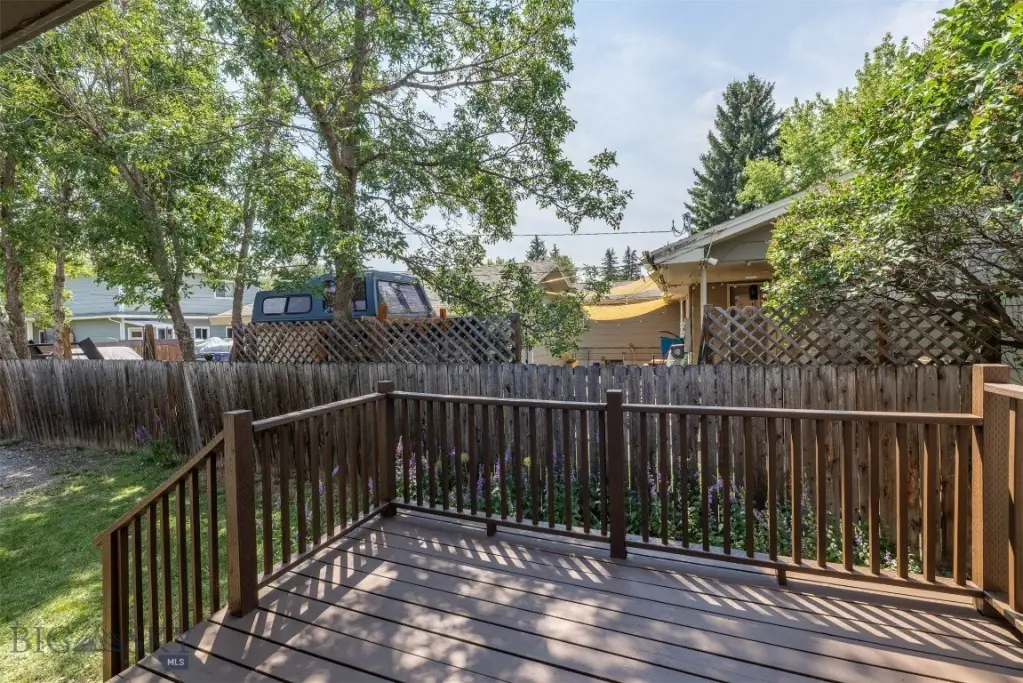
side deck
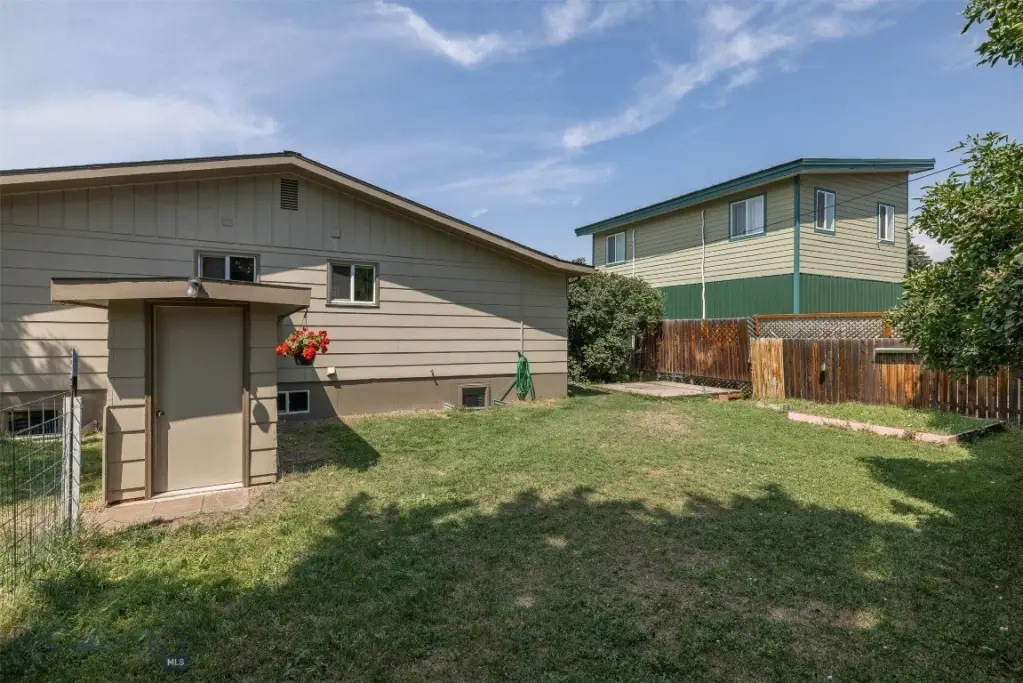
partially fenced backyard
Building Details
Year built
Floors in Building
Number of units
Flooring type
Building materials
Roof type
Architectural style
Buildings
Listing Agency:
Montana Life Real Estate
Listed By:
Joe Duval · License MT RRE-BRO-LIC-70192
(406) 570-7837
Added: Jul 24
Changed: Oct 28
Last Checked: Nov 13 at 11:06PM
MLS# 413534
Copyright © 2026 Big Sky Country MLS. All rights reserved. All information provided by the listing agent/broker is deemed reliable but is not guaranteed and should be independently verified.

Ask AI about this property
Review the available facts, identify missing information and prepare questions for the agent.
Investment Insights
Based on property information with market context.
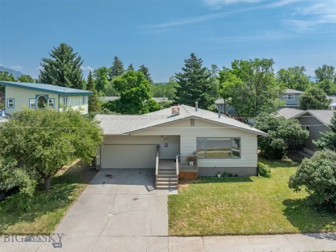
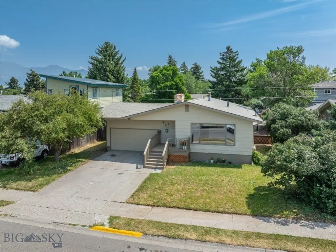
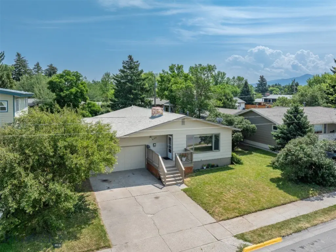
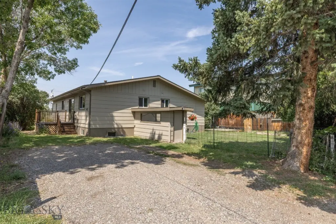
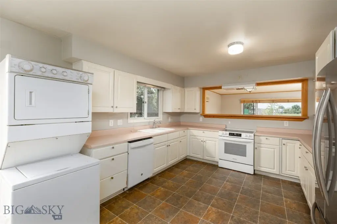
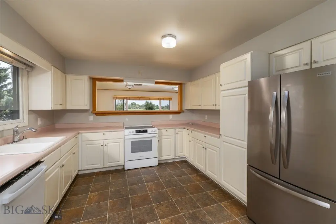
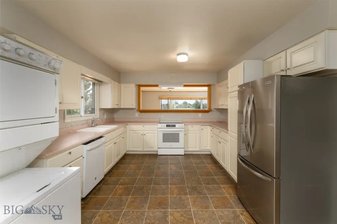
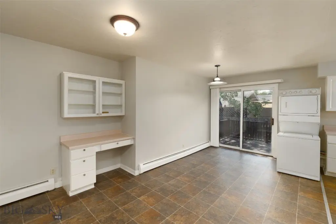
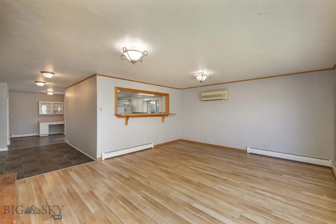
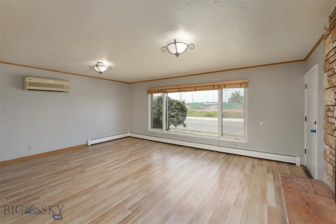
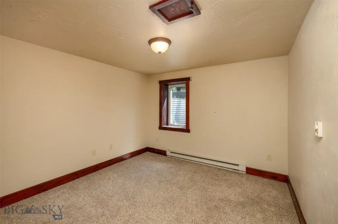
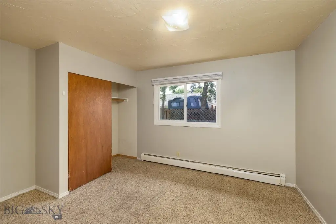
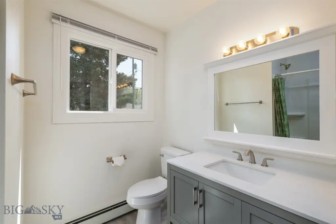
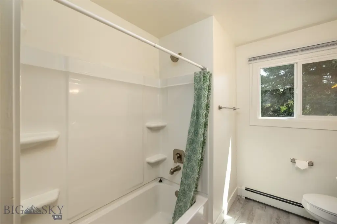
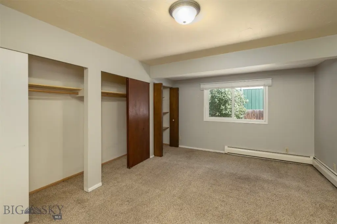
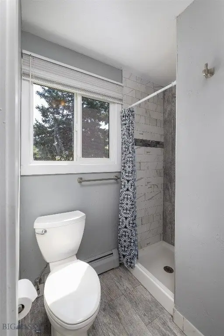
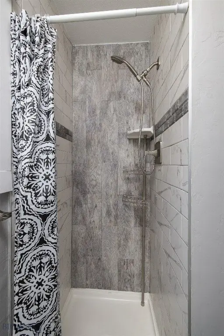
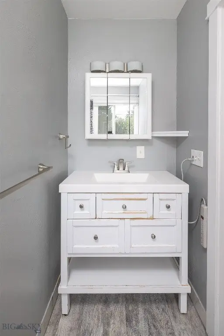
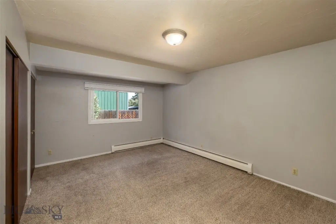
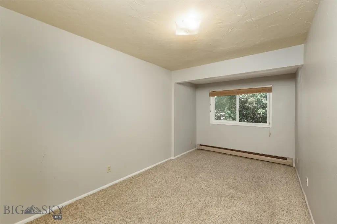
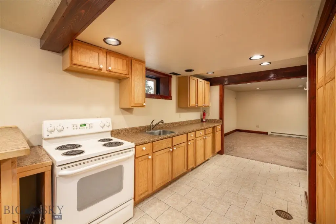
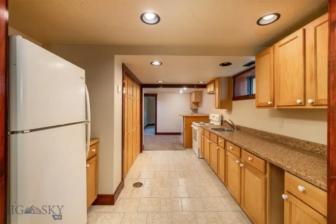
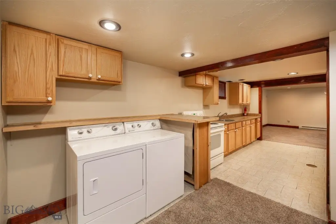
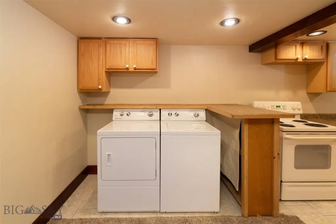
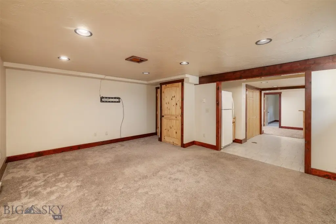
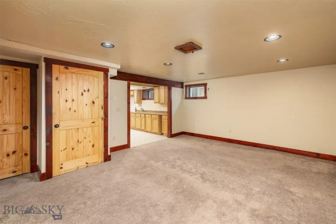
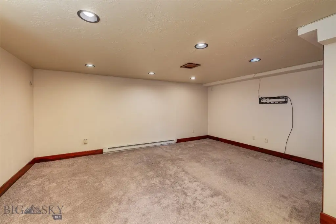
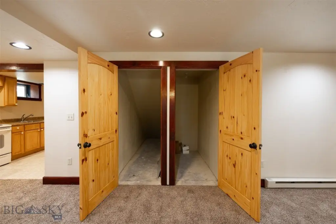
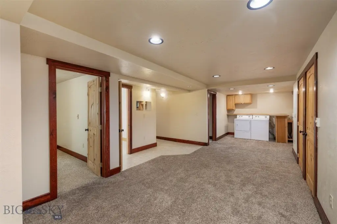
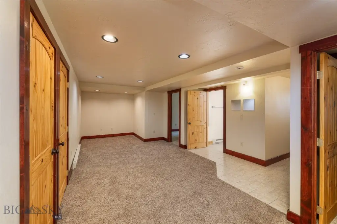
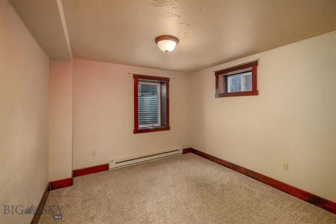
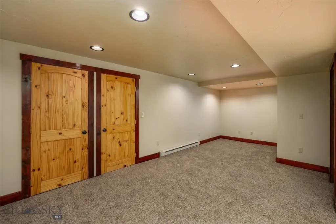
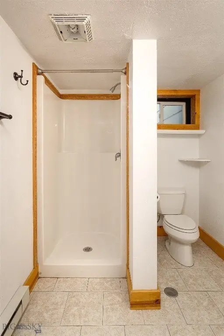
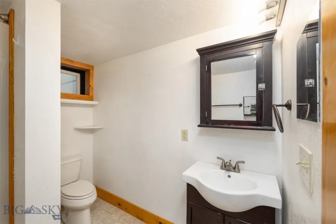
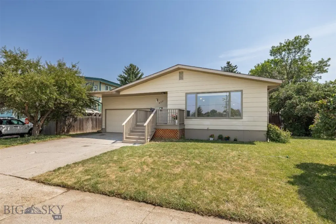
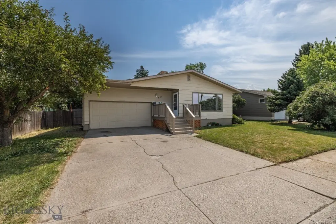
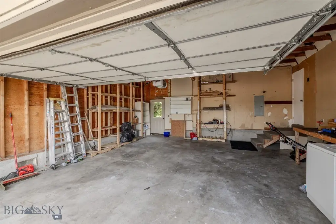
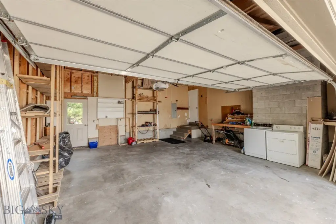
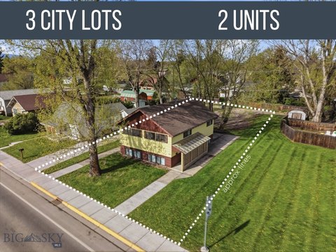
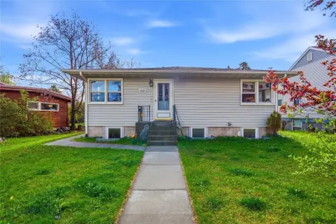
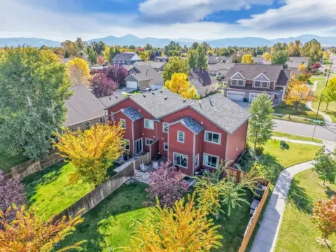
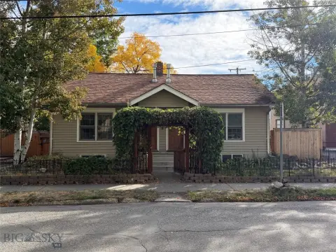
This 1975 duplex includes a three-bedroom upper residence and a remodeled two-bedroom lower unit. The upper level features an open floor plan, high ceilings, hardwood flooring in the main living room, a wood-burning fireplace, front porch, side deck, and an attached two-car garage. The lower unit has its own private entrance, while laundry areas serve both residences.
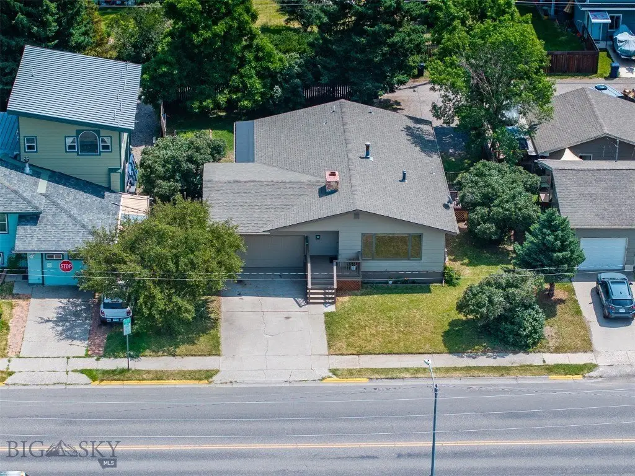
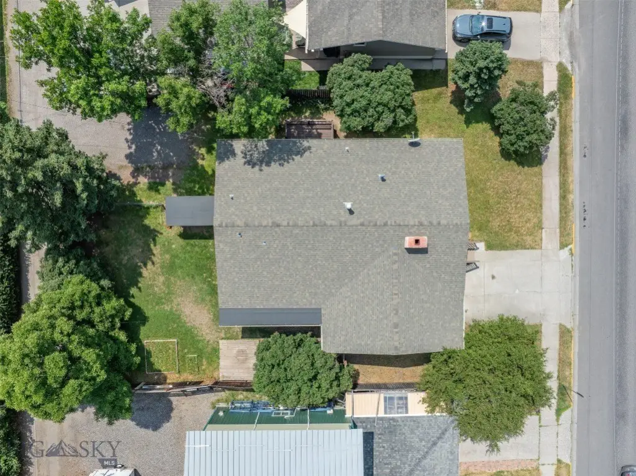
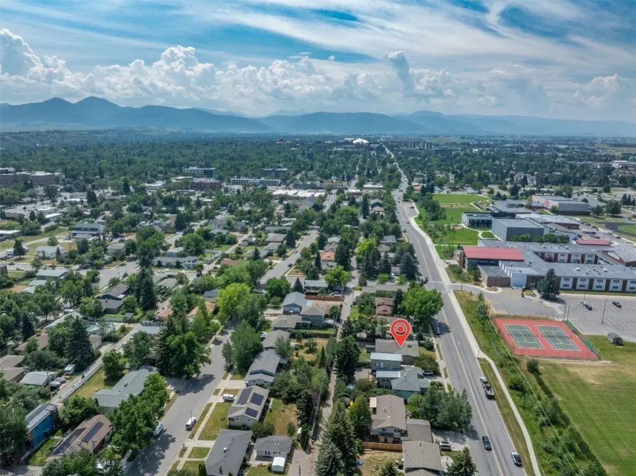
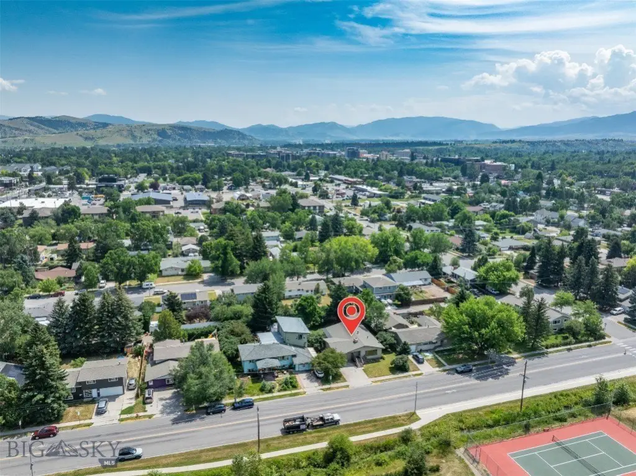
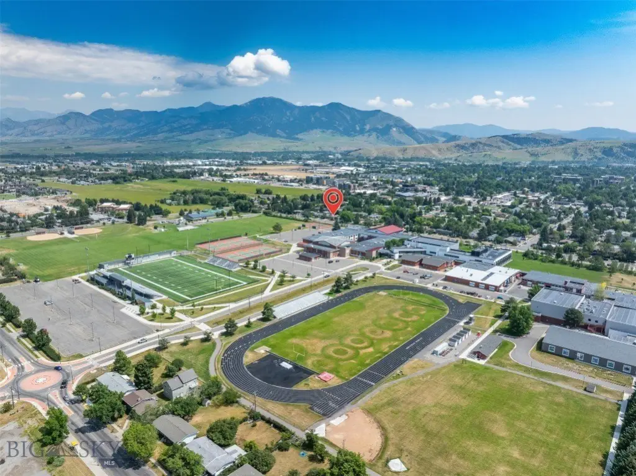
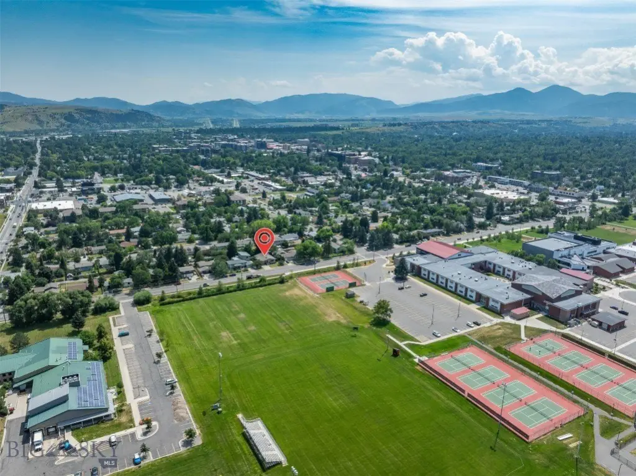
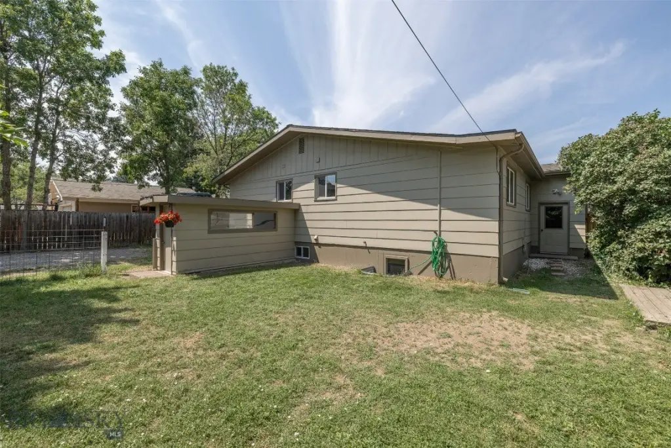
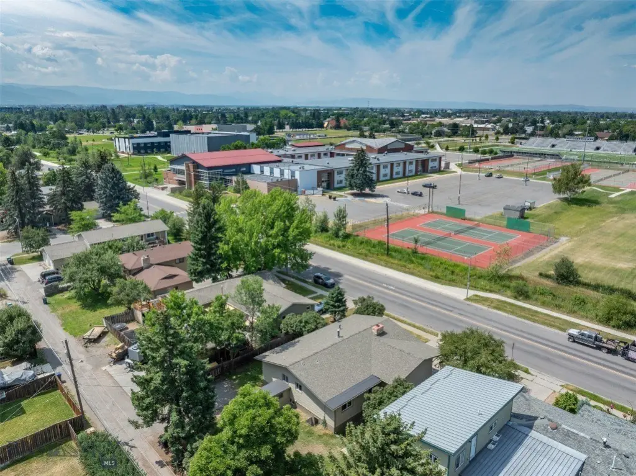
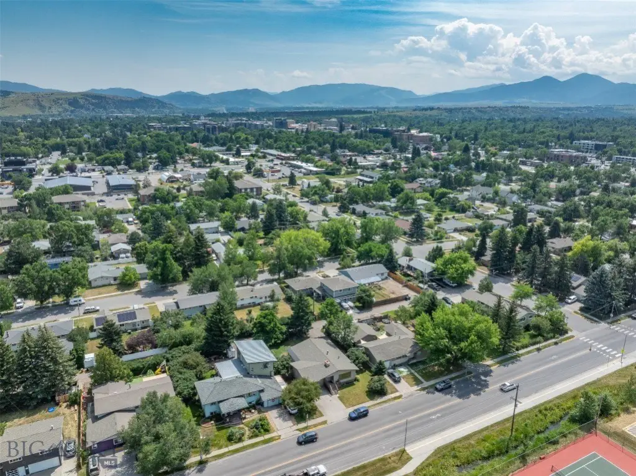
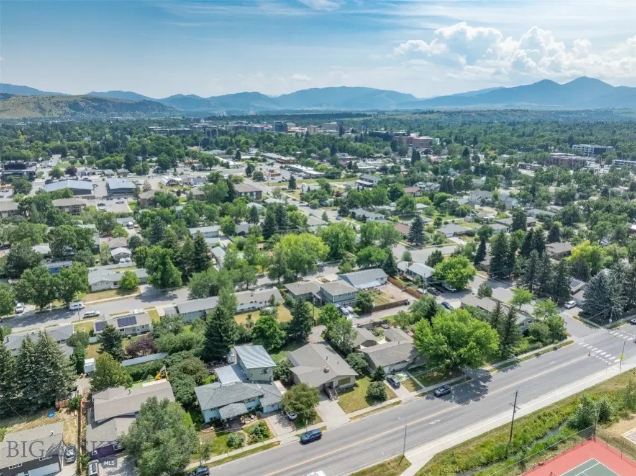
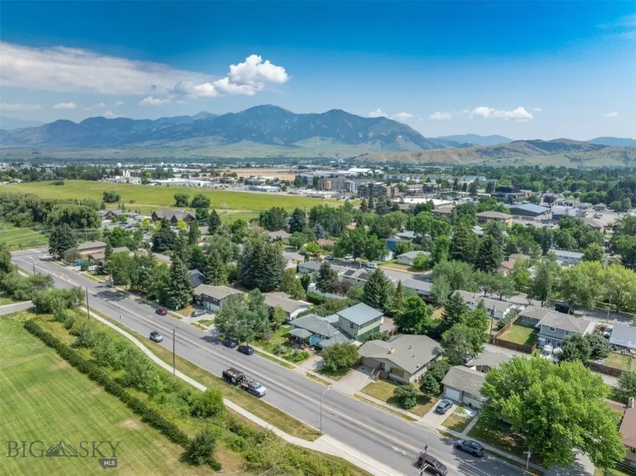
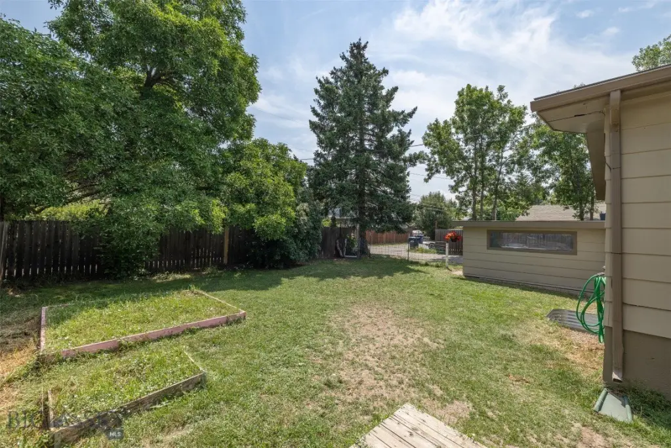
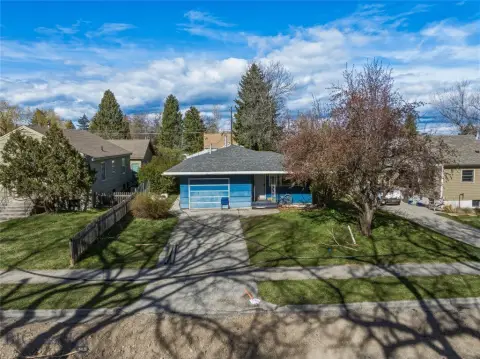
Set on 0.198 acres at 422 N 11th Avenue, the property includes a partially fenced backyard, alley-accessed off-street parking, landscaping, a concrete driveway, public water, and public sewer. The upper residence overlooks the Bozeman High School soccer fields. Downtown Bozeman is within walking distance, and Montana State University is nearby.
Set on 0.198 acres at 422 N 11th Avenue, the property includes a partially fenced backyard, alley-accessed off-street parking, landscaping, a concrete driveway, public water, and public sewer. The upper residence overlooks the Bozeman High School soccer fields. Downtown Bozeman is within walking distance, and Montana State University is nearby.
Key Highlights
- Three‑bedroom upper unit plus remodeled two‑bedroom lower unit
- Large attached two‑car garage serving the upper residence
- Separate private entrance for the lower unit and laundry areas in both units
Property Analytics
Who owns this building?
See the owner, sales and loan history
Open Analytics
Lease Details
2
Residential units
Yes
Fenced yard
Location Intelligence
Trade Area within ½ mile
1,622
Businesses Nearby
Explore this area
Business Placement
Demographics for 59715, MT
37,286
Population
17,116
Households
2.2
Avg Household Size
30
Median Age
68%
College-Educated
98%
High-School Grad
294.9 sq mi
ZIP Area
126
Density / Sq Mi
$85,000
Median Household Income
$31,646
Median Earnings
$1,376
Median Rent
$755,300
Median Home Value
Check the figures for this property
Cap Rate, Value Estimation, Potential NOI and more
View Realmo Analytics
Market
Properties on Market for Duplexes in Bozeman
Vacancy Rate% for Multifamily in West region



Frequently Asked Questions
What type of property is this?
Duplex - Two residential units offer separate entrances, laundry areas, outdoor space, and off-street parking near downtown Bozeman.
Where is this duplex located?
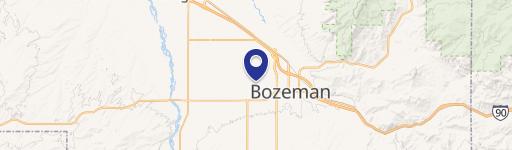
The property is located at 422 N 11th Avenue Bozeman, MT.
What is the asking price?
The asking price for this property is $729,000.
What are key features of this property?
This property features: Three‑bedroom upper unit plus remodeled two‑bedroom lower unit; Large attached two‑car garage serving the upper residence; Separate private entrance for the lower unit and laundry areas in both units