Freestanding One-Story Office
For Sale
Contact for pricing
Pending
422 E State St, Geneva, IL 60134
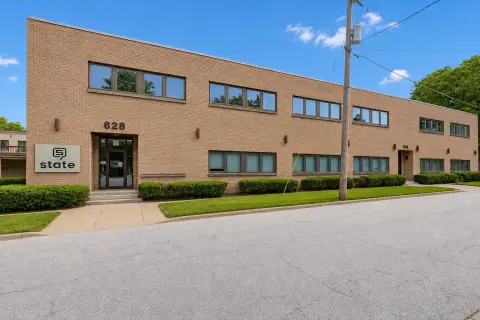
Single-user masonry office with reception, central administrative area, four private offices, and private parking for 10 vehicles.
Property Size2,700 SF
Days on Market150
Property Features for 422 E State St
General Information
Standard status
Pending
Size
2,700 SF
Total Parking Spaces
10
Property subtype
Office, Retail
Site & Location
Traffic Count
26,600 vehicles/day
Road Access
Yes
Additional Details
Clear Height
8 ft
Building Details
Stories
1
Construction
masonry
Tenancy
Single
Listing Agency:
SVN Landmark Commercial Real Estate
Listed By:
Neil Johnson · License #IL 471012919
(630) 938-4950
Source:
Crexi
Added: Apr 11
Changed: Sep 2
Last Checked: Sep 7 at 12:14AM
Displayed information is deemed reliable but is not guaranteed and should be independently verified. All listing content including descriptions, pricing, images are the copyrighted material of SVN Landmark Commercial Real Estate
Investment Insights
Based on property information with market context.
Freestanding, one-story, single-user office building constructed of masonry. The interior build-out includes a front reception area, a large central administrative space suitable for cubicles and files, four private offices, a break room, storage closets, and restrooms. The space features 8-foot acoustic tile ceilings with multiple fluorescent lighting fixtures. Furniture is available if needed. The building may also have potential to divide into two units.
The property is located on the south side of State St (Rt 38), on the east side of Geneva, between Nebraska and Kansas St. Visibility and signage are available along State St (Rt 38). The site is accessed from Kansas St via a driveway easement across a neighboring property, and includes a private onsite parking lot for 10 vehicles in the rear.
Notable upgrades include a new furnace (Dec 2019), resurfacing of the parking lot (2017), awnings (2017), and a brick patio installed (2008). Additional improvements include a new rubber roof (2007) and A/C units (2003). A virtual tour is available.
The property is located on the south side of State St (Rt 38), on the east side of Geneva, between Nebraska and Kansas St. Visibility and signage are available along State St (Rt 38). The site is accessed from Kansas St via a driveway easement across a neighboring property, and includes a private onsite parking lot for 10 vehicles in the rear.
Notable upgrades include a new furnace (Dec 2019), resurfacing of the parking lot (2017), awnings (2017), and a brick patio installed (2008). Additional improvements include a new rubber roof (2007) and A/C units (2003). A virtual tour is available.
Key Highlights
- 2,700 SF freestanding one‑story single‑user masonry office with front reception, central administrative area, four private offices, break room, and restrooms
- 8‑foot acoustic tile ceilings with fluorescent lighting; furniture available if needed
- Potential to divide into two units; layout includes cubicles/files plus storage closets
Property Analytics
Property Profile
Current Use
Lease Details
8 ft
Clear height
26,600 VPD
Traffic count
Single-tenant
Tenancy
Yes
Paved road access
Location Intelligence
Trade Area within ½ mile
799
Businesses Nearby
Explore this area
Business Placement
Demographics for 60134, IL
30,503
Population
11,159
Households
2.7
Avg Household Size
42
Median Age
66%
College-Educated
97%
High-School Grad
14.6 sq mi
ZIP Area
2,089
Density / Sq Mi
$148,283
Median Household Income
$66,586
Median Earnings
$1,816
Median Rent
$427,300
Median Home Value
Market
Vacancy Rate% for Office in Midwest region

Questions? Ask Rey
Realmo’s AI knows this listing — price, zoning, demand, history. Ask anything.







Frequently Asked Questions
What type of property is this?
Office building - Single-user masonry office with reception, central administrative area, four private offices, and private parking for 10 vehicles.
Where is this office building located?
The property is located at 422 E State St Geneva, IL.
What are key features of this property?
This property features: 2,700 SF freestanding one‑story single‑user masonry office with front reception, central administrative area, four private offices, break room, and restrooms; 8‑foot acoustic tile ceilings with fluorescent lighting; furniture available if needed; Potential to divide into two units; layout includes cubicles/files plus storage closets



