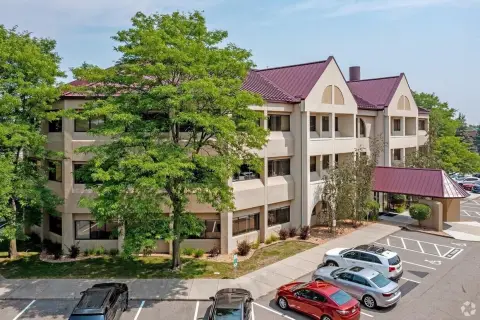
Renovated Church



For Sale
$4,390,000
Pending
4215 Fairview Avenue, Minnetonka, MN 55343
Commercial Sale, Minnetonka, MN
Property SizeContact for details
Lot Size2.06 Acres
Days on Market361
Property Features for 4215 Fairview Avenue
General Information
Property type
Commercial Sale
Property subtype
Other
Rooms
Basement
Parking features
Offsite, Parking Lot, Driveway
Fencing
Chain Link
Accessibility
Accessible Approach with Ramp, Accessible Elevator Installed
Appliances
Dishwasher, Dryer, Exhaust Fan/Hood, Freezer, Microwave, Range, Refrigerator, Washer
Subdivision
Brenlyn Park
Lot features
Corner Lot, Irregular Lot
High school district
Hopkins
Directions
Minnesota State Highway #7, South on Shady Oak Rd. one block to Lake Street Extension, and Fairview Ave.
Standard status
Pending
APN
2311722310003
Lot size
2.06 Acres
Taxes and HOA fees
Tax Year
2025
Utilities
Heating system
Forced Air
Cooling system
Central Air
Building Details
Year built
1955
Building materials
Block
Listing Agency:
Keller Williams Select Realty · Keller Williams Realty
(952) 431-5100
Listed By:
Leslie J. Racine
(612) 961-4010
Added: Oct 14, 2025
Changed: Oct 1
Last Checked: Oct 9 at 10:06PM
MLS# 6804239
Copyright © 2026 Northstar MLS. All rights reserved. All information provided by the listing agent/broker is deemed reliable but is not guaranteed and should be independently verified.
Investment Insights
Based on property information with market context.
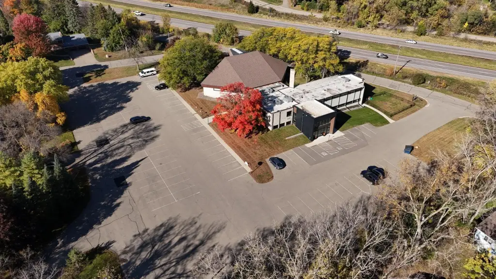
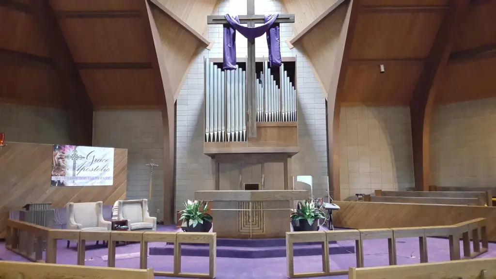
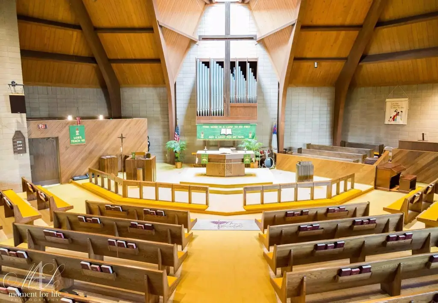
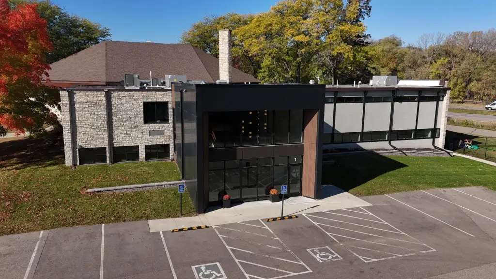
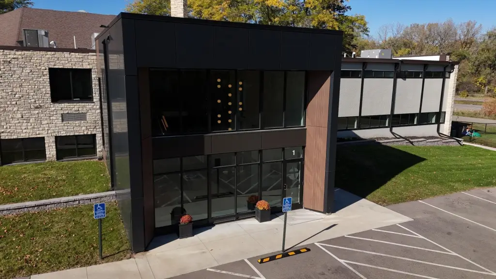
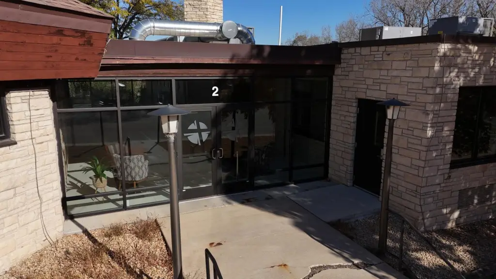
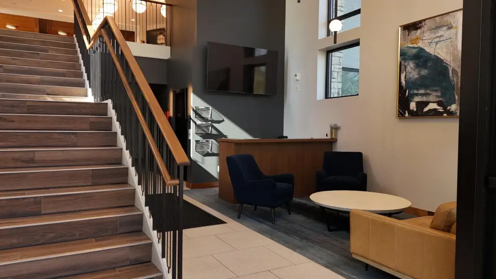
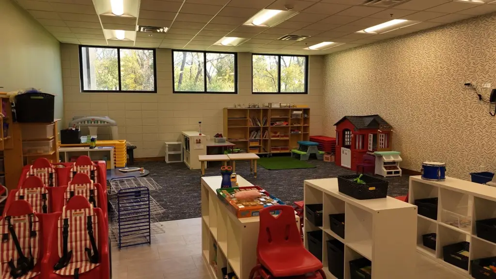
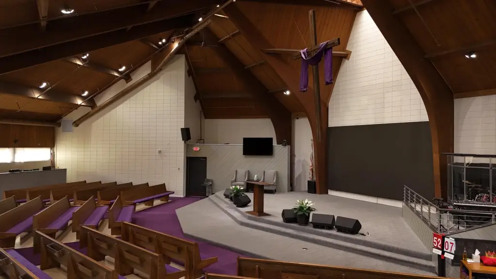
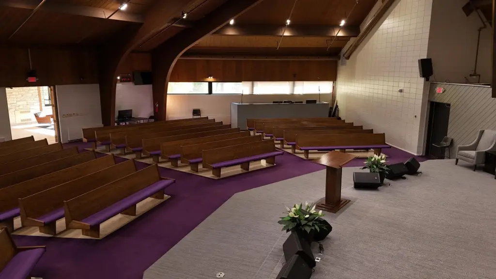
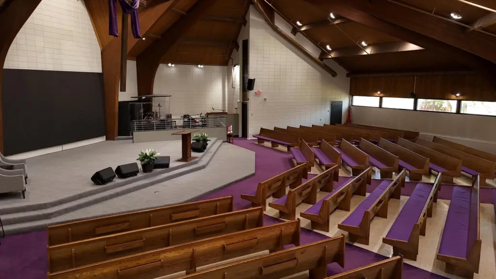
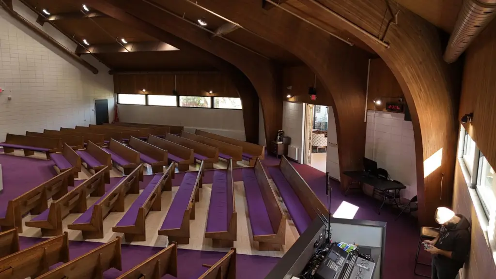
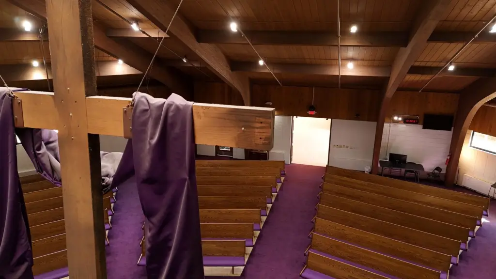
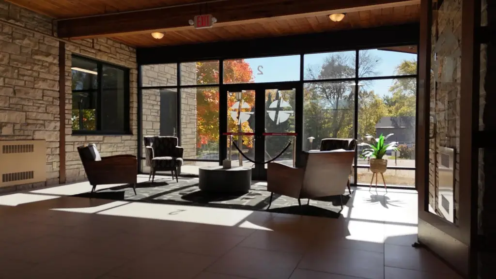
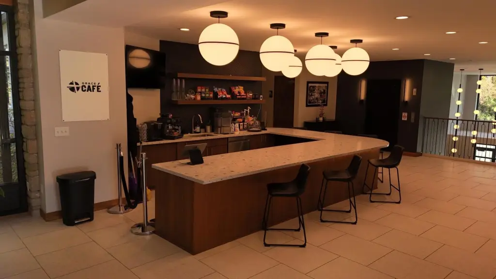
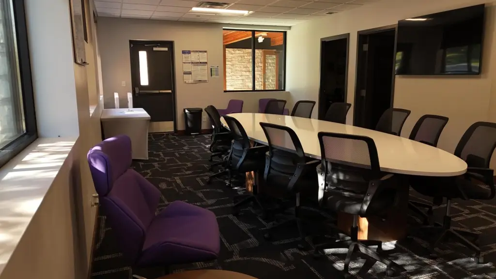
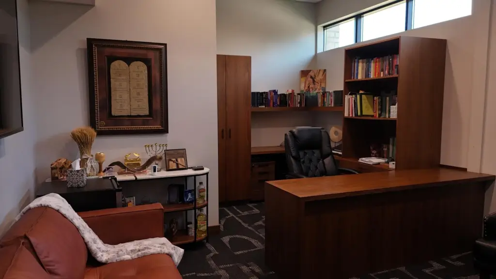
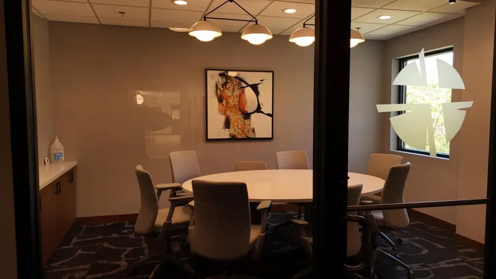
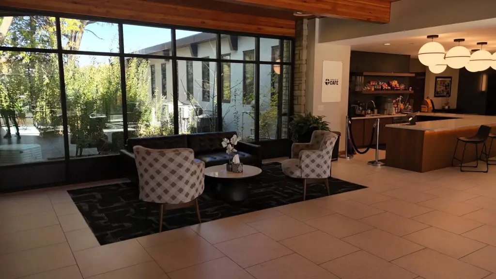
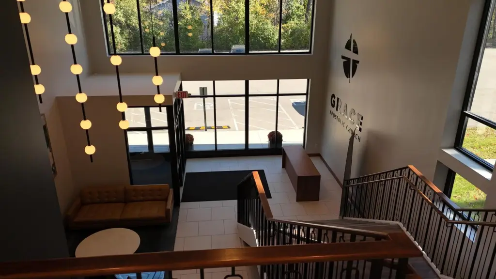
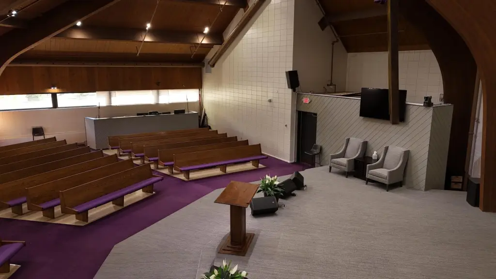
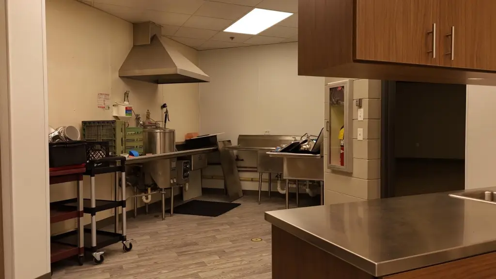
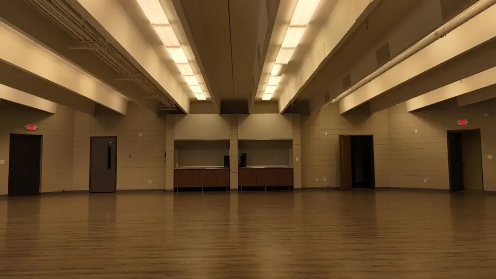
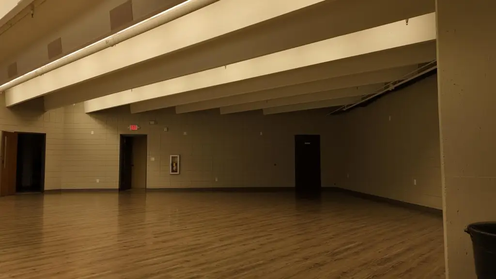
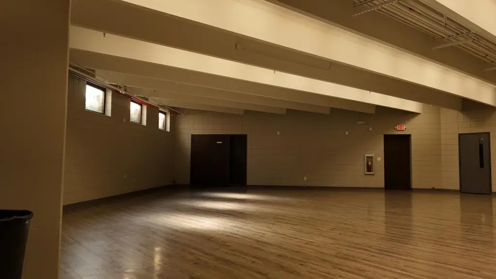
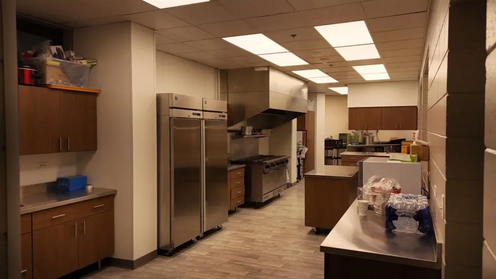
This church campus occupies 2.06 acres and provides over 20,000 square feet of space across buildings originally constructed in 1955 and expanded in 1973. A 2023 renovation added a new entrance, enlarged the common area, remodeled the lower level and much of the upper level, upgraded the sanctuary, and installed a complete sprinkler system. The sanctuary seats approximately 400 and includes updated sound equipment, cameras, streaming capability, projection screens, and new carpet. Additional facilities include a social hall for approximately 300, a serving kitchen, classrooms, staff offices, conference space, public restrooms, and an upper-level office suite with a separate entrance.
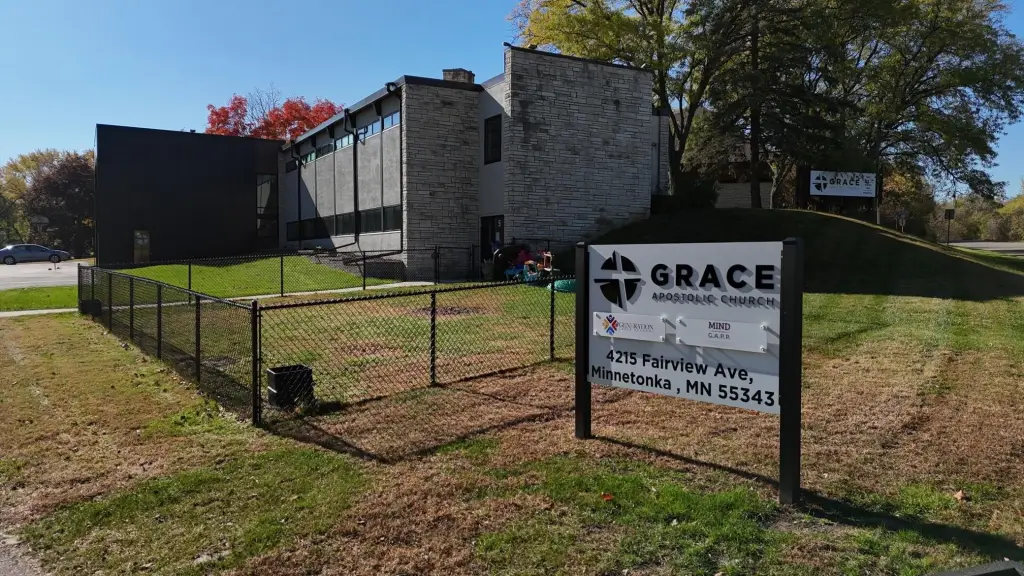
The property includes approximately 113 parking spaces plus additional on-street parking. Ramps and an elevator provide building-wide accessibility, while upgraded HVAC systems include remote temperature controls. Monument signage supports identification from the site, with access from Hwy 7 via Shady Oak Road. Religious zoning supports the current use. The campus is located at 4215 Fairview Avenue in Minnetonka, Minnesota.
The property includes approximately 113 parking spaces plus additional on-street parking. Ramps and an elevator provide building-wide accessibility, while upgraded HVAC systems include remote temperature controls. Monument signage supports identification from the site, with access from Hwy 7 via Shady Oak Road. Religious zoning supports the current use. The campus is located at 4215 Fairview Avenue in Minnetonka, Minnesota.
Key Highlights
- 2.06‑acre church campus with over 20,000 square feet of space
- 2023 renovation included remodeled lower and upper levels, a new entrance, and a complete sprinkler system
- Sanctuary seats approximately 400 and includes sound, streaming, camera, and projection systems
Property Analytics
Unlock full access to Insights
Subscribe to Realmo Intelligence
Open Analytics
Current Use
Lease Details
Yes
Sprinkler system
Yes
Highway access
Location Intelligence
Trade Area within ½ mile
349
Businesses Nearby
Explore this area
Business Placement
Demographics for 55343, MN
26,307
Population
14,111
Households
1.9
Avg Household Size
38
Median Age
52%
College-Educated
97%
High-School Grad
7.7 sq mi
ZIP Area
3,416
Density / Sq Mi
$82,415
Median Household Income
$54,823
Median Earnings
$1,427
Median Rent
$350,700
Median Home Value
Check the figures for this property
Cap Rate, Value Estimation, Potential NOI and more
View Realmo Analytics

Questions? Ask Rey
Realmo’s AI knows this listing — price, zoning, demand, history. Ask anything.





Frequently Asked Questions
What type of property is this?
Church & religious facility - Updated religious facility with worship, classroom, fellowship, office, and kitchen areas on a spacious campus.
Where is this church & religious facility located?
The property is located at 4215 Fairview Avenue Minnetonka, MN.
What is the asking price?
The asking price for this property is $4,390,000.
What are key features of this property?
This property features: 2.06‑acre church campus with over 20,000 square feet of space; 2023 renovation included remodeled lower and upper levels, a new entrance, and a complete sprinkler system; Sanctuary seats approximately 400 and includes sound, streaming, camera, and projection systems


