Two-Family Home with Rear
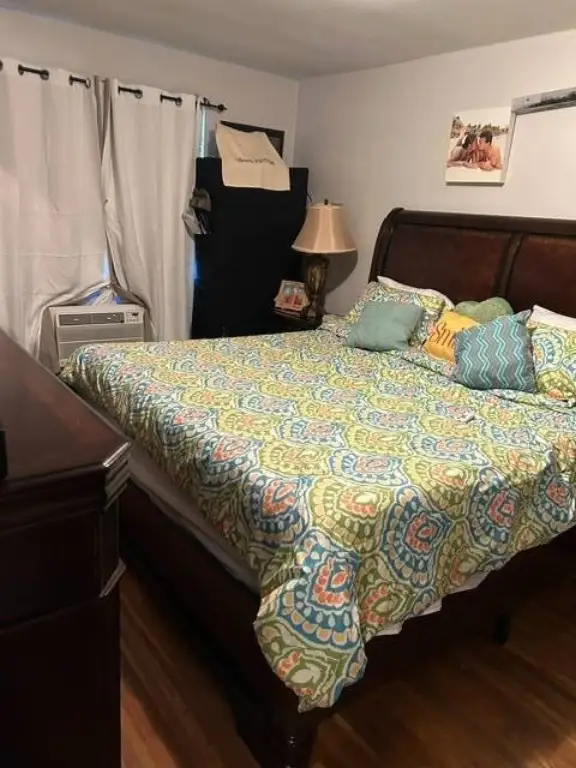
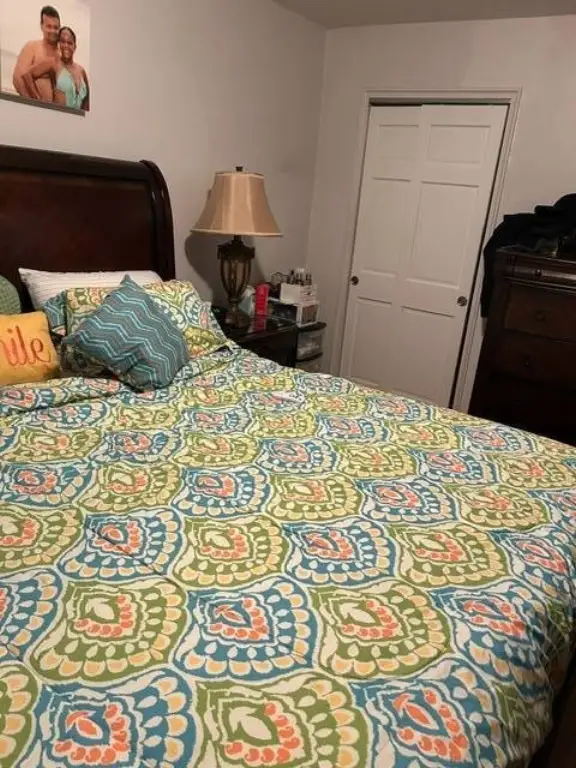
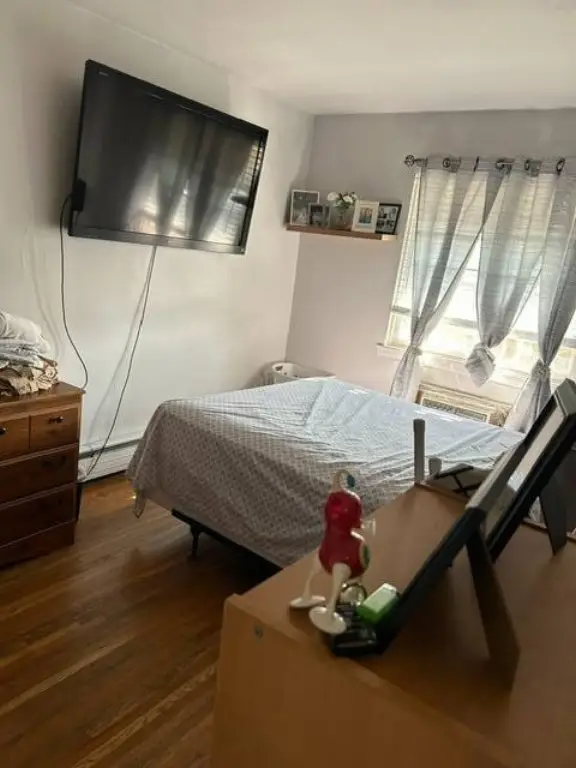
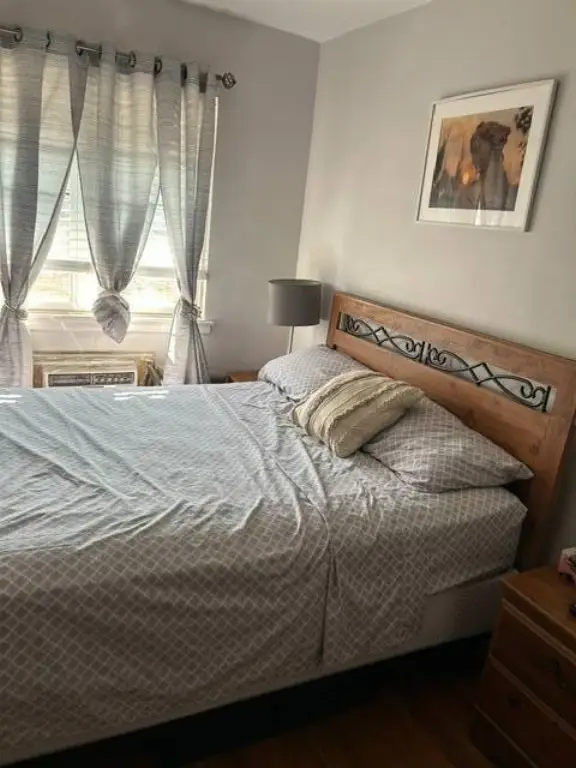
For Sale
$888,000
Pending
4213 E Tremont Avenue, Nyc, NY 10465
Residential Income, NYC, NY
Property Size1,998 SF
Lot Size0.04 Acres
Days on Market98
Property Features for 4213 E Tremont Avenue
General Information
Property type
Residential Multi Family
Property subtype
Other
Zoning description
Residential
Bedrooms
4
Bathrooms
3
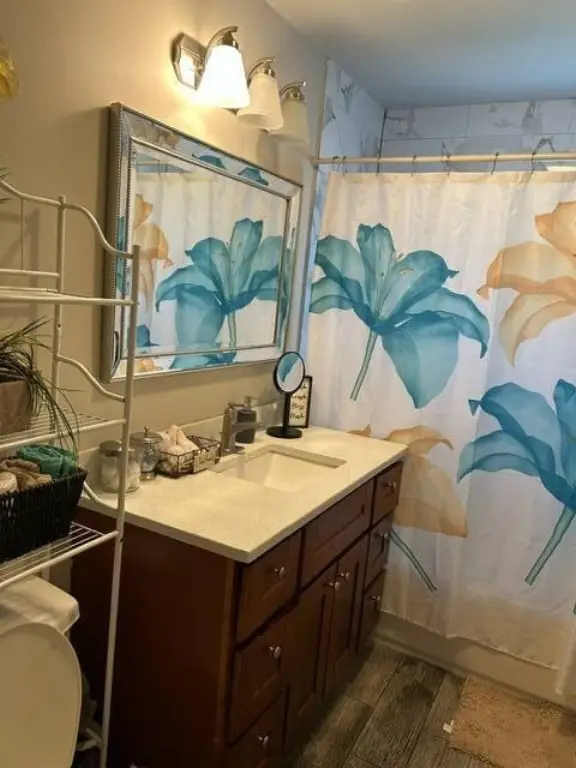
Full bathrooms
2
Half bathrooms
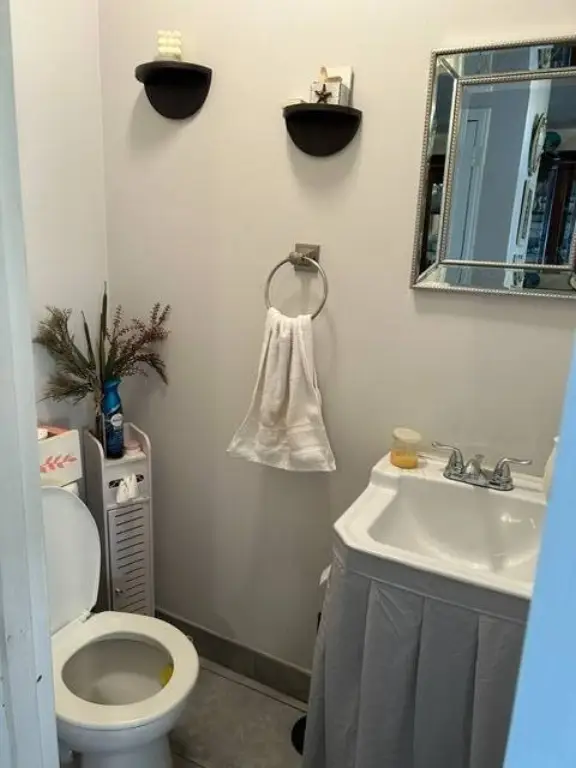
1
Rooms
Bedroom 1, Laundry Room, Bathroom 3, Bathroom 2, Bedroom 4, Bedroom 3, Bedroom 2, Bathroom 1
Patio and Porch features
Patio, Porch
Interior features
Entrance Foyer, Master Downstairs
Fencing
Fenced
Subdivision
East Bronx
View
Water, River
High school district
12
Directions
East Tremont Avenue between Harding Avenue and Lawton Avenues
Standard status
Pending
APN
488320326011601
Size
1,998 SF
Lot size
0.04 Acres
Taxes and HOA fees
Tax Year
2026
Tax Annual Amount
7160
Utilities
Heating system
Natural Gas, Baseboard
Water source
Public
Water front features
River Front
Water front
1
Building Details
Floors in Building
2
Flooring type
Marble, Granite, Laminate, Hardwood, Tile
Building materials
Masonite, Brick
Roof type
Rubber
Architectural style
Other
Listing Agency:
CAROZZA NICHOLAS M
Listed By:
Nicholas Carozza
(718) 931-0140
Added: Jul 3
Changed: Oct 7
Last Checked: Oct 8 at 2:06PM
MLS# 11869149
Copyright © 2026 My State MLS. All rights reserved. All information provided by the listing agent/broker is deemed reliable but is not guaranteed and should be independently verified.
Investment Insights
Based on property information with market context.
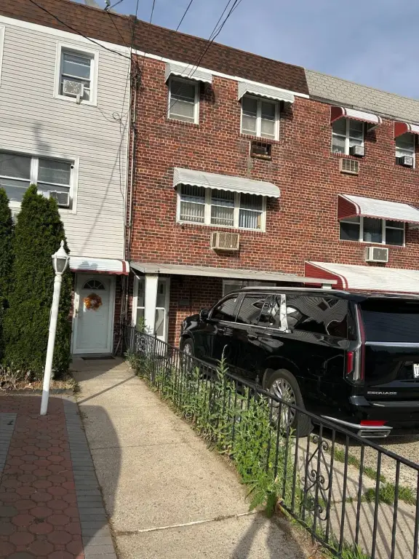
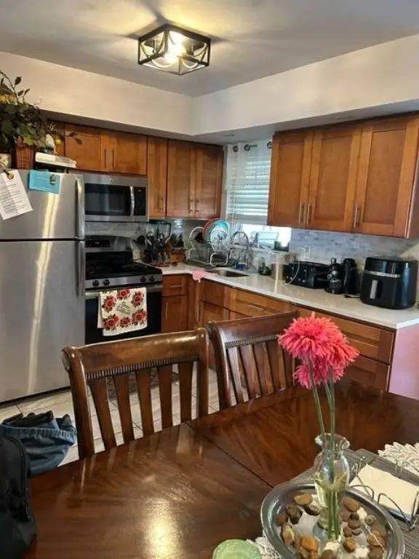
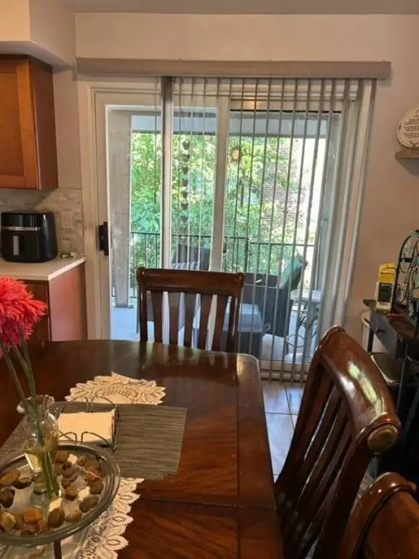
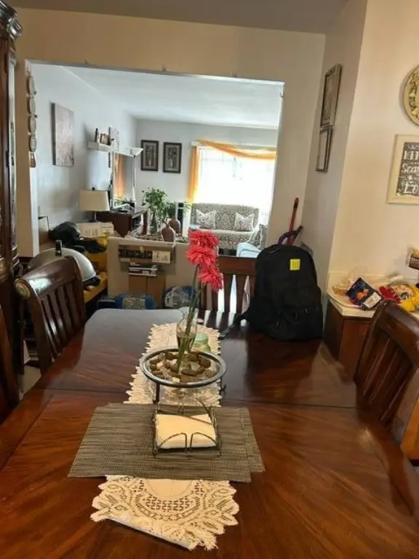
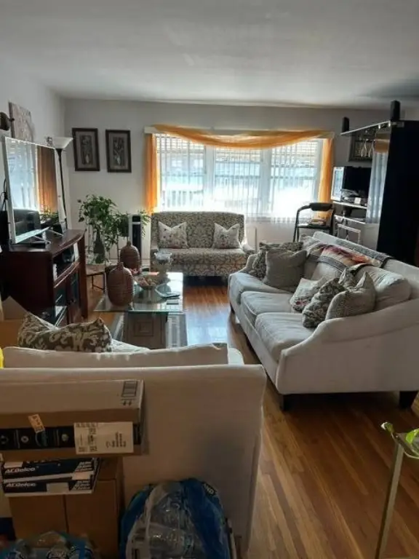
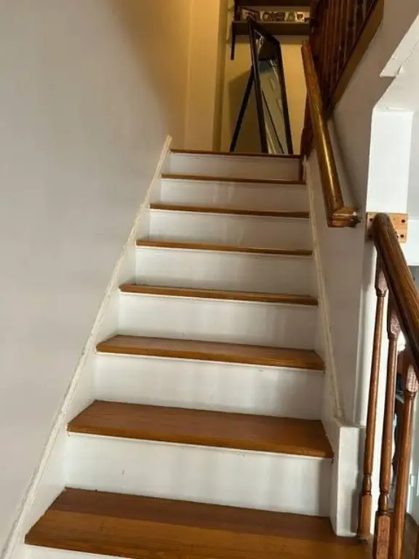
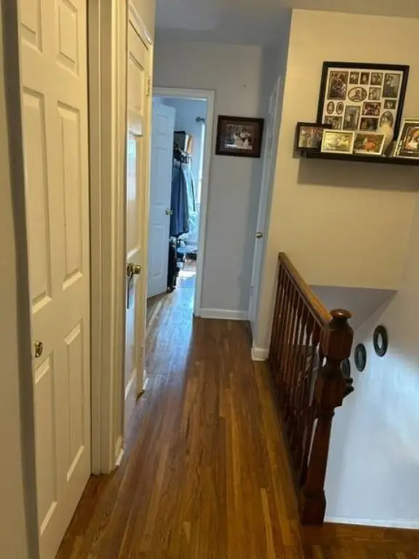
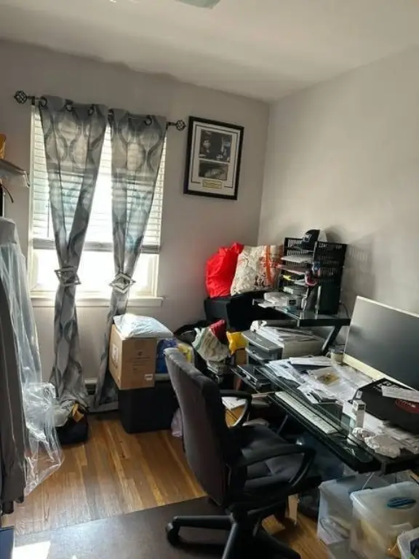
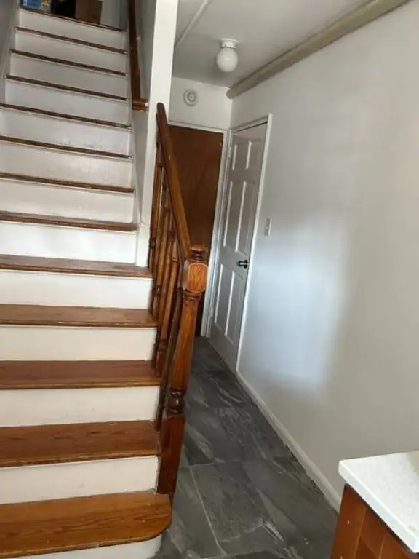
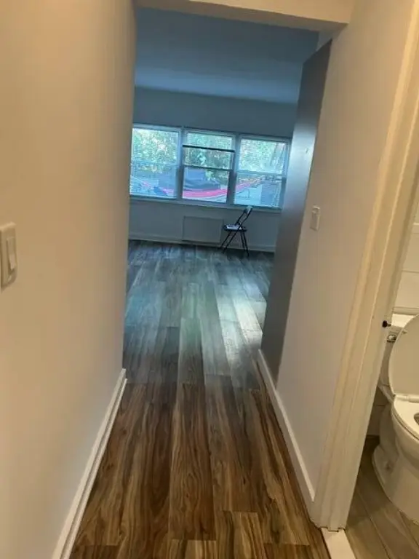
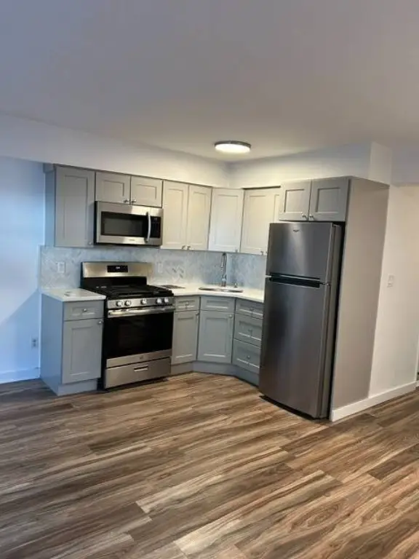
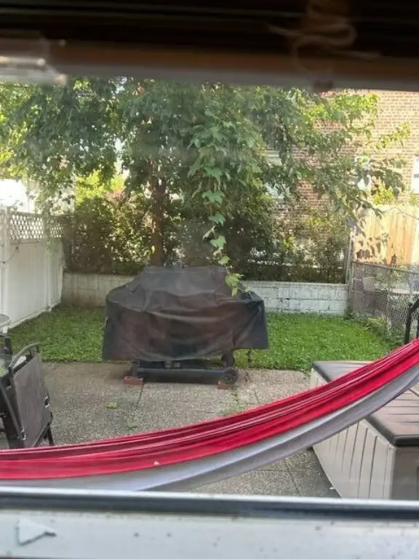
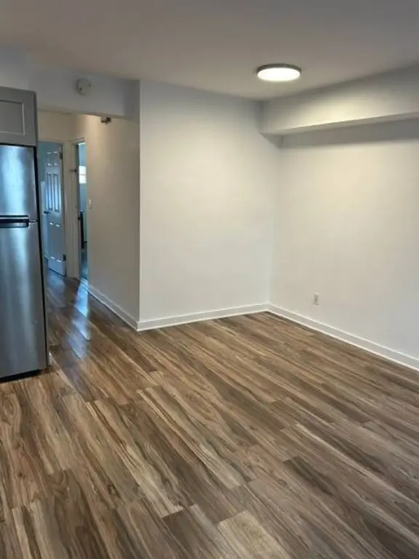
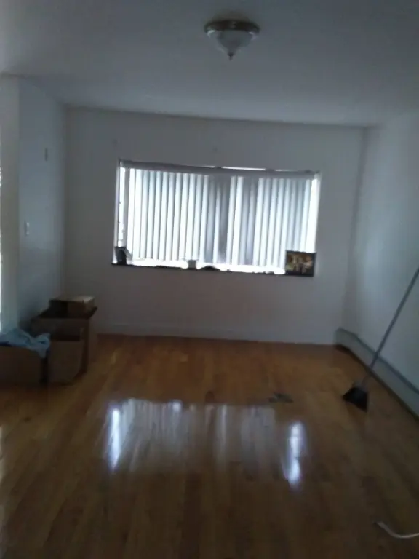
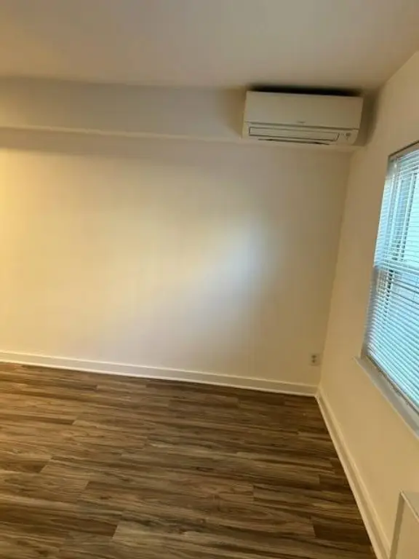
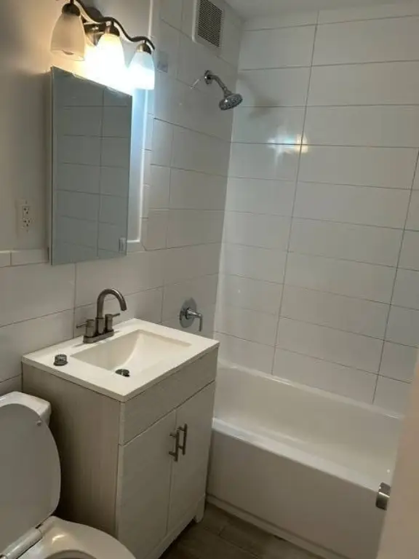
At 4213 E Tremont Avenue, this two-family property contains 1,998 square feet on a 0.0406-acre lot. The upper residence spans two levels and has three bedrooms, a dining room, a large living room, two bathrooms, and a remodeled kitchen. Sliding glass doors connect the kitchen to a rear deck with stairs to a fenced yard. The ground-floor apartment has one bedroom, a living room, a remodeled kitchen, and a full bathroom.
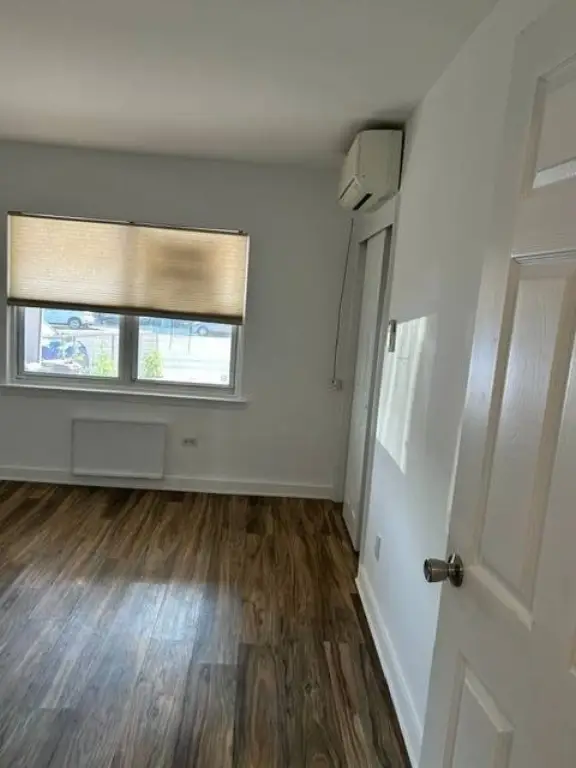
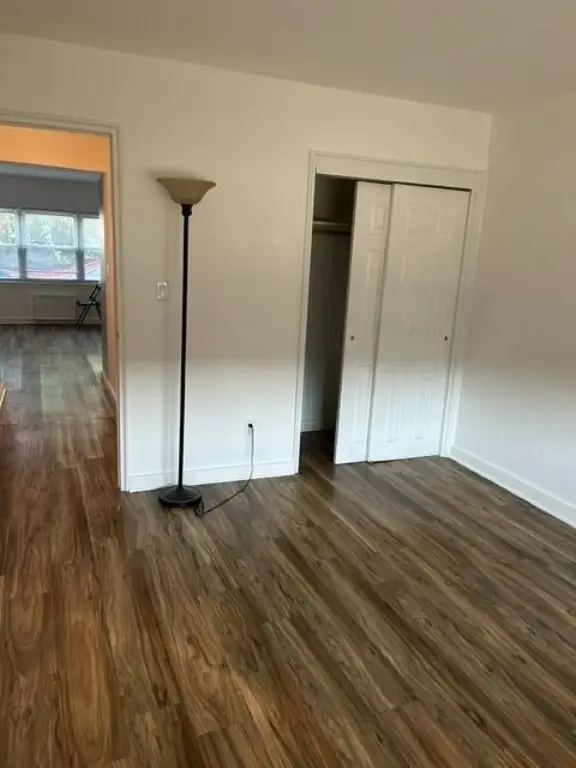
Wood flooring and multiple closets are among the features in the upper residence. Each tenant is responsible for gas, electricity, and heat. The property is in the Bronx, New York, and includes a patio and porch.
Wood flooring and multiple closets are among the features in the upper residence. Each tenant is responsible for gas, electricity, and heat. The property is in the Bronx, New York, and includes a patio and porch.
Key Highlights
- Two‑family property with 1,998 square feet on a 0.0406‑acre lot
- Upper residence spans two levels and includes three bedrooms
- Ground‑floor apartment has one bedroom and a full bathroom
Financial Insights
Estimated NOI and Cap Rate
NOI / Yr
$67,620
Cap Rate
7.61%
Suggested Prices Based on Cap Rates
Cap Rate 5%
$1,352,400
$1.4M
Cap Rate 7%
$966,000
$966.0K
Cap Rate 9%
$751,333
$751.3K
Market Conditions
NOI Build-Up for 1,998 SF
Gross rent
$101.9K $51.00/SF
− Vacancy
−$5.3K −$2.65/SF
EGI
$96.6K $48.35/SF
− OpEx
−$29.0K −$14.50/SF
NOI
$67.6K $33.84/SF
Area
New York, NY
Vacancy
5.20%
Lease Rate
$51.00 /SF/Yr
Expense Ratio
30.00%
Simulate Cap Rate and NOI
Suggested Prices Based on Cap Rates
Cap Rate 5%
$1,352,400
Cap Rate 7%
$966,000
Cap Rate 9%
$751,333
Alternative Uses
Best Use
Multifamily LT 5
$966.0K
$845.3K – $1.13M
NOI $67,620 @ 7.0% cap · market cap 7.61%
Second Best
Apartment 5plus
$893.0K
$781.4K – $1.04M
NOI $62,512 @ 7.0% cap · market cap 7.04%
Theoretical Best
Specialty Retail
$4.97M
$4.35M – $5.80M
NOI $348,132 @ 7.0% cap · market cap 39.20%
Zoning and permitted uses should be independently verified with authorities.
Property Analytics
Unlock full access to Insights
Subscribe to Realmo Intelligence
Open Analytics
Current Use
Lease Details
2
Residential units
Multi-tenant
Tenancy
Location Intelligence
Trade Area within ½ mile
760
Businesses Nearby
Explore this area
Business Placement
Demographics for 10465, NY
45,799
Population
17,200
Households
2.7
Avg Household Size
40
Median Age
29%
College-Educated
86%
High-School Grad
3.9 sq mi
ZIP Area
11,743
Density / Sq Mi
$90,255
Median Household Income
$52,787
Median Earnings
$1,774
Median Rent
$602,000
Median Home Value
Check the figures for this property
Cap Rate, Value Estimation, Potential NOI and more
View Realmo Analytics
Market
Vacancy Rate% for Multifamily in Northeast region

Questions? Ask Rey
Realmo’s AI knows this listing — price, zoning, demand, history. Ask anything.
Frequently Asked Questions
What type of property is this?
Duplex - The property pairs a multi-level residence with a separate ground-floor, one-bedroom apartment.
Where is this duplex located?
The property is located at 4213 E Tremont Avenue Nyc, NY.
What is the asking price?
The asking price for this property is $888,000.
What are key features of this property?
This property features: Two‑family property with 1,998 square feet on a 0.0406‑acre lot; Upper residence spans two levels and includes three bedrooms; Ground‑floor apartment has one bedroom and a full bathroom


