Flex Office/Warehouse
For Lease
Contact for pricing
4210 S Industrial Dr, Austin, TX 78744
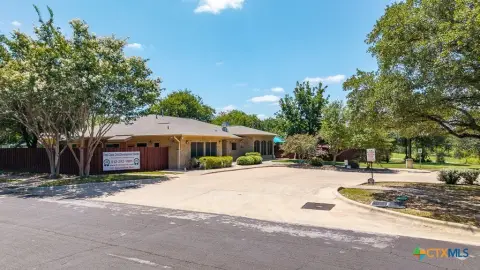
Flex suite with 50% office and 50% warehouse space, featuring HVAC, dock-high door, and a break area.
Space Size13,360 SF
Days on Market1118
Property Features for 4210 S Industrial Dr
General Information
Standard status
Active
Size
13,360 SF
Property subtype
INDUSTRIAL
Additional Details
Highway Access
Yes
Dock-High Doors
1
Office Units
10
Amenities
Break area
Conference room
Spaces For Lease
at 4210 S Industrial Dr Contact us- Floor
- 1
- Size
- 13,360 SF
- Type
- INDUSTRIAL
- Rate
- Contact for pricing
- Availability
- AVAILABLE, Now
- Sublease
- No
Building 1
- Located just southeast of the IH-35 and SH-71 intersection, Ben White Business...
show more
Contact us
Listing Agency:
Aquila Commercial
(512) 684-3800
Listed By:
Omar Nasser · License #551386
(512) 789-3410
Source:
Moodyscre
Added: Aug 30, 2023
Changed: Sep 8
Last Checked: Sep 19 at 11:03AM
Displayed information is deemed reliable but is not guaranteed and should be independently verified. All listing content including descriptions, pricing, images are the copyrighted material of Aquila Commercial
Investment Insights
Based on property information with market context.
This flex office/warehouse suite is built as a balanced setup, with 50% office and 50% warehouse. The space is 100% HVAC and includes a break area and conference room. Office layout features 10 hardwall offices for private workspaces. Loading and access are supported by one dock-high door and one semi-dock loading door.
Ben White Business Park is located just southeast of the IH-35 and SH-71 intersection, providing convenient access to Austin’s major thoroughfares.
The combination of dedicated office rooms and warehouse loading capacity makes the suite suitable for users seeking an on-site office environment alongside functional dock-level freight access.
Ben White Business Park is located just southeast of the IH-35 and SH-71 intersection, providing convenient access to Austin’s major thoroughfares.
The combination of dedicated office rooms and warehouse loading capacity makes the suite suitable for users seeking an on-site office environment alongside functional dock-level freight access.
Key Highlights
- Flex suite layout with 50% office and 50% warehouse space
- 100% HVAC included
- Includes 1 dock‑high door and 1 semi‑dock loading door
Property Analytics
Unlock full access to Insights
Subscribe to Realmo Intelligence
Open Analytics
Current Use
Lease Details
1
Dock-high doors
10
Office units
Yes
Highway access
NNN (Triple Net)
Lease Type
Location Intelligence
Trade Area within ½ mile
957
Businesses Nearby
Balanced
Demand for This Use
Explore this area
Business Placement
Demographics for 78744, TX
51,048
Population
20,035
Households
2.5
Avg Household Size
31
Median Age
33%
College-Educated
77%
High-School Grad
22.6 sq mi
ZIP Area
2,259
Density / Sq Mi
$78,474
Median Household Income
$42,472
Median Earnings
$1,516
Median Rent
$307,000
Median Home Value
Check the figures for this property
Cap Rate, Value Estimation, Potential NOI and more
View Realmo Analytics
Market
Lease Benchmarks for Austin, TX
$23.81 /SF/Yr
Avg Asking Price
$3.23–$65.48 /SF/Yr
Price Range
12,241 SF
Avg Space Size
Vacancy Rate% for Office in Austin, TX

Questions? Ask Rey
Realmo’s AI knows this listing — price, zoning, demand, history. Ask anything.


Frequently Asked Questions
What type of property is this?
Flex space - Flex suite with 50% office and 50% warehouse space, featuring HVAC, dock-high door, and a break area.
Where is this flex space located?
The property is located at 4210 S Industrial Dr Austin, TX.
What are key features of this property?
This property features: Flex suite layout with 50% office and 50% warehouse space; 100% HVAC included; Includes 1 dock‑high door and 1 semi‑dock loading door



