Modern Open-Concept Office
For Lease
Contact for pricing
4201 N Shiloh Dr, Fayetteville, AR 72703
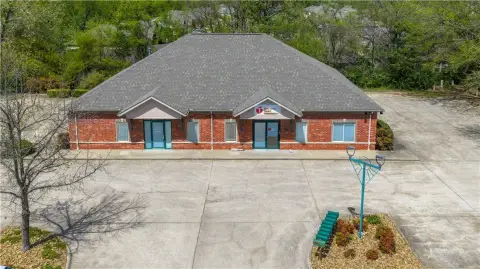
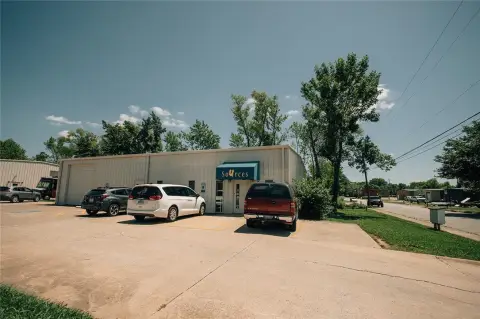
Modern open-concept office with modern finishes, large breakroom and restrooms, and abundant well-lit parking.
Space Size48,397 SF
Days on Market48
Property Features for 4201 N Shiloh Dr
General Information
Standard status
Active
Size
48,397 SF
Net Rentable
48,397 SF
Property subtype
OFFICE
Space & Availability
Available Space
48,397 SF
Contiguous Space
48,397 SF
Space Use
Office
Amenities
state-of-the-art breakroom
abundant well-lit parking
Spaces For Lease
at 4201 N Shiloh Dr Contact us- Floor
- 1
- Size
- 48,397 SF
- Type
- OFFICE
- Rate
- Contact for pricing
- Availability
- AVAILABLE, Now
Open Floor Plan Office Space
• 48,397 square feet (former call center)
• Modern finishes
• Abundant parking
•...
show more
Contact us
Listing Agency:
Colliers - Rogers
(479) 636-9000
Listed By:
Steven Lane · License #EB00053648
(479) 366-6000
Source:
Moodyscre
Added: Jul 29
Changed: Aug 8
Last Checked: Sep 14 at 12:47PM
Displayed information is deemed reliable but is not guaranteed and should be independently verified. All listing content including descriptions, pricing, images are the copyrighted material of Colliers - Rogers
Investment Insights
Based on property information with market context.
Modern open-concept office space totaling 48,397 square feet, formerly a call center. The interior includes a large, state-of-the-art breakroom, restrooms, multiple offices, and conference rooms. The space features modern finishes and is designed to support day-to-day collaboration and meetings.
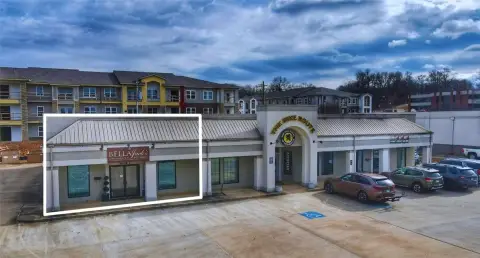
The property is located at 4201 N Shiloh Dr in Fayetteville, AR, within a business and shopping district and adjacent to the future multifamily development, The Claude (208 units). It is centrally located within a fast-growing community and is minutes from Washington Regional Medical Center, Johnson Square, and Drake Farms. Direct access to the Northwest Arkansas Mall is included, along with abundant, well-lit parking and strong accessibility.
On-site parking and mall access help support customer or employee convenience, while the flexible mix of offices, conference rooms, and open work areas supports a range of office-driven users.
The property is located at 4201 N Shiloh Dr in Fayetteville, AR, within a business and shopping district and adjacent to the future multifamily development, The Claude (208 units). It is centrally located within a fast-growing community and is minutes from Washington Regional Medical Center, Johnson Square, and Drake Farms. Direct access to the Northwest Arkansas Mall is included, along with abundant, well-lit parking and strong accessibility.
On-site parking and mall access help support customer or employee convenience, while the flexible mix of offices, conference rooms, and open work areas supports a range of office-driven users.
Key Highlights
- 48,397 square feet former call center office space
- Modern finishes and a modern open‑concept office layout
- Large state‑of‑the‑art breakroom plus restrooms
Property Analytics
Unlock full access to Insights
Subscribe to Realmo Intelligence
Open Analytics
Current Use
Lease Details
NNN (Triple Net)
Lease Type
Location Intelligence
Trade Area within ½ mile
1,170
Businesses Nearby
Explore this area
Business Placement
Demographics for 72703, AR
33,767
Population
17,202
Households
2
Avg Household Size
33
Median Age
49%
College-Educated
96%
High-School Grad
40.2 sq mi
ZIP Area
840
Density / Sq Mi
$60,232
Median Household Income
$39,190
Median Earnings
$958
Median Rent
$341,700
Median Home Value
Check the figures for this property
Cap Rate, Value Estimation, Potential NOI and more
View Realmo Analytics
Market
Vacancy Rate% for Office in South region

Questions? Ask Rey
Realmo’s AI knows this listing — price, zoning, demand, history. Ask anything.


Frequently Asked Questions
What type of property is this?
Office building - Modern open-concept office with modern finishes, large breakroom and restrooms, and abundant well-lit parking.
Where is this office building located?
The property is located at 4201 N Shiloh Dr Fayetteville, AR.
What are key features of this property?
This property features: 48,397 square feet former call center office space; Modern finishes and a modern open‑concept office layout; Large state‑of‑the‑art breakroom plus restrooms



