Duplex Property with Brick Commercial
New
For Sale
$155,000
4201 Grand Avenue, Omaha, NE 68111
MULTIFAMILY, Omaha, NE
Property SizeContact for details
Days on Market5
Property Features for 4201 Grand Avenue
General Information
Property type
Residential Multi Family
Property subtype
Other
Rooms
Basement
Parking
6
Fencing
Chain Link
Subdivision
Lands
Lot features
Corner Lot
Elementary school
Central Park
Middle school
Monroe
High school
North
Elementary school district
Omaha
Middle school district
Omaha
High school district
Omaha
Directions
42nd To Grand Ave
Standard status
Active
APN
0205070004
Taxes and HOA fees
Tax Year
2025
Tax Description
LANDS SEC-TWN-RGE 05-15-13 E 91 W 231 N 72 S 135 FT TX LT 1 SE 1/4 NW 1/4
Tax Annual Amount
1675
Legal Description
LANDS SEC-TWN-RGE 05-15-13 E 91 W 231 N 72 S 135 FT TX LT 1 SE 1/4 NW 1/4
Utilities
Heating system
Forced Air
Cooling system
Central Air
Building Details
Year built
1930
Number of units
2
Roof type
Composition, Flat
Listing Agency:
Better Homes and Gardens R.E. · Better Homes and Gardens Real Estate
(402) 932-5989
Listed By:
Mark Gorup · License #20150129
(402) 657-0573
Added: Sep 18
Changed: Sep 21
Last Checked: Sep 22 at 4:06AM
MLS# 22627041
Copyright © 2026 Great Plains Regional MLS. All rights reserved. All information provided by the listing agent/broker is deemed reliable but is not guaranteed and should be independently verified.
Investment Insights
Based on property information with market context.
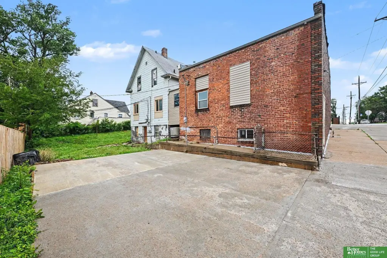
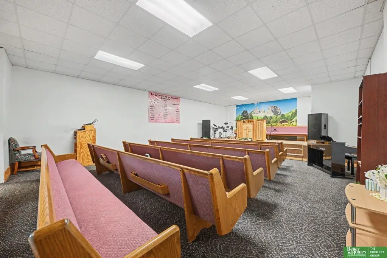
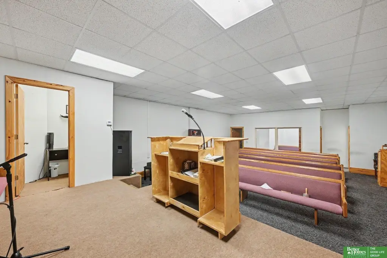
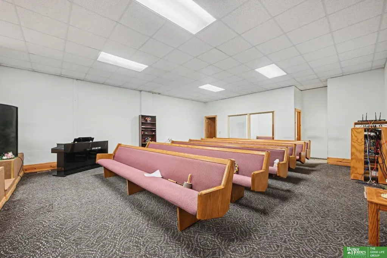
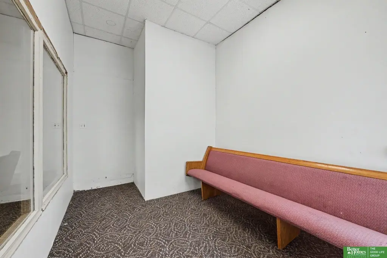
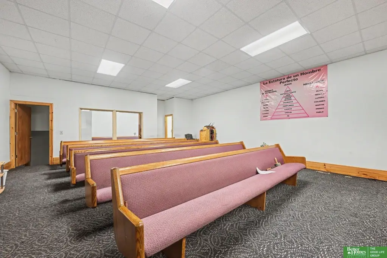
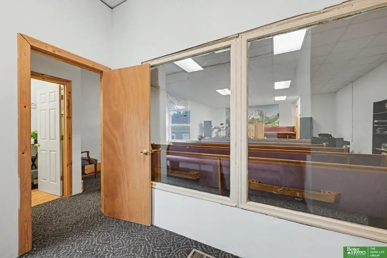
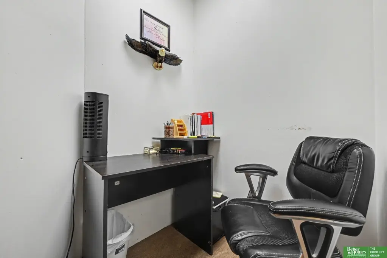
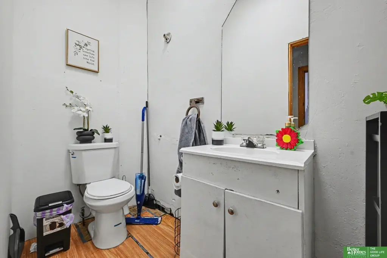
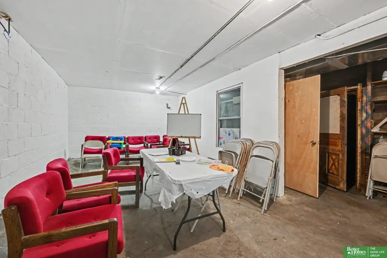
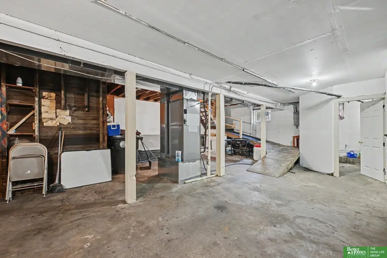
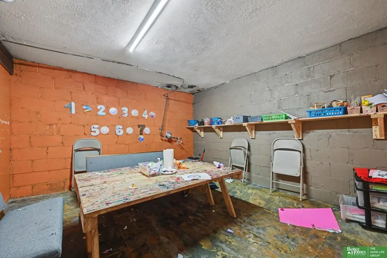
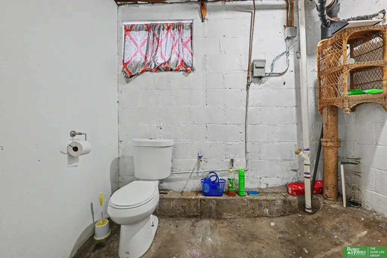
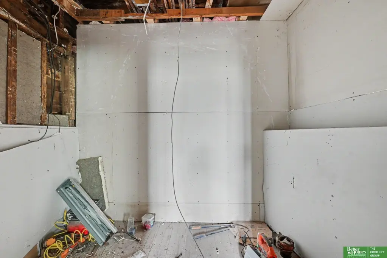
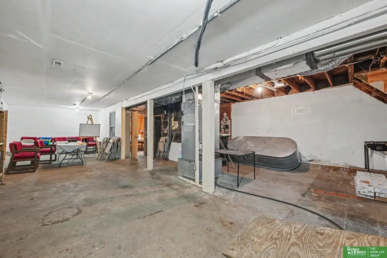
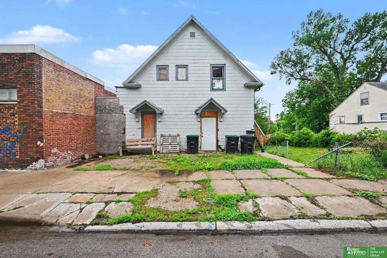
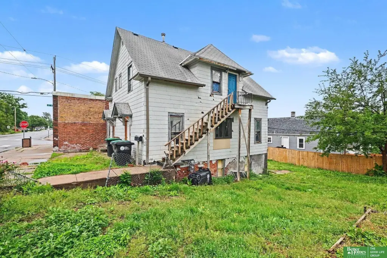
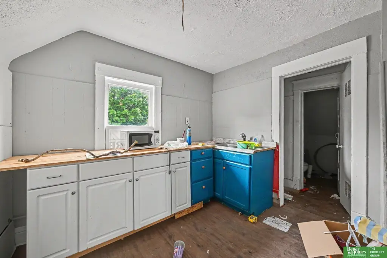
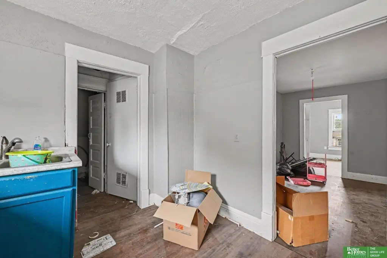
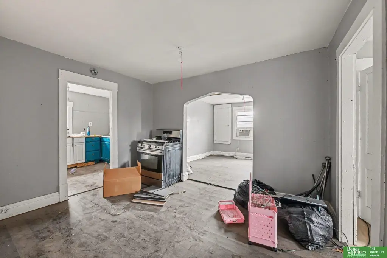
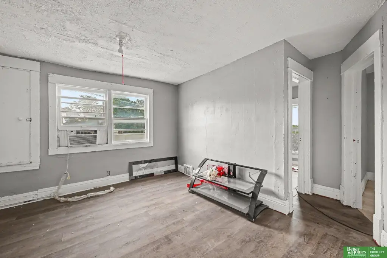
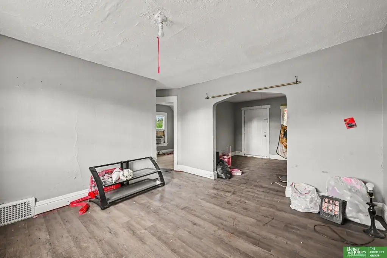
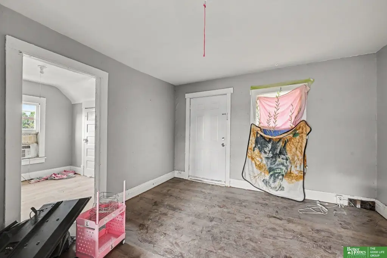
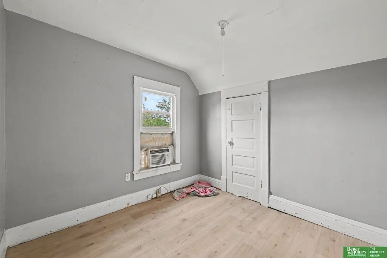
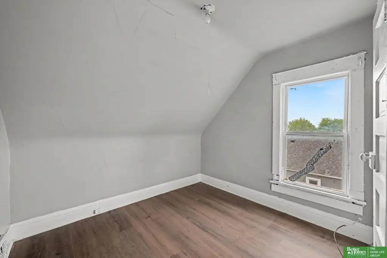
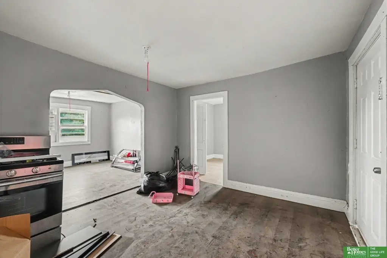
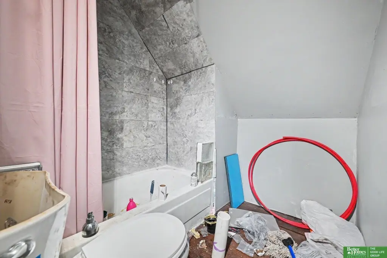
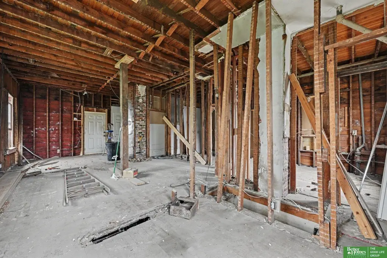
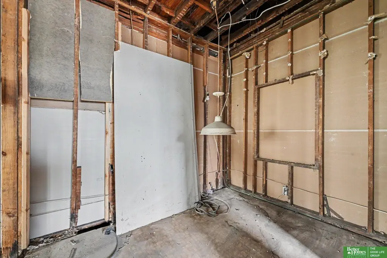
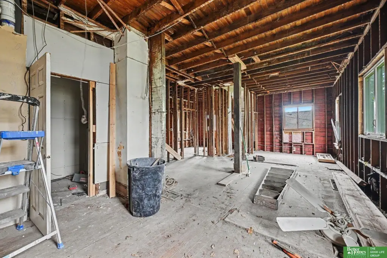
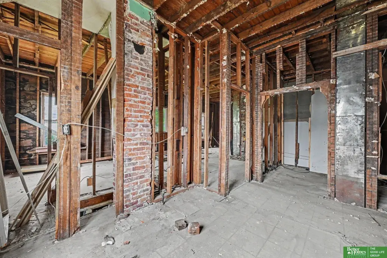
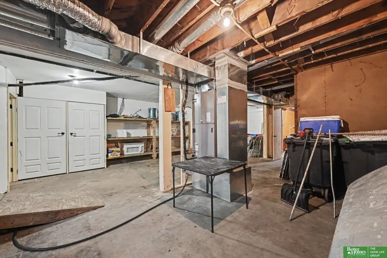
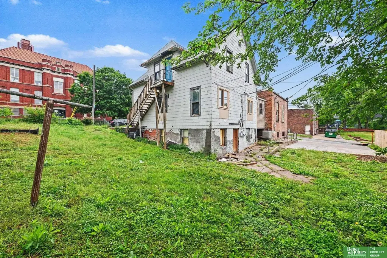
This duplex-oriented property includes two separate buildings and a flexible mix of residential and commercial space. The upper residential level contains two bedrooms, a full bathroom, kitchen, living room, dining area, and private laundry. The main level is unfinished to the studs, while additional basement space provides room for future finishing. A separate 1,160-square-foot brick building includes an open main floor and lower-level area and is currently used as a church.
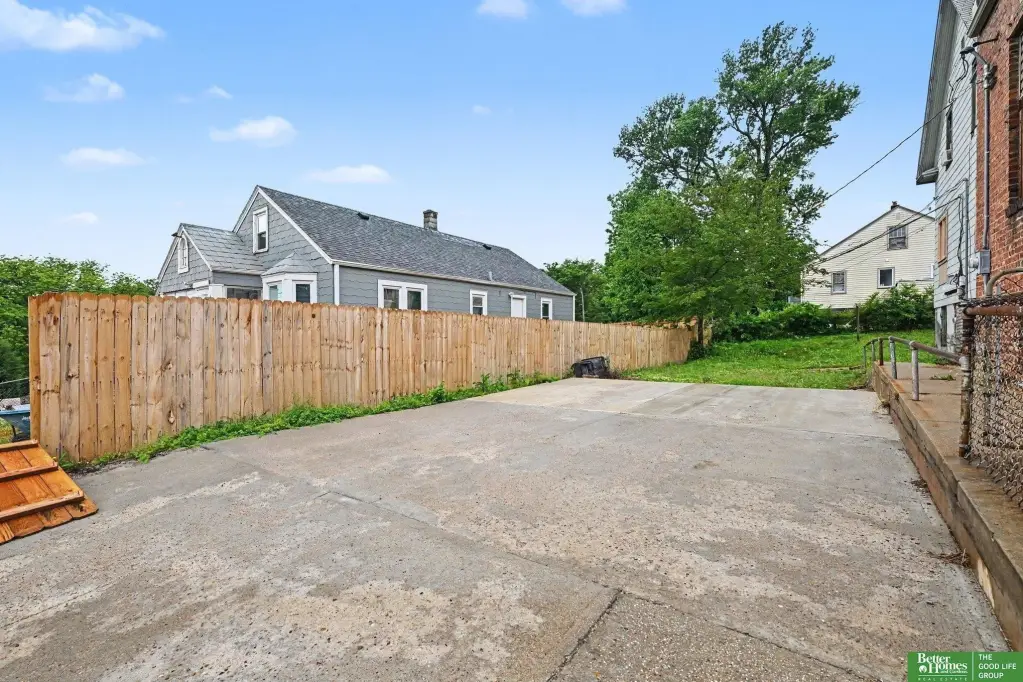
The property was built in 1930 and includes forced-air heating, central air conditioning, chain-link fencing, and flat and composition roofing. The buildings are located on a corner lot in Omaha and offer several distinct areas for residential, community, or business use, subject to applicable requirements.
The property was built in 1930 and includes forced-air heating, central air conditioning, chain-link fencing, and flat and composition roofing. The buildings are located on a corner lot in Omaha and offer several distinct areas for residential, community, or business use, subject to applicable requirements.
Key Highlights
- Two buildings on a corner lot
- Upper residence includes 2 bedrooms, full bath, kitchen, living and dining areas, and private laundry
- Separate 1,160‑square‑foot brick building with open main level and lower‑level space
Property Analytics
Unlock full access to Insights
Subscribe to Realmo Intelligence
Open Analytics
Current Use
Location Intelligence
Trade Area within ½ mile
298
Businesses Nearby
Explore this area
Business Placement
Demographics for 68111, NE
25,048
Population
9,729
Households
2.6
Avg Household Size
31
Median Age
12%
College-Educated
78%
High-School Grad
5.2 sq mi
ZIP Area
4,817
Density / Sq Mi
$41,010
Median Household Income
$31,610
Median Earnings
$1,109
Median Rent
$101,800
Median Home Value
Check the figures for this property
Cap Rate, Value Estimation, Potential NOI and more
View Realmo Analytics
Market
Vacancy Rate% for Multifamily in Midwest region

Questions? Ask Rey
Realmo’s AI knows this listing — price, zoning, demand, history. Ask anything.


Frequently Asked Questions
What type of property is this?
Duplex - Two-building property combines a residential layout with a separate brick structure currently used as a church.
Where is this duplex located?
The property is located at 4201 Grand Avenue Omaha, NE.
What is the asking price?
The asking price for this property is $155,000.
What are key features of this property?
This property features: Two buildings on a corner lot; Upper residence includes 2 bedrooms, full bath, kitchen, living and dining areas, and private laundry; Separate 1,160‑square‑foot brick building with open main level and lower‑level space