Duplex with Walkout
For Sale
$300,000
3521 Jones Street, Omaha, NE 68105
MULTIFAMILY, Omaha, NE
Property SizeContact for details
Days on Market132
Property Features for 3521 Jones Street
General Information
Property type
Residential Multi Family
Property subtype
Other
Bedrooms
6
Bathrooms
3
Full bathrooms
3
Rooms
Bedroom 5, Bedroom 1, Bathroom 3, Basement, Bathroom 1, Bedroom 4, Bedroom 2, Bathroom 2, Bedroom 3, Bedroom 6
Parking
5
Parking features
Garage - Detached
Fencing
Chain Link
Subdivision
ISAACS & SELDENS ADD
Elementary school
Jackson
Middle school
Norris
High school
Central
Elementary school district
Omaha
Middle school district
Omaha
High school district
Omaha
Directions
GPS
Standard status
Active
APN
1419690000
Taxes and HOA fees
Tax Year
2025
Tax Description
ISAACS & SELDENS ADD LOT 4 BLOCK 14 W 50 FT 50 X 124
Tax Annual Amount
3892
Legal Description
ISAACS & SELDENS ADD LOT 4 BLOCK 14 W 50 FT 50 X 124
Utilities
Heating system
Forced Air
Building Details
Year built
1904
Number of units
2
Listing Agency:
Better Homes and Gardens R.E. · Better Homes and Gardens Real Estate
(402) 932-5989
Listed By:
Nick Benner · License #20180361
(402) 769-8258
Added: May 6
Changed: Sep 12
Last Checked: Sep 14 at 11:06AM
MLS# 22612404
Copyright © 2026 Great Plains Regional MLS. All rights reserved. All information provided by the listing agent/broker is deemed reliable but is not guaranteed and should be independently verified.
Investment Insights
Based on property information with market context.
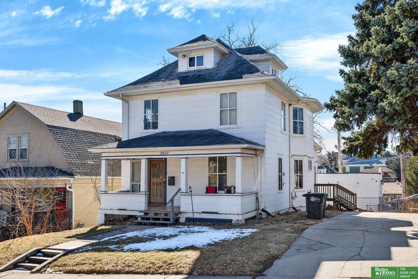
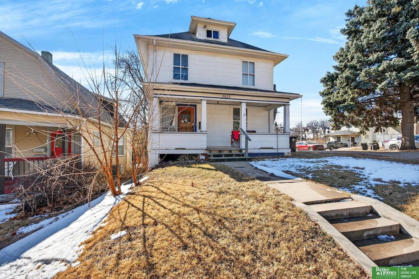
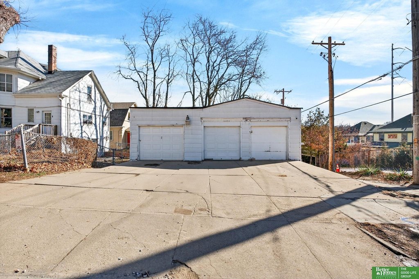
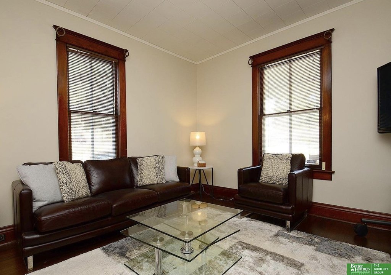
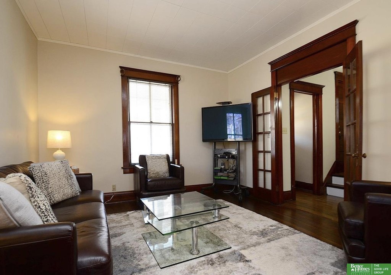
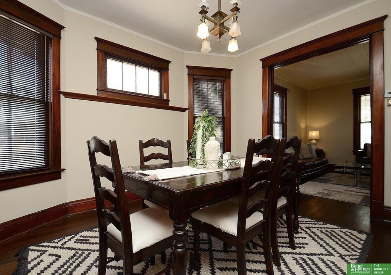
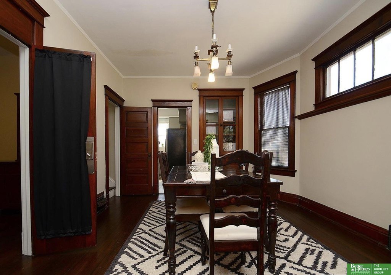
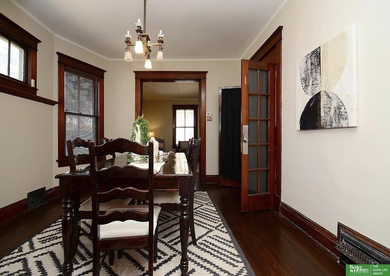
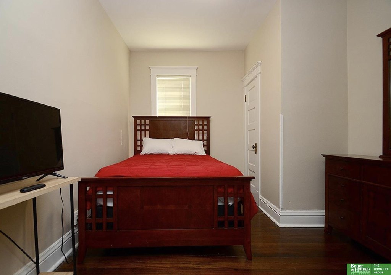
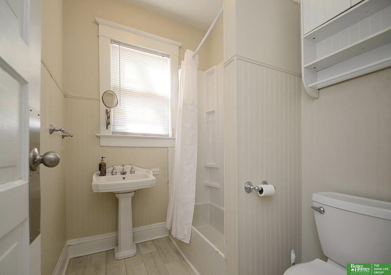
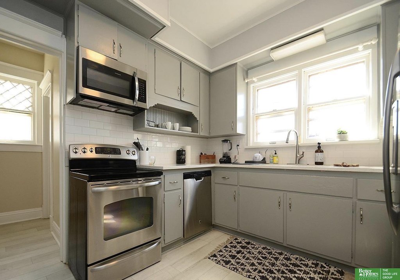
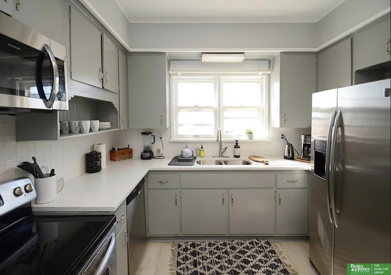
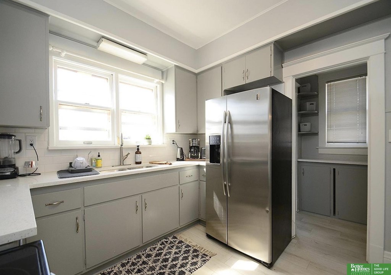
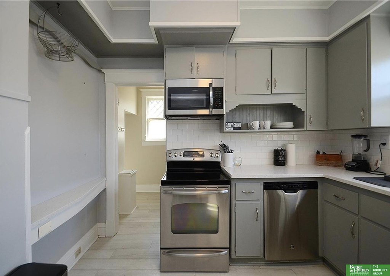
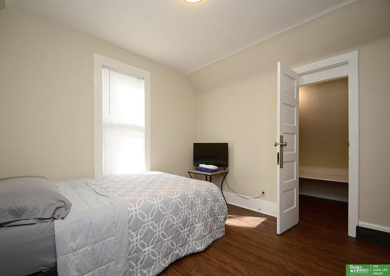
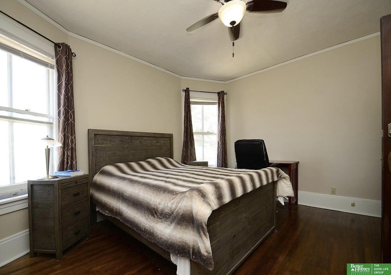
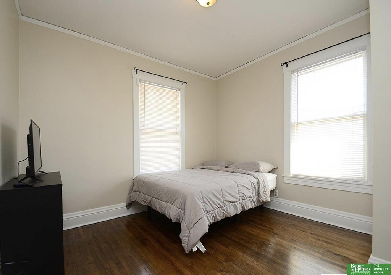
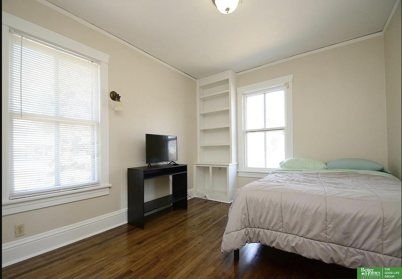
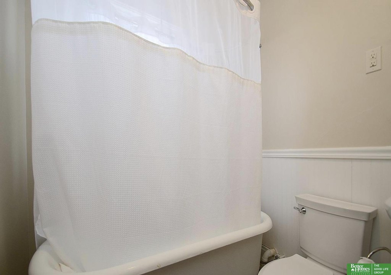
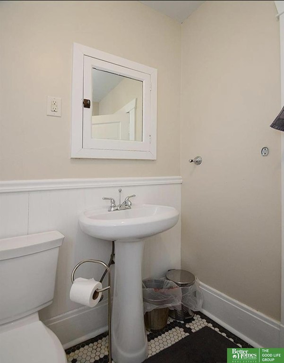
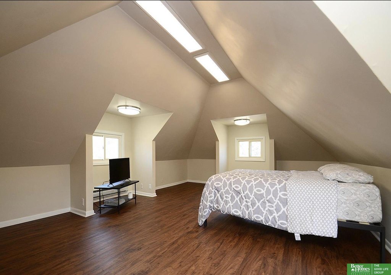
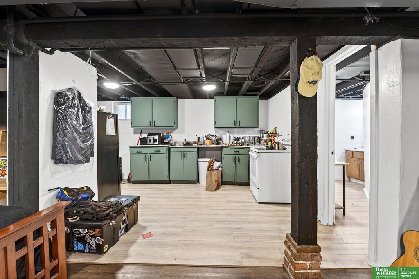
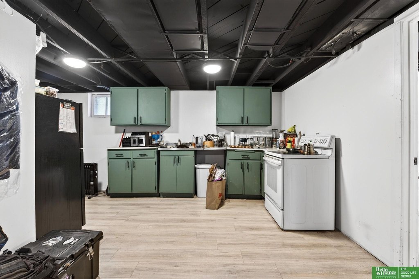
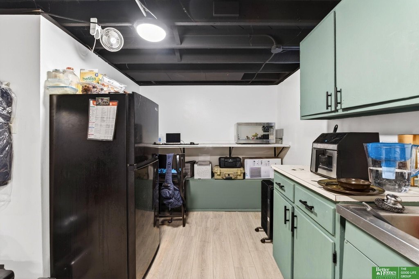
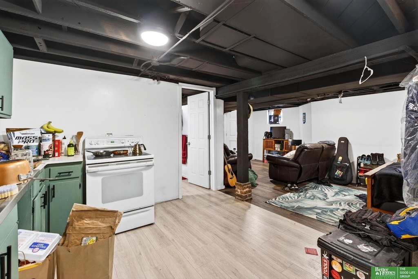
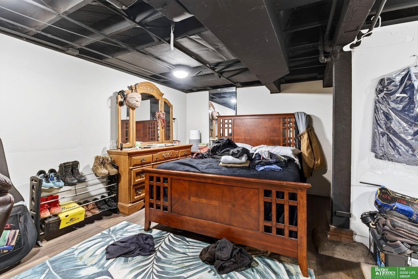
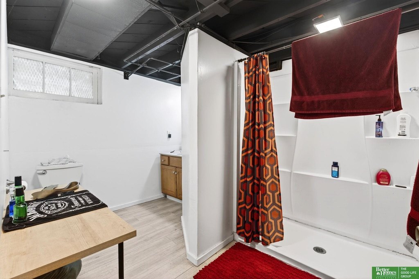
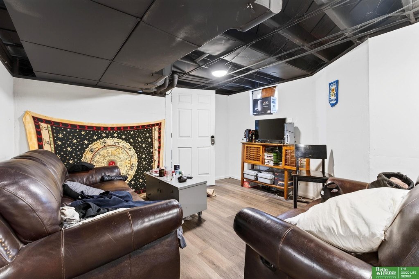
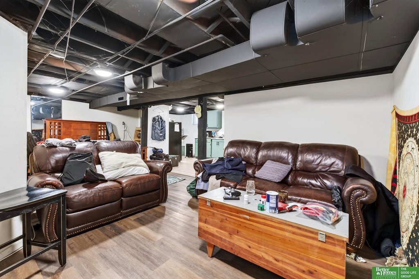
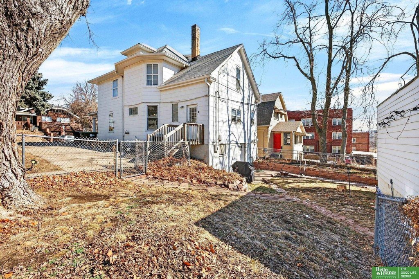
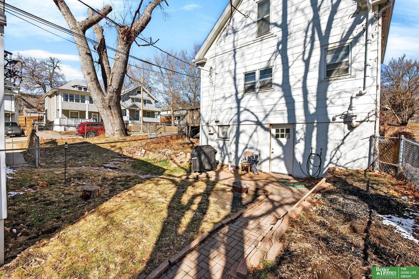
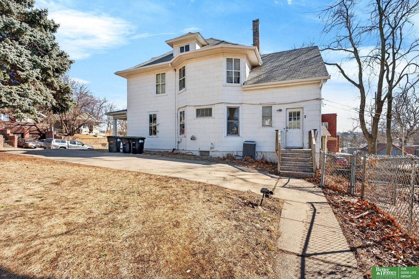
This 1904-built duplex includes an updated kitchen and improvements to the electrical and plumbing systems. The upper living area has five bedrooms and two bathrooms, while the walkout basement provides a separate entrance, an additional kitchen, and a 3/4 bathroom. Heating is provided by forced air, and the property includes a detached three-car garage with chain-link fencing.
The property is located on Jones Street in Omaha’s Midtown area, near Blackstone, UNMC, and the Leavenworth corridor. Its R7 High Density Apartment zoning supports the existing duplex classification and provides a defined framework for apartment-oriented land use. The combination of multiple living areas, independent lower-level access, and garage parking creates a flexible residential configuration.
The property is located on Jones Street in Omaha’s Midtown area, near Blackstone, UNMC, and the Leavenworth corridor. Its R7 High Density Apartment zoning supports the existing duplex classification and provides a defined framework for apartment-oriented land use. The combination of multiple living areas, independent lower-level access, and garage parking creates a flexible residential configuration.
Key Highlights
- R7 High Density Apartment zoning
- 1904 construction with updated electrical and plumbing
- Walkout basement with separate entrance, kitchen, and 3/4 bathroom
Property Analytics
Unlock full access to Insights
Subscribe to Realmo Intelligence
Open Analytics
Current Use
Location Intelligence
Trade Area within ½ mile
2,013
Businesses Nearby
Explore this area
Business Placement
Demographics for 68105, NE
22,669
Population
10,633
Households
2.1
Avg Household Size
32
Median Age
35%
College-Educated
84%
High-School Grad
3.6 sq mi
ZIP Area
6,297
Density / Sq Mi
$53,253
Median Household Income
$36,969
Median Earnings
$1,010
Median Rent
$187,600
Median Home Value
Check the figures for this property
Cap Rate, Value Estimation, Potential NOI and more
View Realmo Analytics
Market
Vacancy Rate% for Multifamily in Midwest region

Questions? Ask Rey
Realmo’s AI knows this listing — price, zoning, demand, history. Ask anything.


Frequently Asked Questions
What type of property is this?
Duplex - Updated systems, separate lower-level access, and a detached garage support flexible residential income use.
Where is this duplex located?
The property is located at 3521 Jones Street Omaha, NE.
What is the asking price?
The asking price for this property is $300,000.
What are key features of this property?
This property features: R7 High Density Apartment zoning; 1904 construction with updated electrical and plumbing; Walkout basement with separate entrance, kitchen, and 3/4 bathroom


