Brand-New Duplex With Private
420 E Euclid Ave Spokane, WA 99207
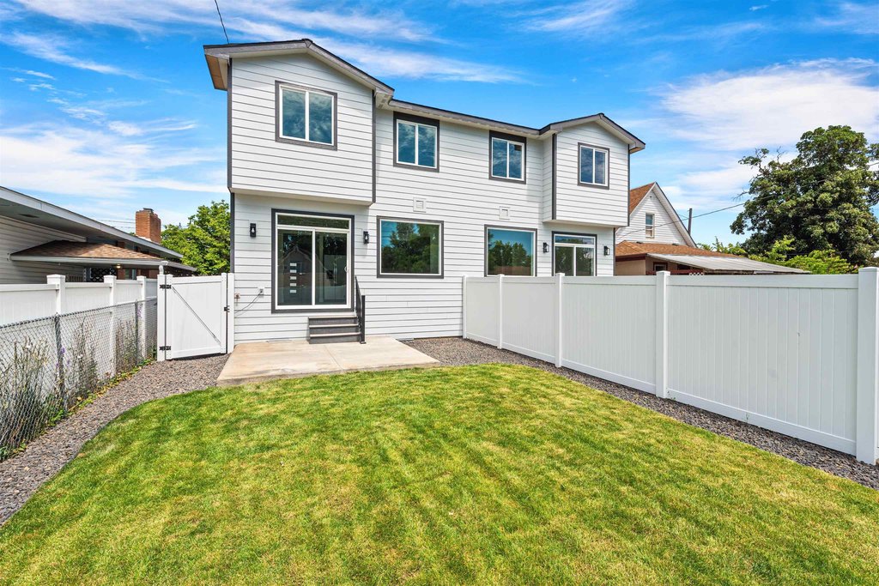
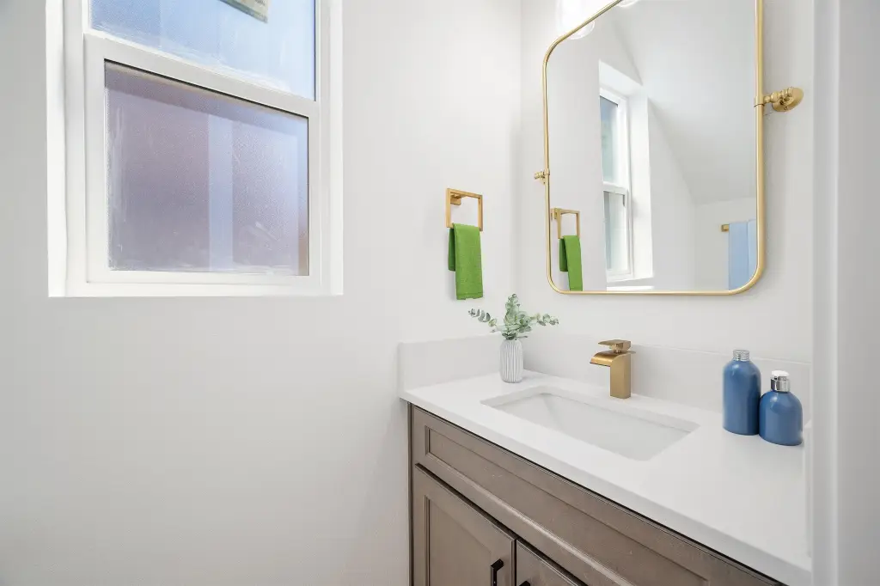
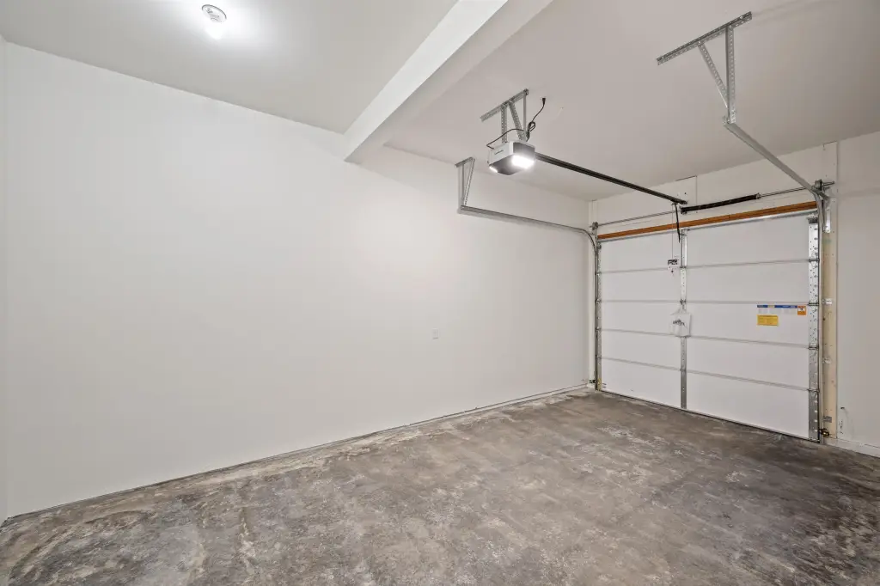
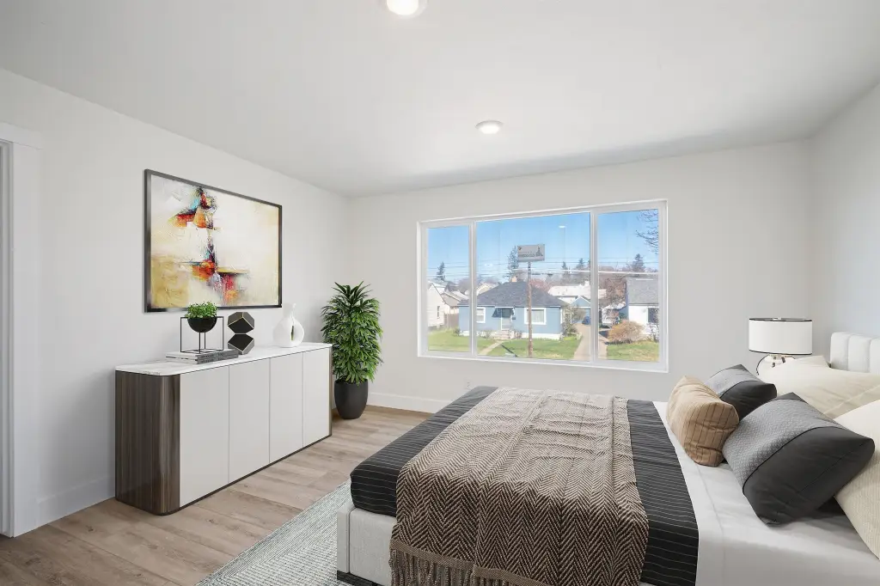
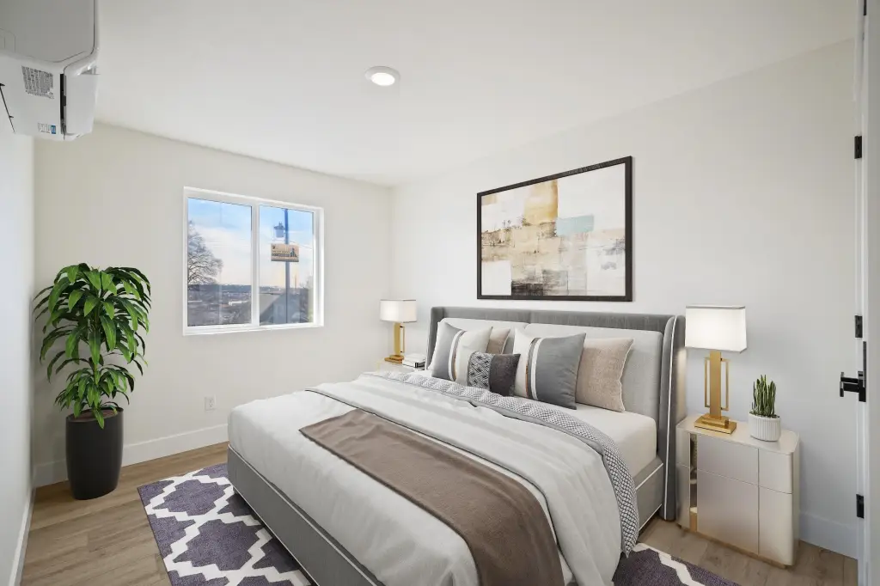
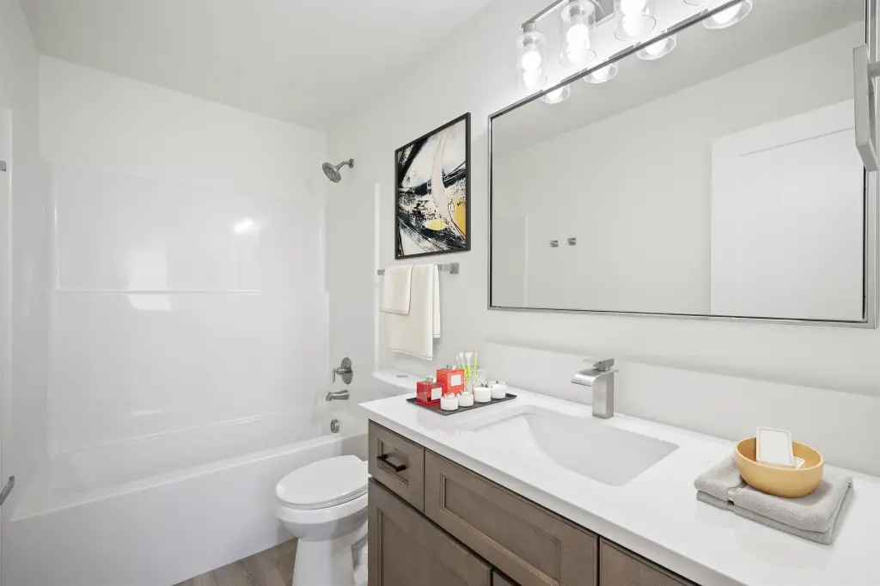
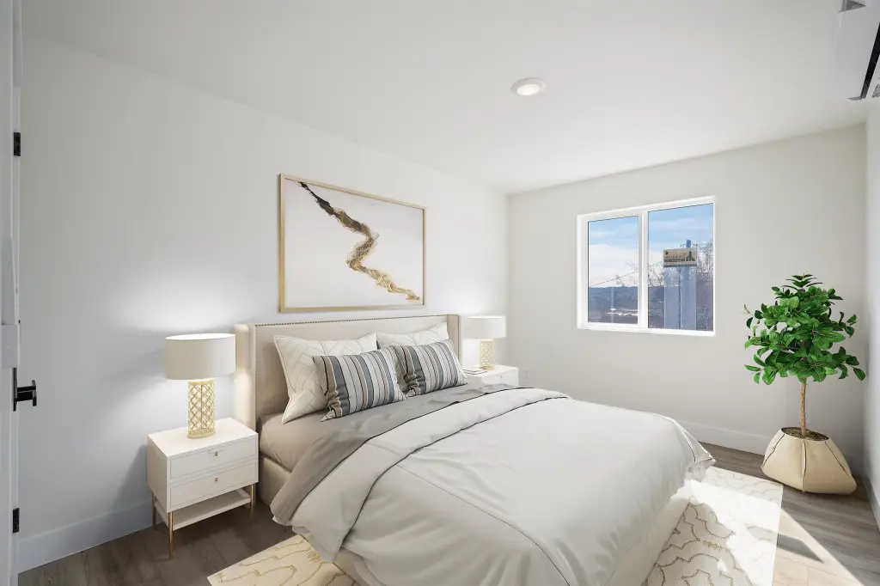
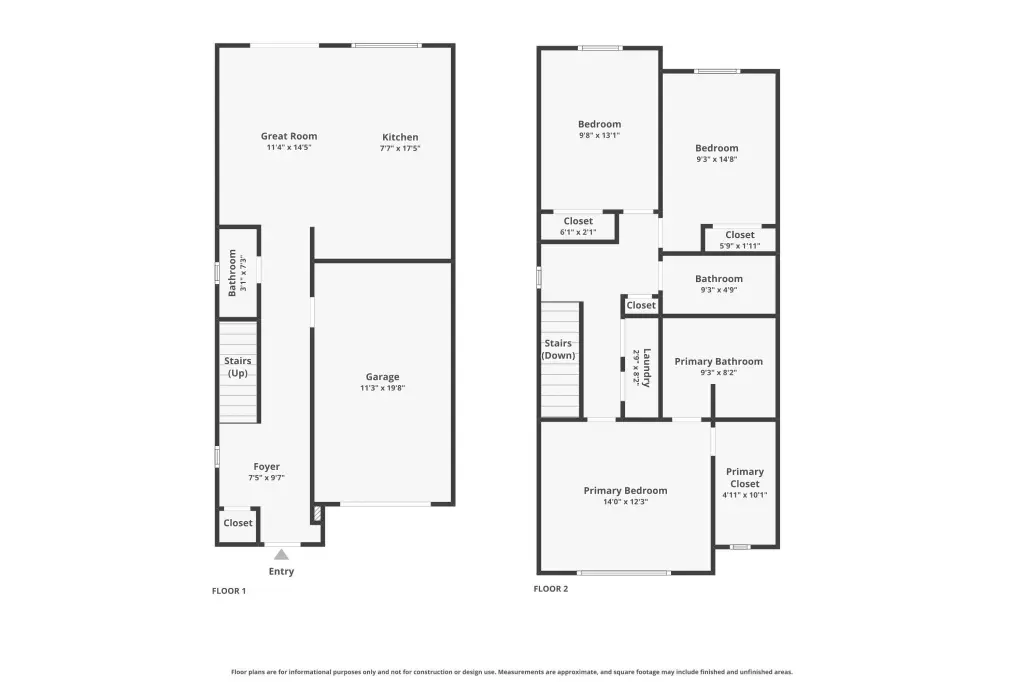
420 E Euclid Ave, Spokane, WA, 99207
$649,500
For Sale
$649,500
MULTI_FAMILY - Other - Spokane, WA
Property Size3,000 SF
Lot Size0.16 Acres
Price / SF$216.50
Days on Market46
Property Features for 420 E Euclid Ave
General Information
- Property type
- Residential Multi Family
- Property subtype
- Other
- Property condition
- Under Construction
- Bedrooms
- 6
- Bathrooms
- 6
- Rooms
- Bedroom 5, Bathroom 2, Bathroom 5, Bathroom 6, Bathroom 3, Bedroom 6, Bathroom 1, Bedroom 1, Bedroom 3, Bathroom 4, Bedroom 4, Bedroom 2
- Parking
- 6
- Parking features
- Underground/Basement, Alley, Open
- Window features
- Vinyl Frames
- Patio and Porch features
- Patio
- Basement
- Crawl Space
- Appliances
- Free-Standing Range, Dishwasher, Refrigerator, Microwave, Hard Surface Counters
- Standard status
- Active
- APN
- 35082.0502
- Size
- 3,000 SF
- Lot size
- 0.16 Acres
Utilities
- Heating system
- Forced Air, Heat Pump (Heating), Ductless (Heating)
- Cooling system
- Ductless
Building Details
- Year built
- 2026
- Floors in Building
- 2
- Number of units
- 2
- Building materials
- Masonite, Shake Siding
- Roof type
- Composition
- Architectural style
- Other
Listing Agency
Kelly Right Real Estate of Spokane
(509) 489-7000
140 S ARTHUR ST STE 600, Spokane, WA
Listed by
Nick Grishko · License #95551
(509) 489-7000
Added: Jun 1 Checked: Jul 16 at 4:06 pm
MLS# 202618406
Listing URL
Copyright © 2026 Spokane Association of REALTORS®. All rights reserved. All information provided by the listing agent/broker is deemed reliable but is not guaranteed and should be independently verified.
Investment Insights
Based on property information with market context.
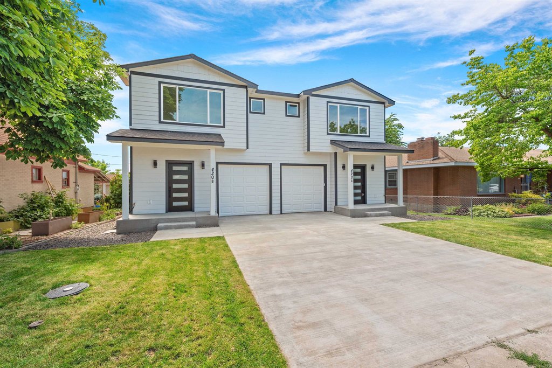
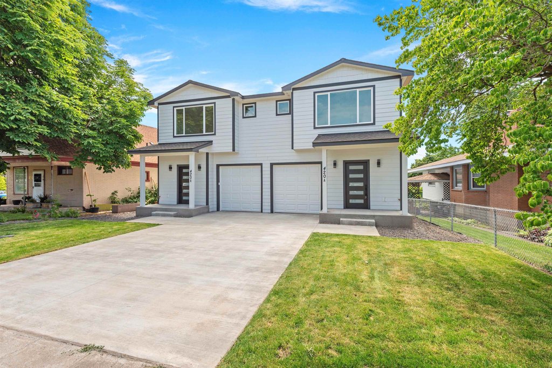
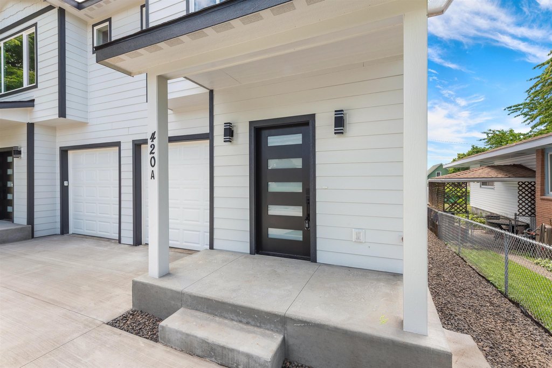
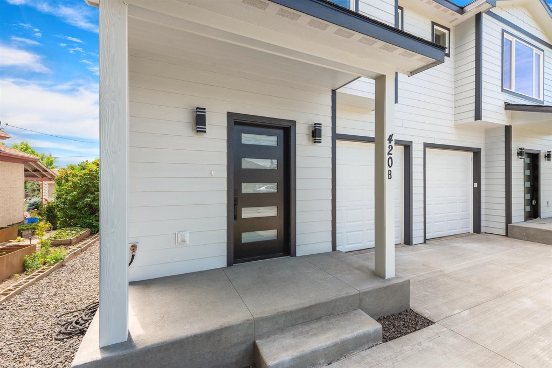
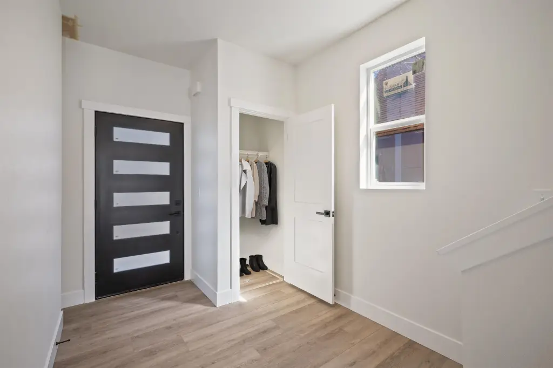
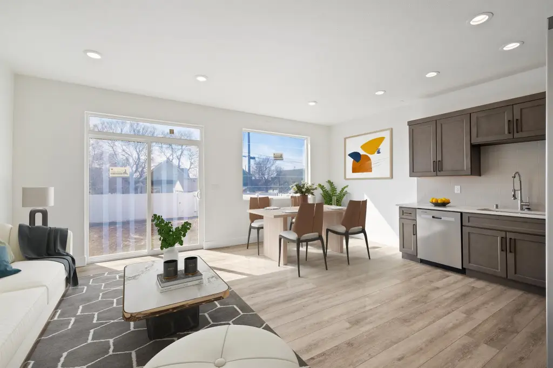
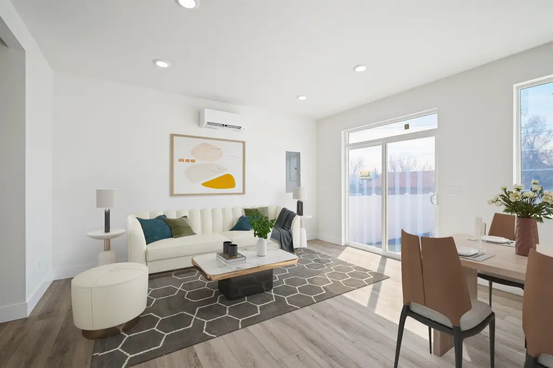
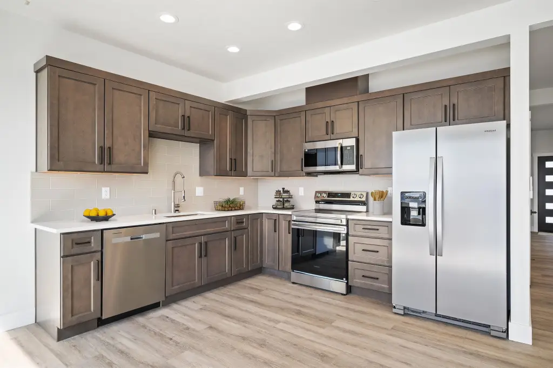
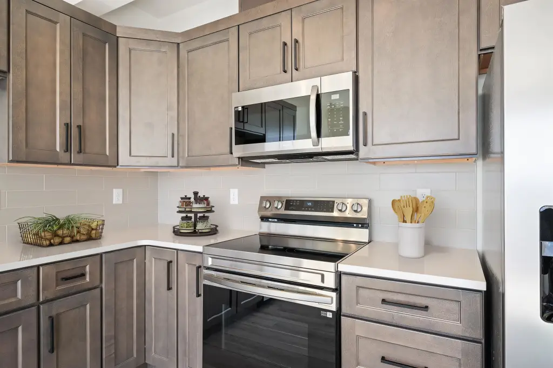
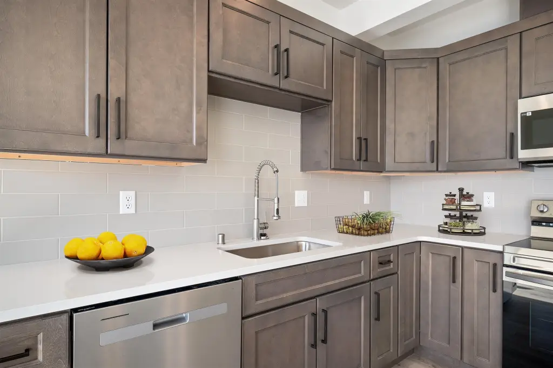
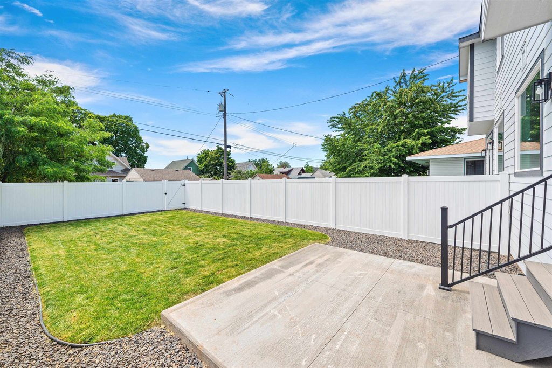
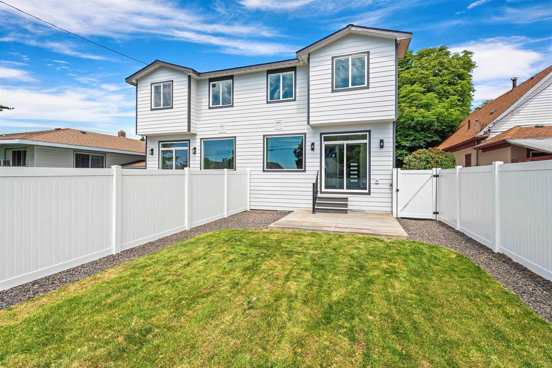
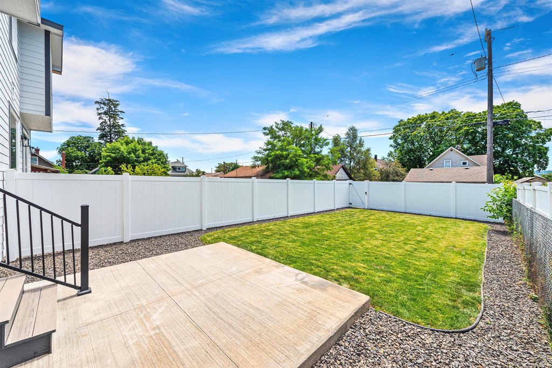
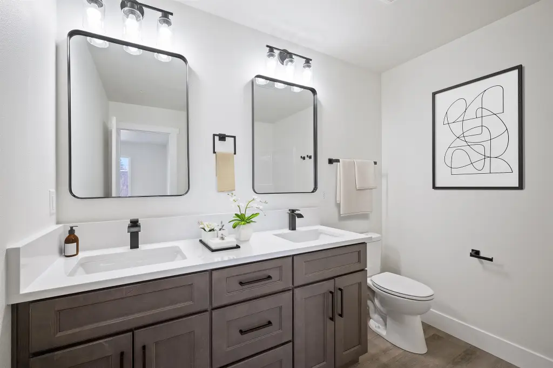
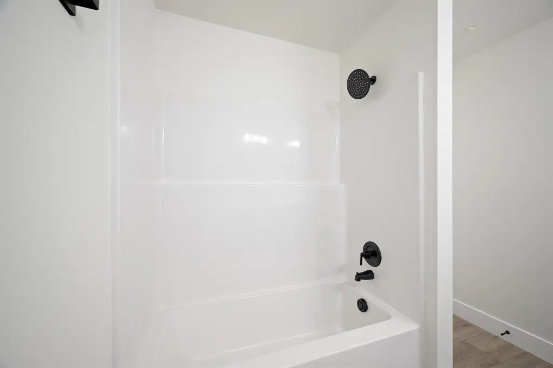
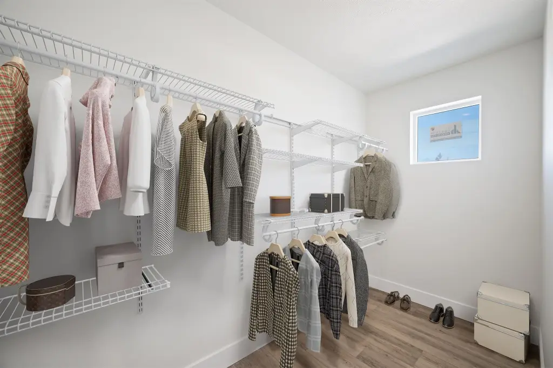
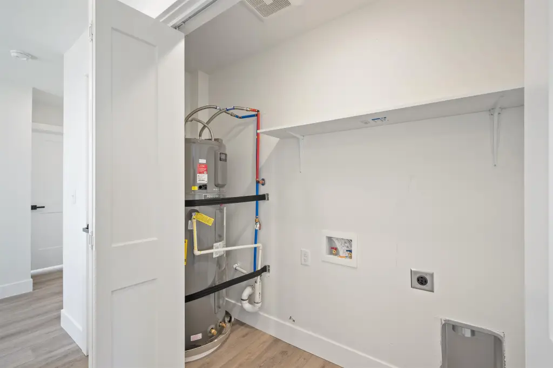
This brand-new duplex is configured as two separate residences, with each unit featuring three bedrooms and two and a half baths. The layout includes a main-level great room that connects the living area to the kitchen with quartz surfaces, ample cabinetry, and stainless steel appliances. Upstairs, each unit offers a large primary suite with a walk-in closet and a double-sink bath, plus two additional bedrooms and a full guest bathroom. A laundry closet is also located on the upper level. Outside, each unit includes its own garage with room for additional driveway parking, along with a rear parking area. Private fenced backyards are included for each side, each with gated access.
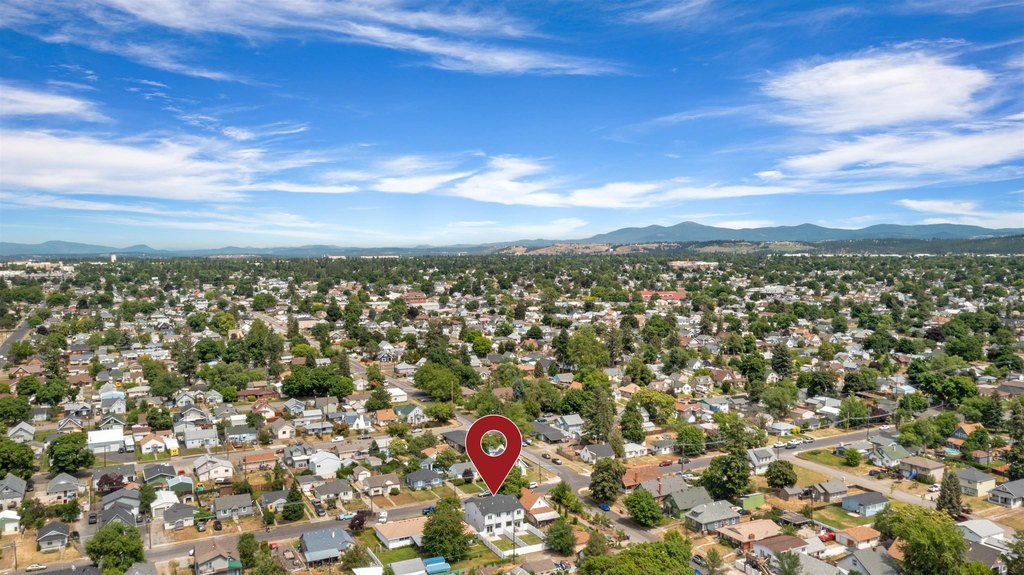
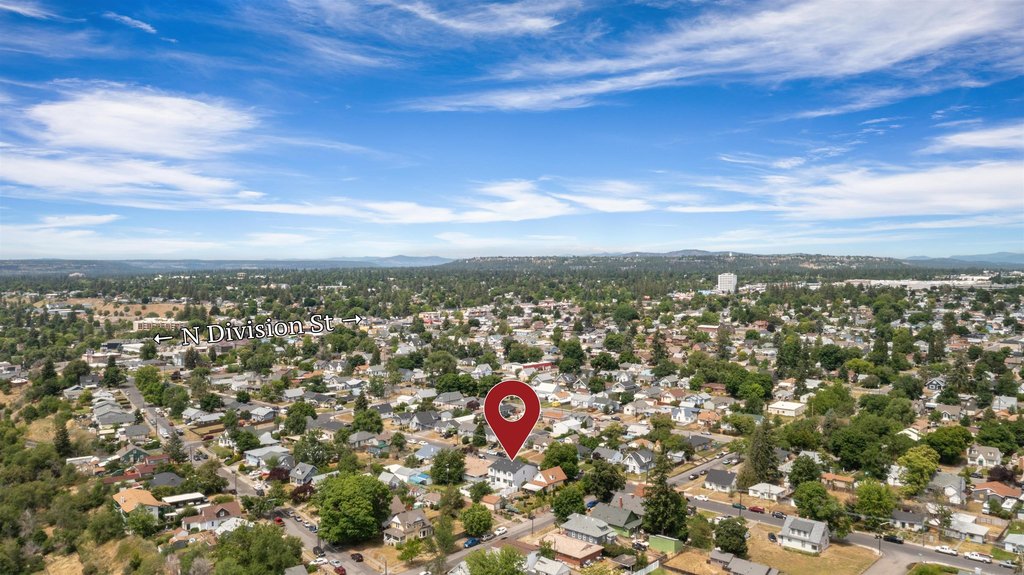
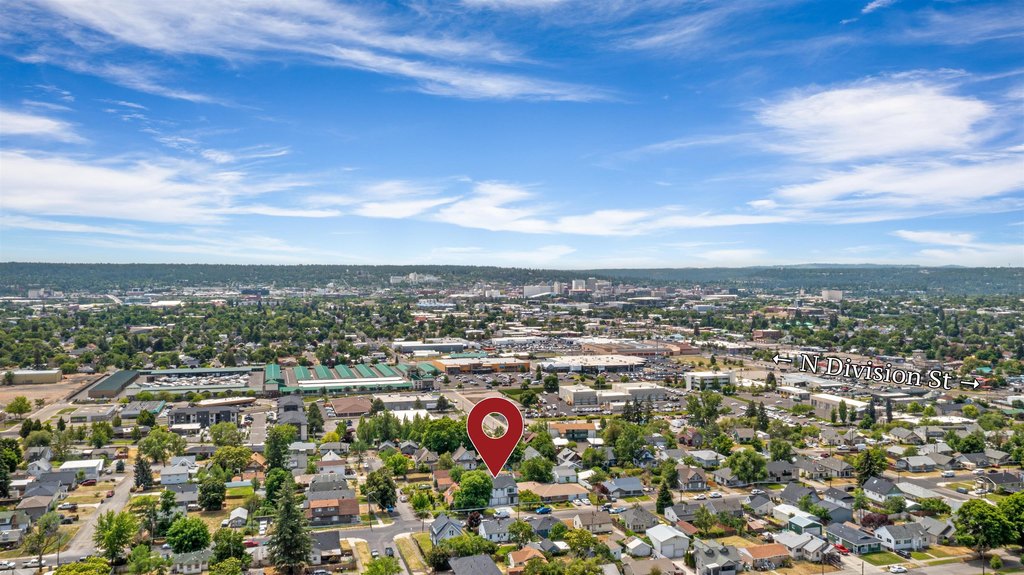
The property is located near the University District, Spokane Community College (SCC), and downtown shopping and dining, providing convenient access to major area destinations.
For tenants or buyers, the duplex format supports two independent households within a single ownership, with in-unit bedrooms and baths, dedicated garage parking, and outdoor privacy via fenced backyards. The separate layouts and private exterior features can appeal to occupants looking for a more self-contained living experience while still benefiting from a duplex-style arrangement.
The property is located near the University District, Spokane Community College (SCC), and downtown shopping and dining, providing convenient access to major area destinations.
For tenants or buyers, the duplex format supports two independent households within a single ownership, with in-unit bedrooms and baths, dedicated garage parking, and outdoor privacy via fenced backyards. The separate layouts and private exterior features can appeal to occupants looking for a more self-contained living experience while still benefiting from a duplex-style arrangement.
Key Highlights
- Under construction 2026 brand‑new duplex with two 1,388 SF units (2,766 SF total)
- Each unit offers 3 bedrooms and 2.5 bathrooms, with a laundry closet upstairs
- Main level great room opens to a kitchen with quartz surfaces, plenty of cabinetry, and stainless steel appliances
Local Financial Insights For Multifamily LT 5
Simulate Cap Rate and NOI
NOI Build-Up
- Vacancy
- income lost from leasable area expected to sit empty during the year — subtracted from gross rent.
- EGI (Effective Gross Income)
- gross rent minus vacancy losses — the realistic income before paying operating costs.
- OpEx (Operating Expenses)
- recurring costs to operate the property (property tax, insurance, utilities, maintenance, management) — excludes financing and capital improvements.
- NOI (Net Operating Income)
- income a property generates after operating costs but before financing and taxes.
| Component | $ | $/SF |
|---|---|---|
| Gross rent | $52.2k | $17.40 |
| − Vacancy | −$3.2k | −$1.06 |
| EGI | $49.0k | $16.34 |
| − OpEx | −$14.7k | −$4.90 |
| NOI | $34.3k | $11.44 |
3,000 SF · lease $17.40/SF/yr · vacancy 6.08% · expense 30.00%
Alternative Uses
Best Use
Multifamily LT 5
$490.3K
$429.0K – $572.0K
NOI $34,318 @ 7.0% cap · market cap 5.28%
Second Best
Apartment 5plus
$426.3K
$373.0K – $497.3K
NOI $29,838 @ 7.0% cap · market cap 4.59%
Theoretical Best
Office A
$774.0K
$677.3K – $903.0K
NOI $54,180 @ 7.0% cap · market cap 8.34%
Zoning and permitted uses should be independently verified with local authorities.
Property Analytics
Property Profile
Location Intelligence
Current Use by Public Records
Duplexes
Similar For Sale Nearby
FAQs
What type of property is this?
Duplex - Newly built duplex with two 3-bedroom, 2.5-bath units, each with a private garage, fenced backyard, and gated access.
Where is this duplex located?
The property is located at 420 E Euclid Ave Spokane, WA.
What is the asking price?
The asking price for this property is $649,500.
What are key features of this property?
This property features: Under construction 2026 brand‑new duplex with two 1,388 SF units (2,766 SF total); Each unit offers 3 bedrooms and 2.5 bathrooms, with a laundry closet upstairs; Main level great room opens to a kitchen with quartz surfaces, plenty of cabinetry, and stainless steel appliances



