Contractor Special Residential Duplex
42 Haverford Street Boston, MA 02130
42 Haverford Street, Boston, MA, 02130
$699,000
For Sale
$699,000
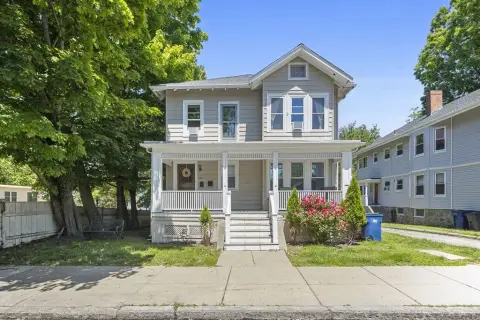
Currently configured as a two-unit home with separate entrances and updated direct-vent boiler from 2024.
Property Size1,360 SF
Price / SF$513.97
Days on Market21
Property Features for 42 Haverford Street
General Information
- Standard status
- Active
- Size
- 1,360 SF
- Property subtype
- Multi-family
Building Details
- Year Built
- 1899
Listing agency
Compass
Listed by
Josh Brett
(617) 993-4639
Source
Flowrealty
Added: Jul 2 Updated: Jul 21 at 11:47AM Checked: Jul 22 at 8:22AM
Displayed information is deemed reliable but is not guaranteed and should be independently verified. All listing content including descriptions, pricing, images are the copyrighted material of Compass
Investment Insights
Based on property information with market context.
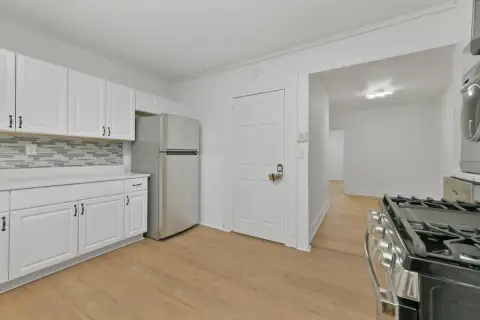
This contractor special is currently a legal single-family home but is still set up and functioning as a two-family arrangement, with two units and separate entrances. Each unit includes a kitchen, bathroom, bedrooms, living room space, and its own entry. The property presents an opportunity to either convert back to a two-unit building or further rehab it as a single-family residence.
Updates noted include an on-demand direct vent boiler installed in 2024, with the potential to remove the chimney to open up the interior layout. The roof age is estimated to be from 2019. The long form permit history is available, and additional deck options are discussed, including enclosed unheated back decks or retaining unenclosed rear decks with a second egress for the upstairs unit.
All work is expected to be driven by the buyer’s vision and contractors, and interested parties should review the attached long form permit history for the most accurate conversion and rehab path.
Updates noted include an on-demand direct vent boiler installed in 2024, with the potential to remove the chimney to open up the interior layout. The roof age is estimated to be from 2019. The long form permit history is available, and additional deck options are discussed, including enclosed unheated back decks or retaining unenclosed rear decks with a second egress for the upstairs unit.
All work is expected to be driven by the buyer’s vision and contractors, and interested parties should review the attached long form permit history for the most accurate conversion and rehab path.
Key Highlights
- Year built 1899 home currently configured as a legal single family but functions as a 2‑family setup
- Set up as 2 units, each with a kitchen, bathroom, bedroom(s), living room, and separate entrances
- On‑demand direct‑vent boiler installed in 2024
Local Financial Insights For Multifamily LT 5
Simulate Cap Rate and NOI
NOI Build-Up
- Vacancy
- income lost from leasable area expected to sit empty during the year — subtracted from gross rent.
- EGI (Effective Gross Income)
- gross rent minus vacancy losses — the realistic income before paying operating costs.
- OpEx (Operating Expenses)
- recurring costs to operate the property (property tax, insurance, utilities, maintenance, management) — excludes financing and capital improvements.
- NOI (Net Operating Income)
- income a property generates after operating costs but before financing and taxes.
| Component | $ | $/SF |
|---|---|---|
| Gross rent | $51.4k | $37.80 |
| − Vacancy | −$2.3k | −$1.70 |
| EGI | $49.1k | $36.10 |
| − OpEx | −$14.7k | −$10.83 |
| NOI | $34.4k | $25.27 |
1,360 SF · lease $37.80/SF/yr · vacancy 4.50% · expense 30.00%
Alternative Uses
Best Use
Multifamily LT 5
$490.9K
$429.6K – $572.8K
NOI $34,366 @ 7.0% cap · market cap 4.92%
Second Best
Apartment 5plus
$456.4K
$399.4K – $532.5K
NOI $31,949 @ 7.0% cap · market cap 4.57%
Theoretical Best
Office A
$1.02M
$891.1K – $1.19M
NOI $71,286 @ 7.0% cap · market cap 10.20%
Zoning and permitted uses should be independently verified with local authorities.
Property Analytics
Location Intelligence
Current Use by Public Records
Duplexes
Similar For Sale Nearby










FAQs
What type of property is this?
Duplex - Currently configured as a two-unit home with separate entrances and updated direct-vent boiler from 2024.
Where is this duplex located?
The property is located at 42 Haverford Street Boston, MA.
What is the asking price?
The asking price for this property is $699,000.
What are key features of this property?
This property features: Year built 1899 home currently configured as a legal single family but functions as a 2‑family setup; Set up as 2 units, each with a kitchen, bathroom, bedroom(s), living room, and separate entrances; On‑demand direct‑vent boiler installed in 2024


